Lexangrit
Home
Full Project
Portfolios
Contact
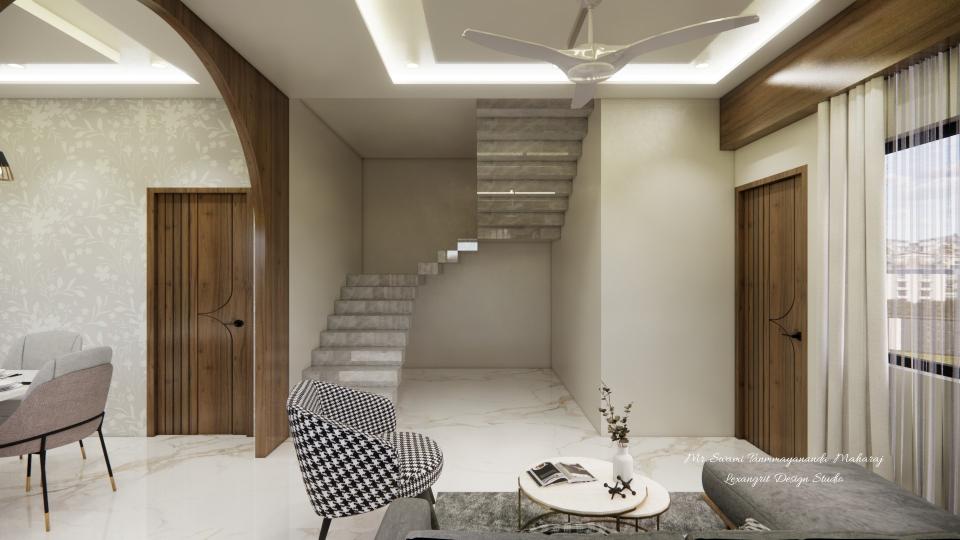
The seating group faces a low central table, with the staircase visible beyond. Pale upholstery and wood details keep the open area cohesive.
Living Room Seating beside Staircase
Living Room seating area to stair case view
Download Image
View full project
Start Your 3D Interior Design
Relevant links
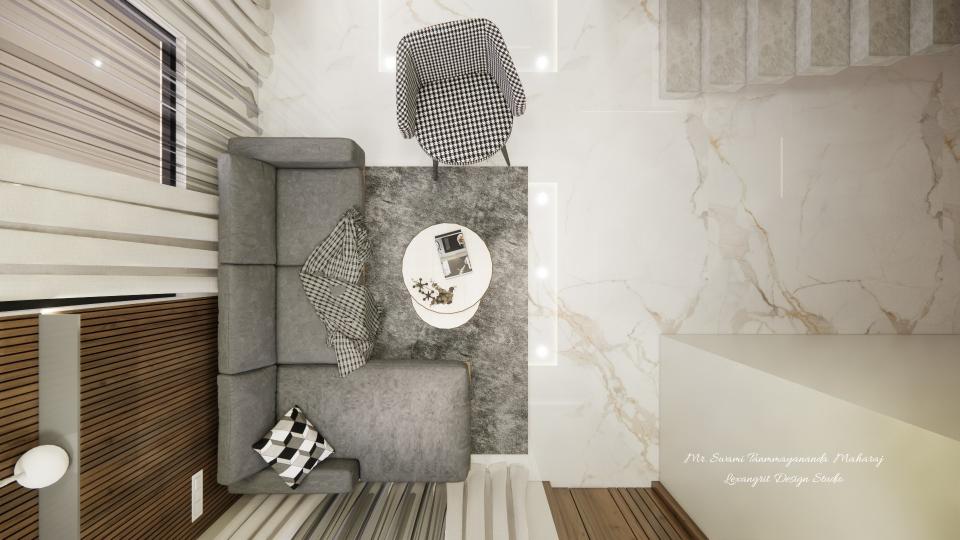
The overhead view shows the seating grouped around a low table with room to move around it. Pale finishes keep the layout open.
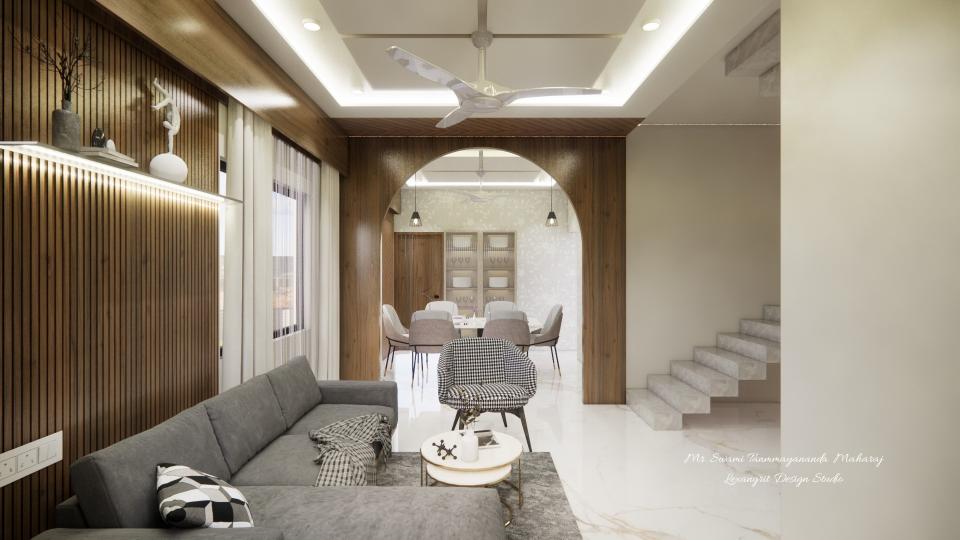
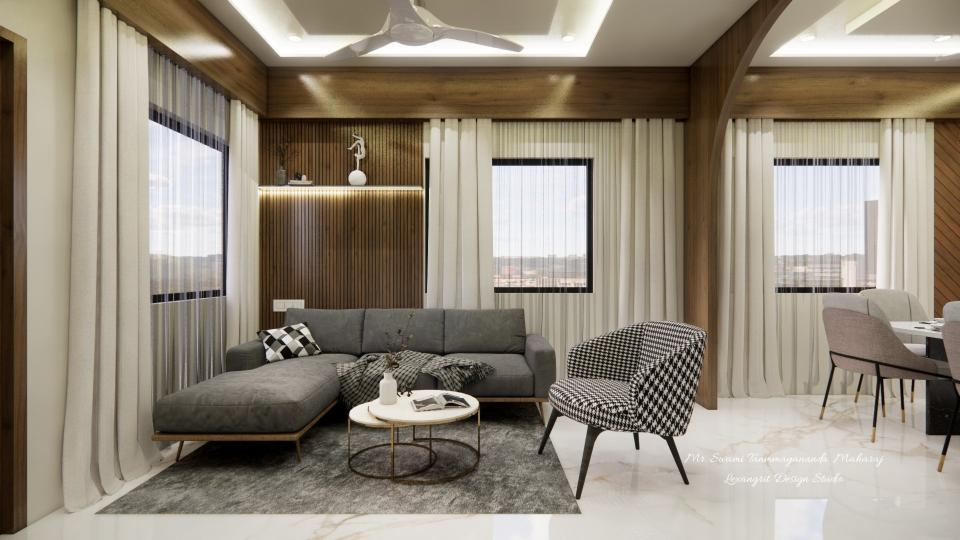
A wood arch separates the lounge from the adjoining area without closing the view. Louvers, open shelving, and a marble-look table offer layered materials to borrow.
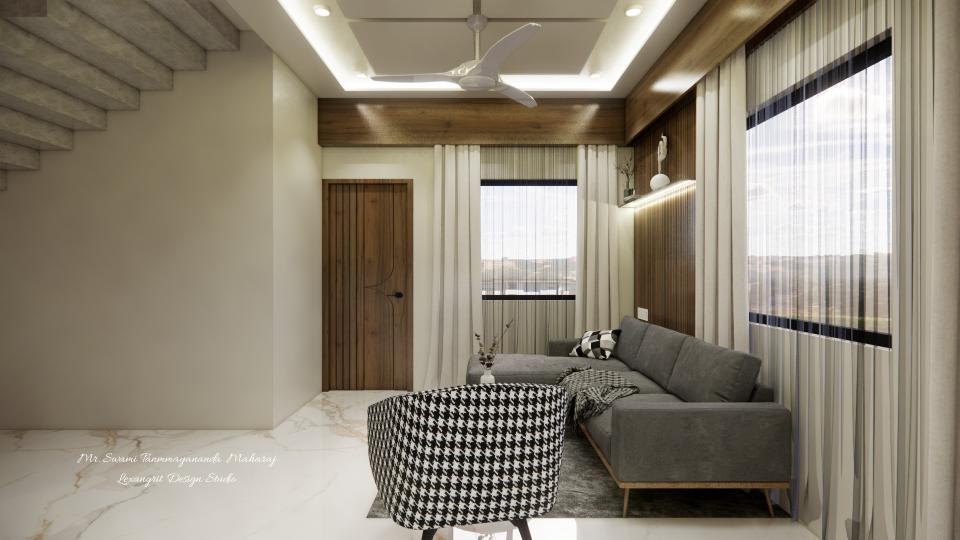
The entry view shows how the seating and doorway relate within the room. Pale upholstery and warm wood help connect the different zones.
Open shelving and wood louvers add texture behind the sofa, while the low table keeps the seating group relaxed. Pale fabrics soften the wood feature wall.
Contact
Email:
info[at]lexangrit.com
Your project type
Residential
Commercial
Your property type
3BHK
2BHK
1BHK
Others
Do you have floor plan
Yes
No
No idea
Looking for
Only interior design
Interior Design and decoration
Get a quote