Lexangrit
Home
Full Project
Portfolios
Contact
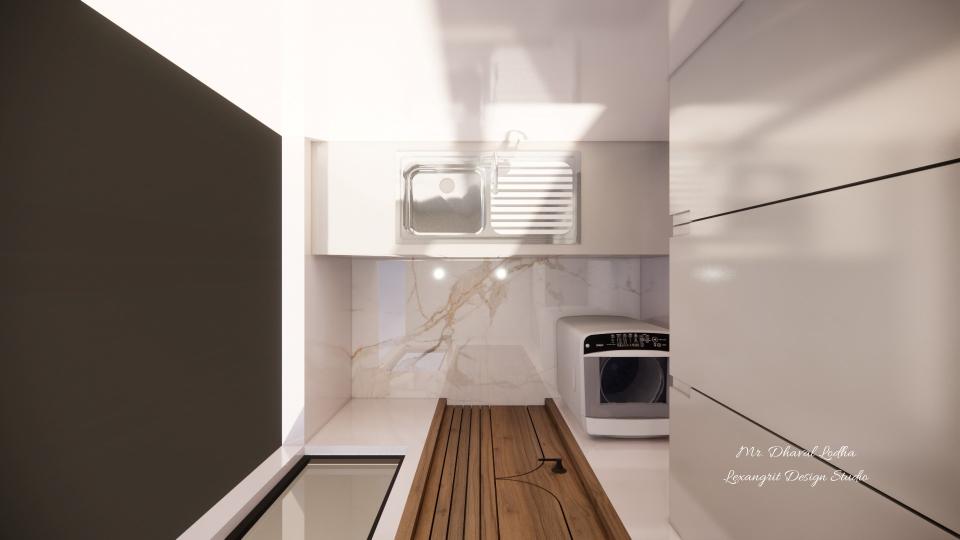
The overhead layout shows the laundry counter and storage in a narrow room. Pale surfaces keep the work area bright.
Laundry Area Layout with Storage
Washeria top view
Download Image
View full project
Start Your 3D Interior Design
Relevant links
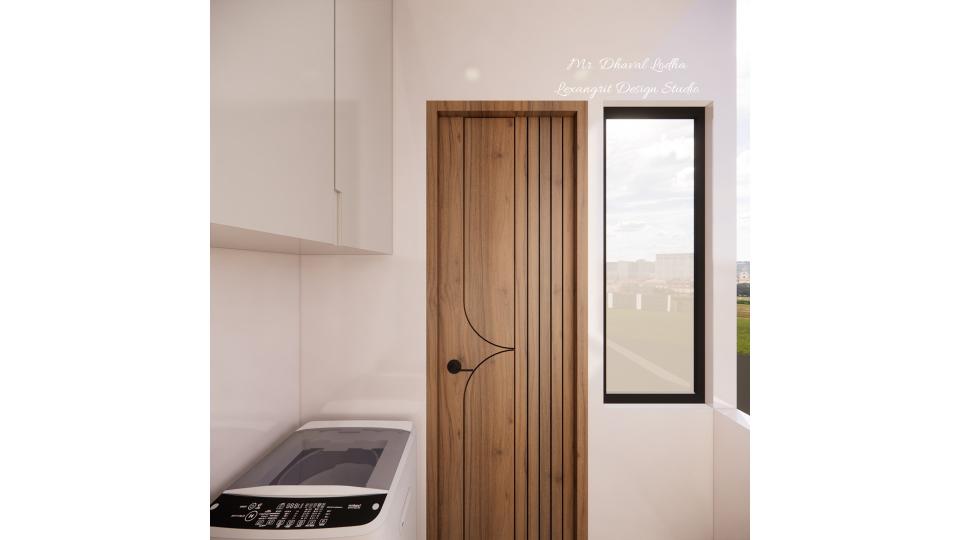
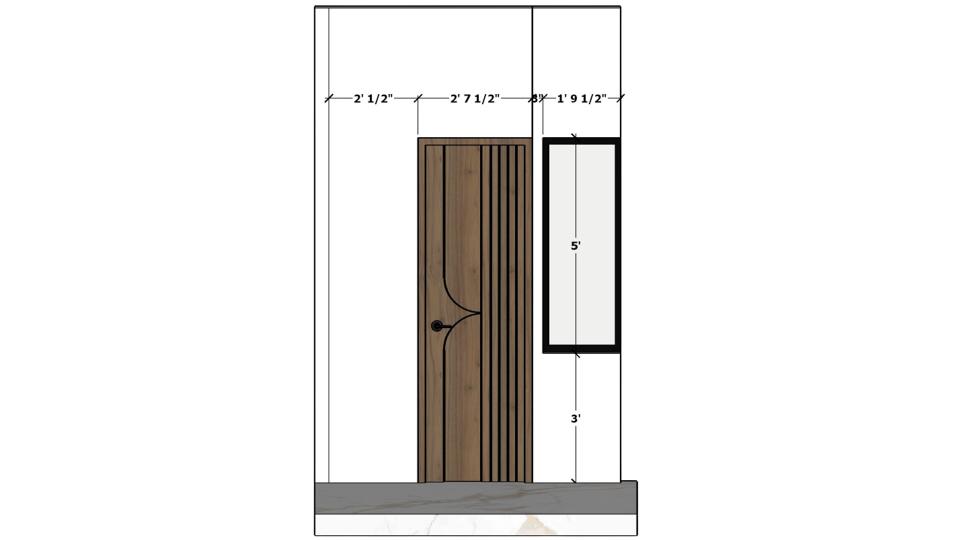
A wood door and pale walls frame the utility space. The simple finishes keep the compact wash area practical.
Contact
Email:
info[at]lexangrit.com
Your project type
Residential
Commercial
Your property type
3BHK
2BHK
1BHK
Others
Do you have floor plan
Yes
No
No idea
Looking for
Only interior design
Interior Design and decoration
Get a quote