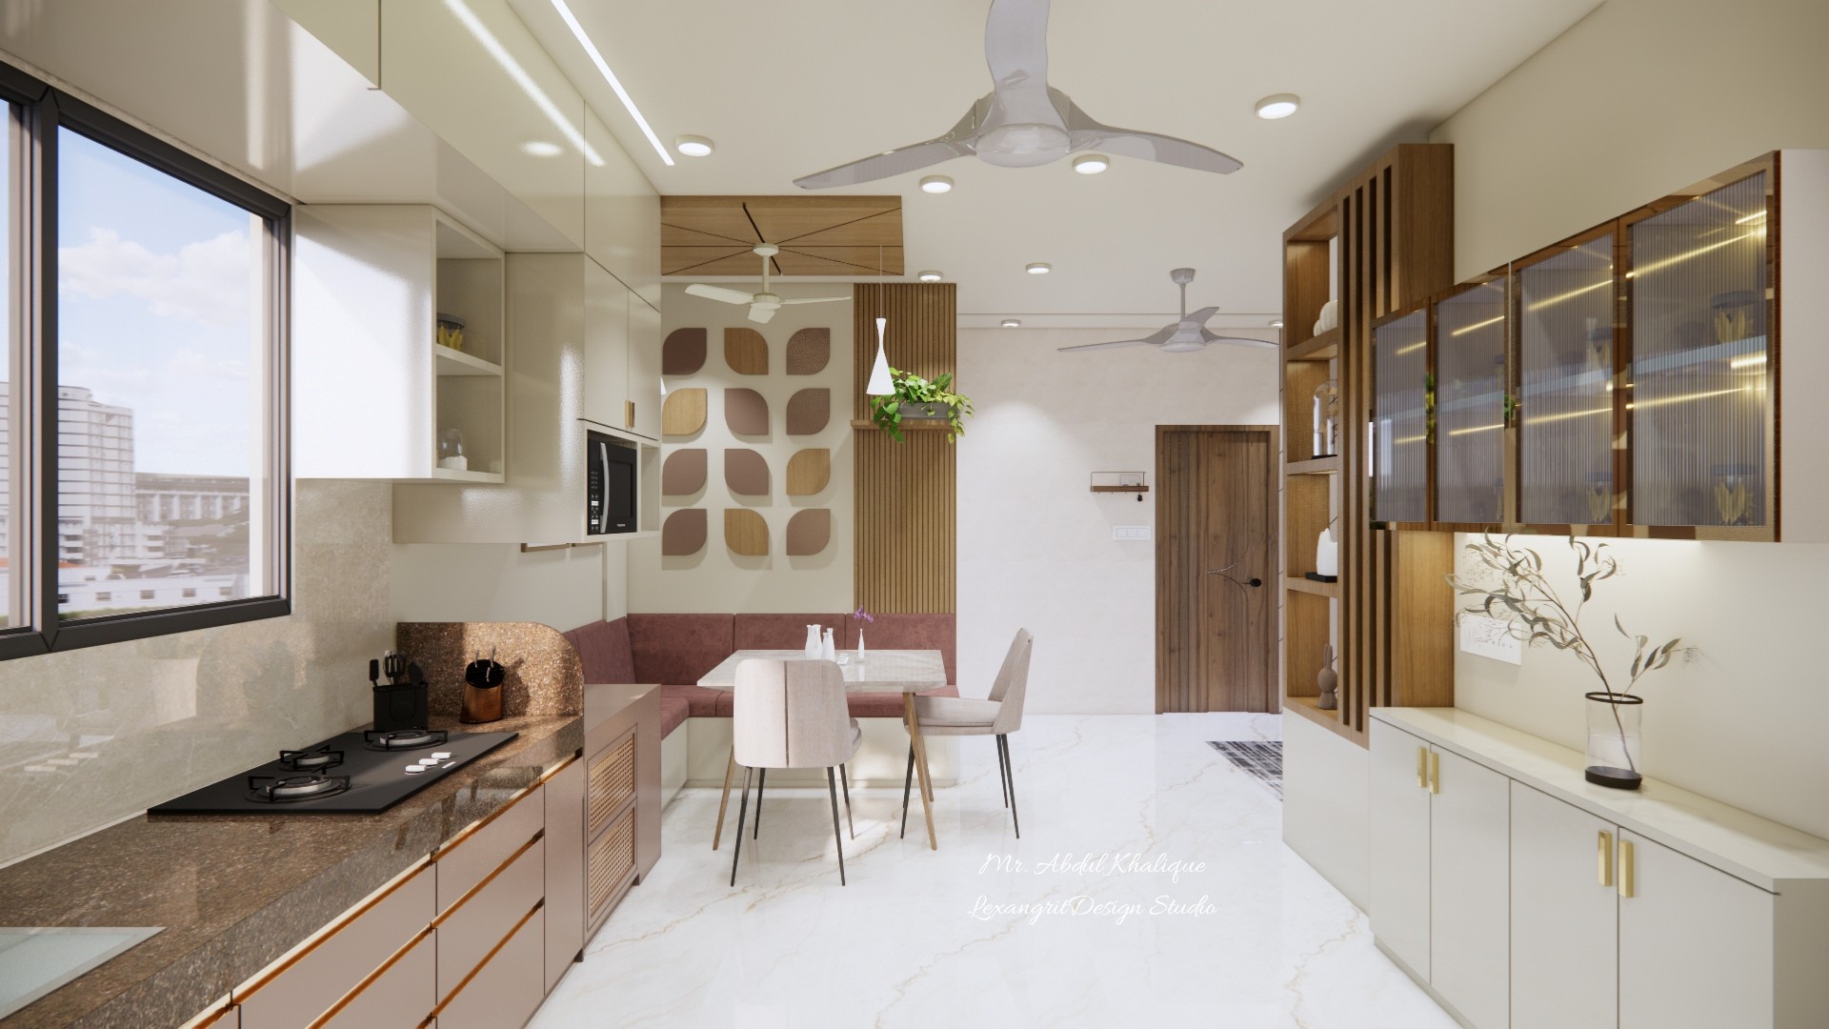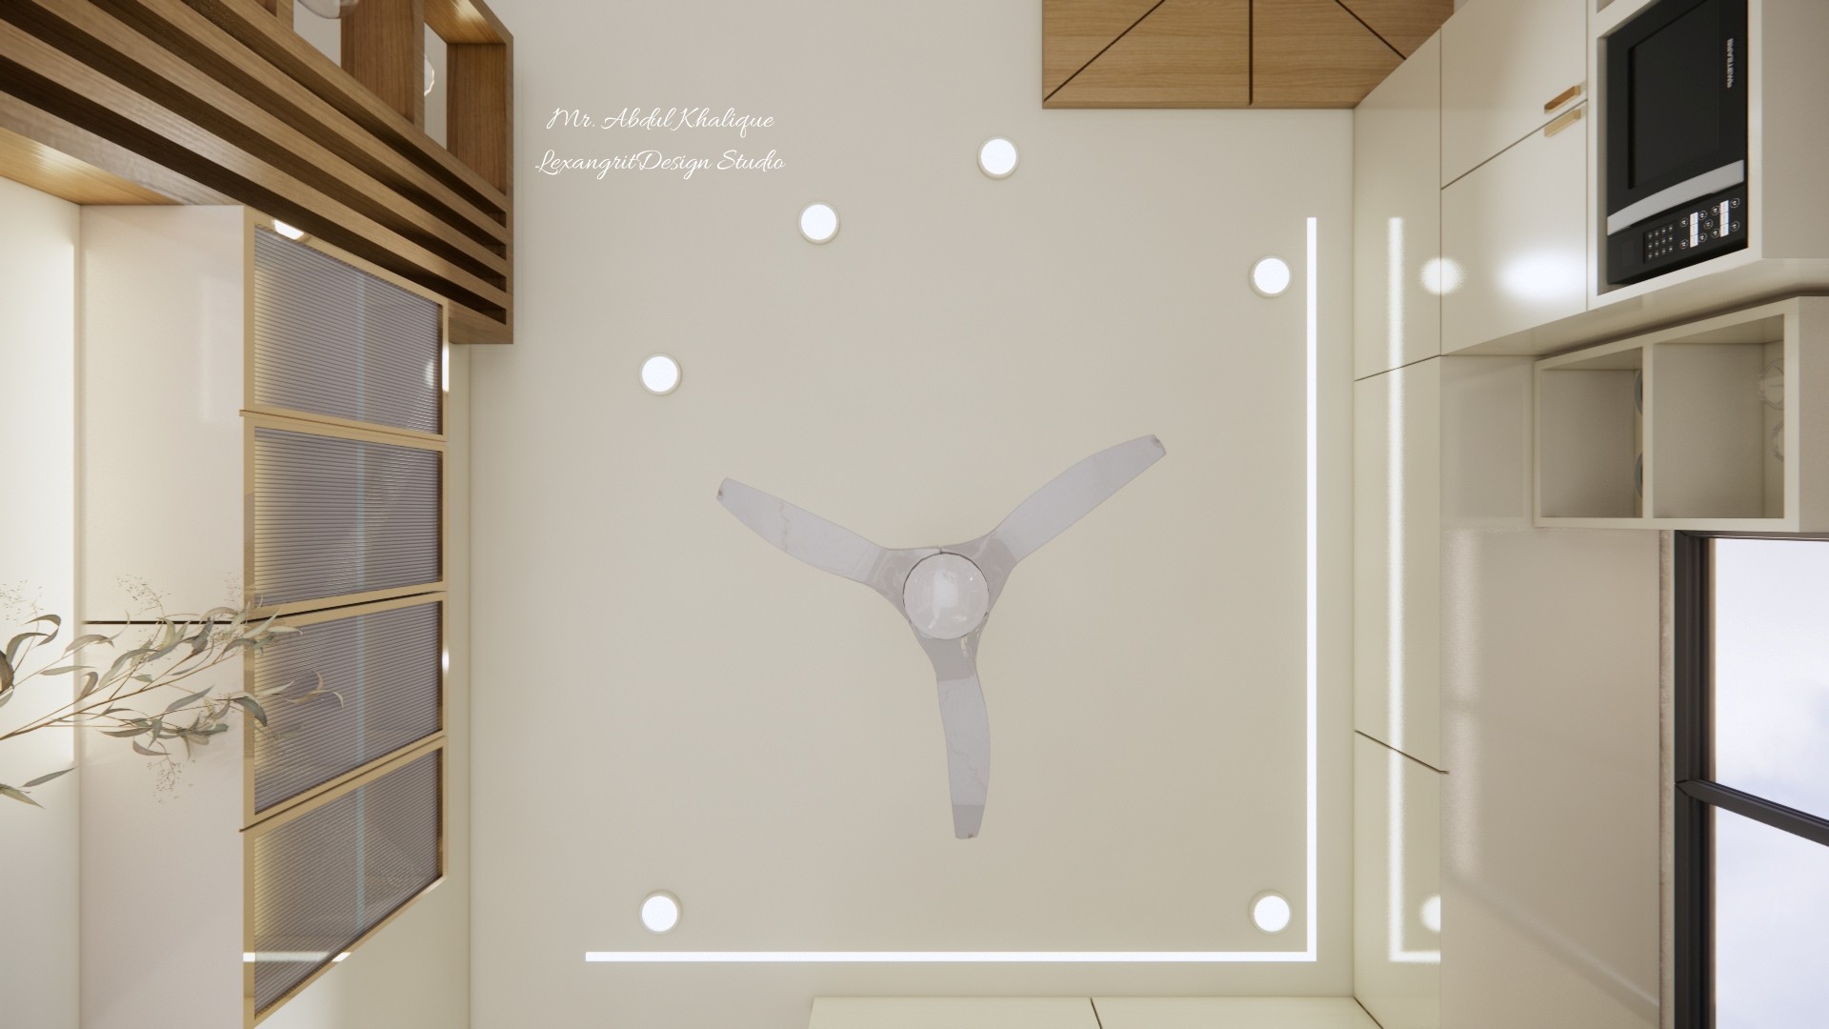
Plain kitchen ceiling design with an L shape profile light and recessed spot lights for soft, even lighting by Lexangrit Design Studio

Kitchen Plain Ceiling Design With Profile Light and Fan

Top view of a plain kitchen false ceiling with an L-shape profile light, recessed spot lights and a ceiling fan

Relevant links

An attached kitchen designed for cooking first — no dining area, no compromise. Just a focused, functional space where every inch serves the food.
Not every kitchen needs a dining table. This attached kitchen is built for the cook who cooks — focused, efficient, and free from the expectations of entertaining. Every cabinet, every counter, every corner exists to make meal prep smoother, faster, more enjoyable. No dining area means more room for what you actually need: storage, workflow, and breathing space. Because sometimes, the best meals happen when the kitchen is just a kitchen.
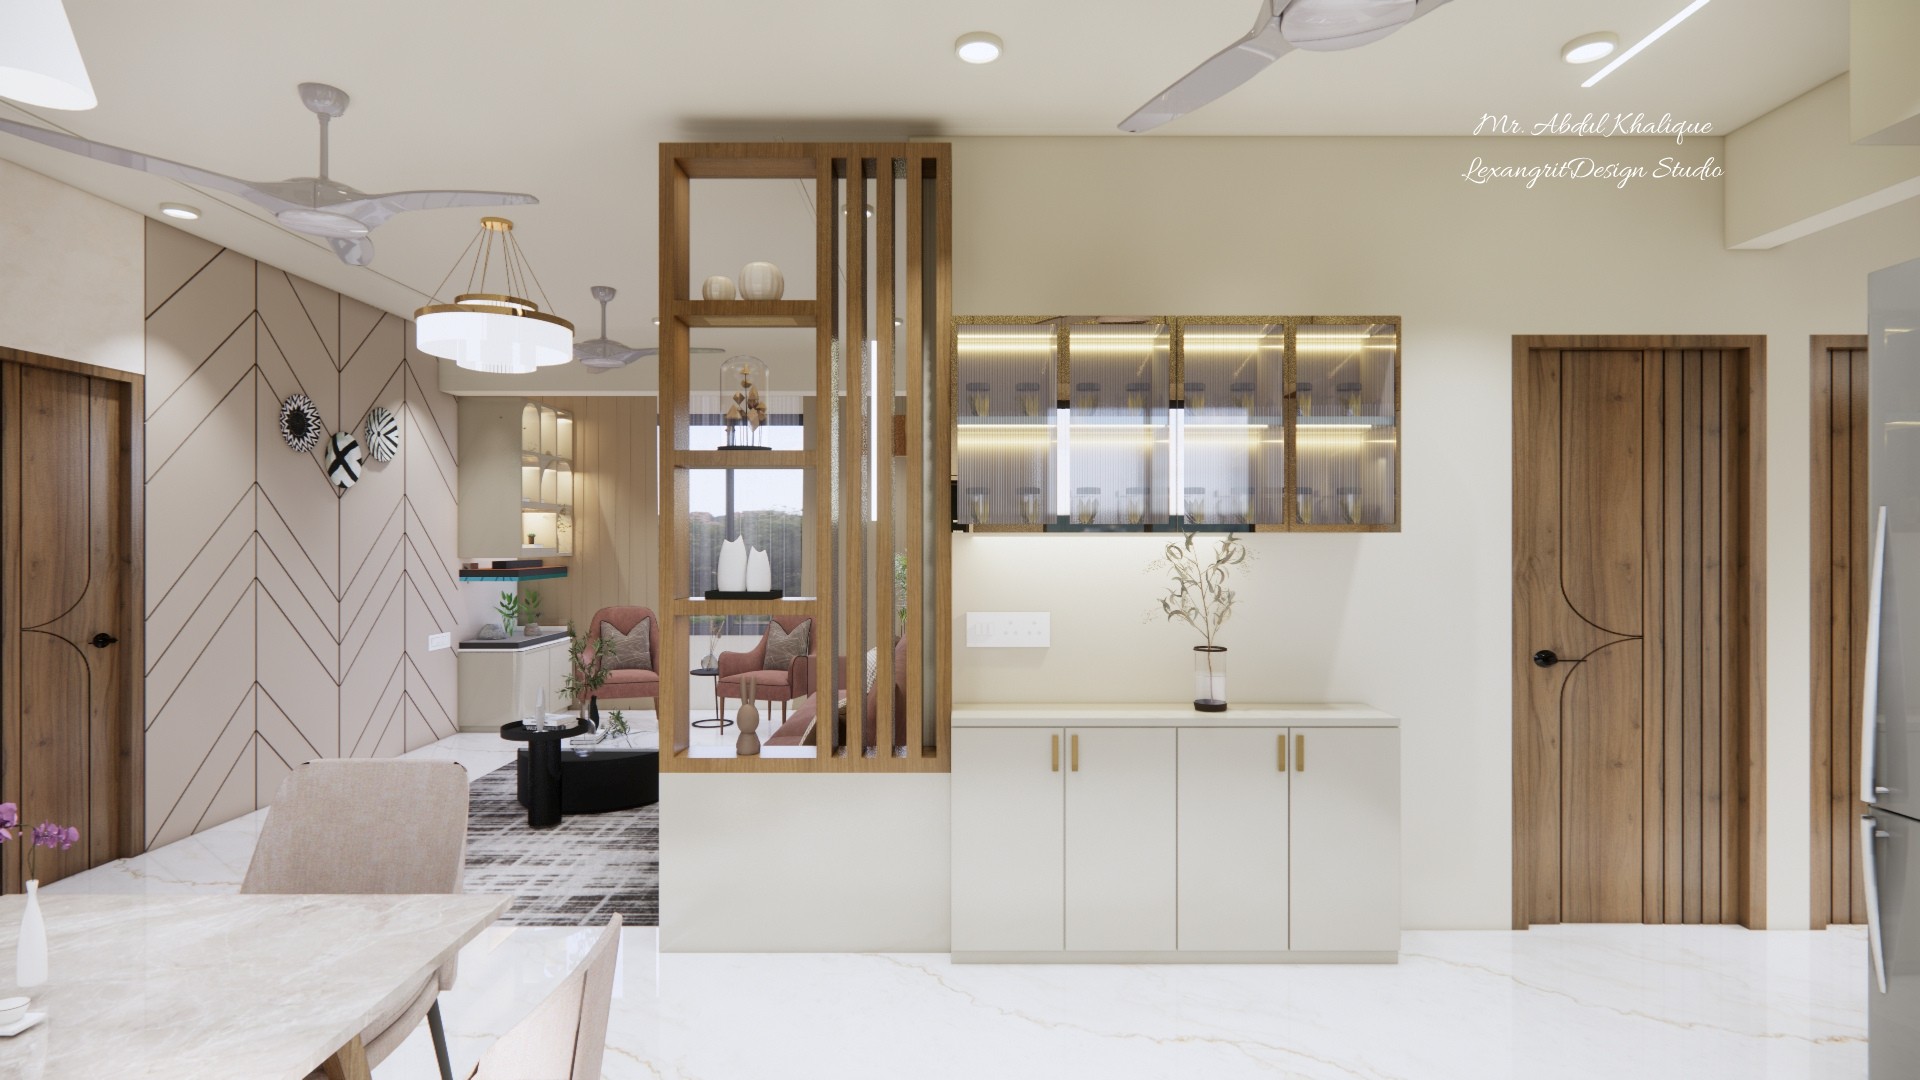
A wooden separator stands proud, and right beside it, a crockery unit turns everyday dishes into art — two elements, one harmonious entrance.
Side by side, they redefine the room. The wooden separator gently divides without closing off — creating zones while keeping conversations flowing. And right beside it, the crockery unit does double duty: storing your finest dinnerware and displaying it like gallery art. Together, they turn an ordinary passage into a purposeful pause. Functional? Absolutely. Beautiful? Even more so.
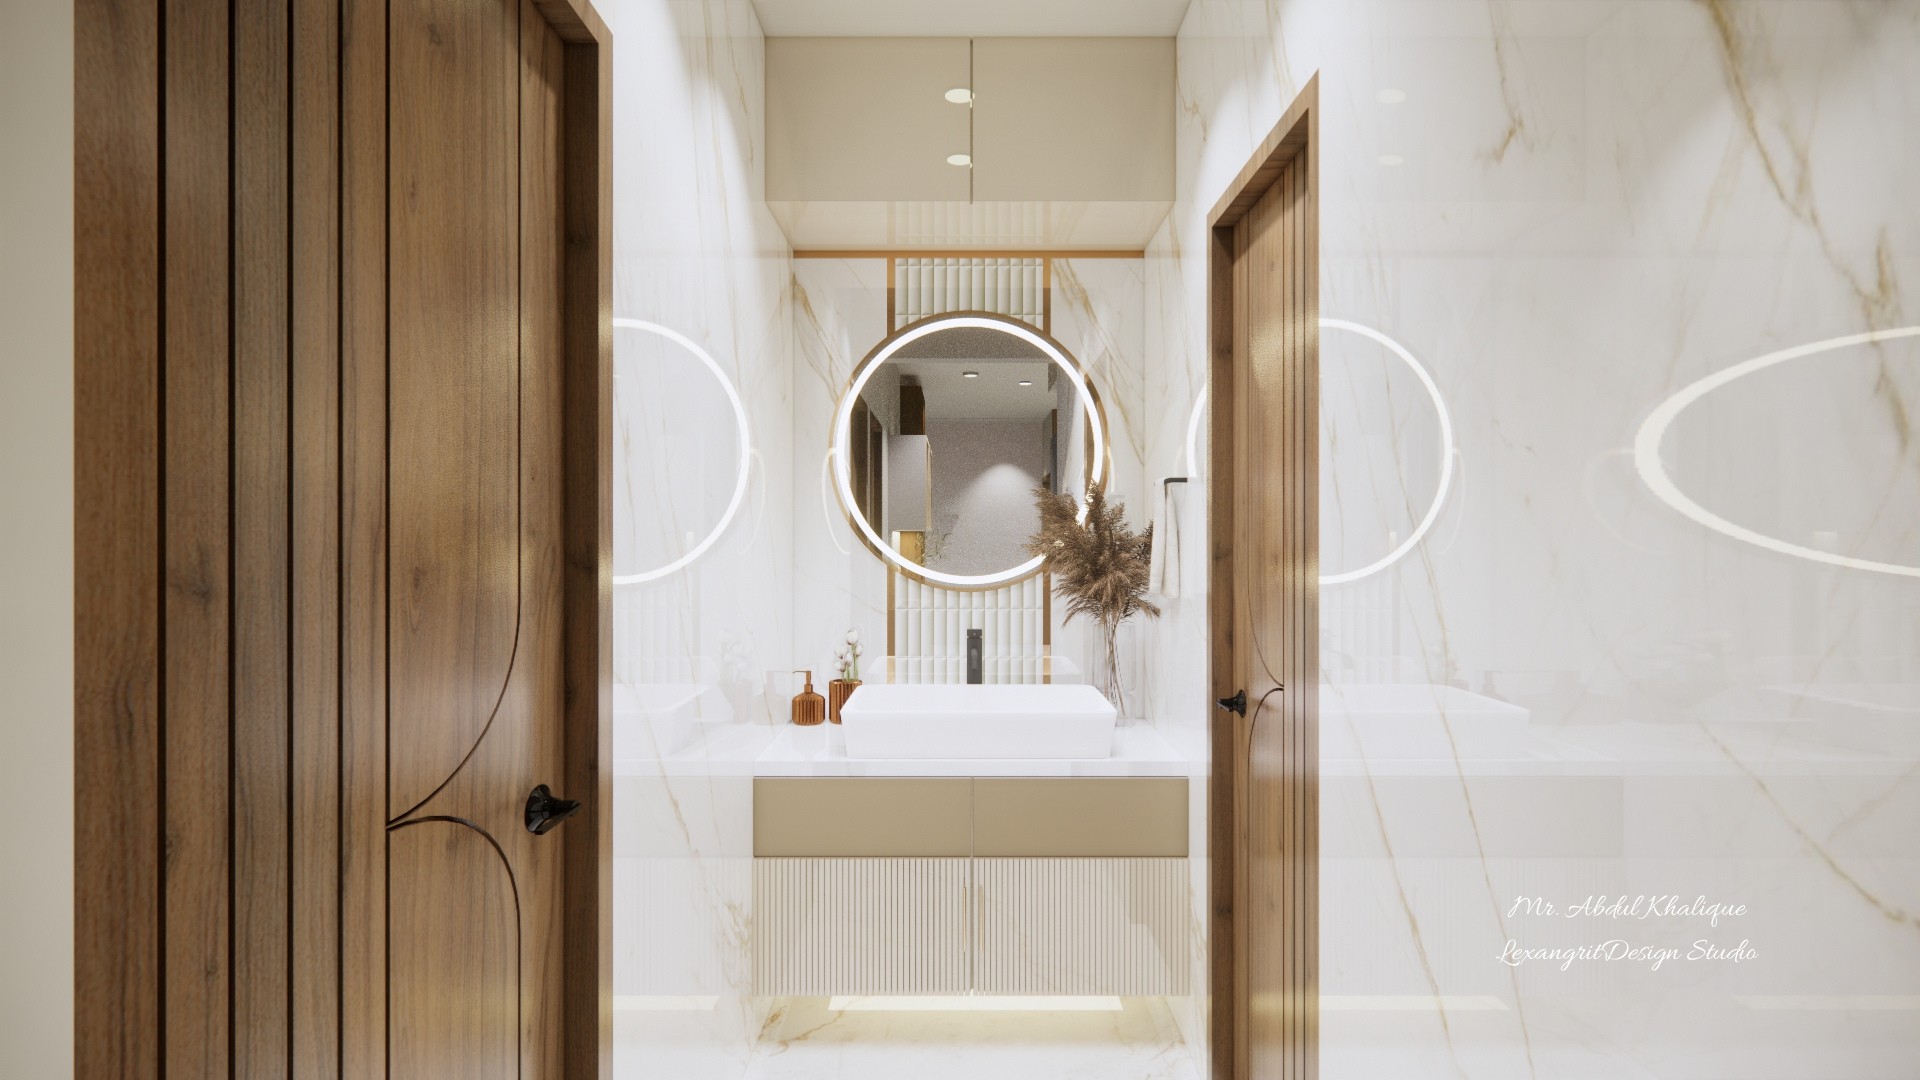
A handwash area that feels more spa than sink — round mirror floating like a full moon, hanging vanity storage keeping essentials close but clutter away.
The handwash area never got this much love — until now. A round mirror softens the space, reflecting light and making even a small corner feel open. Beneath it, a hanging vanity storage unit keeps soaps, towels, and lotions within easy reach without crowding the counter. It's functional. It's beautiful. And it proves that the places we wash our hands deserve just as much design attention as the places we entertain.
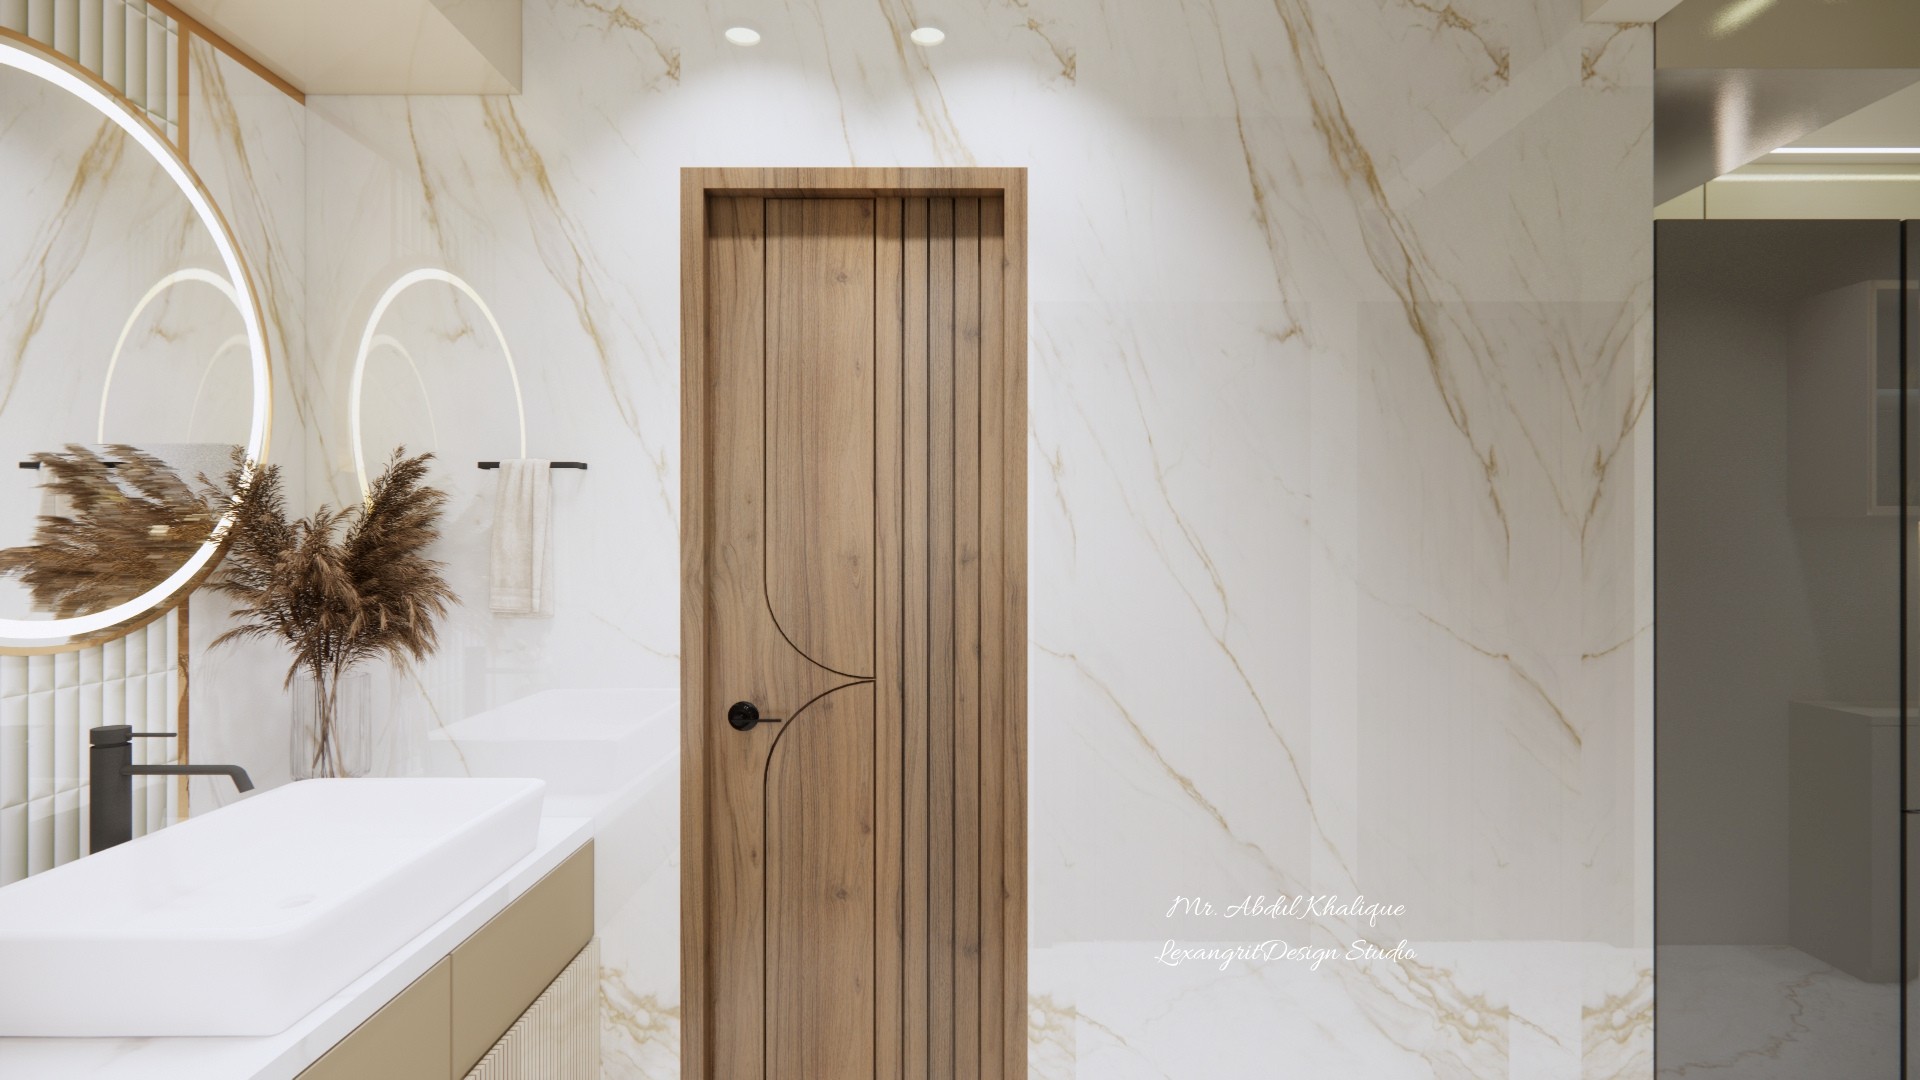
A handwash area where tiles do the talking — pattern and texture climbing the wall behind the basin, turning a functional corner into a focal point.
Water splashes. Soap drips. The handwash area works hard — so its walls should too. This tile wall design isn't just pretty; it's practical. Easy to wipe, impossible to ignore. Whether it's subtle subway or bold geometric, the right tiles turn a quick hand rinse into a moment of quiet delight. Because even the smallest corners deserve design that lasts.


Contact