Lexangrit
Home
Full Project
Portfolios
Contact
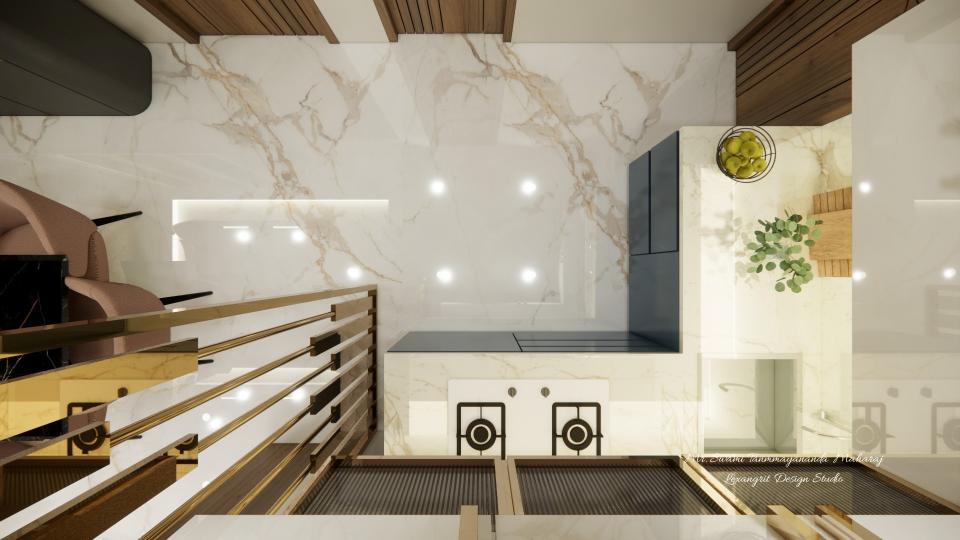
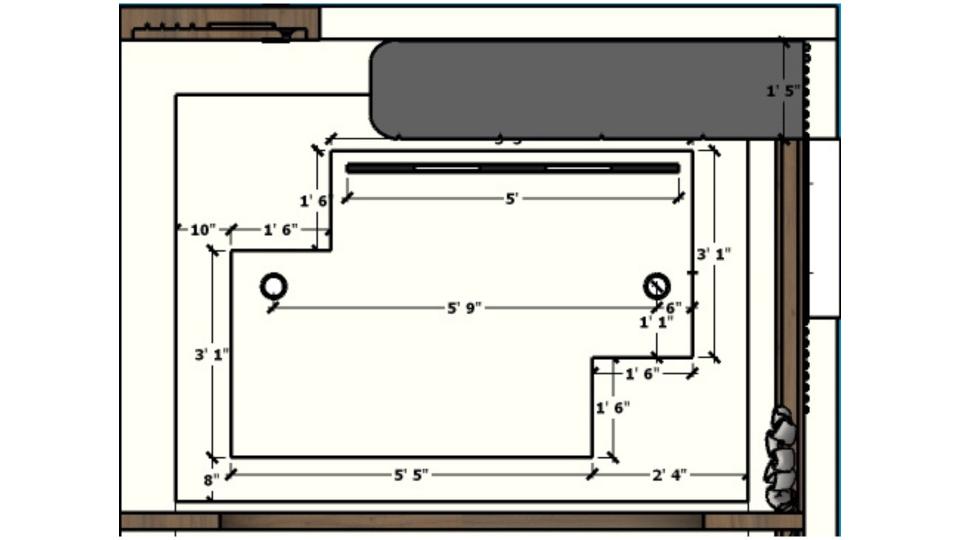
The overhead view shows the counter and cooktop arranged around a compact work area. Wood cabinetry warms the pale finishes.
Kitchen Layout with Wood Cabinets
Top view
Download Image
View full project
Start Your 3D Interior Design
Relevant links
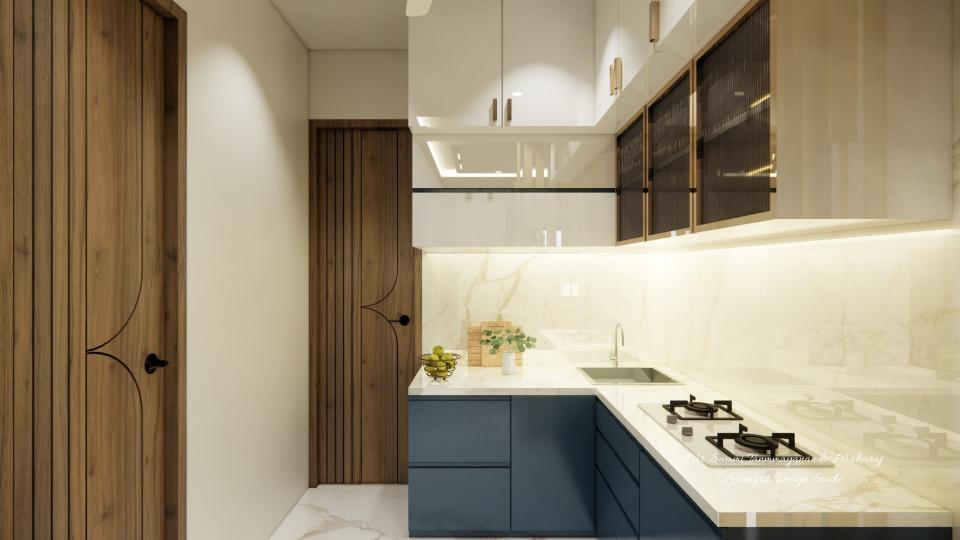
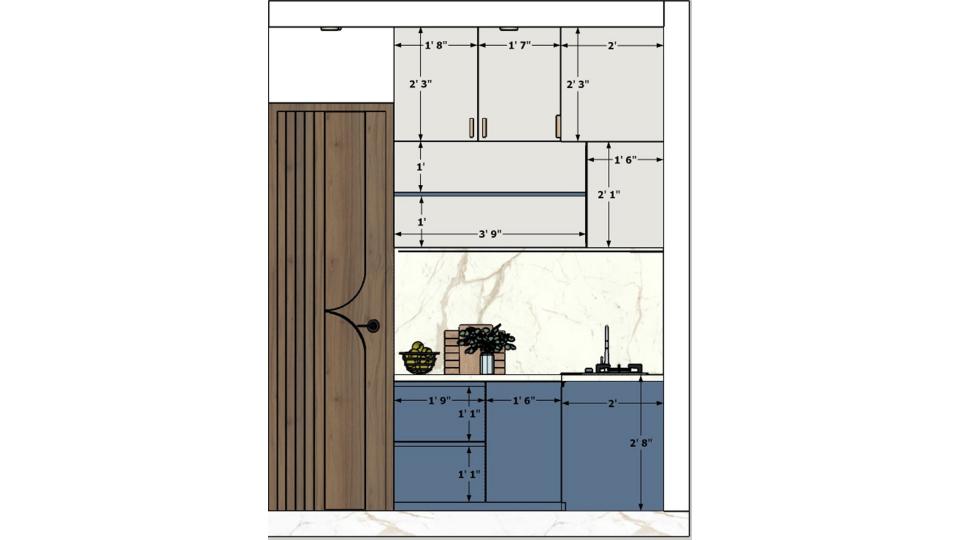
Blue lower cabinets add color beneath pale counters, with the cooking and washing areas arranged along the wall. A compact plan keeps the route clear.
Contact
Email:
info[at]lexangrit.com
Your project type
Residential
Commercial
Your property type
3BHK
2BHK
1BHK
Others
Do you have floor plan
Yes
No
No idea
Looking for
Only interior design
Interior Design and decoration
Get a quote