Lexangrit
Home
Full Project
Portfolios
Contact
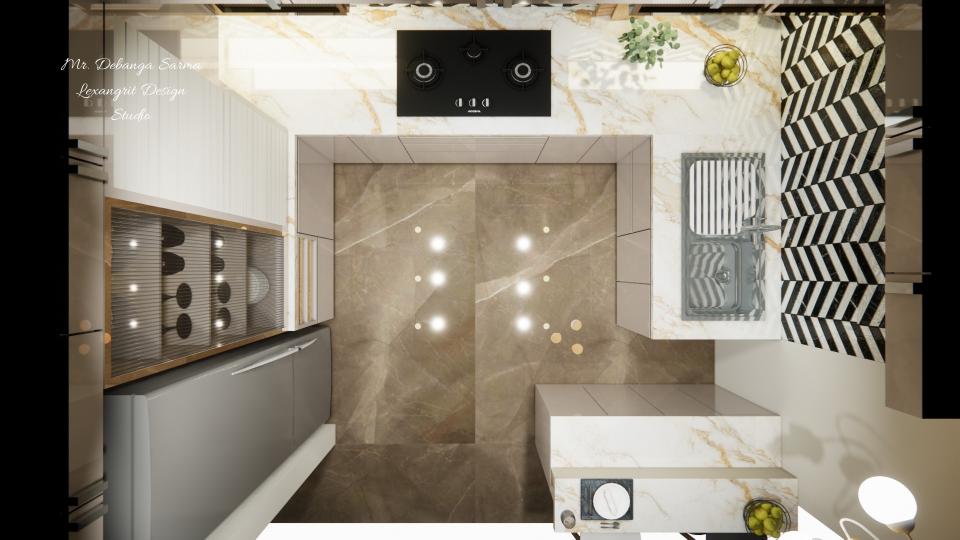
The top-down view shows how the counters and cabinetry frame the kitchen's central work area. Keeping that route open makes the layout easier to use.
Kitchen Layout from Above
Modular kitchen top view
Download Image
View full project
Start Your 3D Interior Design
Relevant links
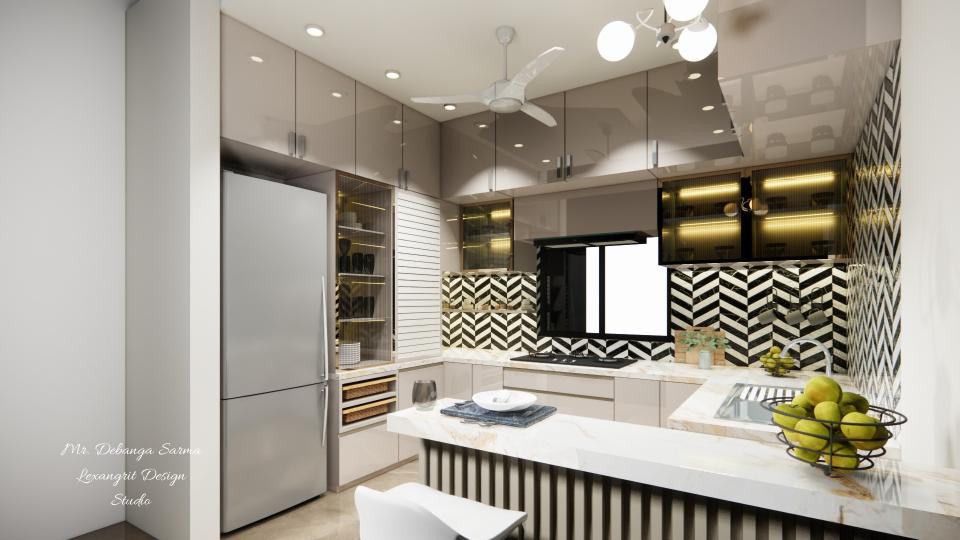
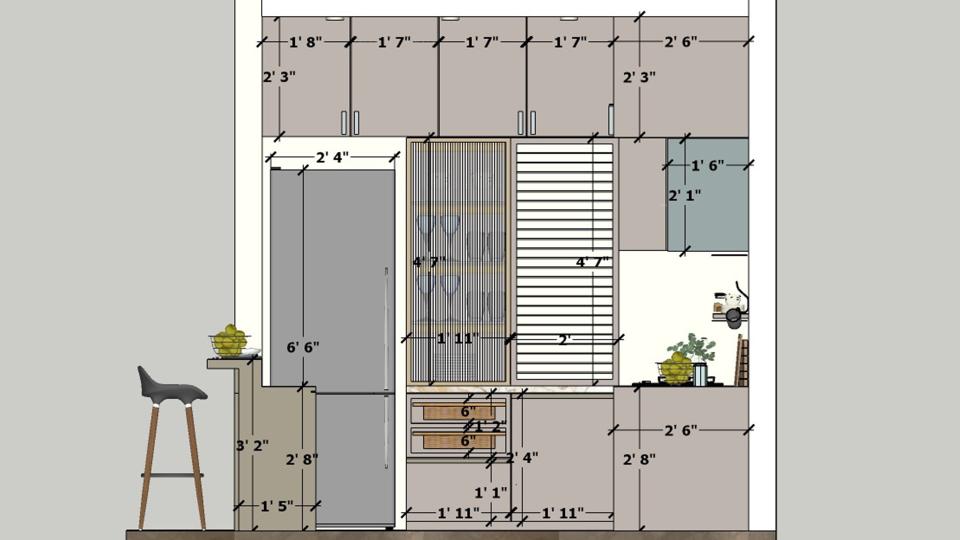
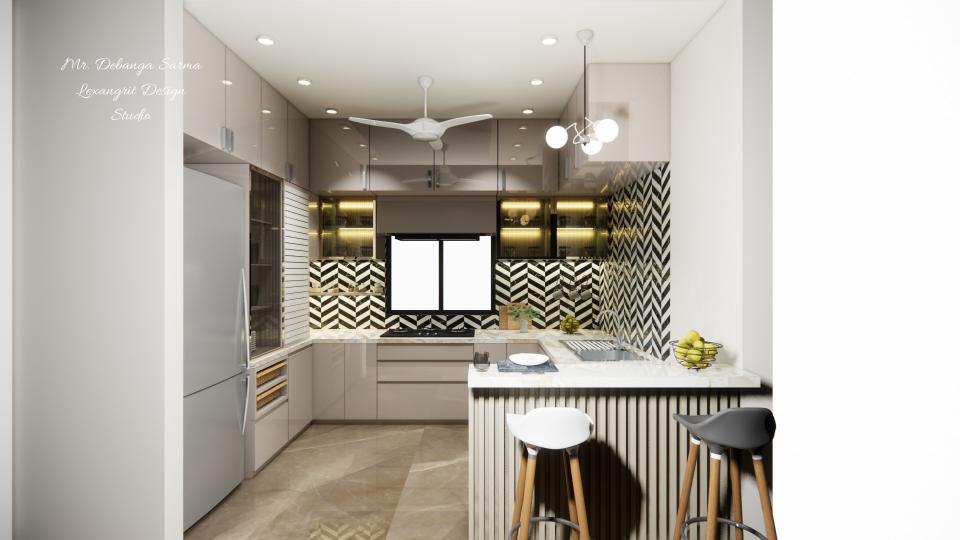
A patterned backsplash adds contrast behind the sink and worktop. Pale cabinetry and integrated appliances keep the kitchen's lines clean.
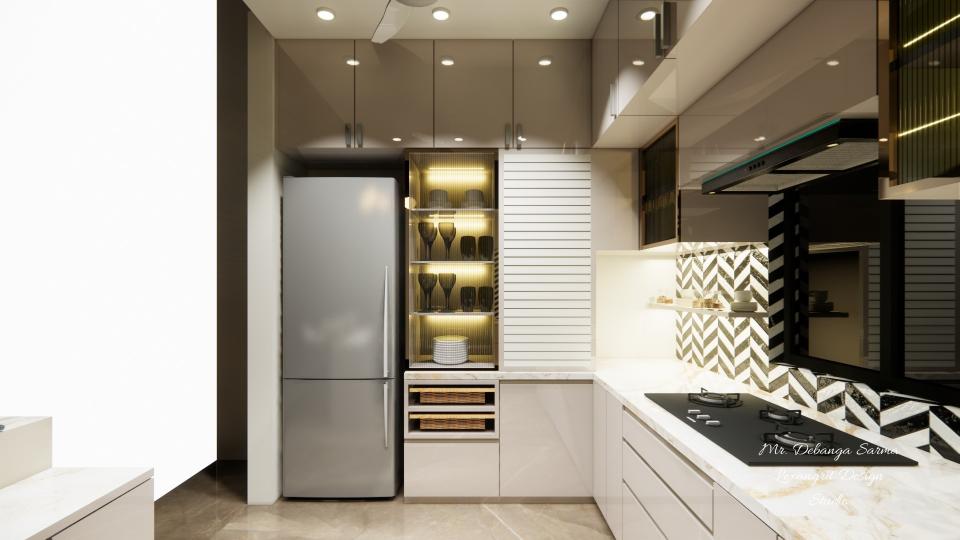
The window brings daylight across the sink and patterned backsplash. Pale counters and cabinets balance the darker tile and appliances.
Contact
Email:
info[at]lexangrit.com
Your project type
Residential
Commercial
Your property type
3BHK
2BHK
1BHK
Others
Do you have floor plan
Yes
No
No idea
Looking for
Only interior design
Interior Design and decoration
Get a quote