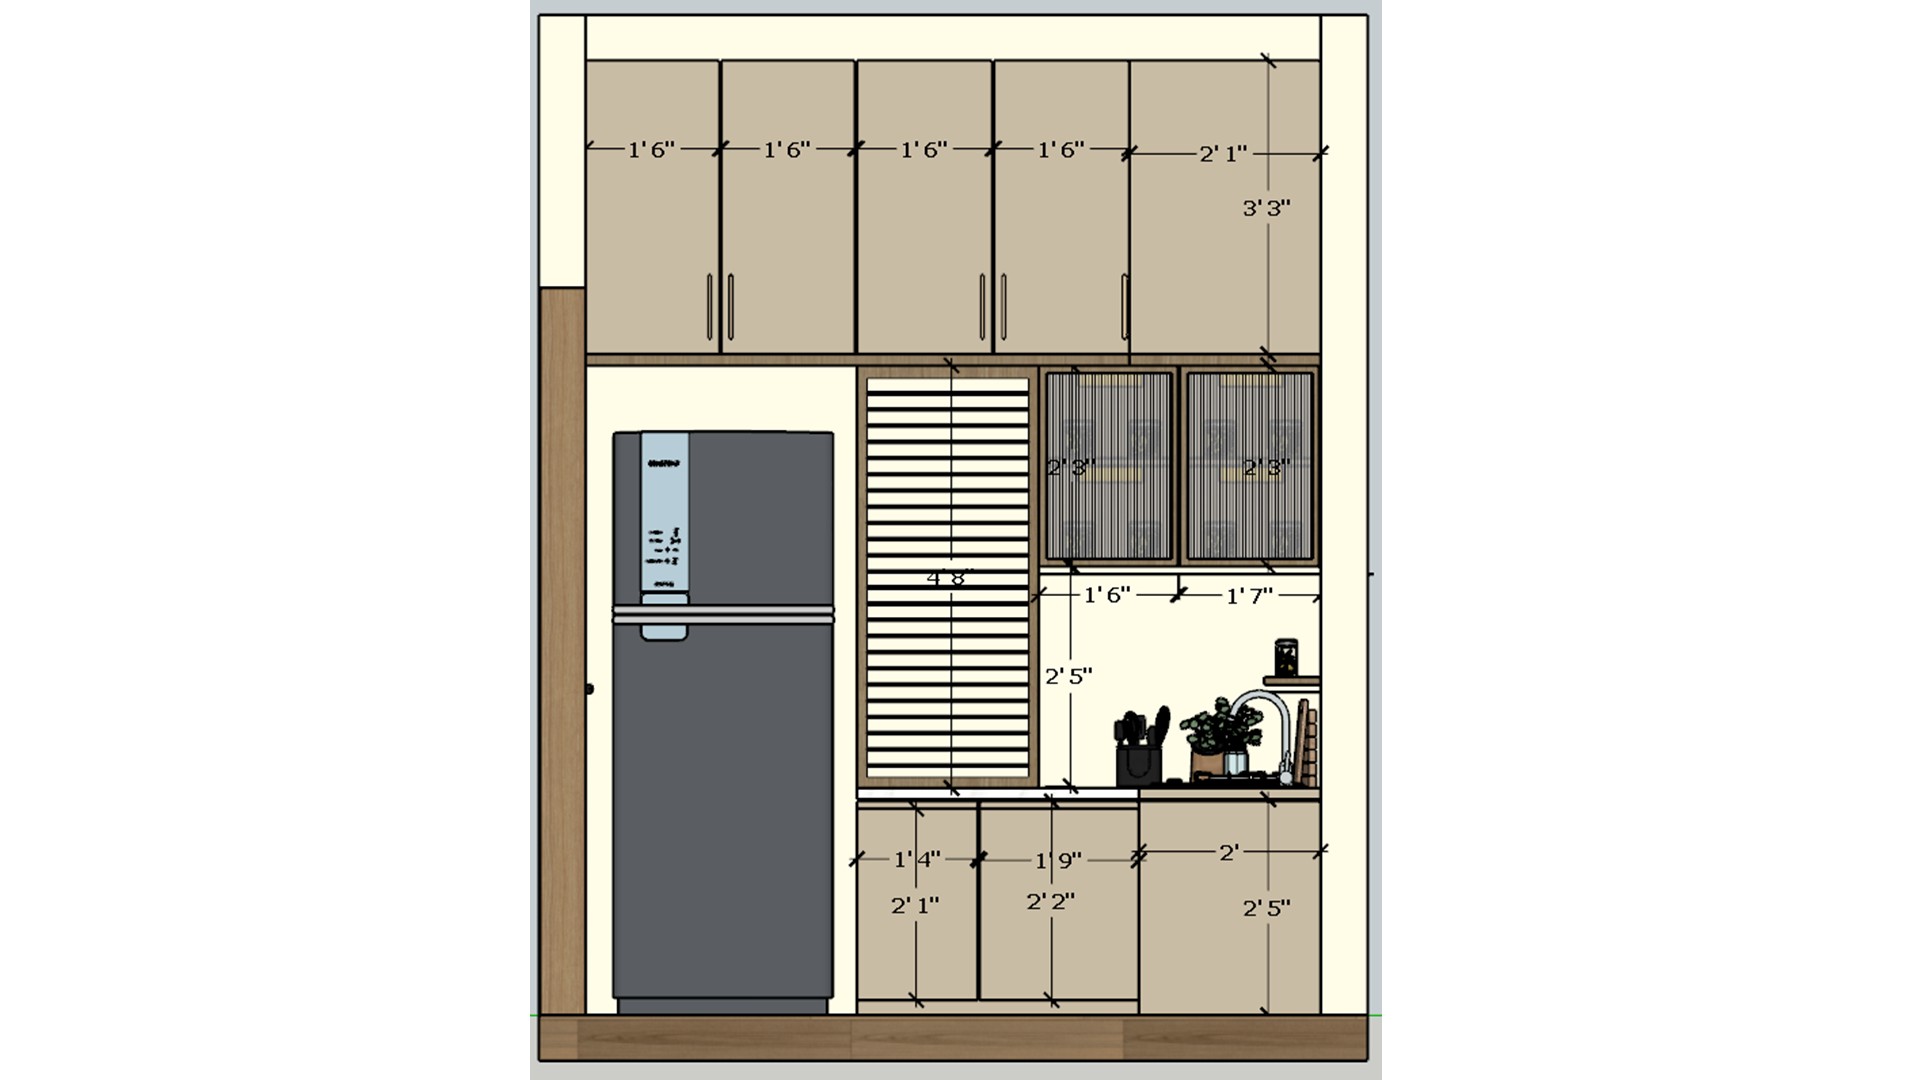
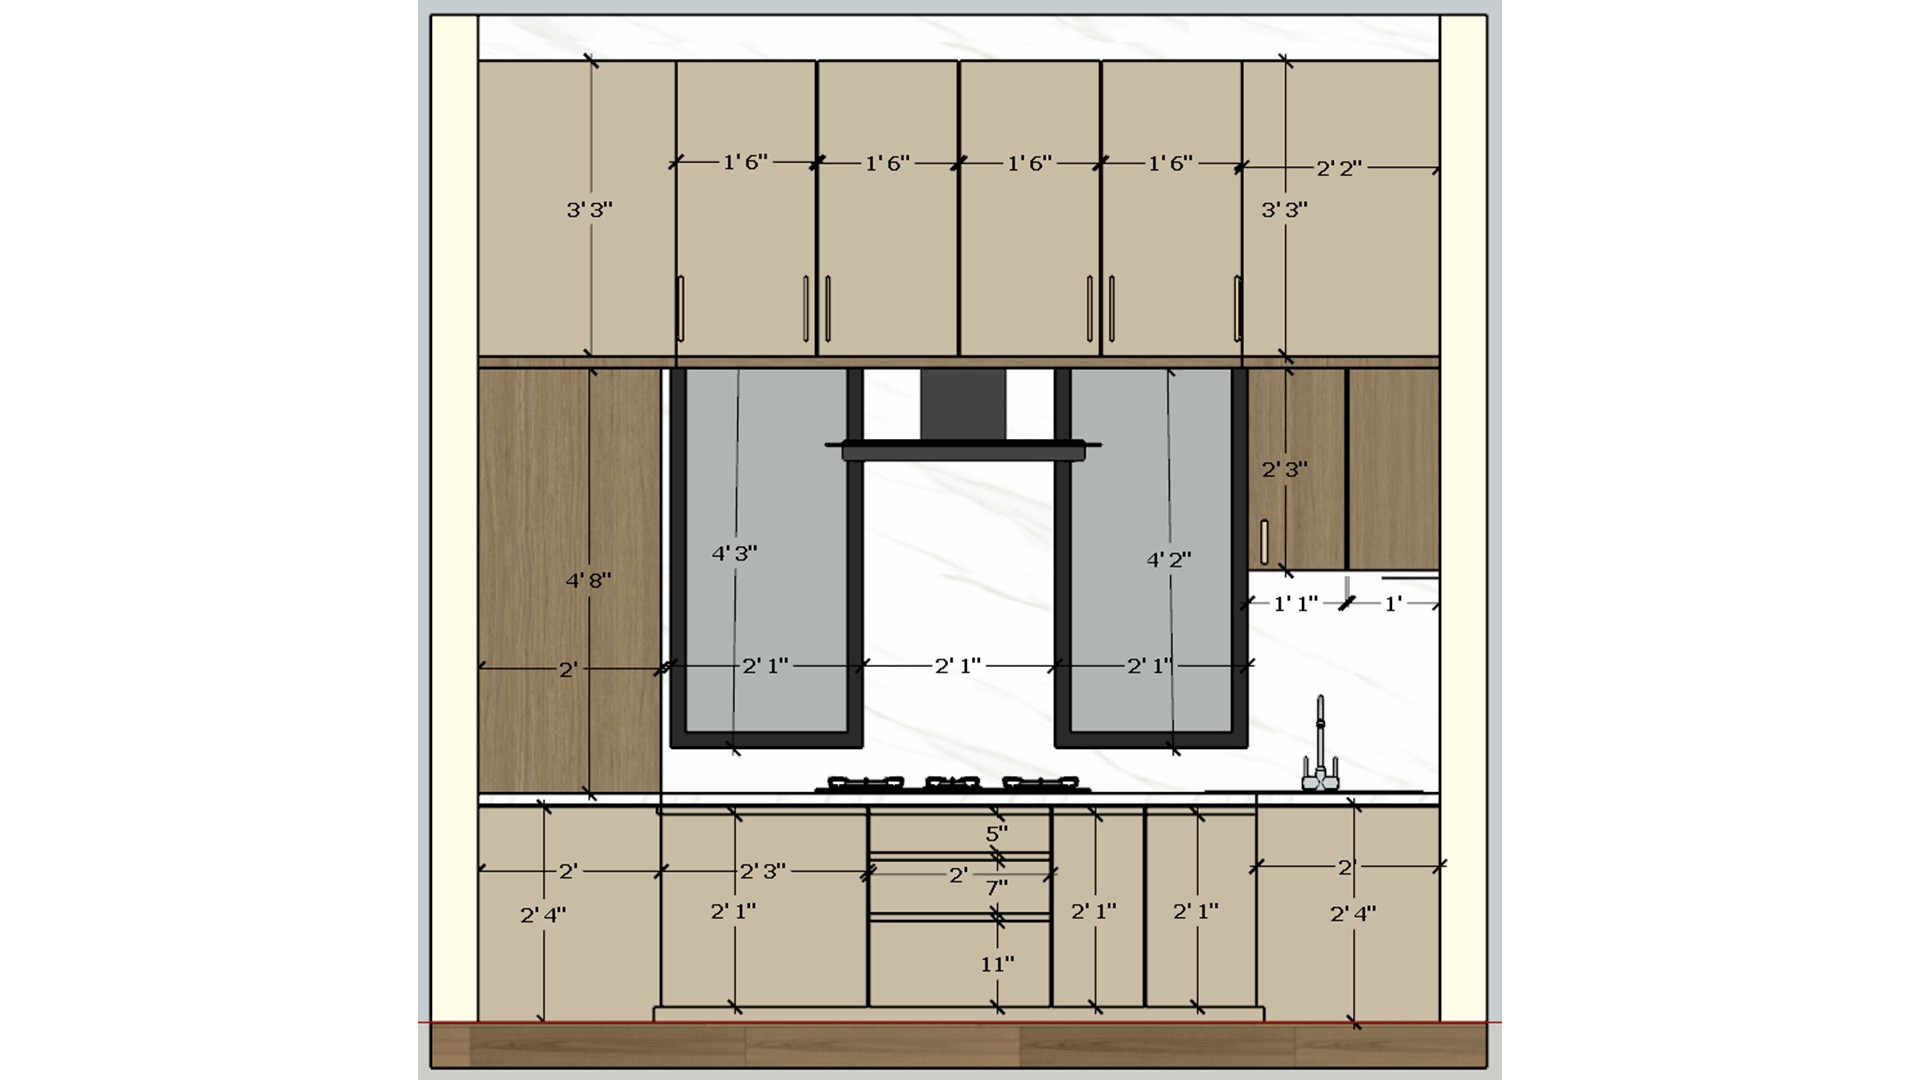
The drawing shows the hood centered over the cooking zone and storage extending above and below. Use the dimensions to coordinate the window and cabinet heights.

Kitchen Range Wall Elevation

Kitchen elevation with upper cabinets, a black range hood, a centered window, and lower drawers.
Relevant links

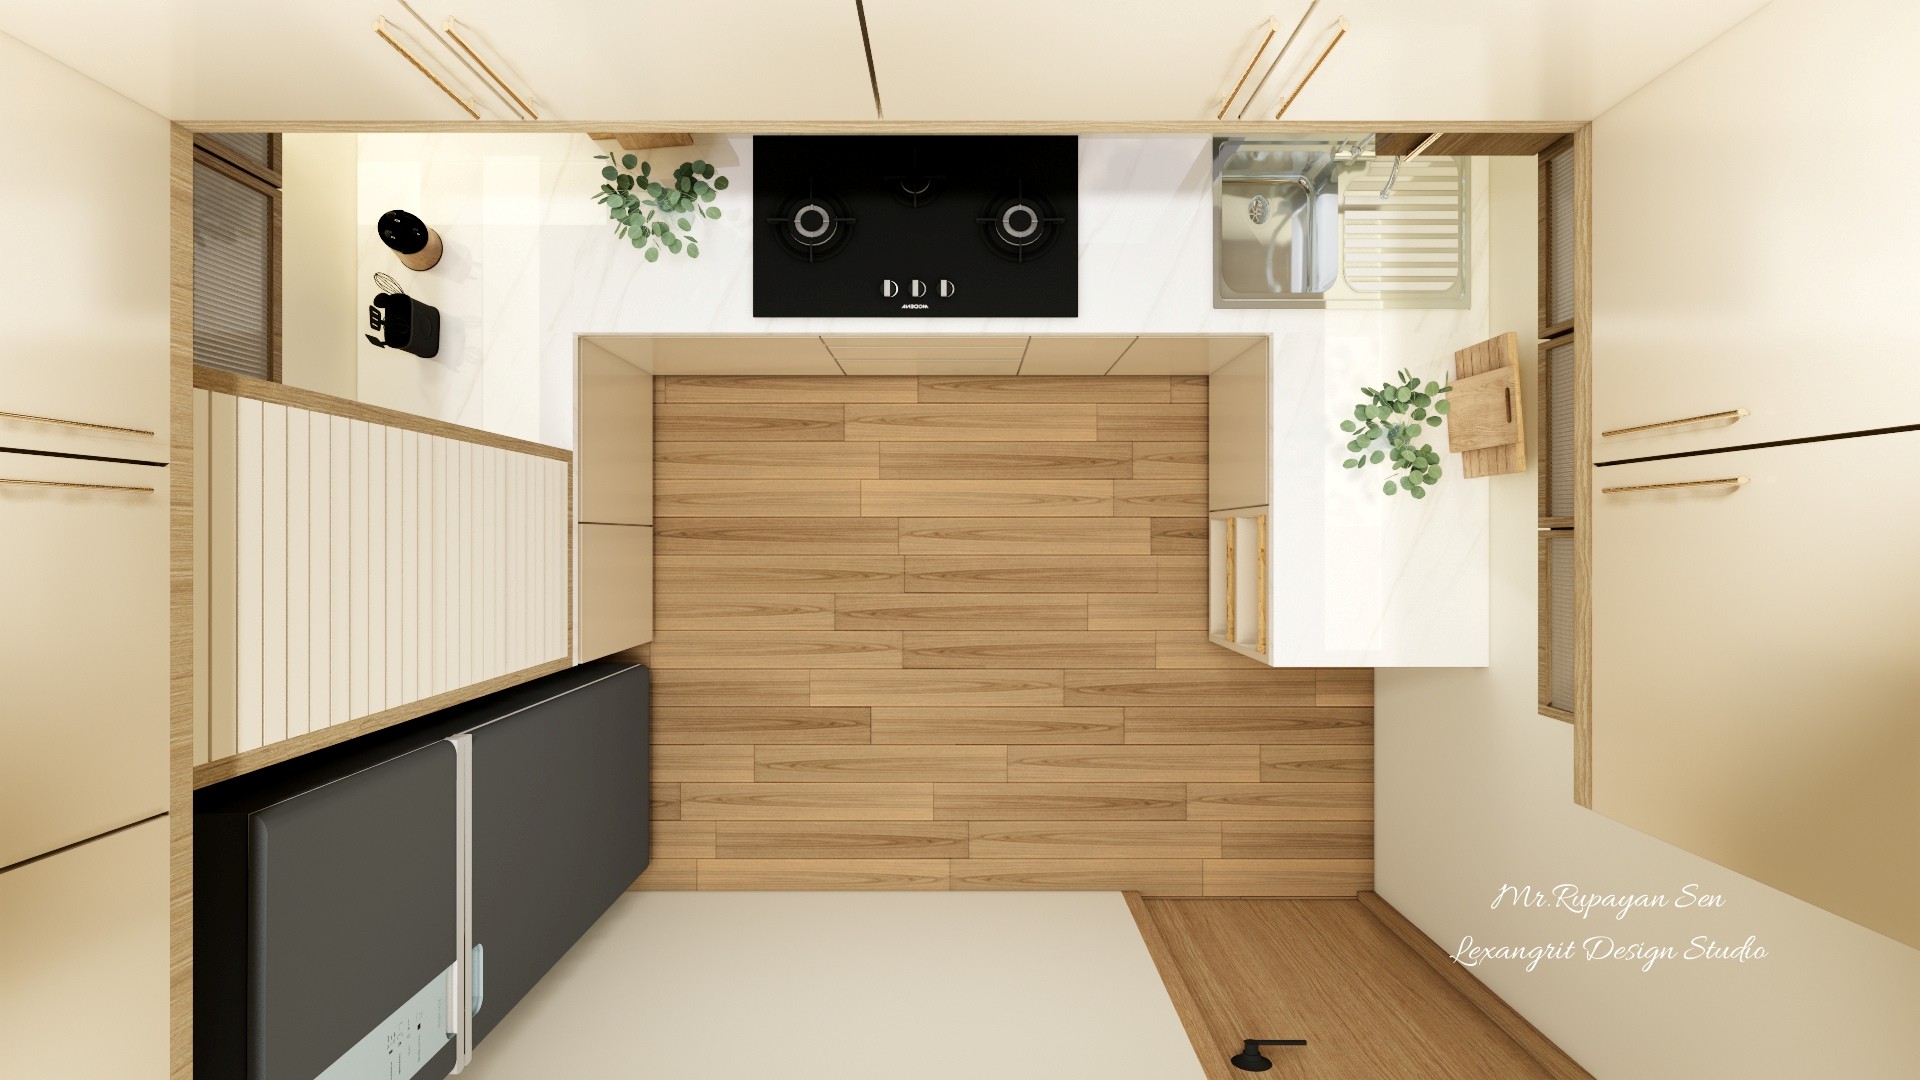
Overhead kitchen layout with cream cabinetry, charcoal lower cabinets, a wood backsplash, and compact appliances.
The top view shows the work surfaces arranged around a central wood toned floor zone. Contrasting lower cabinets give the compact kitchen a grounded base.
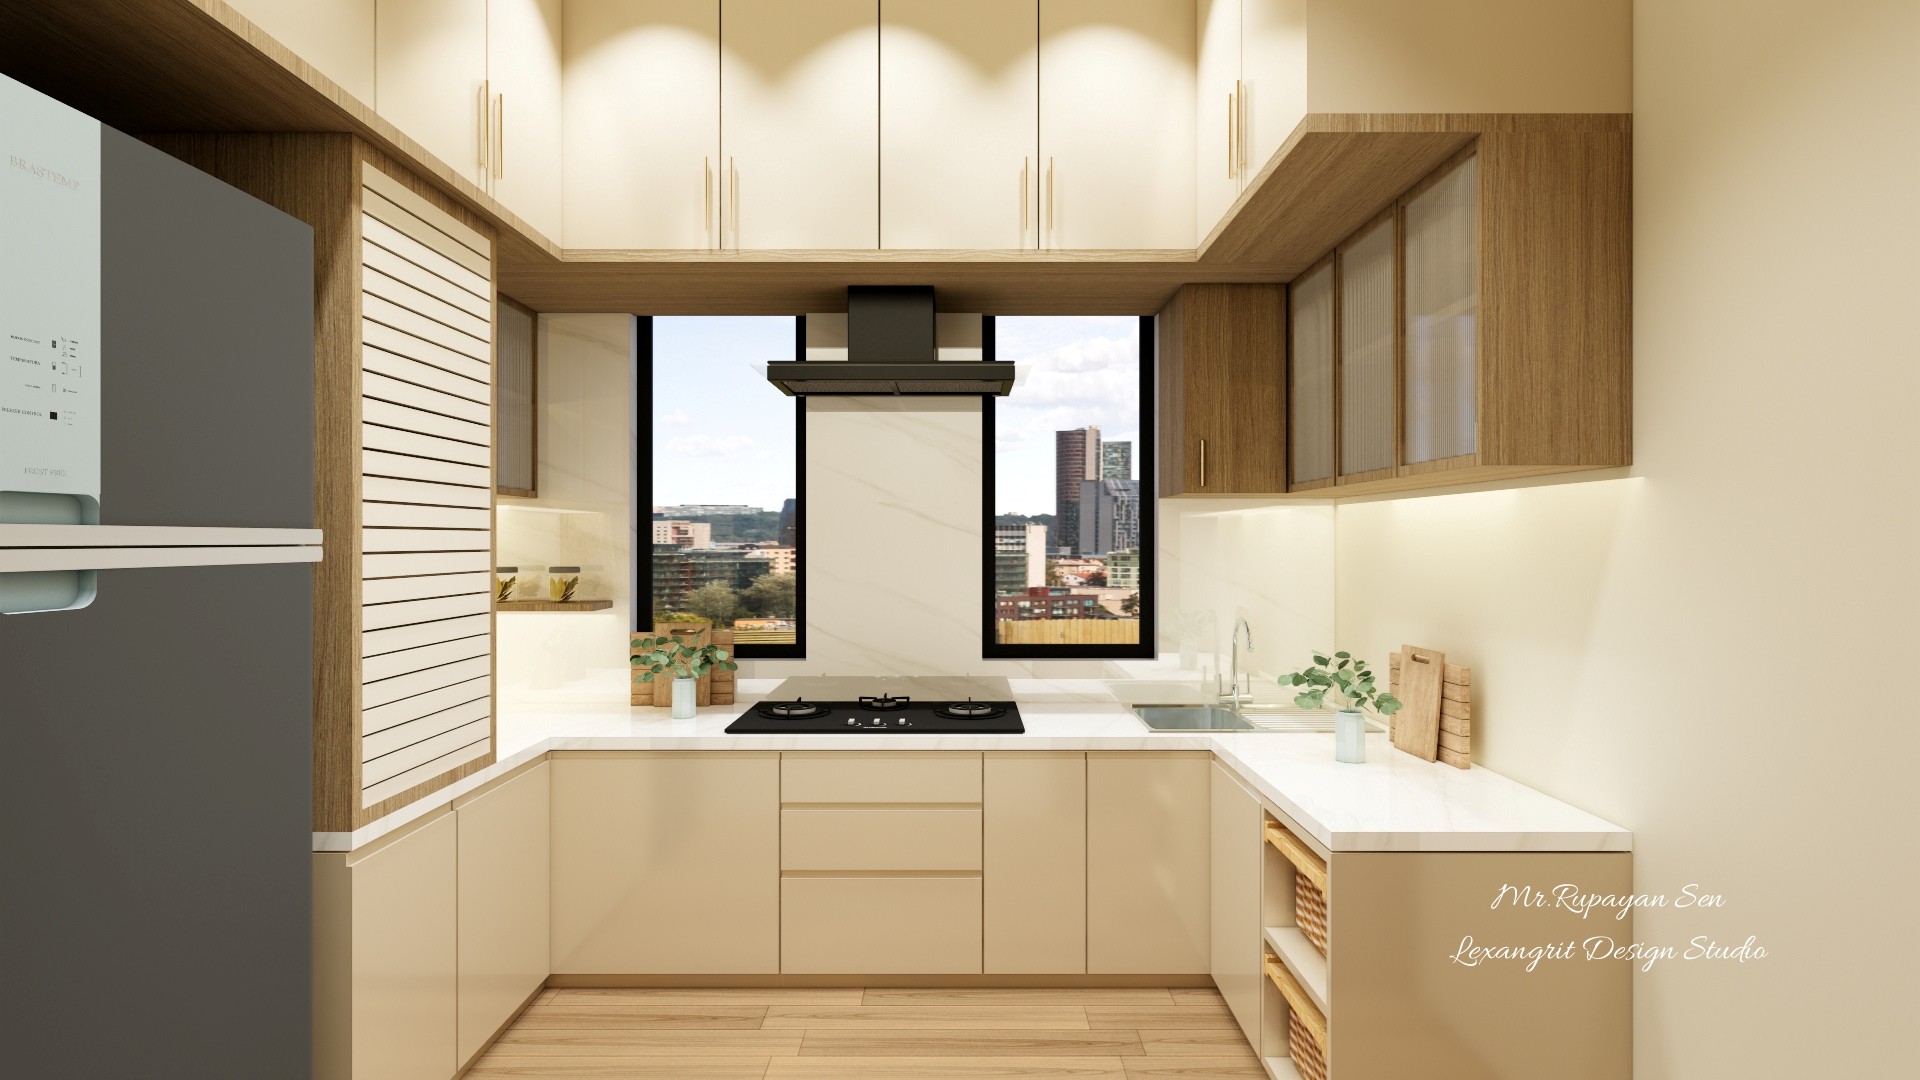
Bright L shaped kitchen with pale cabinets, a gray refrigerator, black cooktop, and a city view through the window.
The L shaped counters keep the cooking area compact while the window brings in daylight. A dark refrigerator and cooktop add contrast to the pale cabinetry.
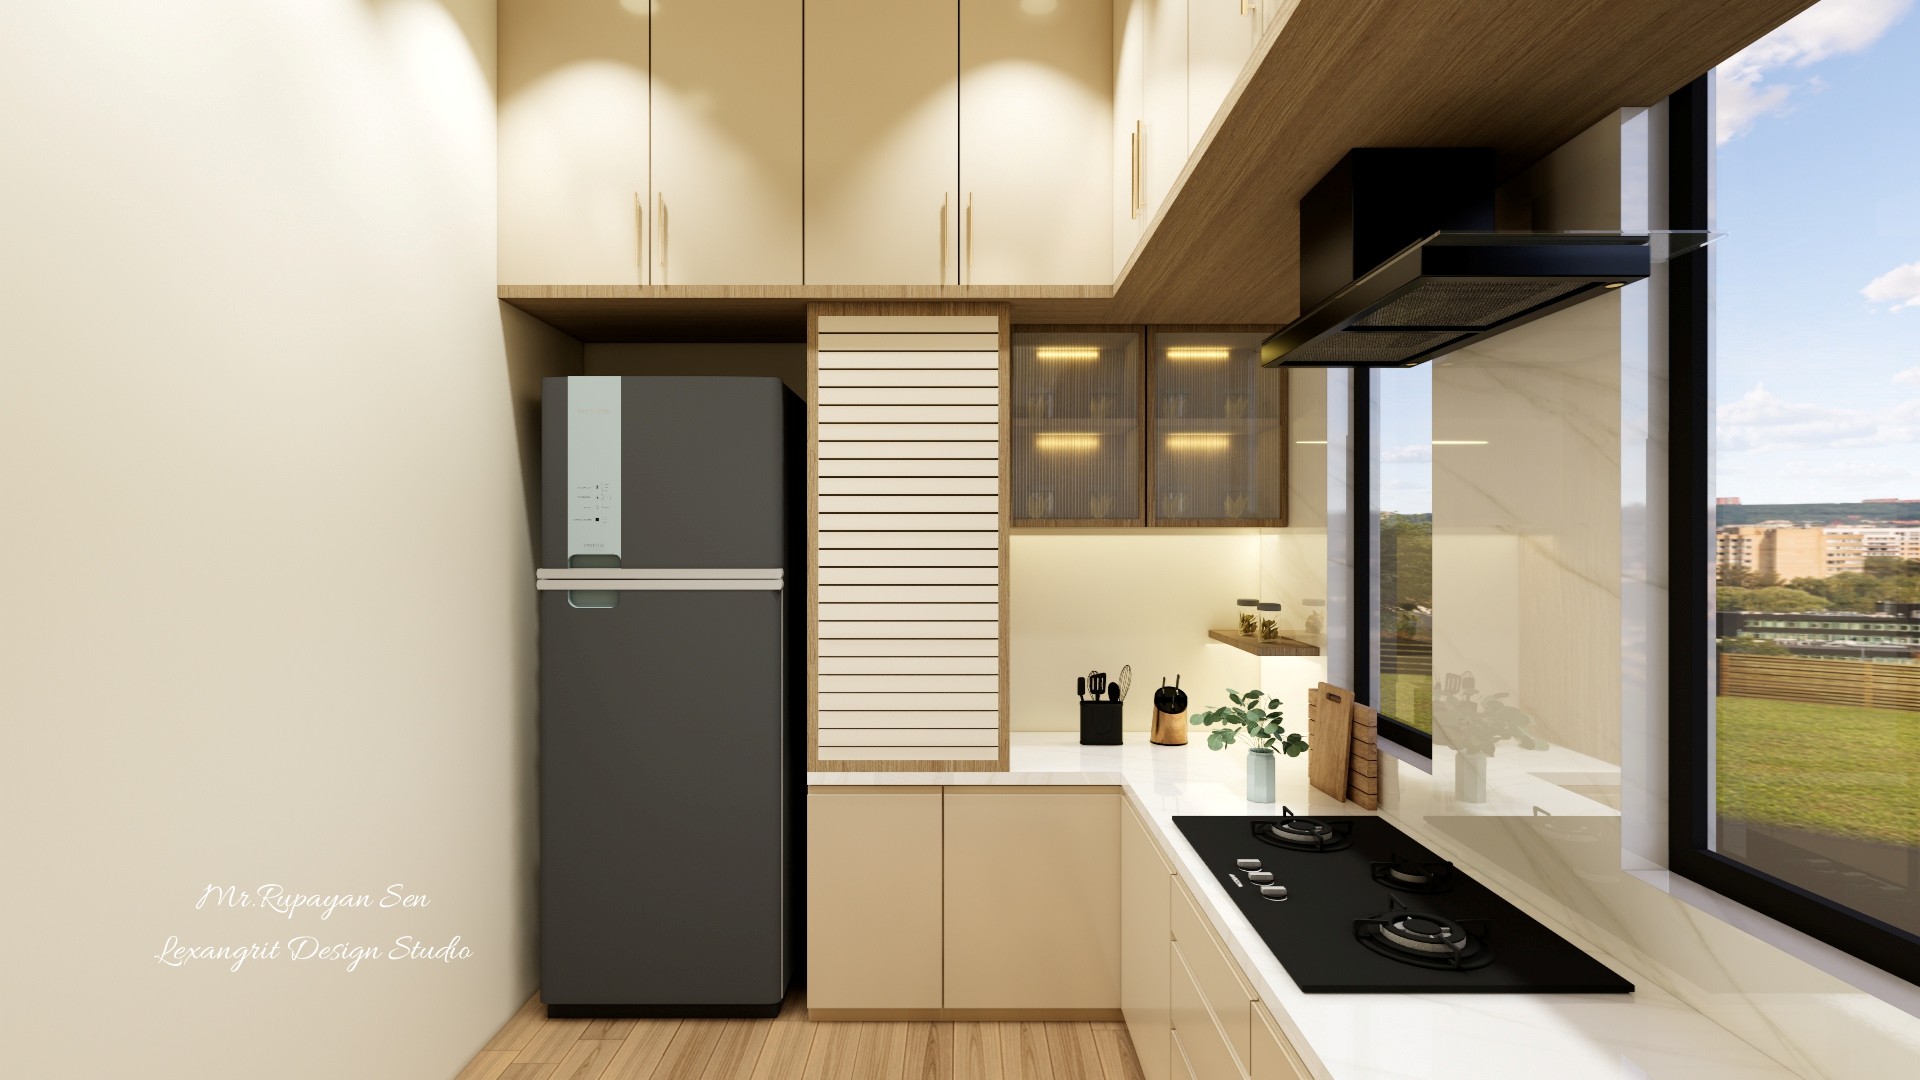
Side view of a pale kitchen with tall refrigerator, wood accents, black cooktop, and wide window.
The cooktop and sink share the counter run beside a wide window. Wood accents warm the pale cabinetry and connect the tall unit to the rest of the kitchen.
Measured cabinet elevation with a tall refrigerator, slatted storage panel, glass display cabinet, and counter.
The elevation separates tall appliance storage from the display and counter zones. Note the cabinet widths and open worktop area for a tidy layout.


Contact