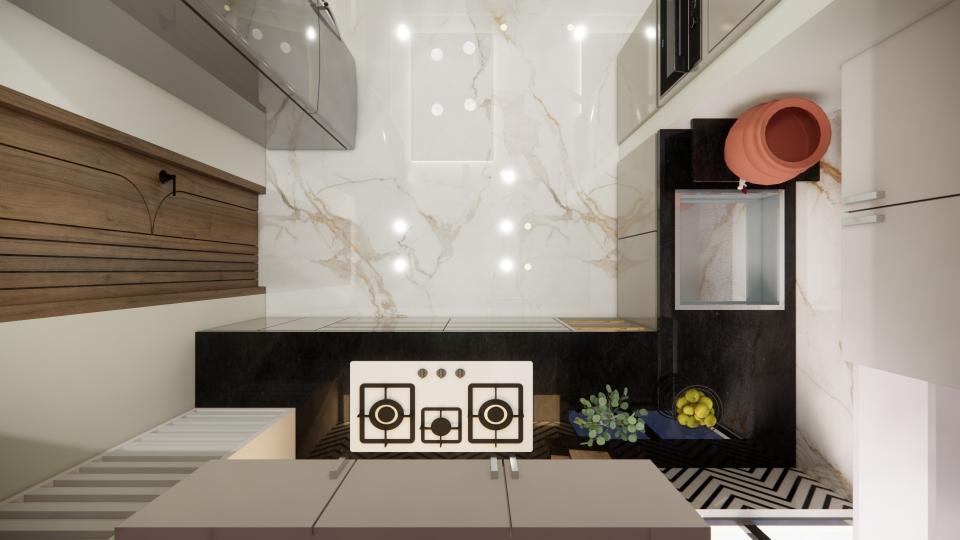
The top-down view shows the counters arranged around a central route. Pale and dark finishes help define separate work surfaces.

Kitchen Layout with Central Aisle

Overhead kitchen view with pale counters, dark work surfaces, and a clear central aisle through the cooking area.

Relevant links

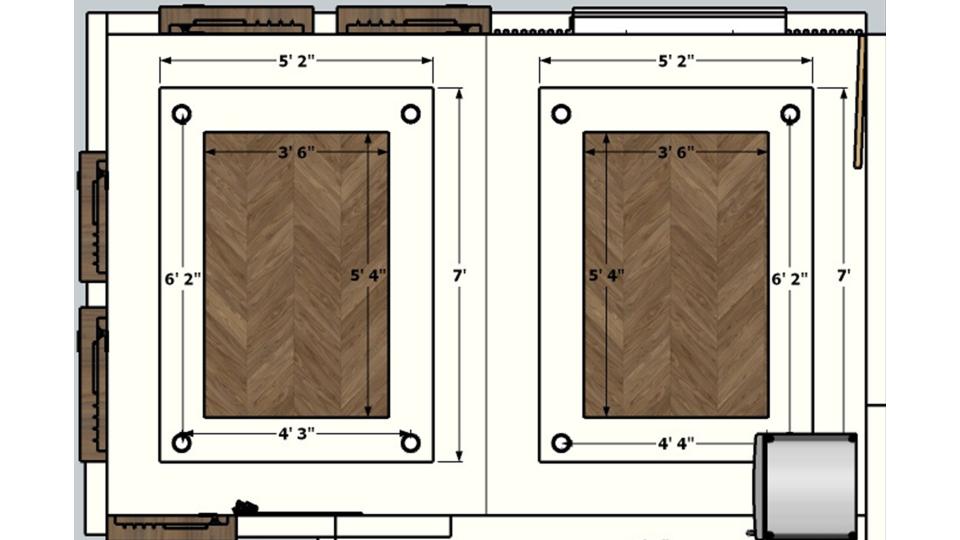
Living room false ceiling view 2d dimensions
Scan and open get 360 view
Kitchen top view
The window brightens the counter and sink area, while dark worktops add contrast to pale cabinets. Integrated appliances keep the kitchen organized.
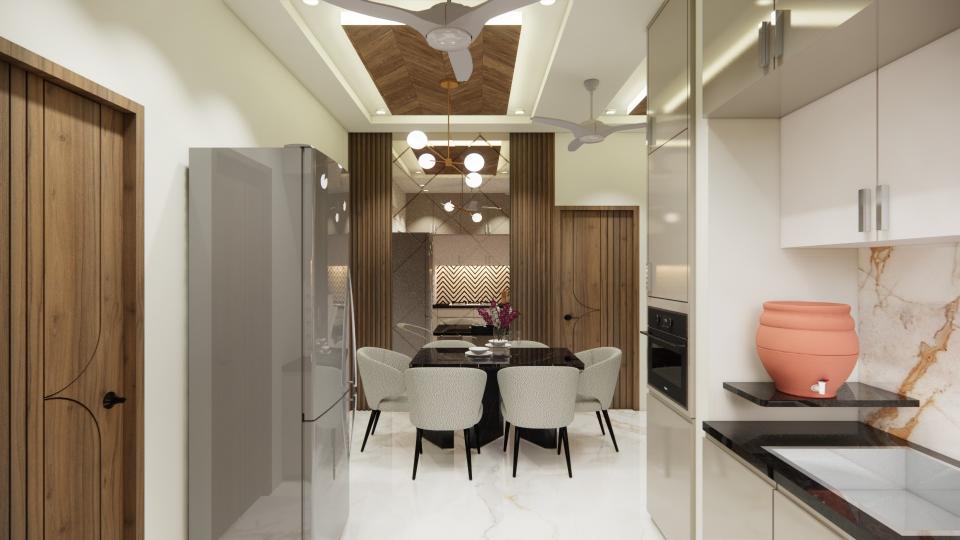
Showing dining area from kitchen area view
A dining set sits beside the kitchen counters, keeping the open plan practical. Pale cabinets and dark worktops create a clear contrast.


Contact