Lexangrit
Home
Full Project
Portfolios
Contact
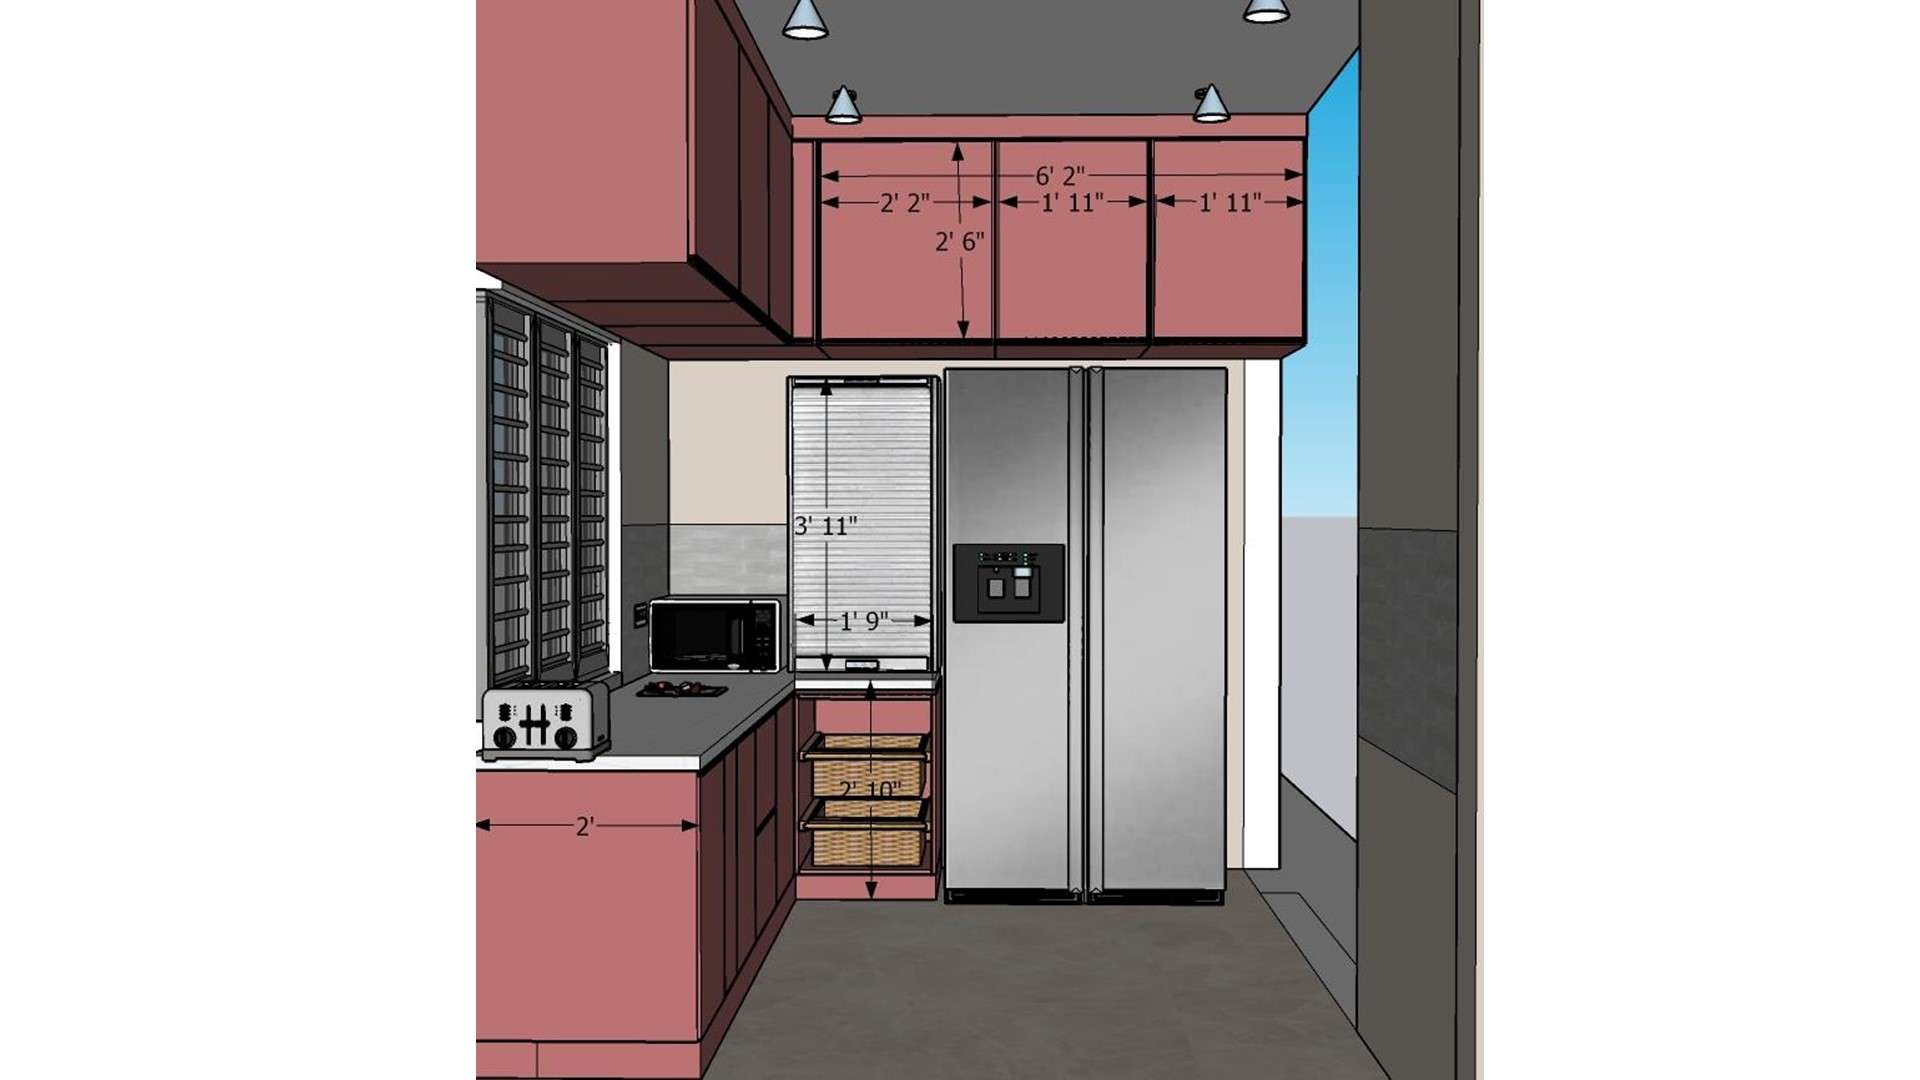
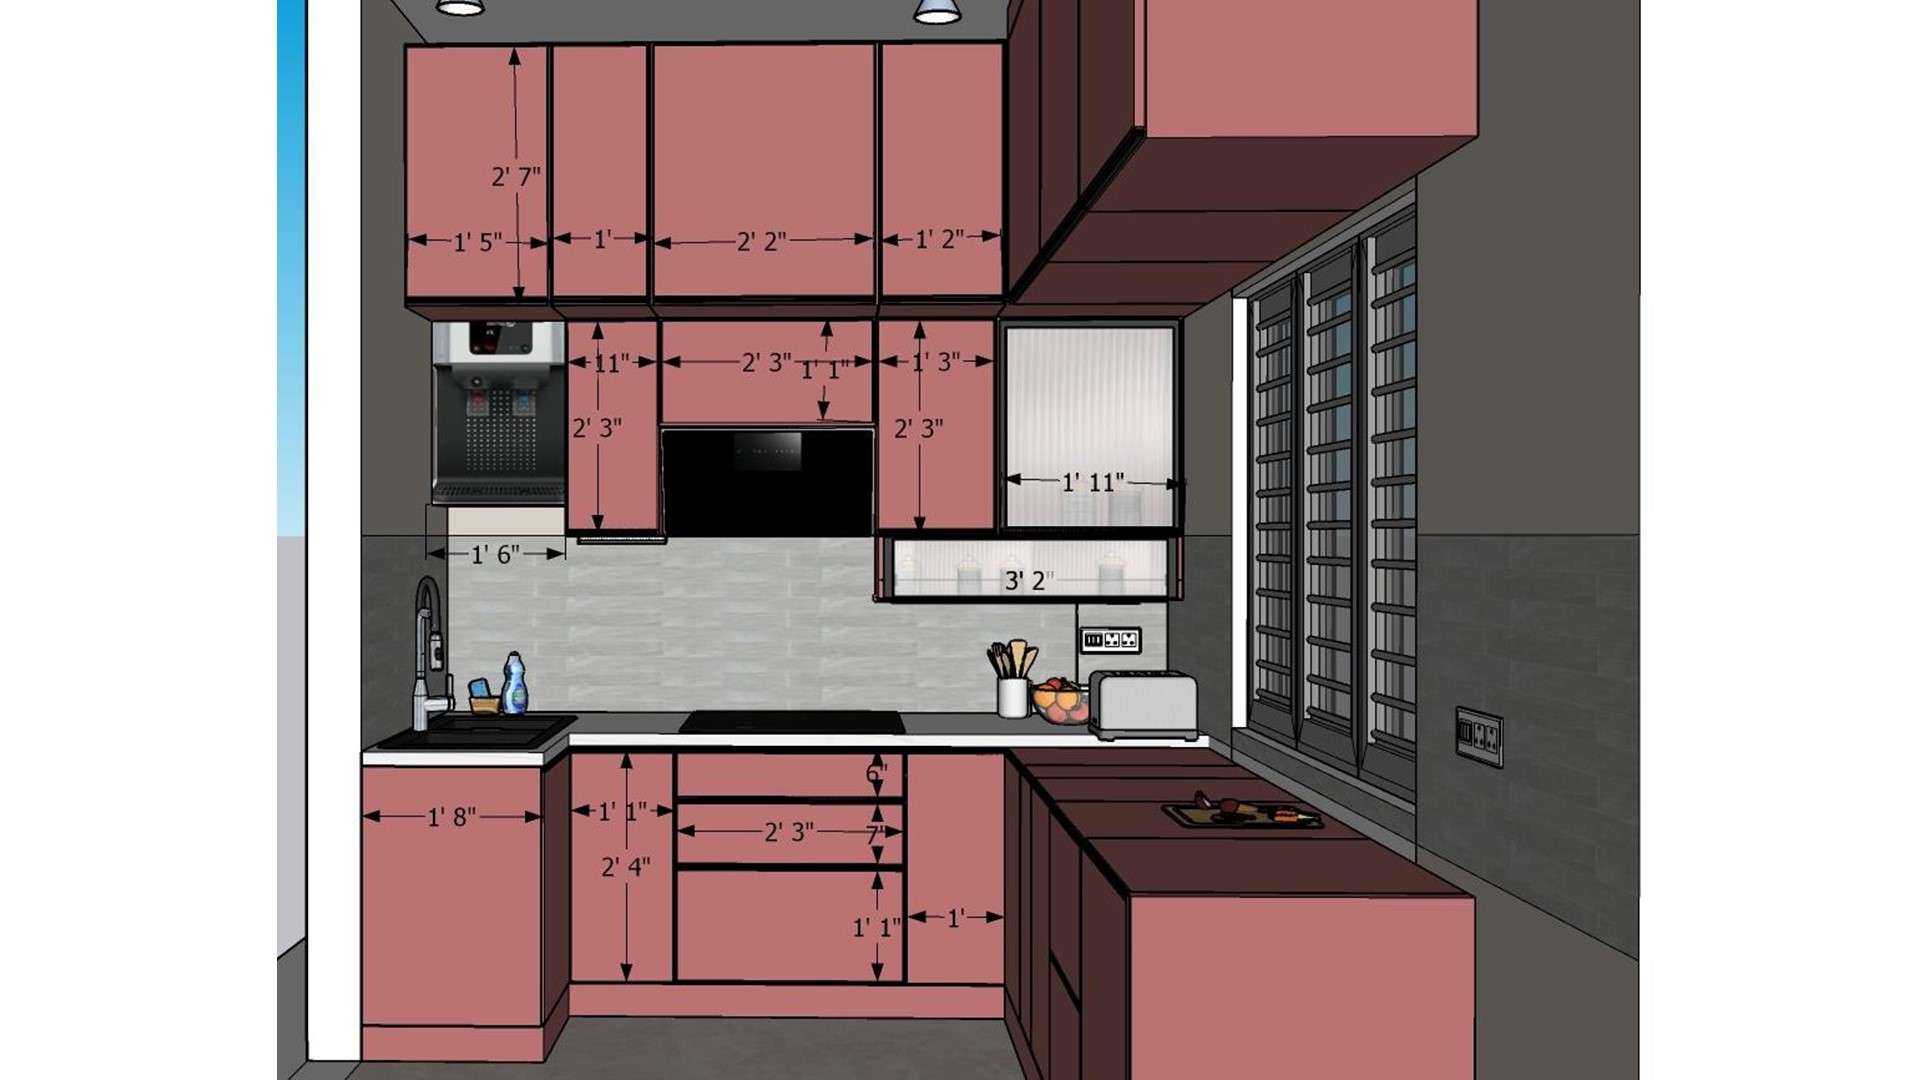
This measured view shows a refrigerator beside a compact microwave and counter, with pink cabinetry above and below. Use the tall appliance wall to group storage and keep the working counter clear.
Kitchen Appliance Wall Plan
this is 2d dimensions
Download Image
View full project
Start Your 3D Interior Design
Relevant links
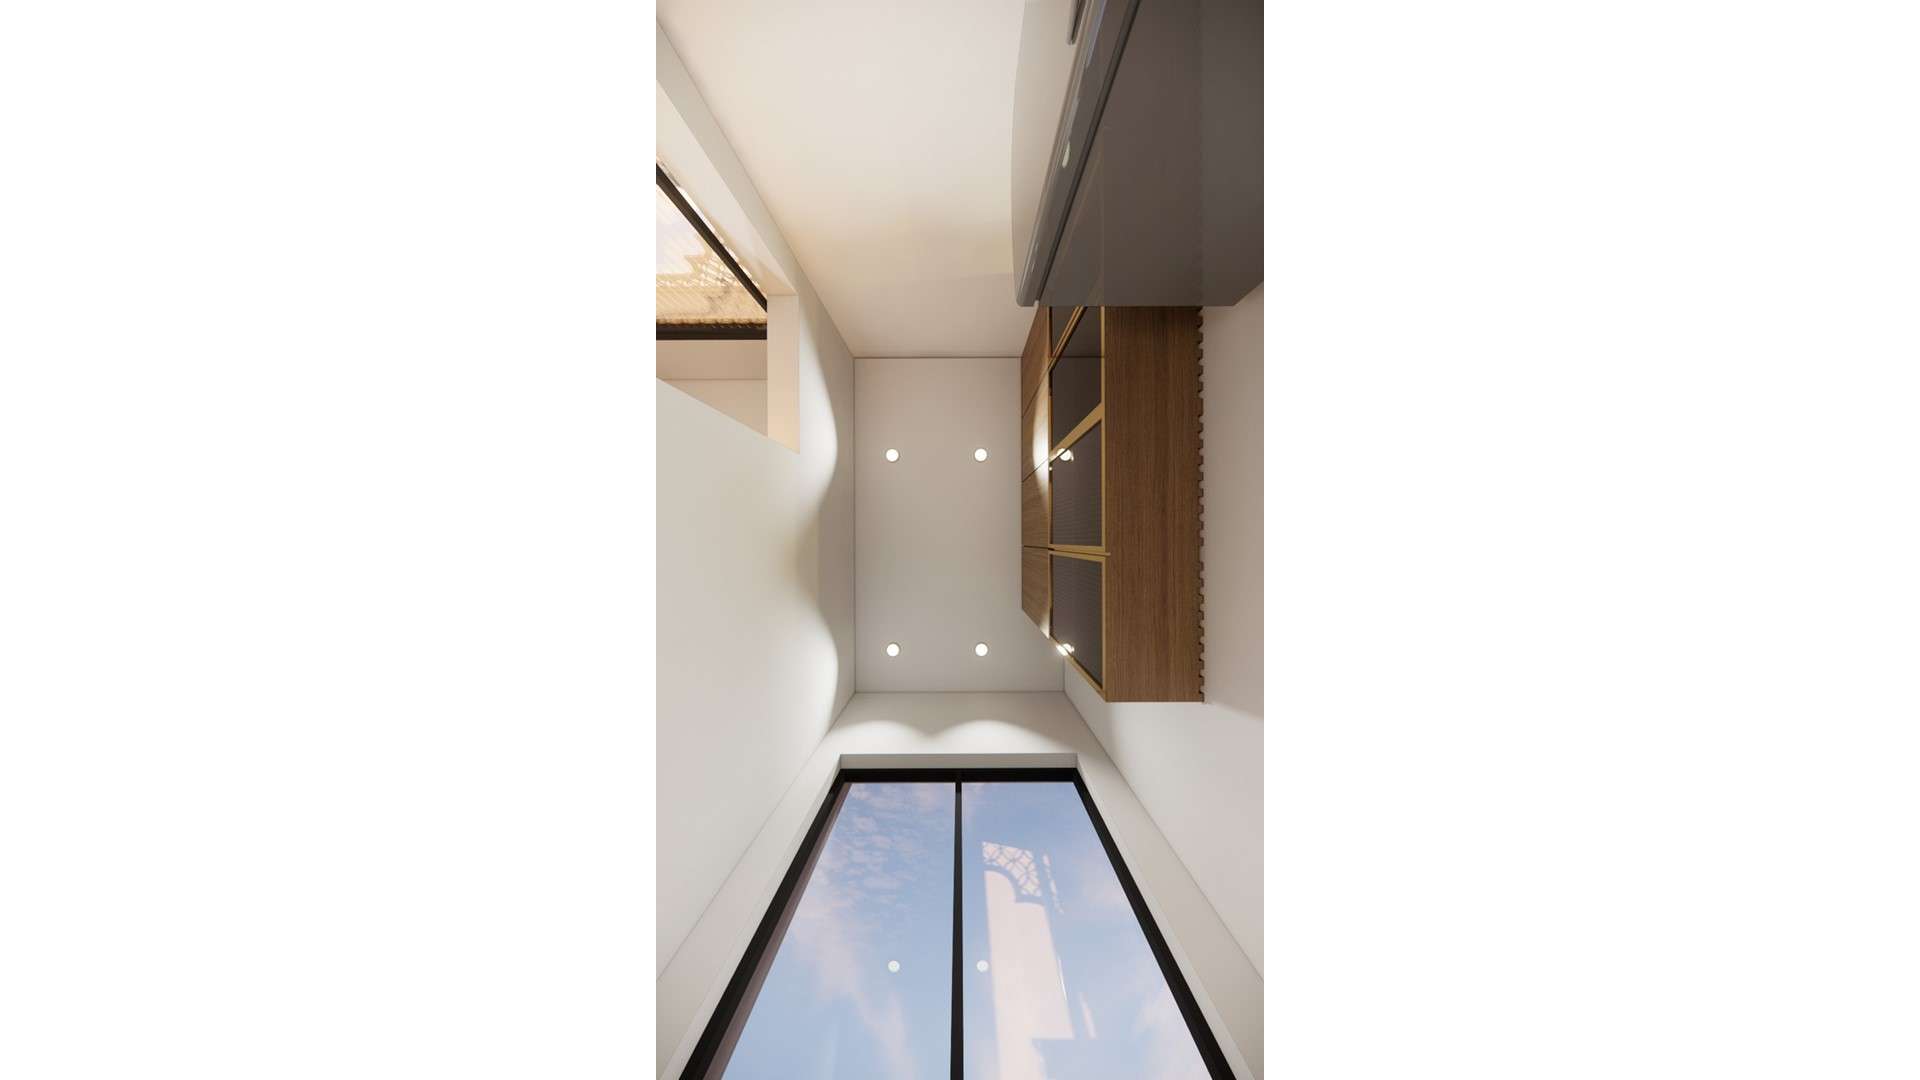
Seen from above, recessed lights and pale ceiling surfaces brighten a narrow kitchen framed by wood cabinetry. Evenly spaced fixtures help distribute light along the full length of a galley.
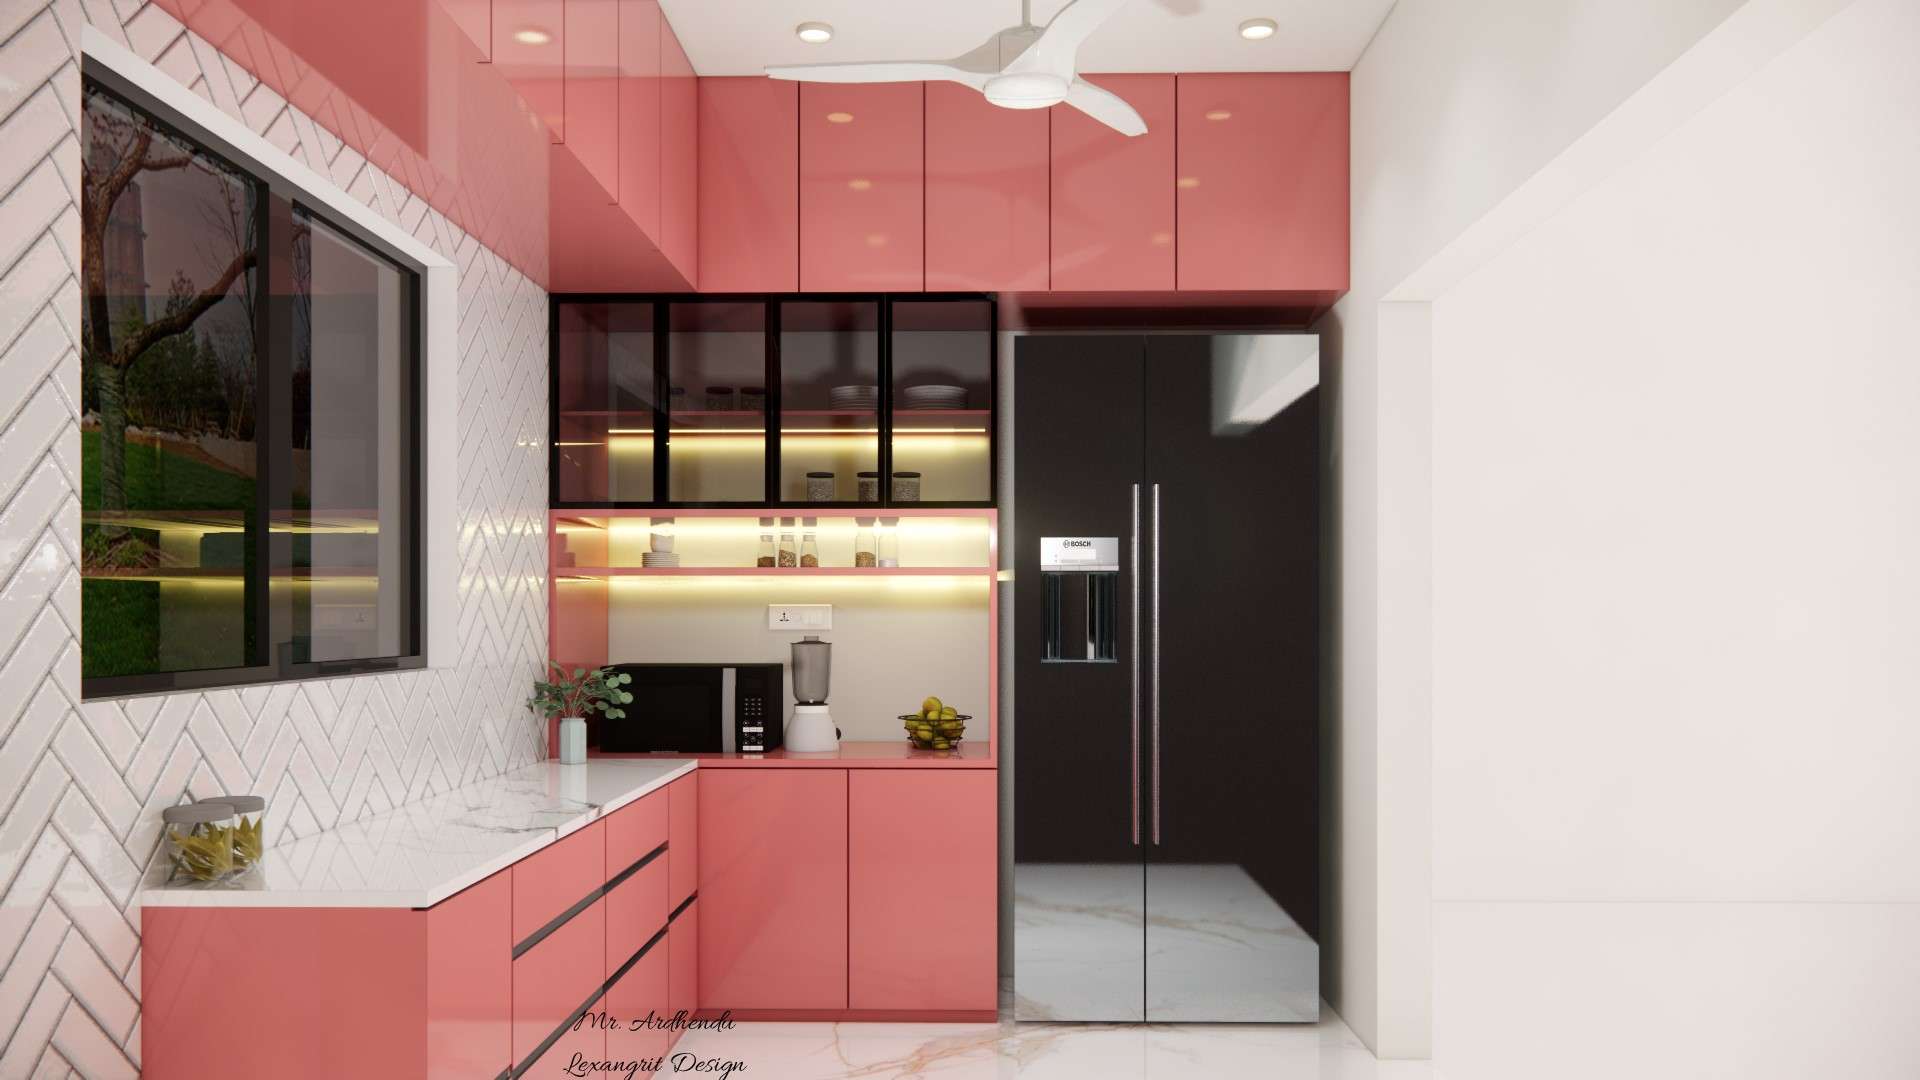
Coral peach small L shaped modular kitchen with glass shutter wall cabinets lit from inside — a well-planned, stylish solution for compact Indian kitchens.
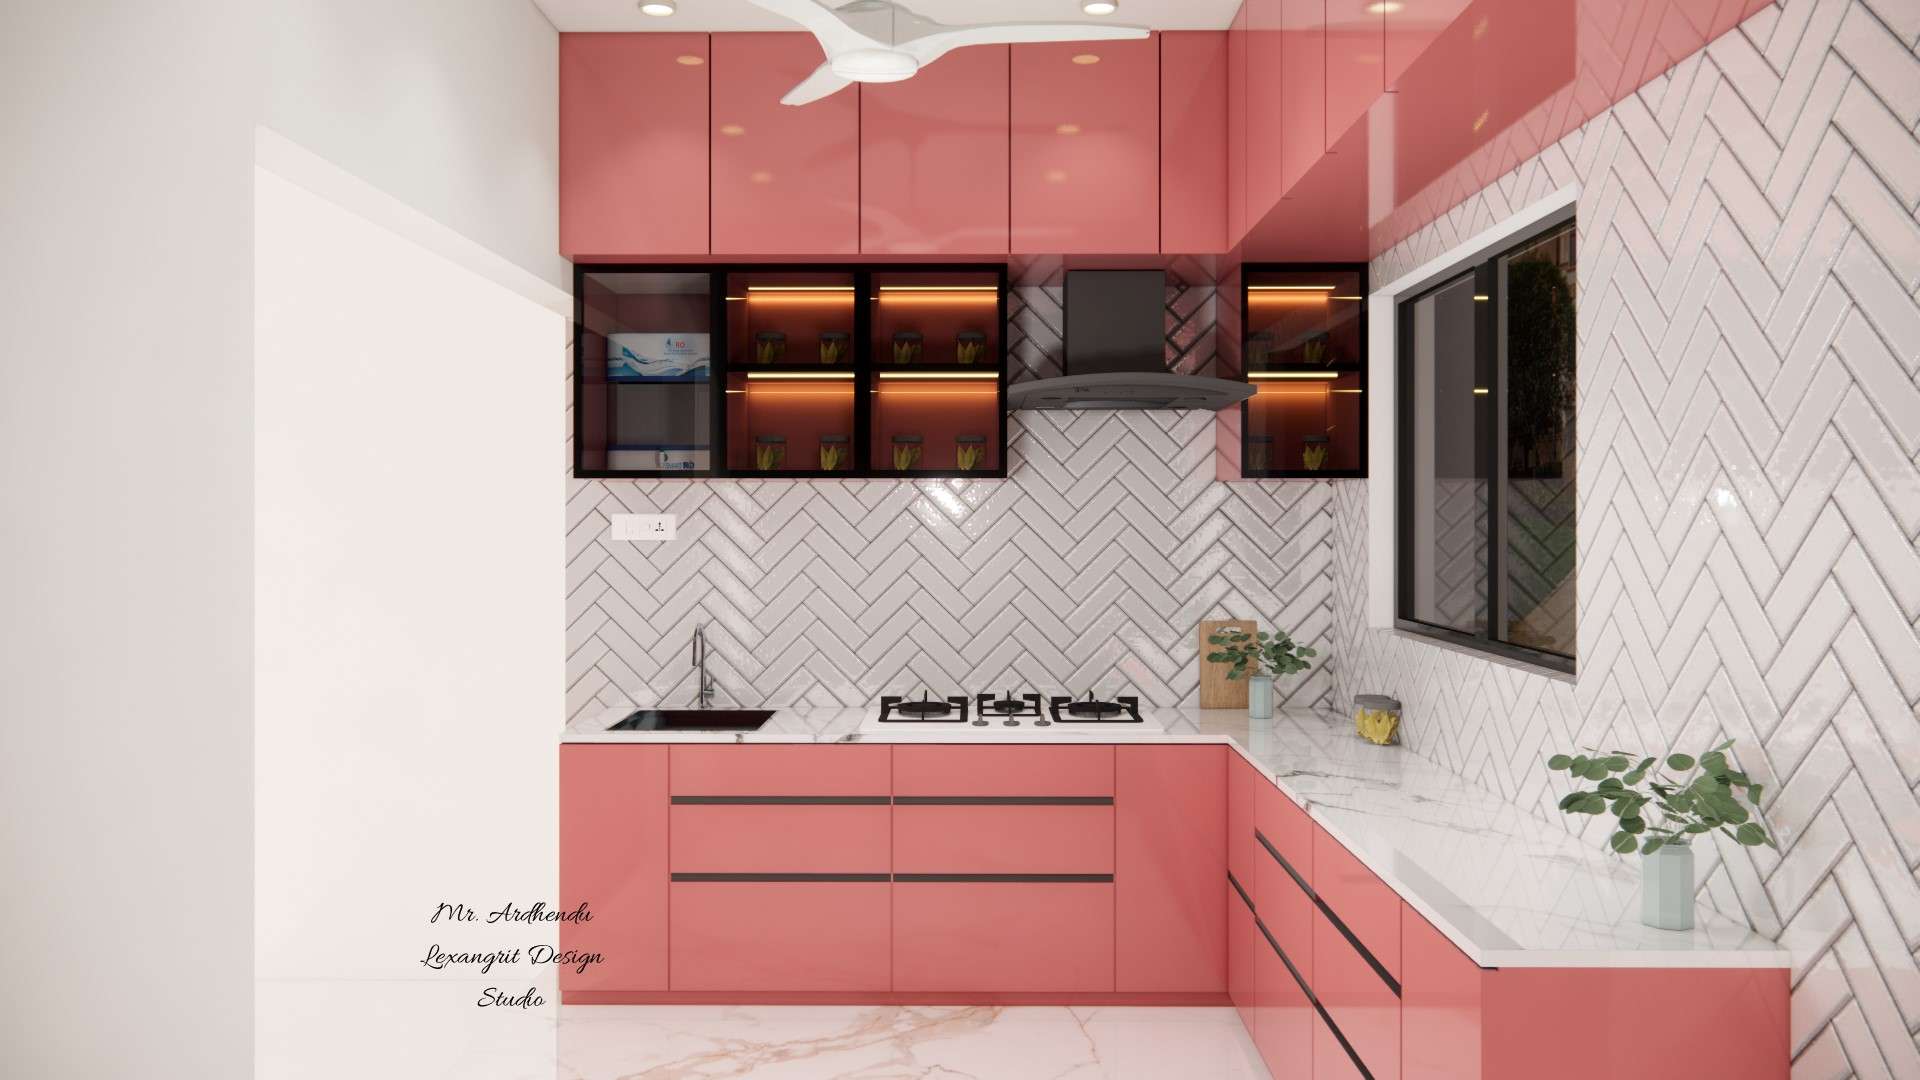
Coral peach L shaped modular kitchen showing 3 drawer unit, sink unit, aquaguard unit, glass shutter cabinets with internal lights and zigzag pattern white dado tiles.
The measured elevation organizes pink cabinets around a sink, counter appliances and a window. A continuous backsplash and aligned upper storage help a small kitchen feel visually tidy.
Contact
Email:
info[at]lexangrit.com
Your project type
Residential
Commercial
Your property type
3BHK
2BHK
1BHK
Others
Do you have floor plan
Yes
No
No idea
Looking for
Only interior design
Interior Design and decoration
Get a quote