Lexangrit
Home
Full Project
Portfolios
Contact
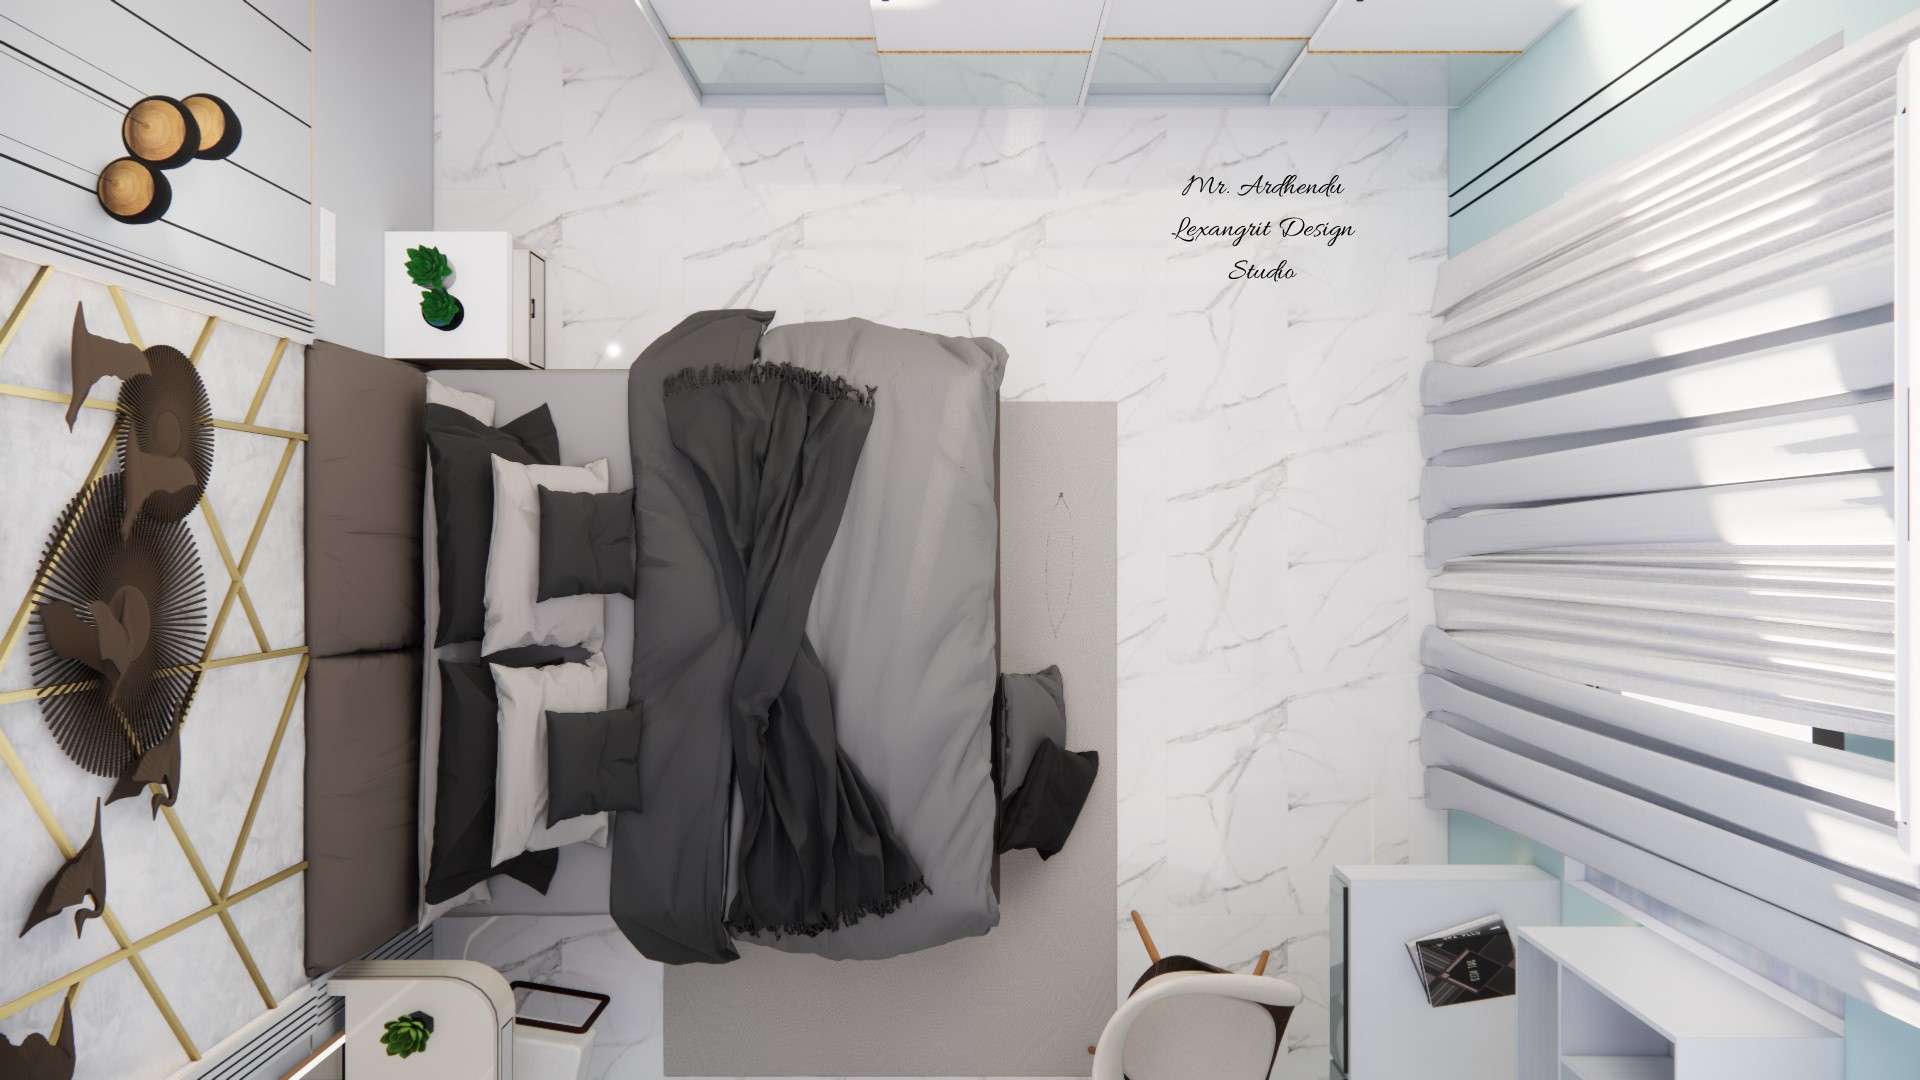
Image of the study room flooring, featuring wooden floorboards with a cozy rug
Download Image
View full project
Start Your 3D Interior Design
Relevant links
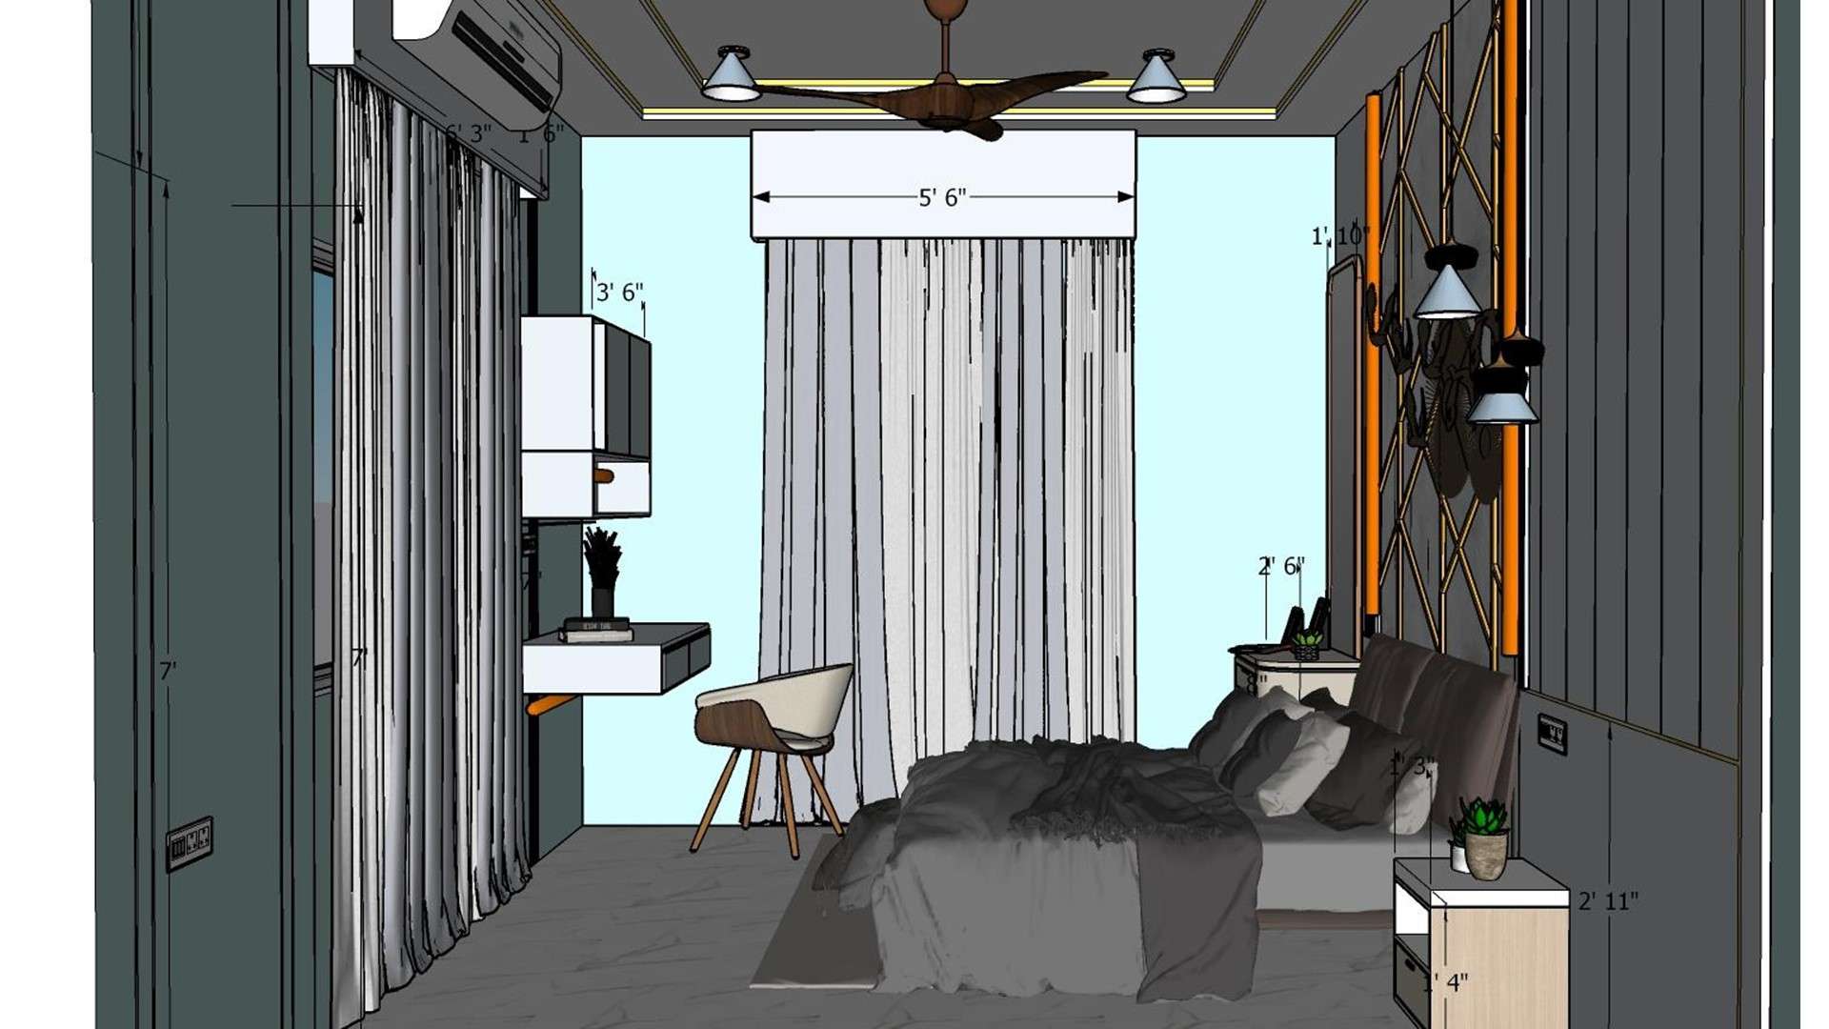
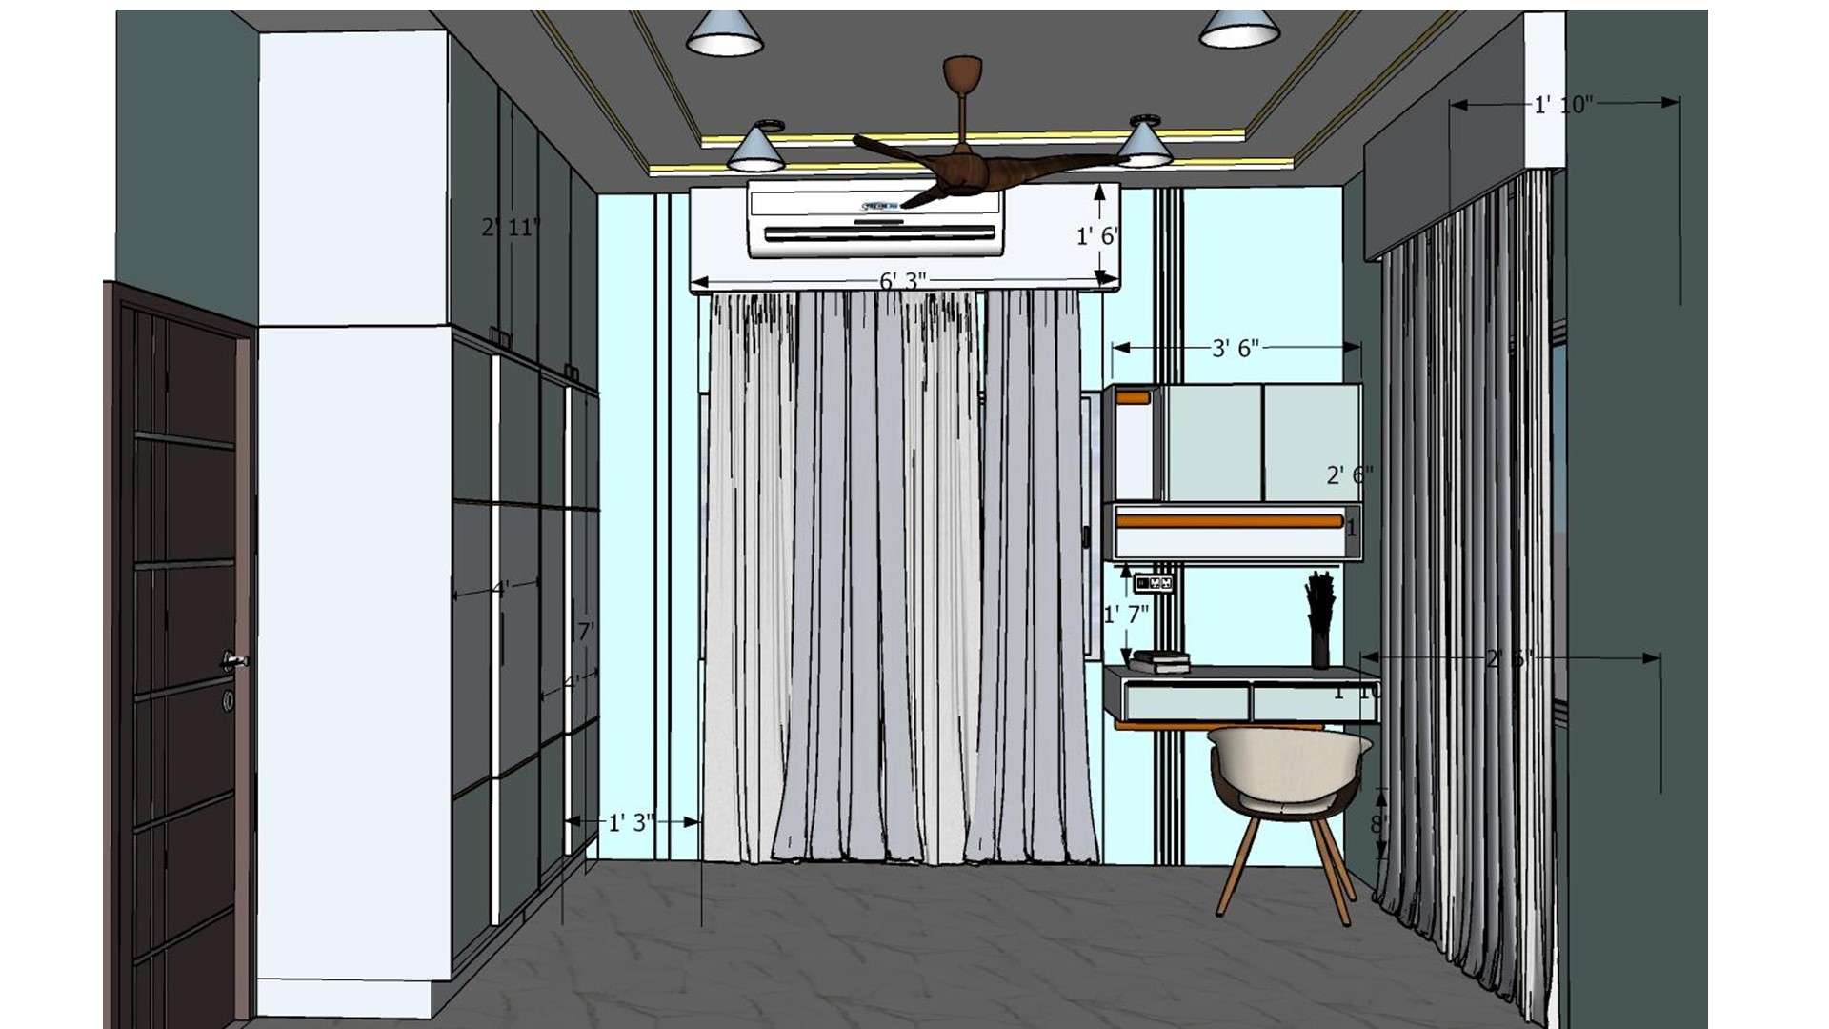
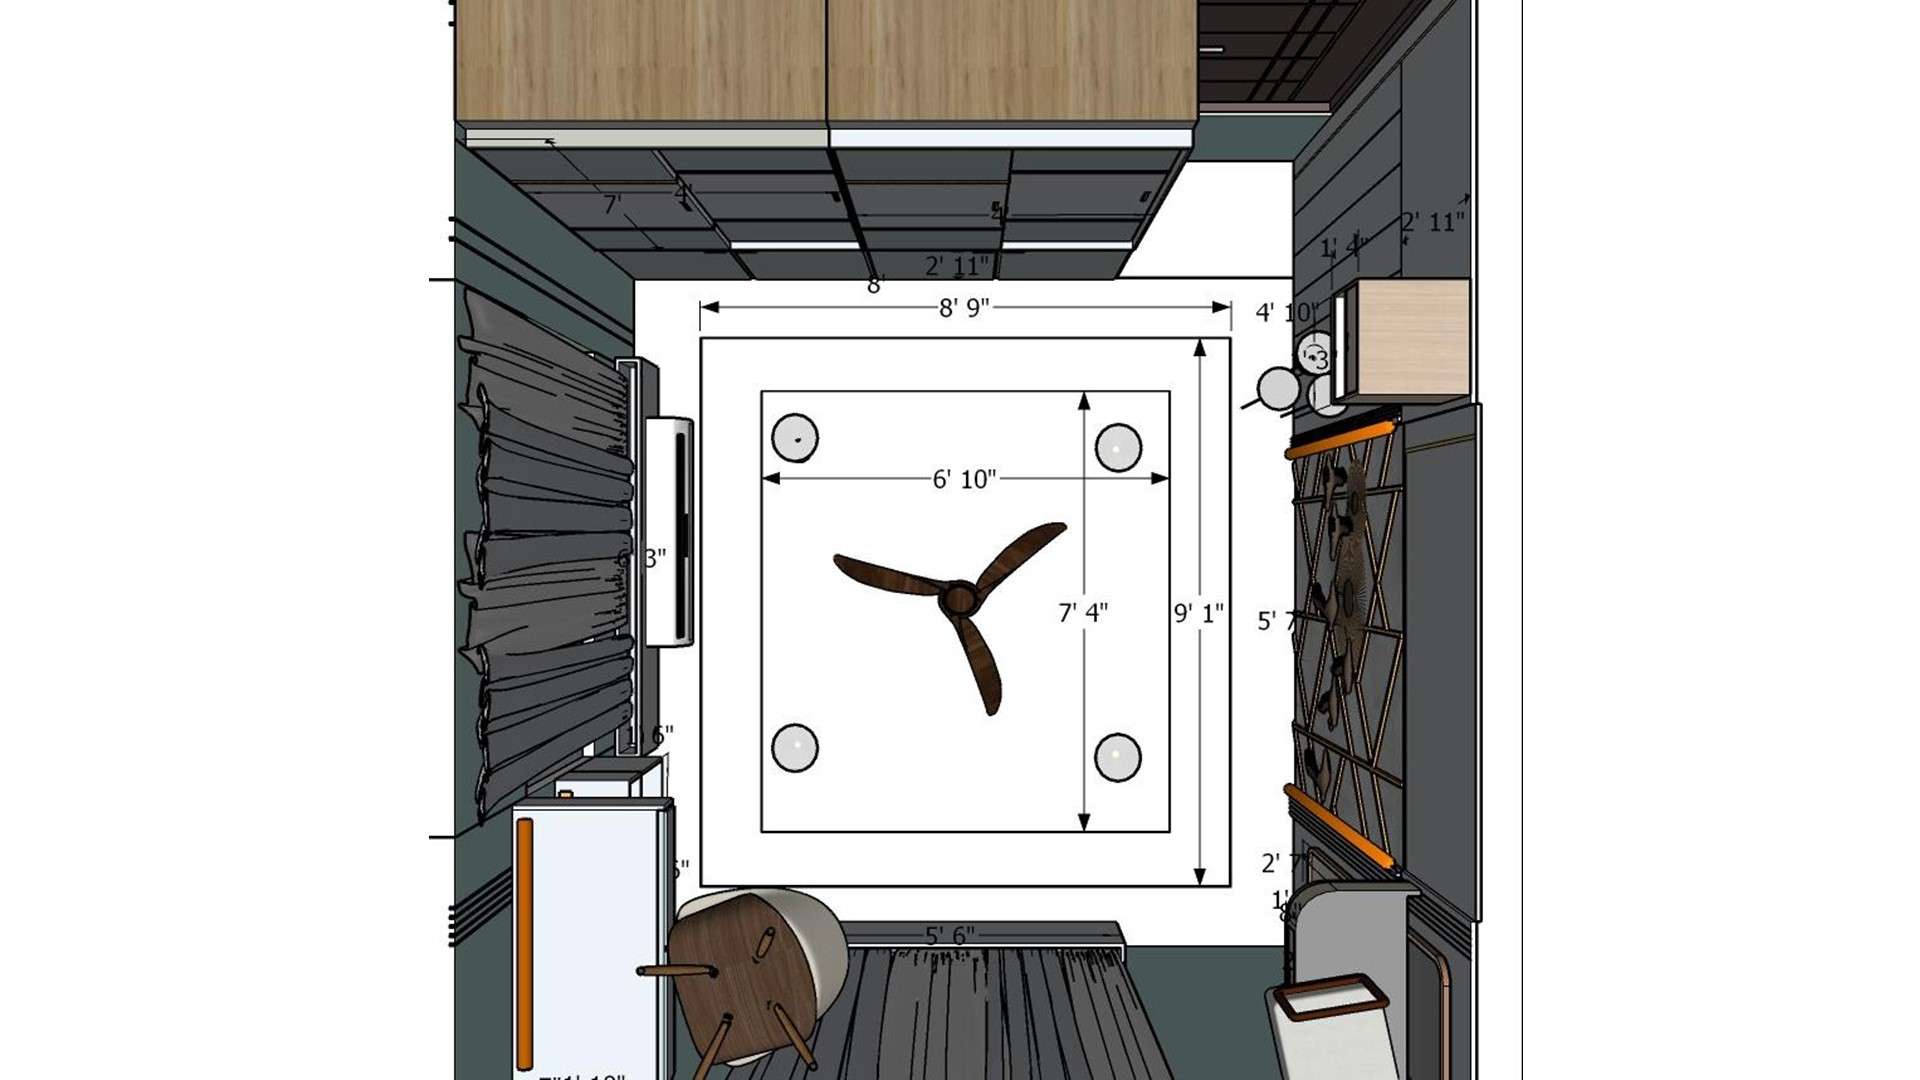
2D front elevation measurement drawing of the bedroom workstation — showing exact dimensions of the floating study table with drawers, wall shutter cabinets and open shelves for precise on-site execution.
Contact
Email:
info[at]lexangrit.com
Your project type
Residential
Commercial
Your property type
3BHK
2BHK
1BHK
Others
Do you have floor plan
Yes
No
No idea
Looking for
Only interior design
Interior Design and decoration
Get a quote