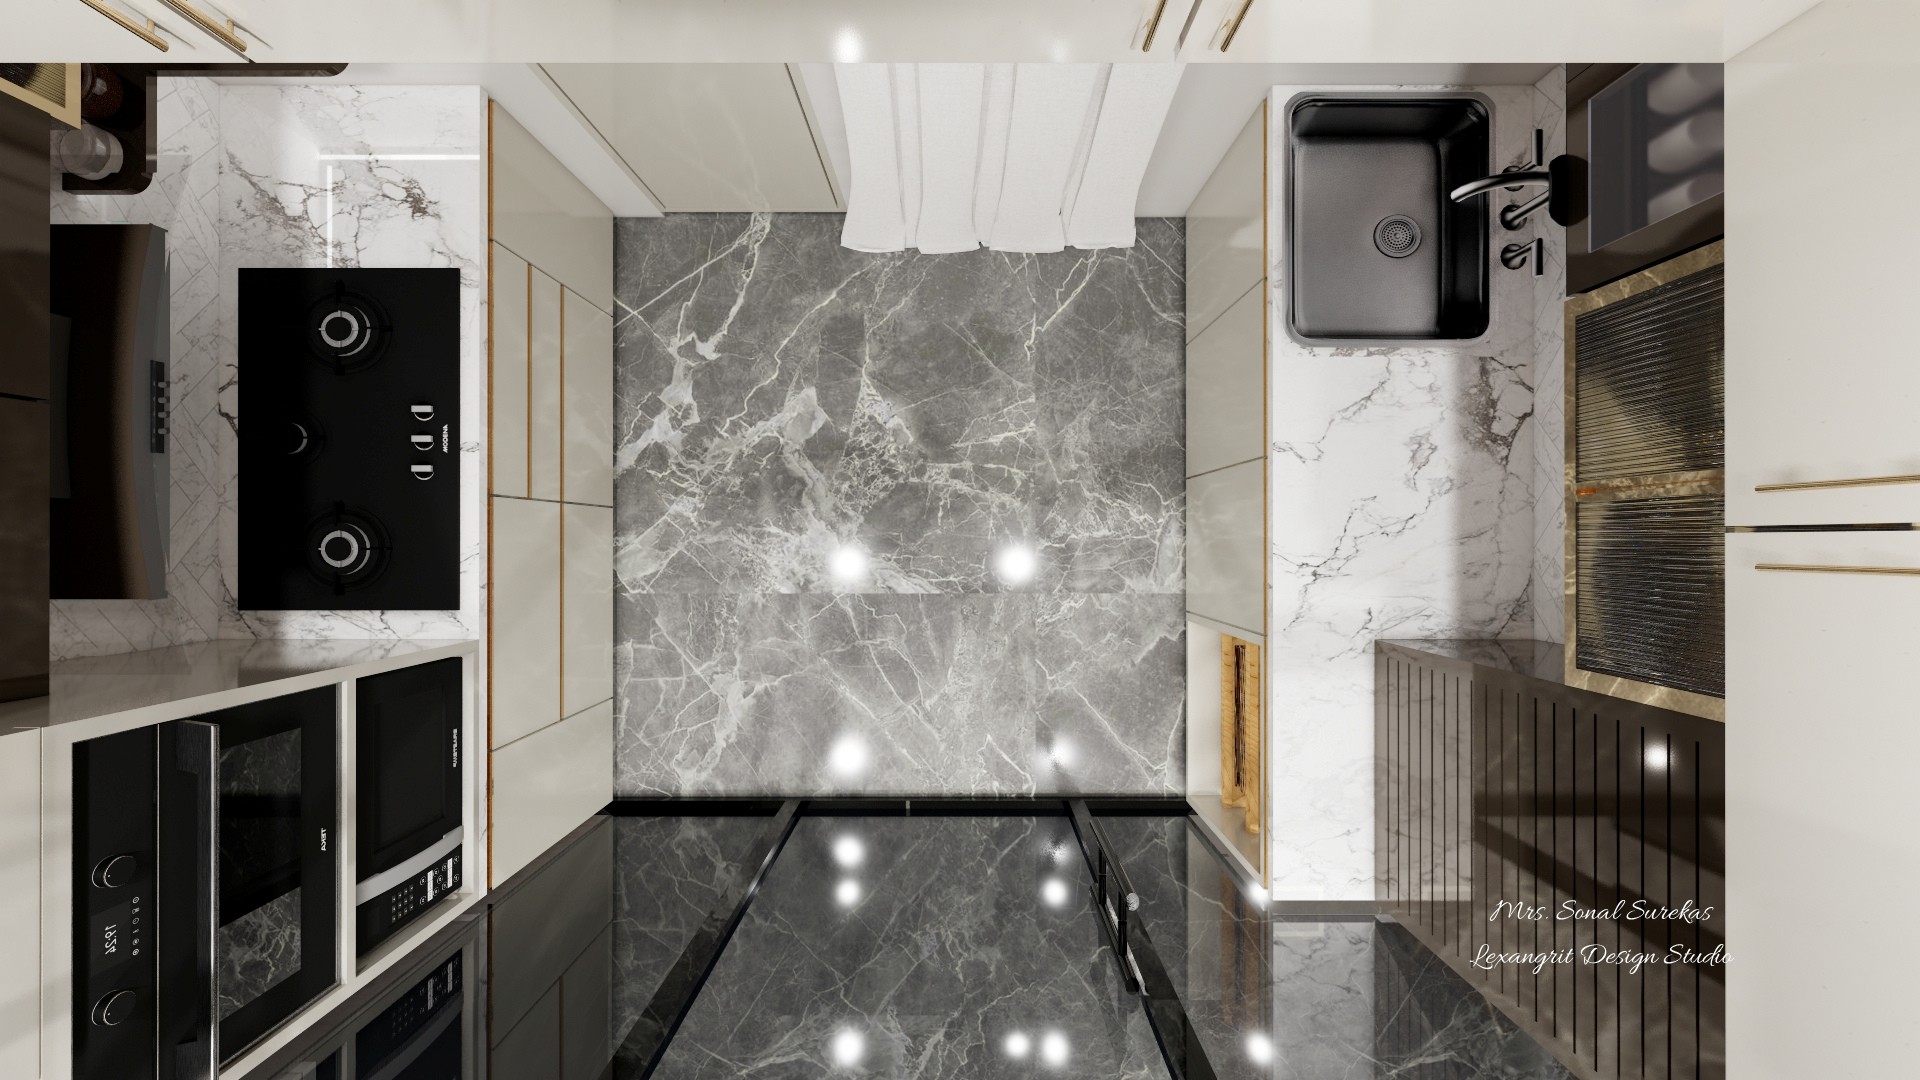
The overhead view shows the sink and cooktop placed on opposite sides of a compact work aisle. Keeping the floor finish continuous helps the narrow kitchen feel connected.

Galley Kitchen Top View

Top view of a galley kitchen with black cooktop, stainless sink, pale counters and gray stone flooring

Relevant links

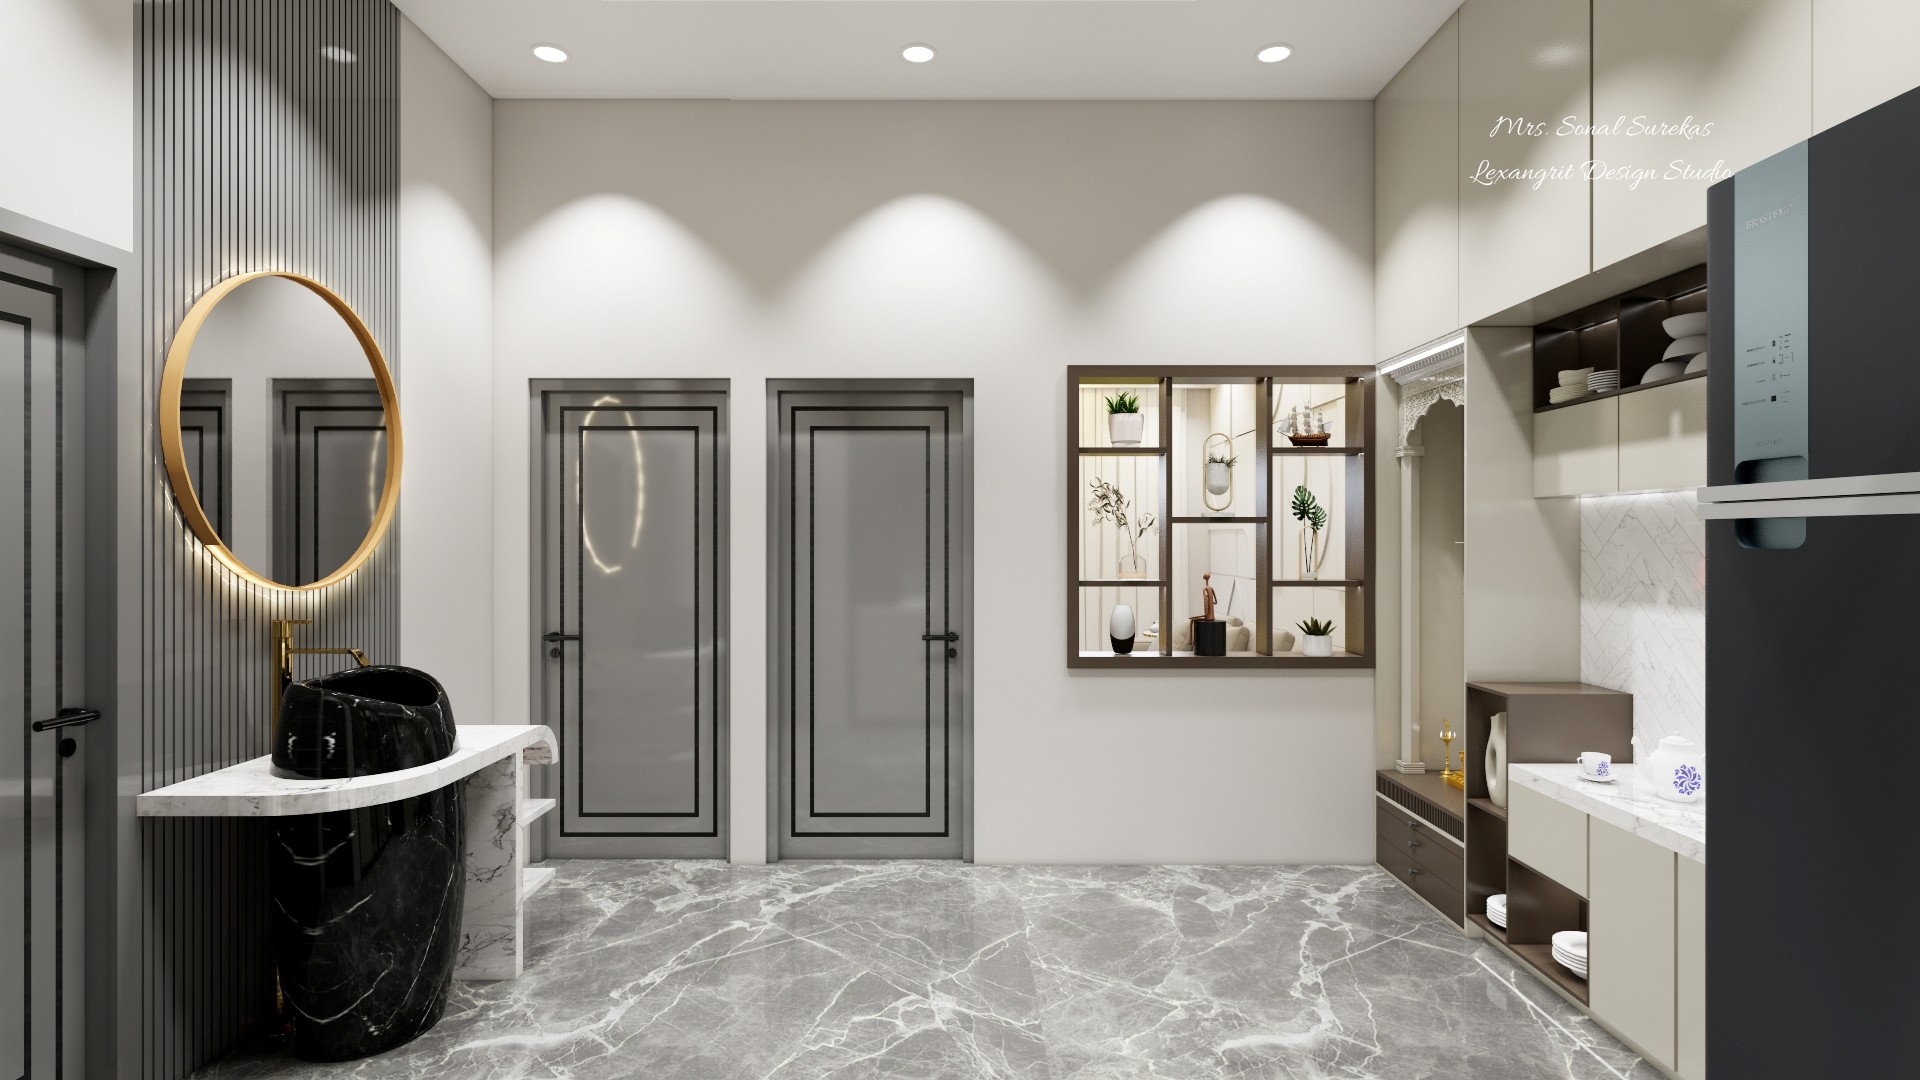
Marble-floored hallway joining a black stone vanity, gold-rimmed mirror, gray paneled doors, display shelving, and cream kitchen cabinets.
Gray stone flooring connects the black basin and round mirror with the glass-front kitchen and cream cabinetry. Display shelving offers a light visual break between the functional zones.
Black-and-white QR code paired with a dark OPEN button on a clean white background.
Overhead galley kitchen layout with gray marble floor, black cooktop, built-in appliances, stainless sink, and wood cabinetry.
The top view shows a black cooktop and built-in appliances opposite the sink, with wood cabinetry along one side. The central aisle provides a clear path between the two work runs.
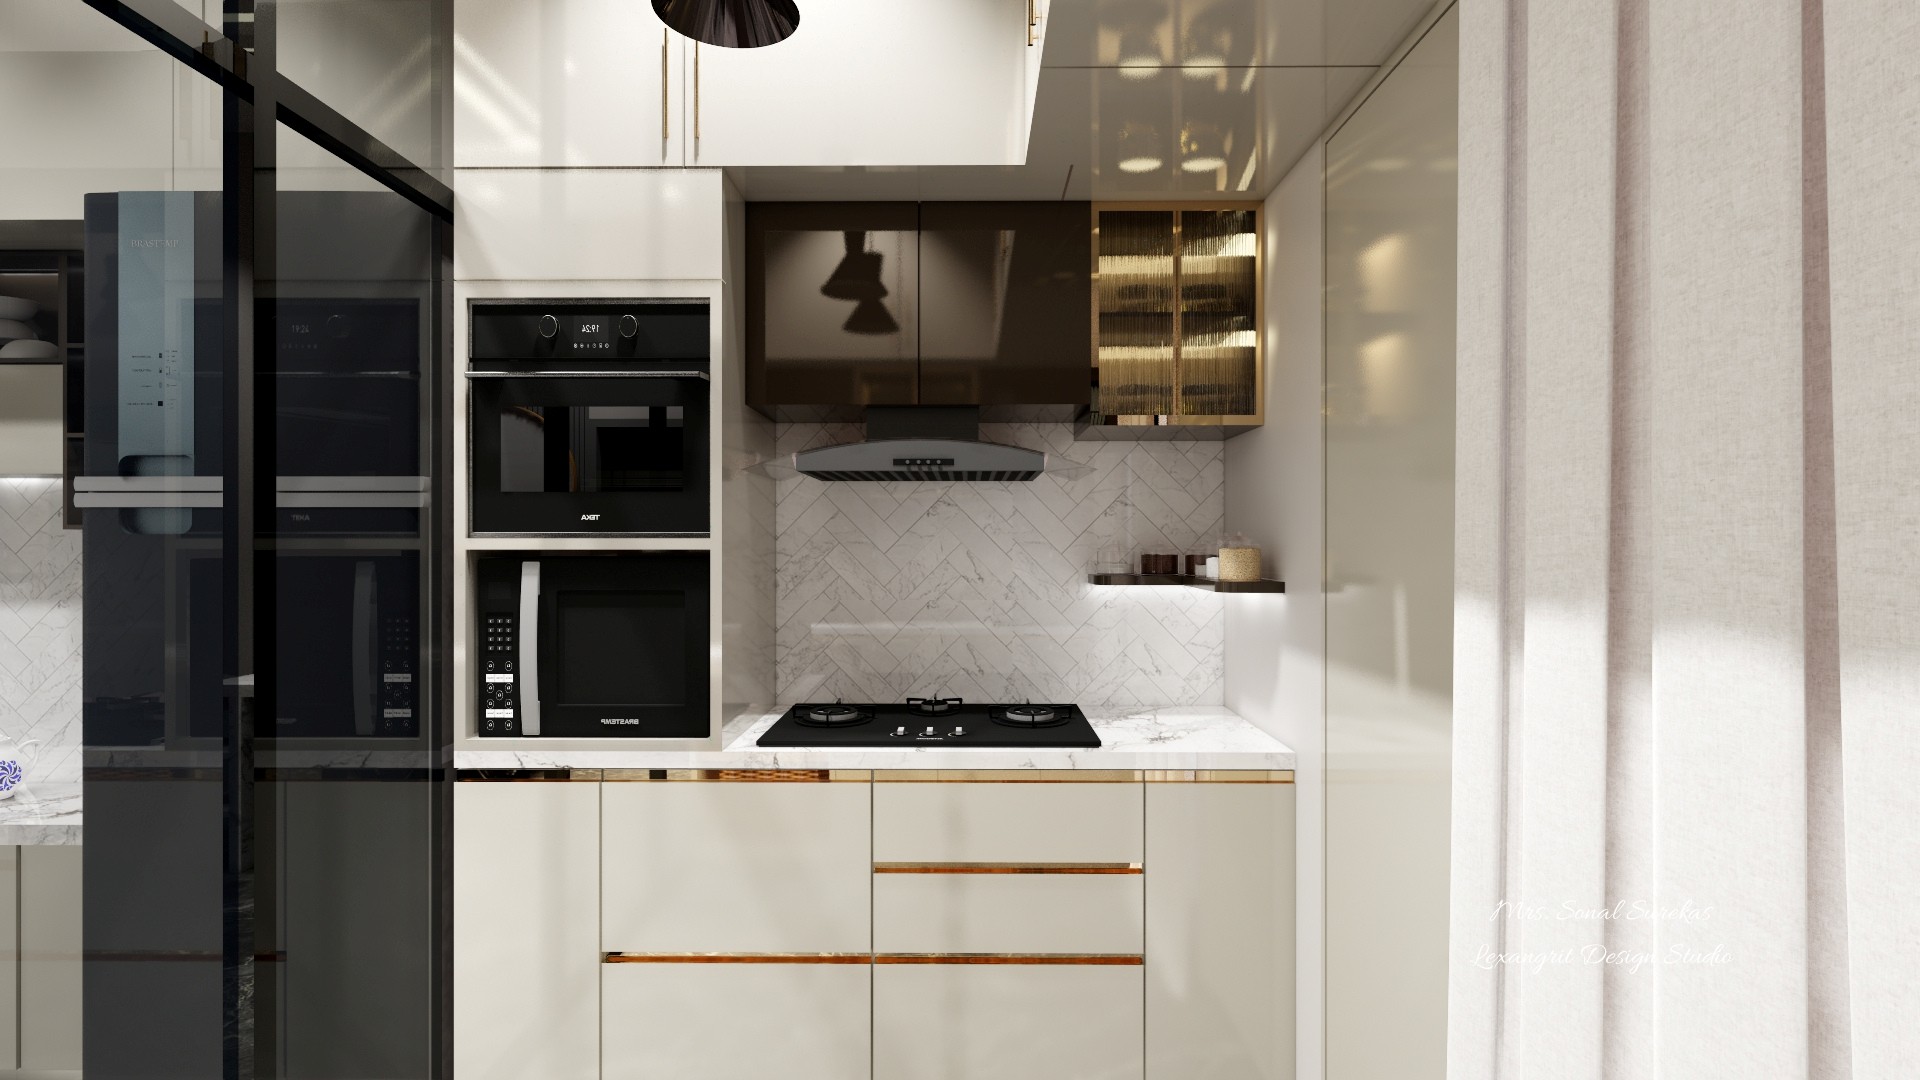
Cream modular kitchen cooking wall with black built-in ovens, glass-front cabinet, slim hood, pale backsplash, and brass cabinet pulls.
Built-in black ovens, a slim hood and cooktop sit within glossy cream cabinets, with warm metal pulls and a glass-front upper cabinet. Keep appliance storage grouped along one run for an orderly cooking zone.


Contact