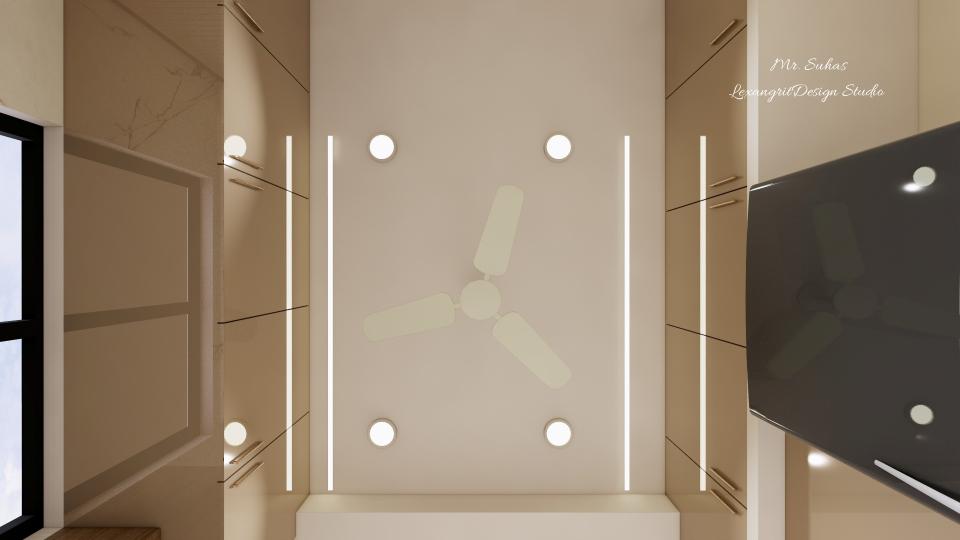
The false ceiling of kitchen offers a clear reference for a room-focused moodboard. Notice the visible materials and arrangement when planning your own space.

False Ceiling Kitchen We've Two Linear

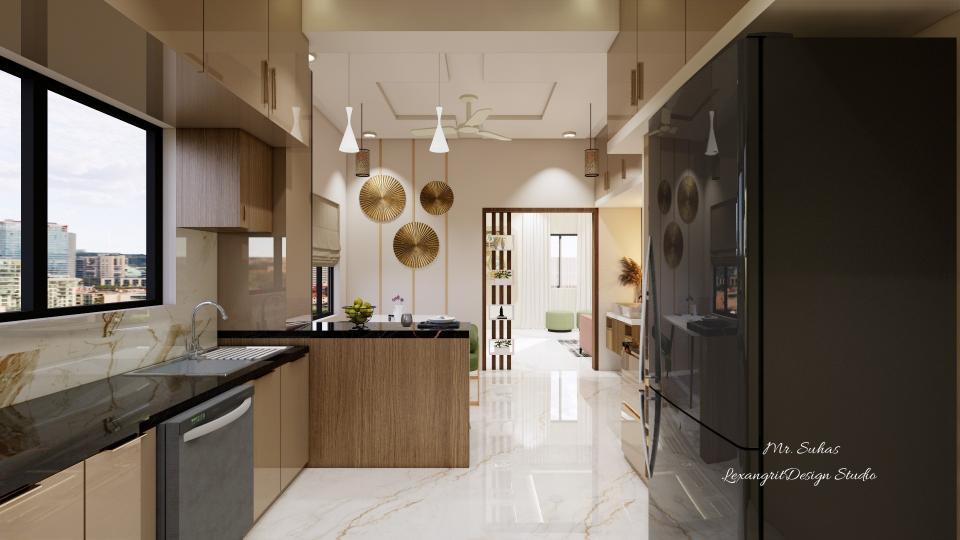
In this image we can see the falseceiling of kitchen,we've given two linear profile lights with a fan at the centre.

Relevant links

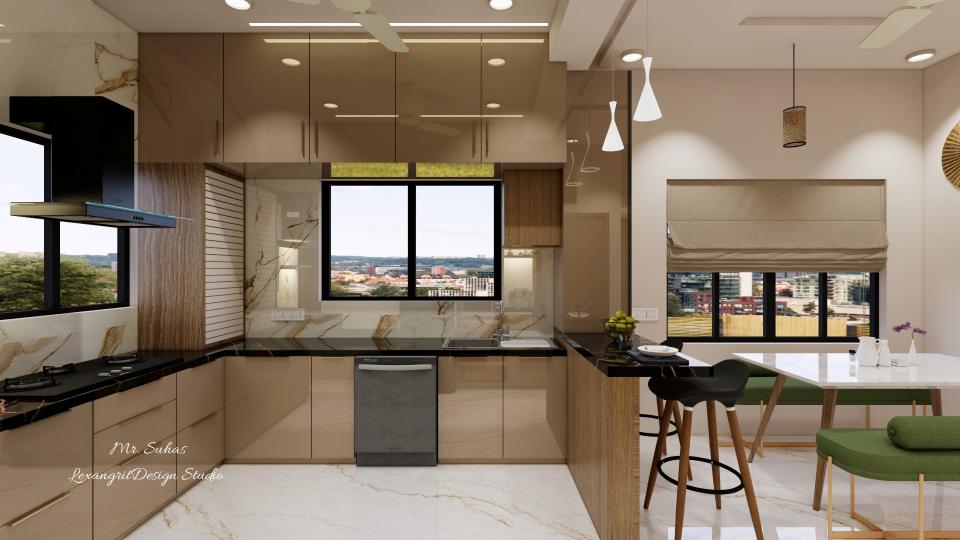
Modern modular kitchen units with two-drawer and three-drawer cabinets, magic corner, pantry unit, hob with exhaust, dishwasher space, breakfast counter seating, black quartz countertop and Italian-texture dado tiles.
Kitchen interior featuring multiple modular units including two- and three-drawer cabinets, magic corner storage, pantry unit, hob with exhaust, dishwasher provision, breakfast counter seating, black quartz countertop, and brown-white Italian texture dado tiles.
In this image we can see a kitchen counter & breakfast counter , SS steel basin ,dish washer,we've placed hanging lights above the breakfast counter for aesthetic purpose,Beige coloured Acrylic finish is used for kitchen storage and wooden laminate finish for breakfast counter .
The kitchen counter and breakfast counter offers a clear reference for a room-focused moodboard. Notice the visible materials and arrangement when planning your own space.
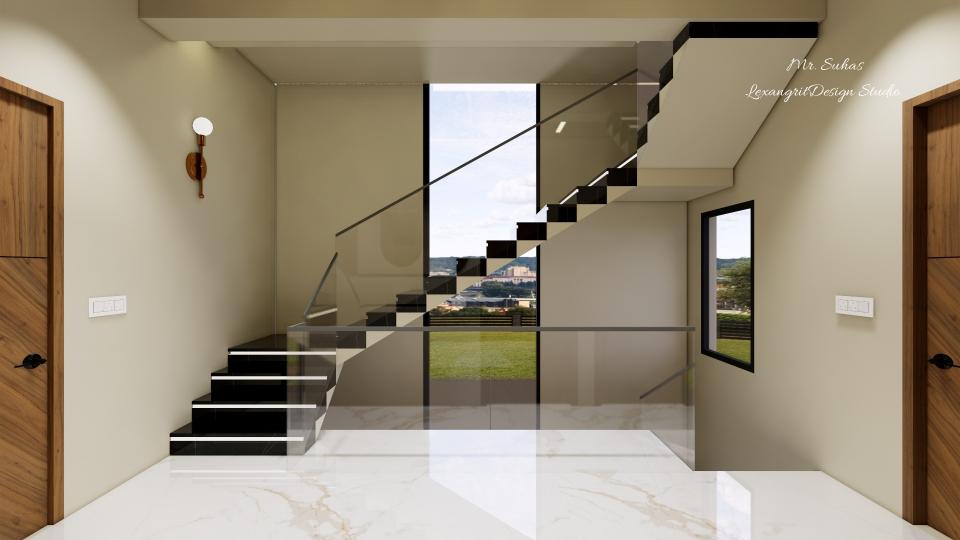
In this image we can see the lobby with stairs which we can access to another floor,black marble texture is used for stairs , toughened glass railing is used for stairs and lobby railing,doors are with brown textured laminate finish with zig-zag pattern, wall light is placed at the stair wall to enhance the space .
The lobby with stairs which we can access to another floor offers a clear reference for a room-focused moodboard. Notice the visible materials and arrangement when planning your own space.
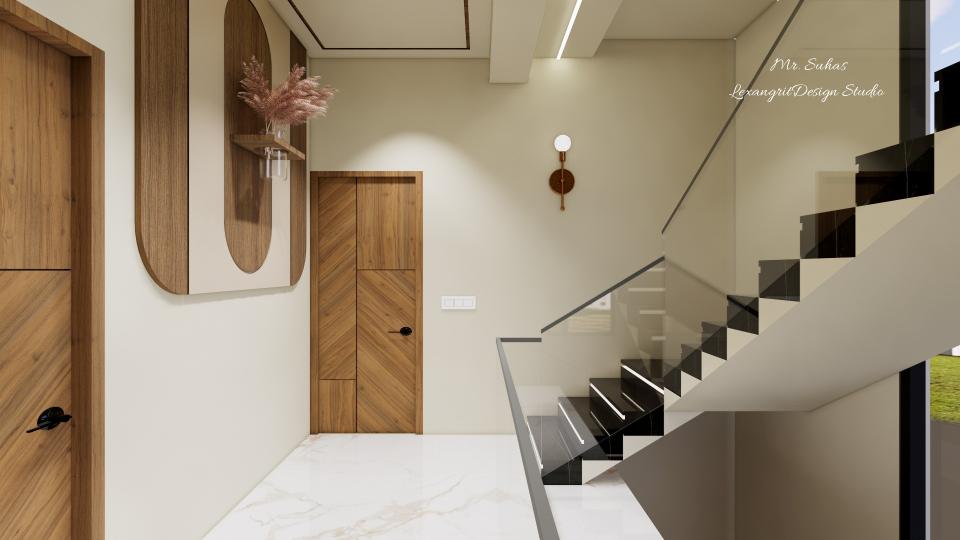
In this image we can see a wall design is given for lobby wall with a wooden laminate finish and a artificial plant placeed above it, wall light is placed at stairs wall & doors are designed with wooden laminate finish with Zig-Zag pattern ,black marble texture is used for stairs flooring and toughened glass railing is given.
The wall design is given for lobby wall with a wooden laminate finish offers a clear reference for a room-focused moodboard. Notice the visible materials and arrangement when planning your own space.


Contact