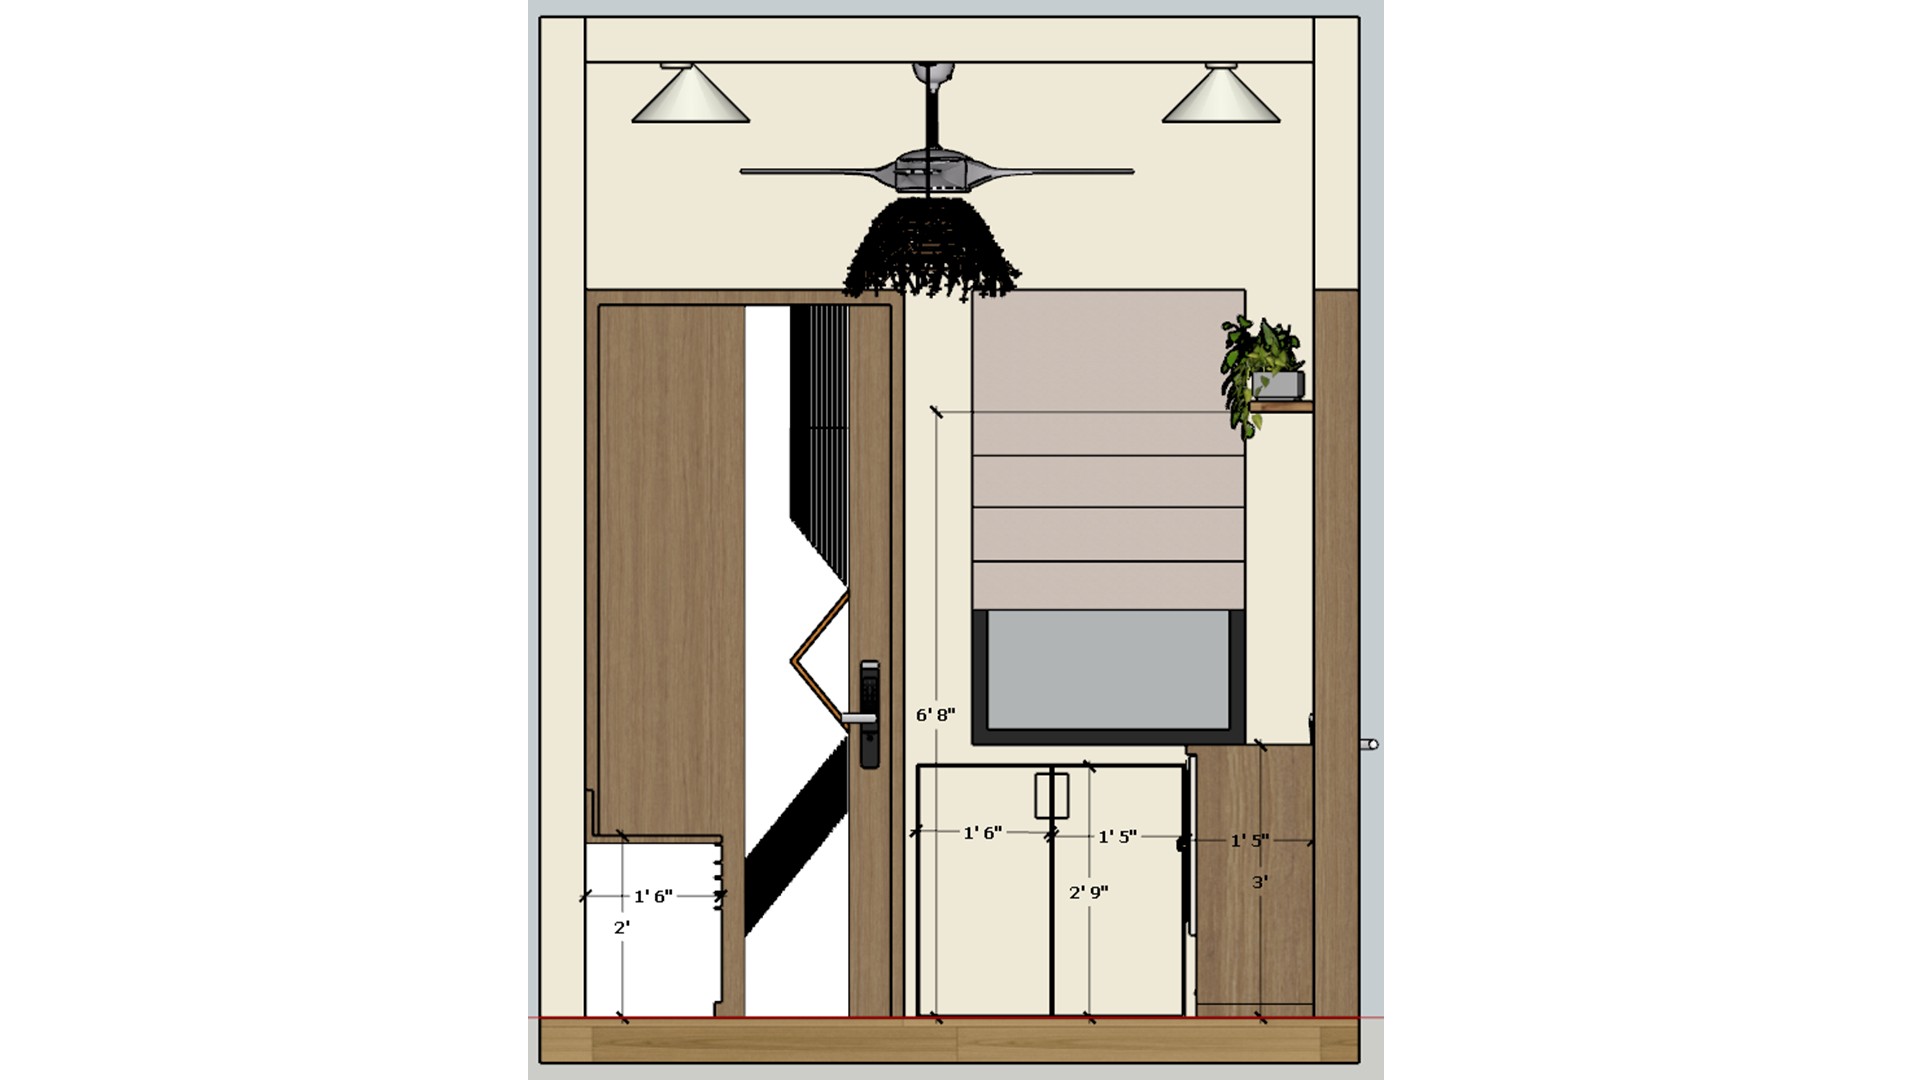
The elevation balances the door and window with compact storage below. A small plant shelf adds a simple decorative accent.

Entry Window Wall Elevation

Entry wall drawing shows a wood door, shaded window, low cabinet, and a small raised plant shelf.

Relevant links

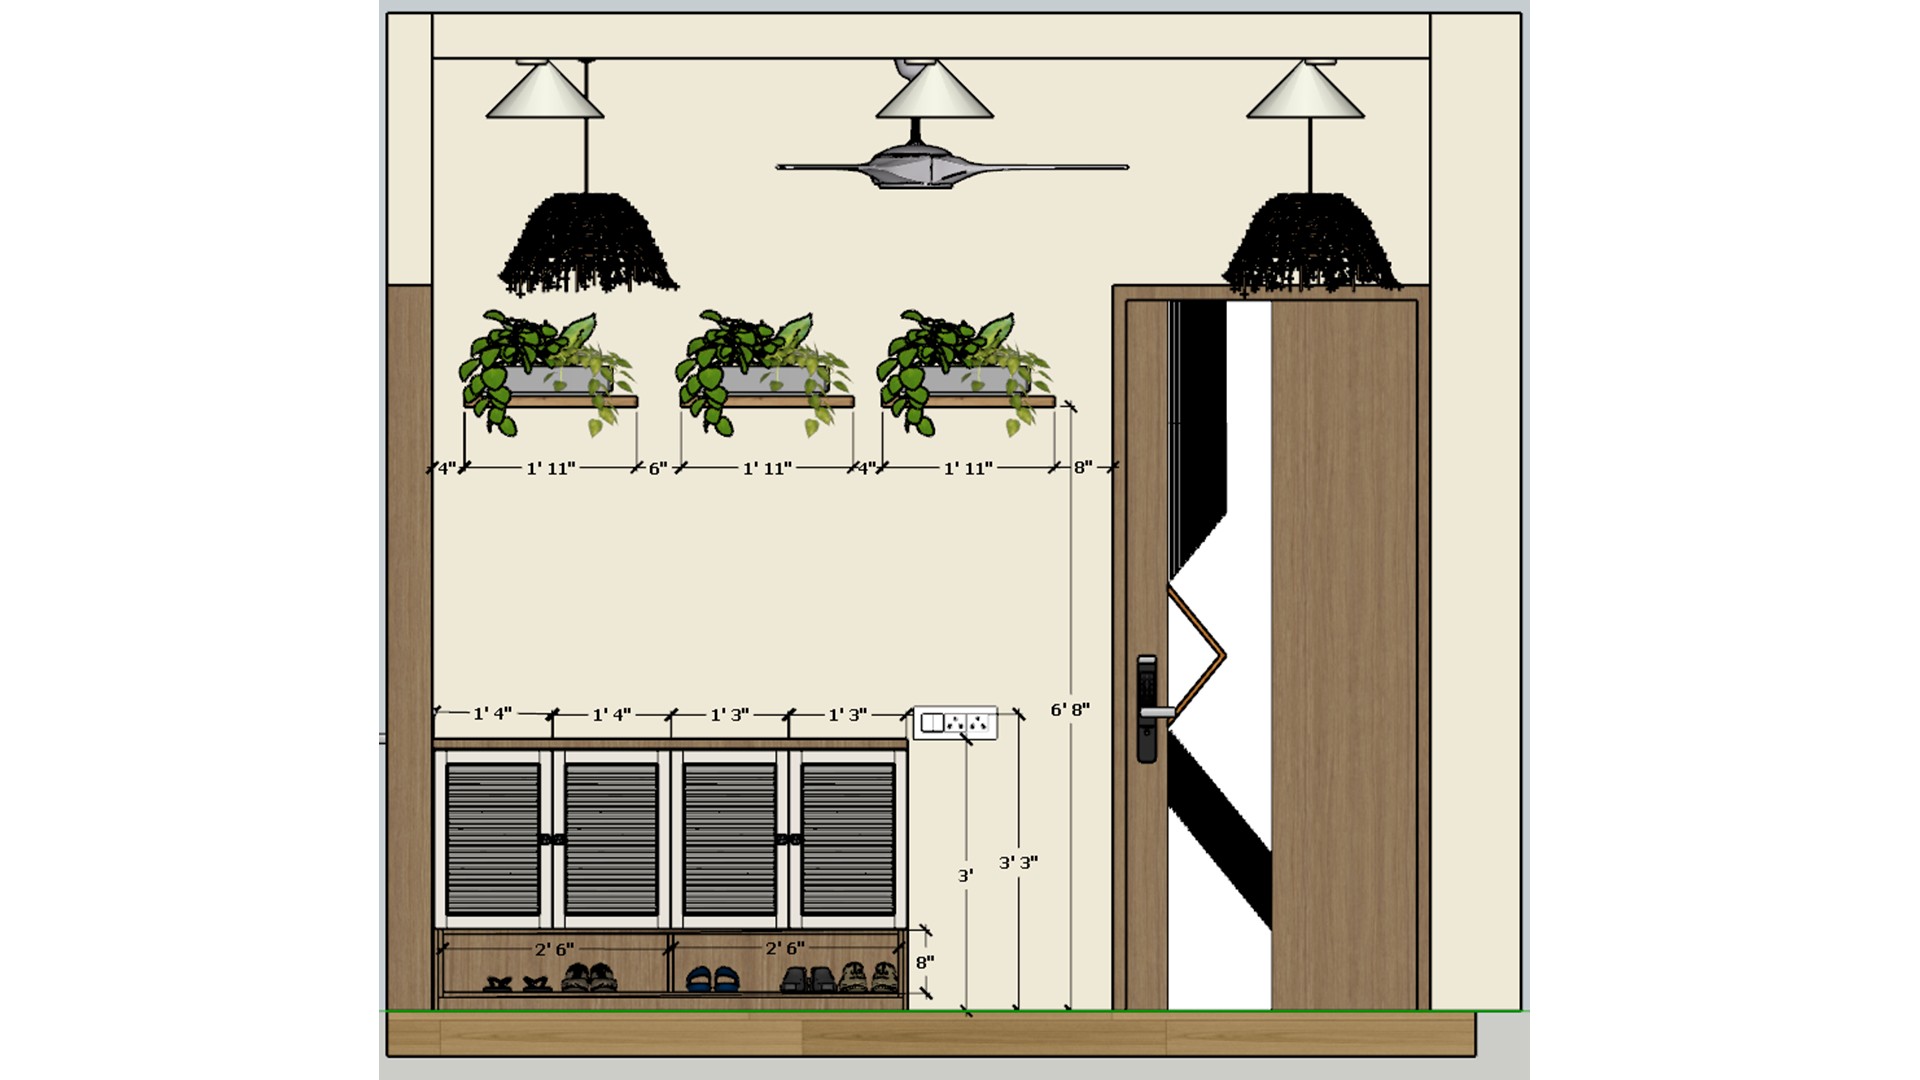
Dimensioned entry elevation pairs a slatted shoe cabinet with three plant ledges and a geometric wood door.
This elevation organizes shoes below and plants above. A geometric door detail adds interest without crowding the small entry.
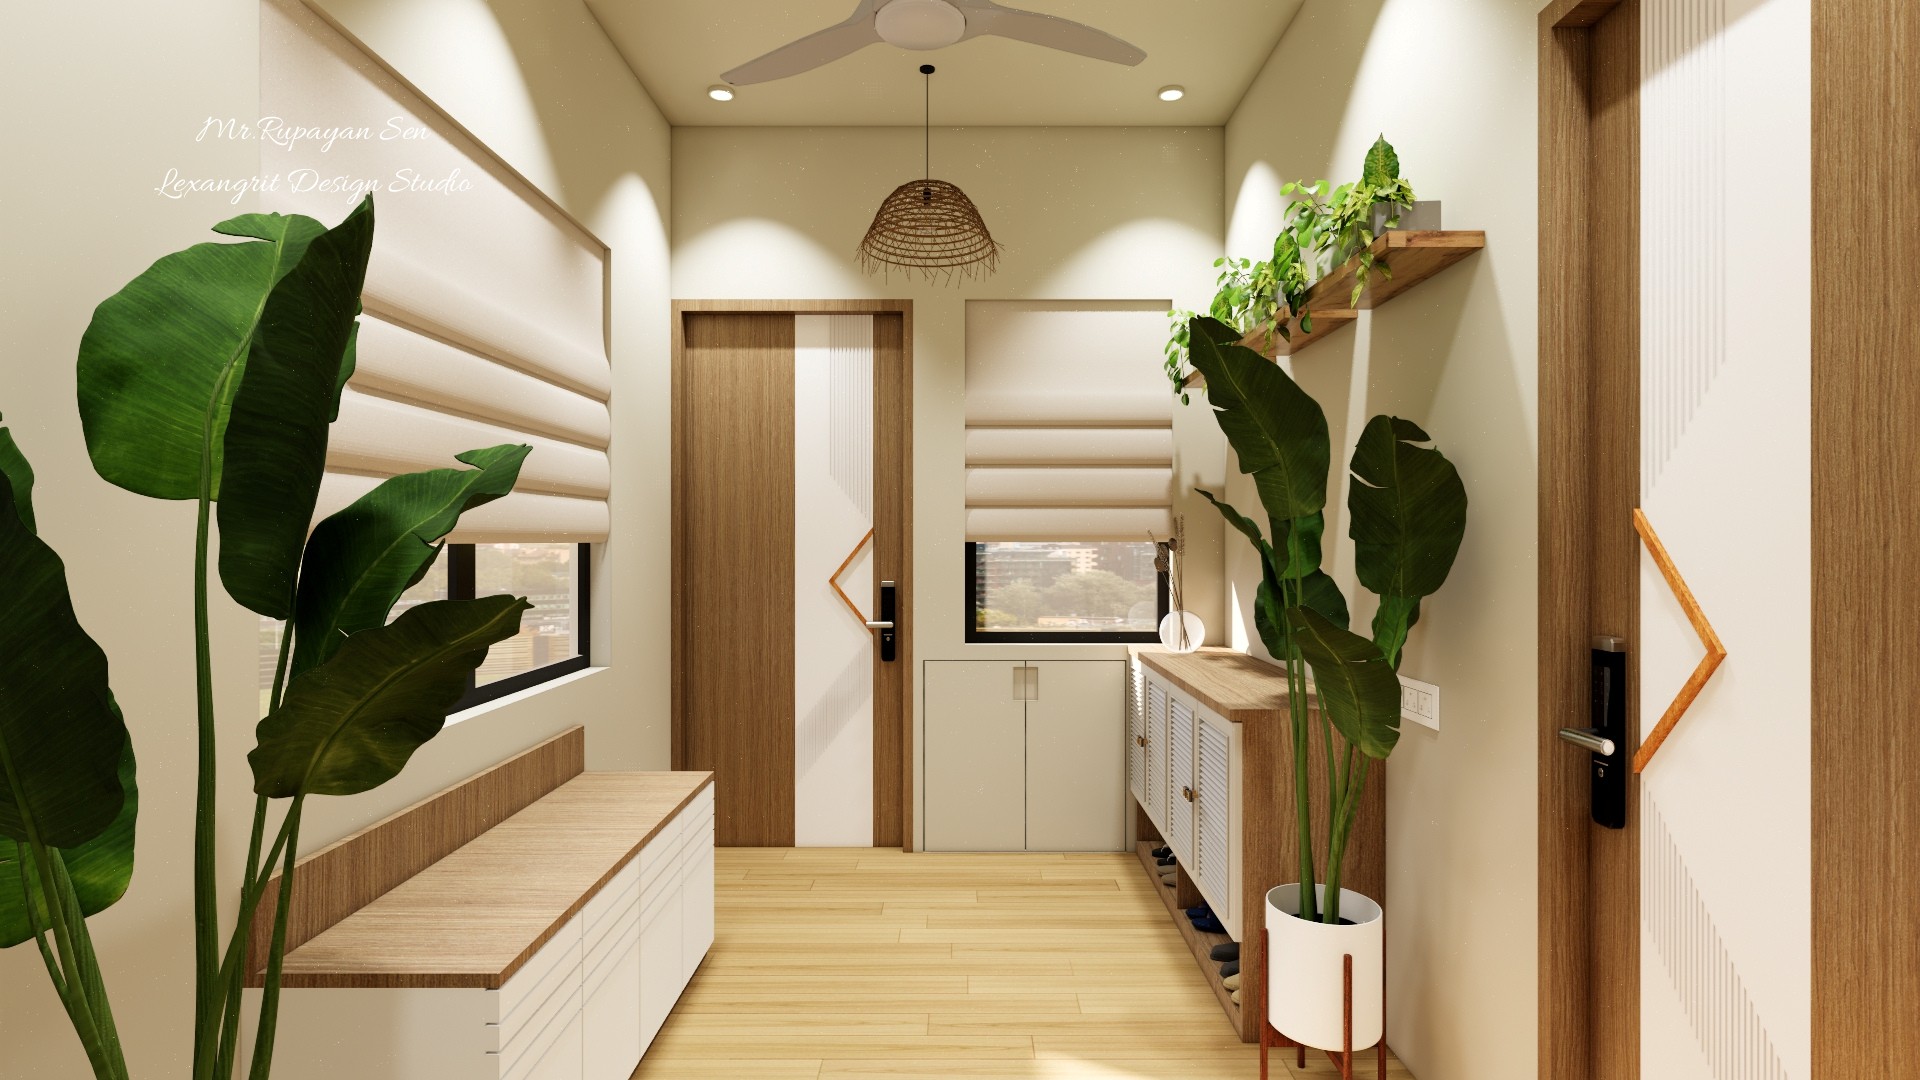
Wood floored entry passage with white storage bench, potted foliage, roller shades, and warm recessed lighting.
A long bench provides a drop zone along the passage, while plants soften the hard cabinetry. Recessed spots keep the narrow walkway evenly lit.
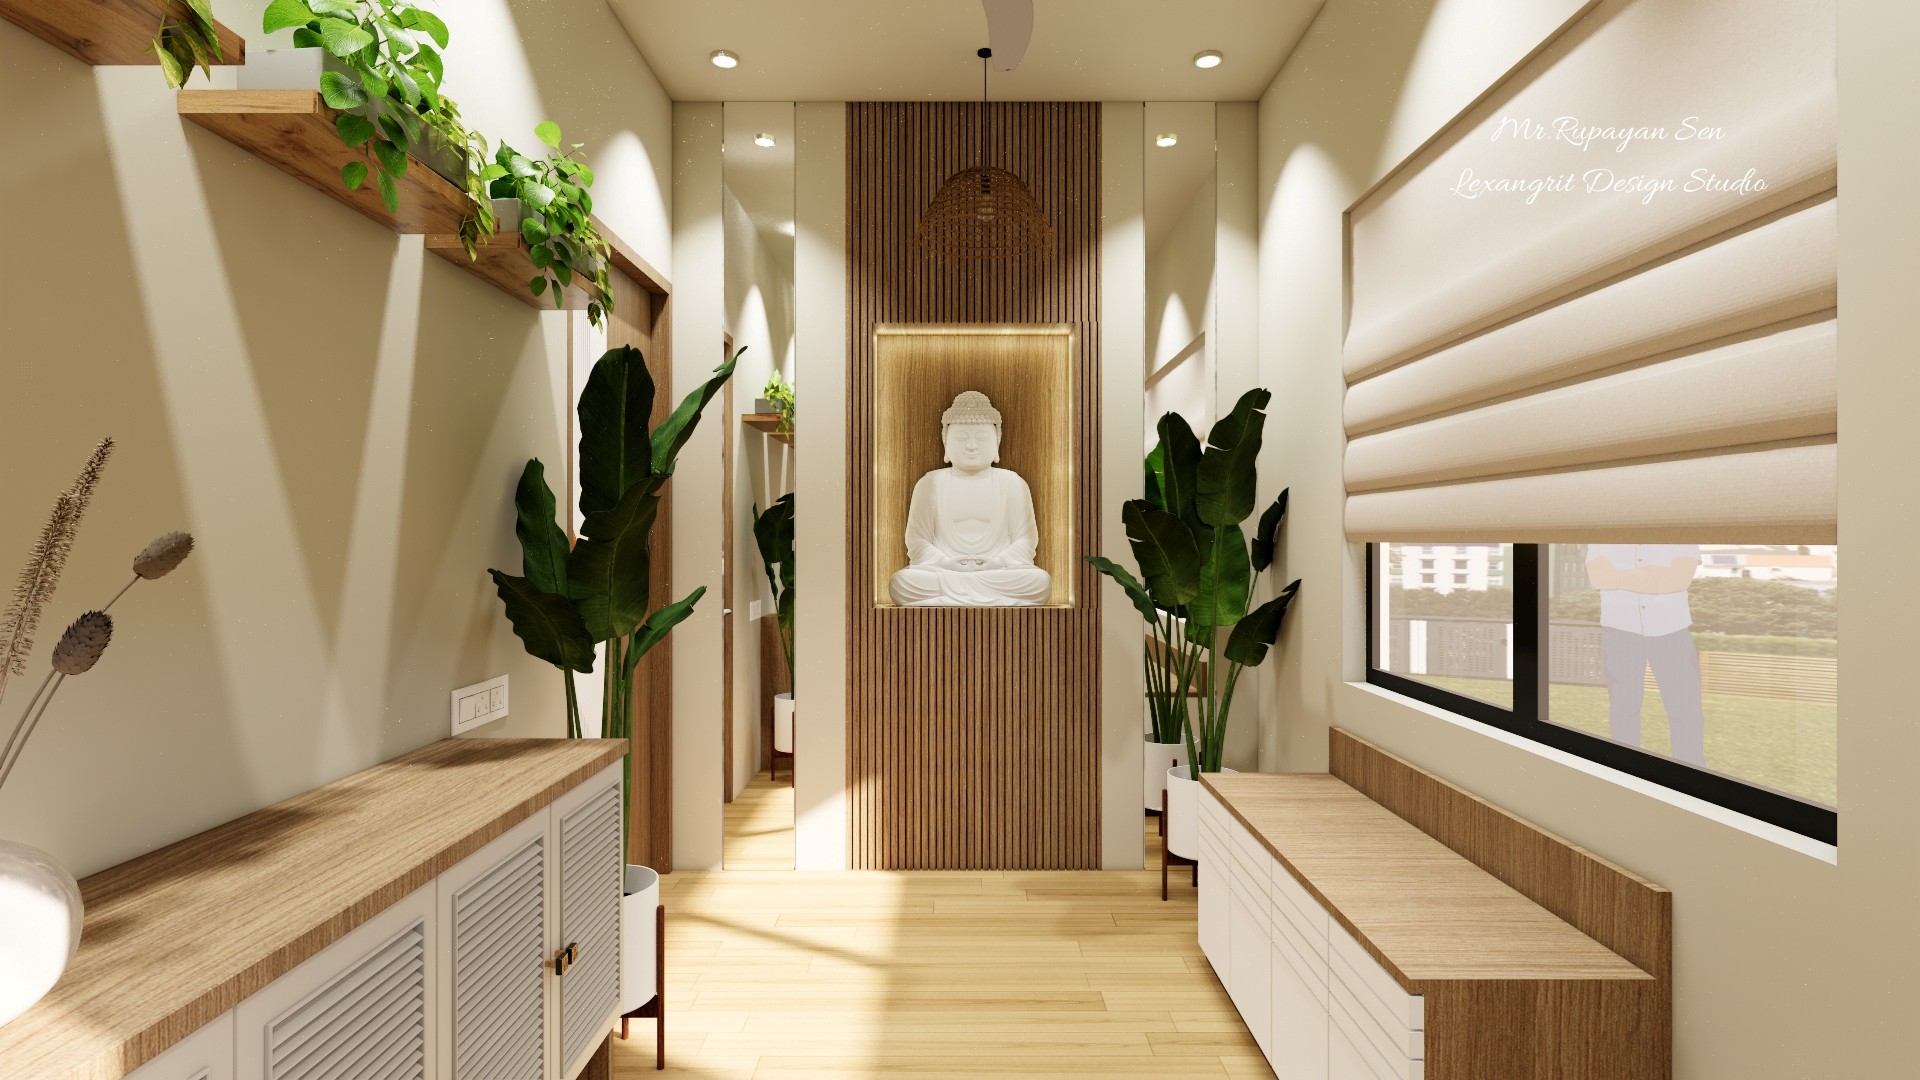
Sunlit foyer with a backlit Buddha niche, vertical wood slats, shoe cabinets, and large leafy plants.
A softly lit niche creates a calm focal point between two storage runs. Vertical slats add warmth and height to the foyer.
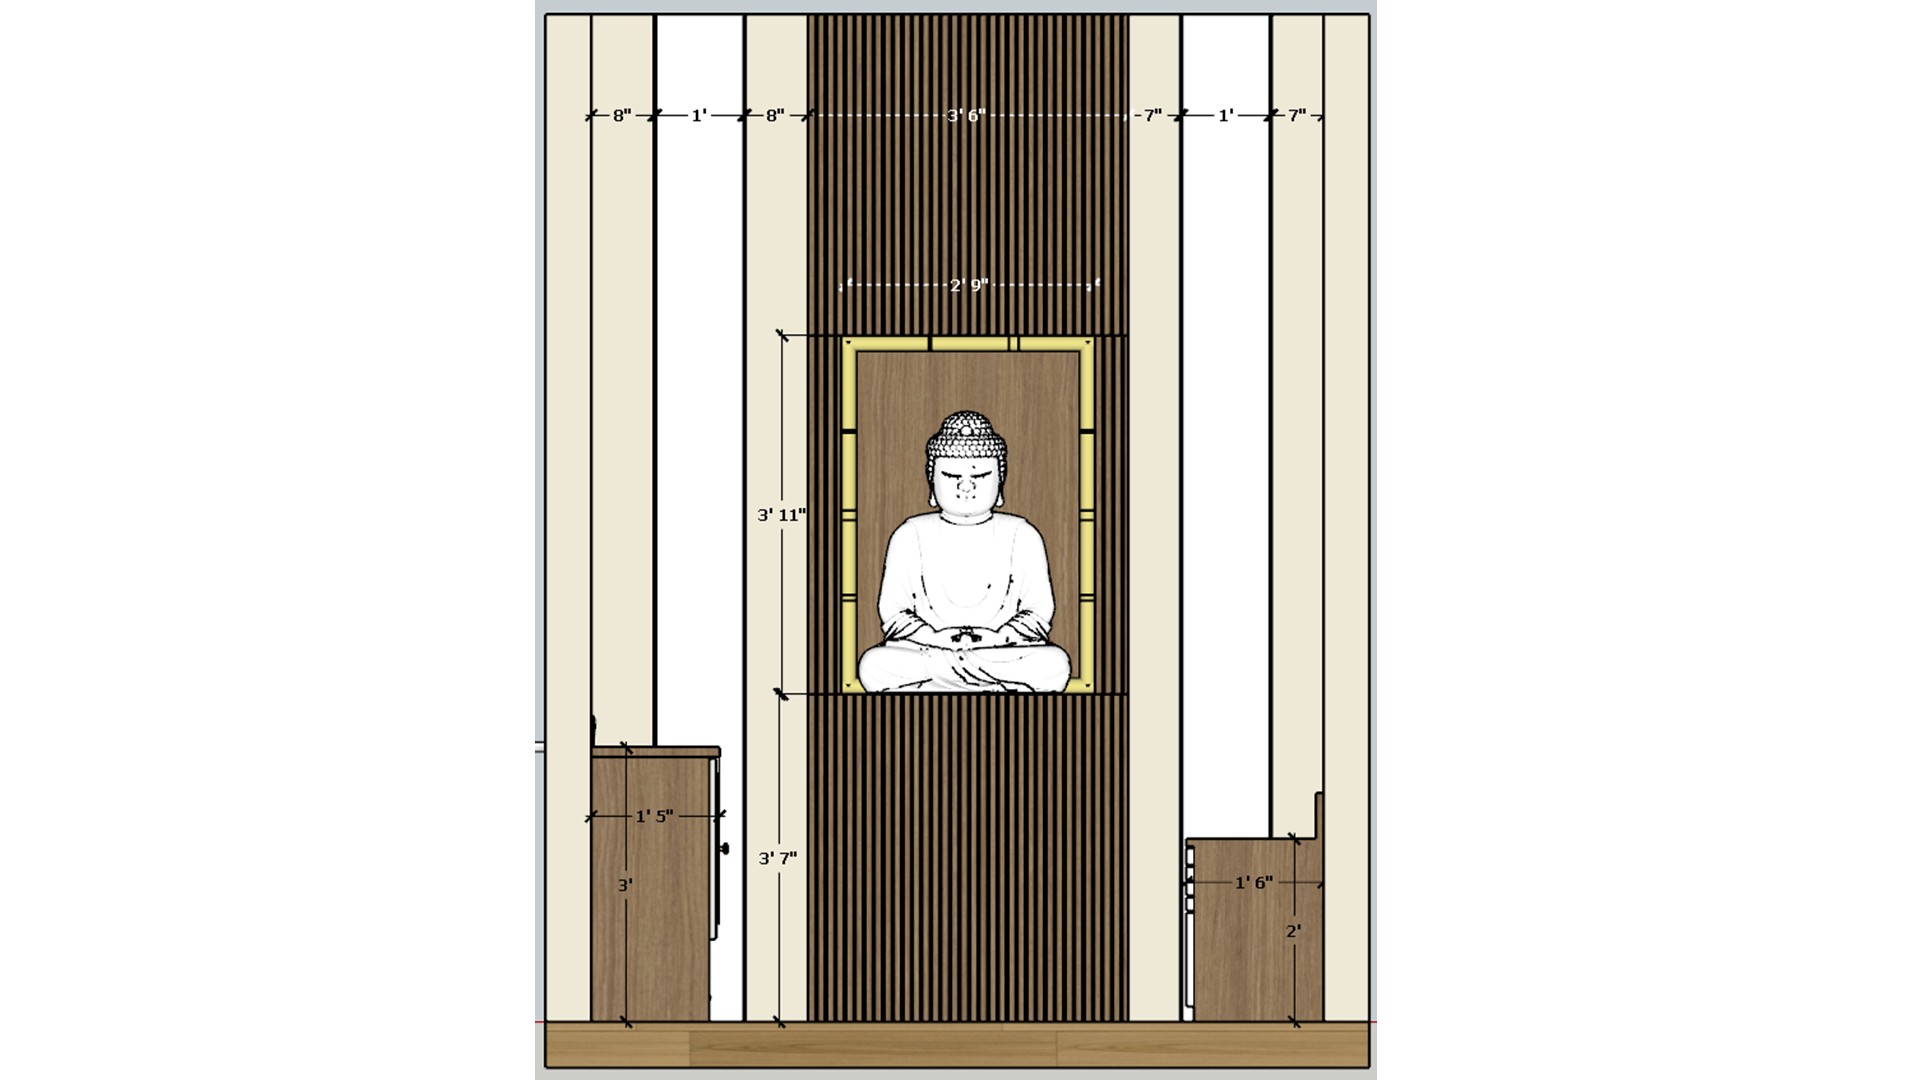
Measured feature wall elevation frames a seated Buddha image within a tall wood slat panel.
The drawing centers the spiritual artwork in a full-height slatted panel. Warm framing and hidden light create a clear focal zone.


Contact