Lexangrit
Home
Full Project
Portfolios
Contact
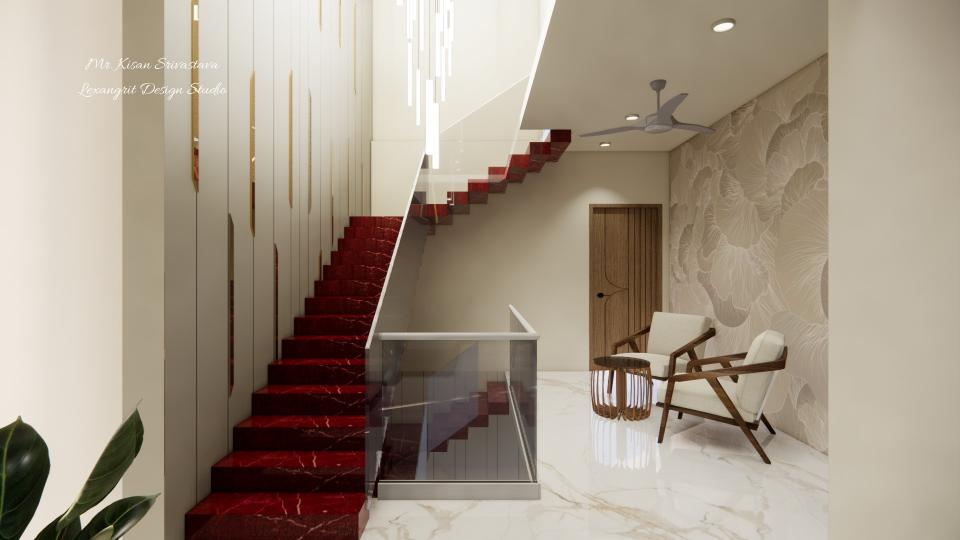
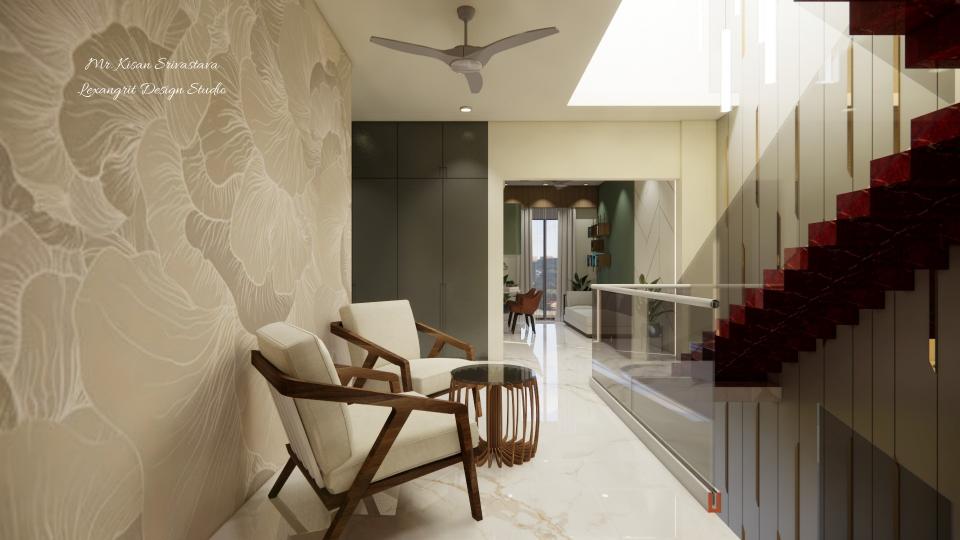
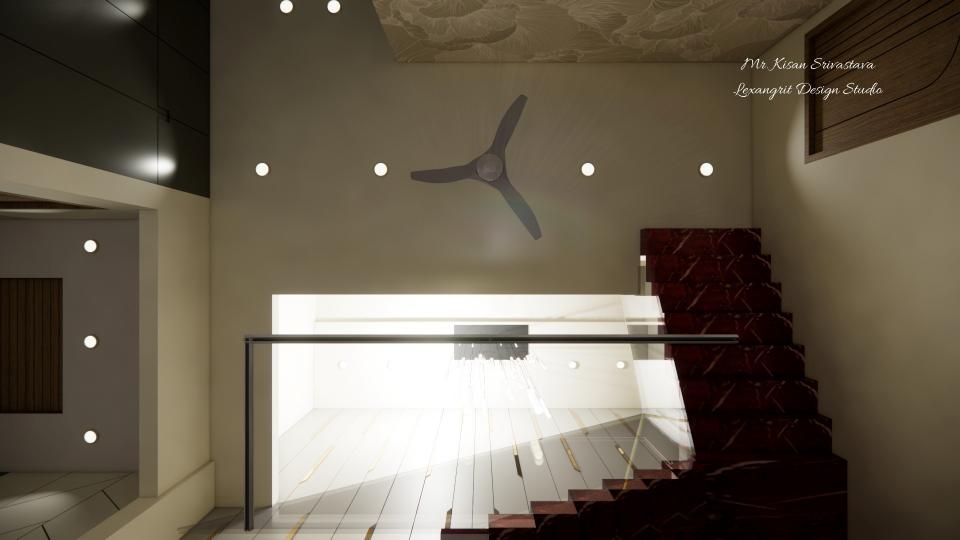
The red stair becomes a bold feature beside the pale stone wall. Glass railing and lounge chairs keep the entry open and welcoming.
Entry Corridor with Red Staircase
Stair case one side decorative wall & others side glass raling
Download Image
View full project
Start Your 3D Interior Design
Relevant links
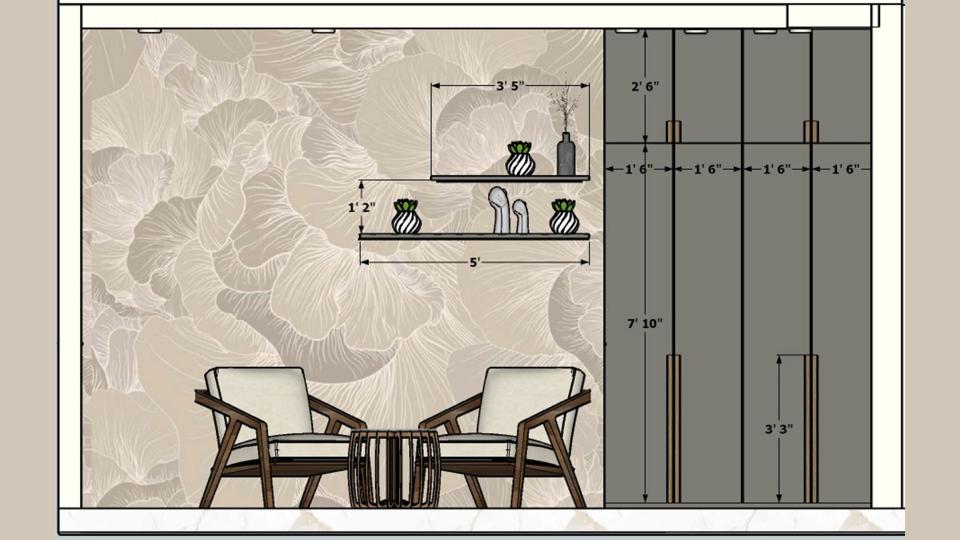
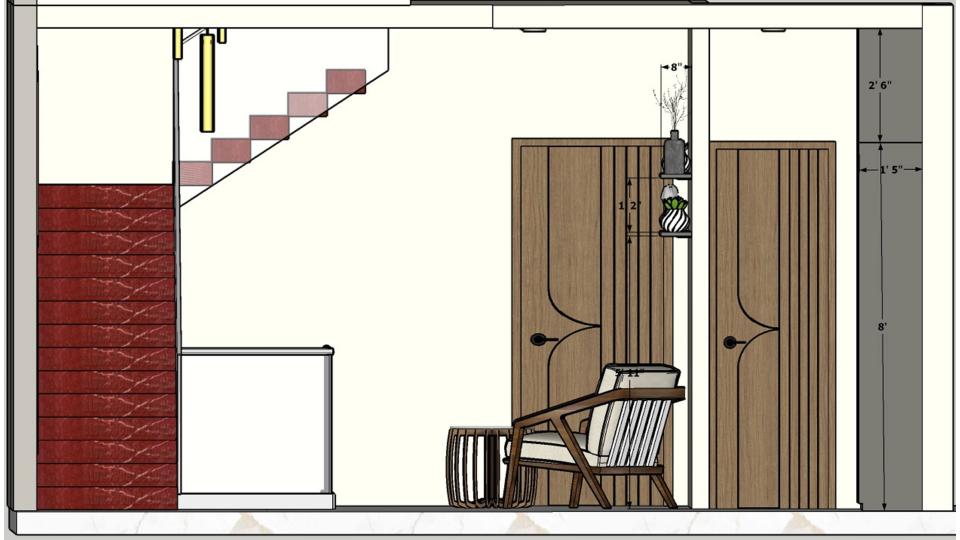
The seating fits beneath the staircase, making use of an otherwise unused corner. Pale chairs and a textured wall create a calm waiting area.
The staircase and desk anchor the reception area, while a dark ceiling frames the seating zone. A fan adds a practical overhead detail.
Contact
Email:
info[at]lexangrit.com
Your project type
Residential
Commercial
Your property type
3BHK
2BHK
1BHK
Others
Do you have floor plan
Yes
No
No idea
Looking for
Only interior design
Interior Design and decoration
Get a quote