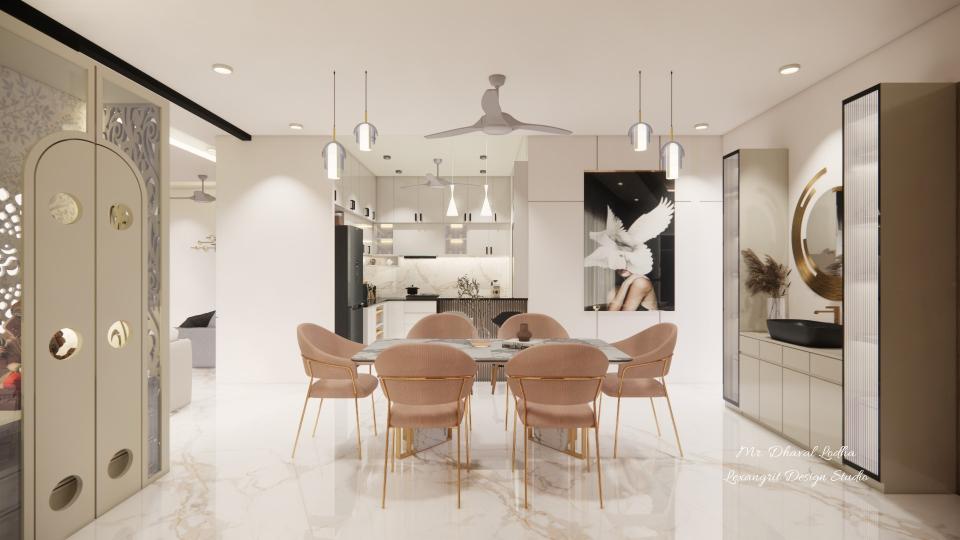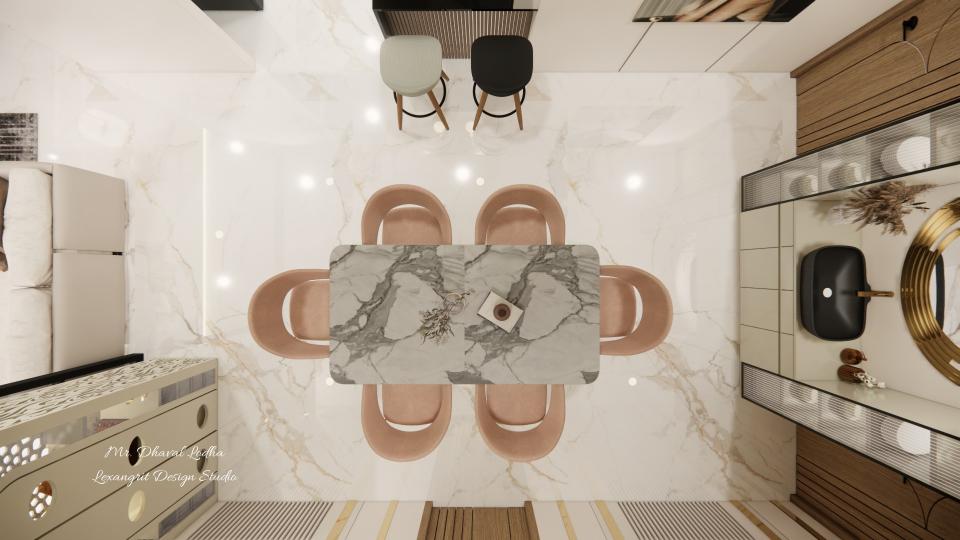
The overhead view shows a six-seat table centered in the dining area. Pale floors and surrounding cabinetry keep the layout open.

Dining Room Layout with Six Seats

Dinning room top view planning, it has a 6 seater marble dinning table with peach coloured padded chairs, on the top 2 chairs are places infront of kitchen breakfast counter table, in the right a had wash area with fluted glass shutter is planed, on the left a CNC cutting mandir is placed and leaving is connecting same side

Relevant links

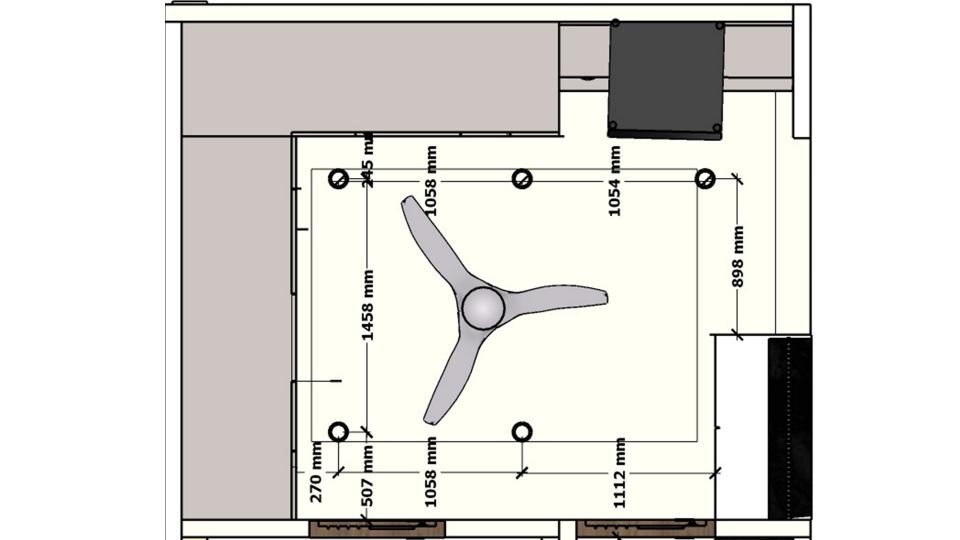
Modular kitchen false ceiling working drawing 2D
Dinning
Dining kitchen side view
Pale upholstered chairs gather around the dining table. Warm wood details and open circulation connect the dining area to the rest of the home.
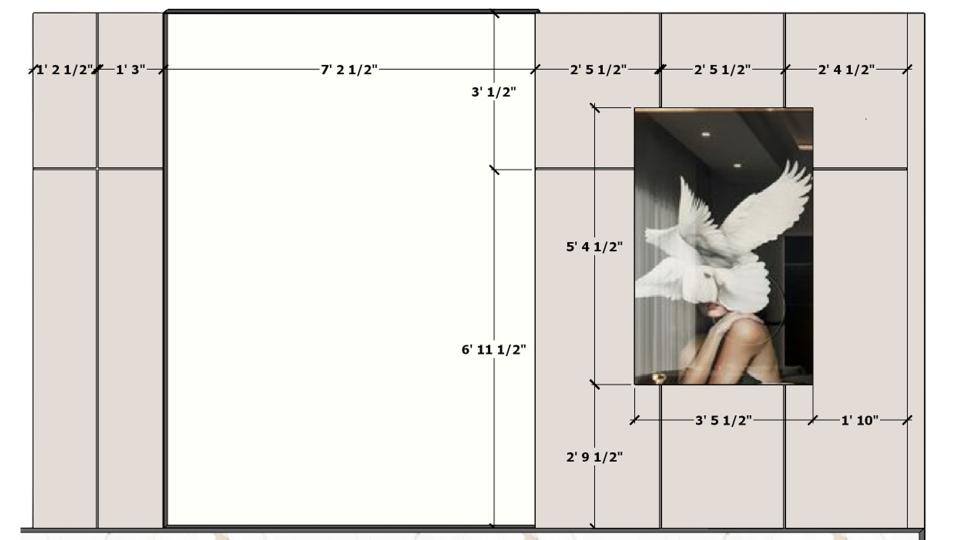
Dining wall working drawing 2D


Contact