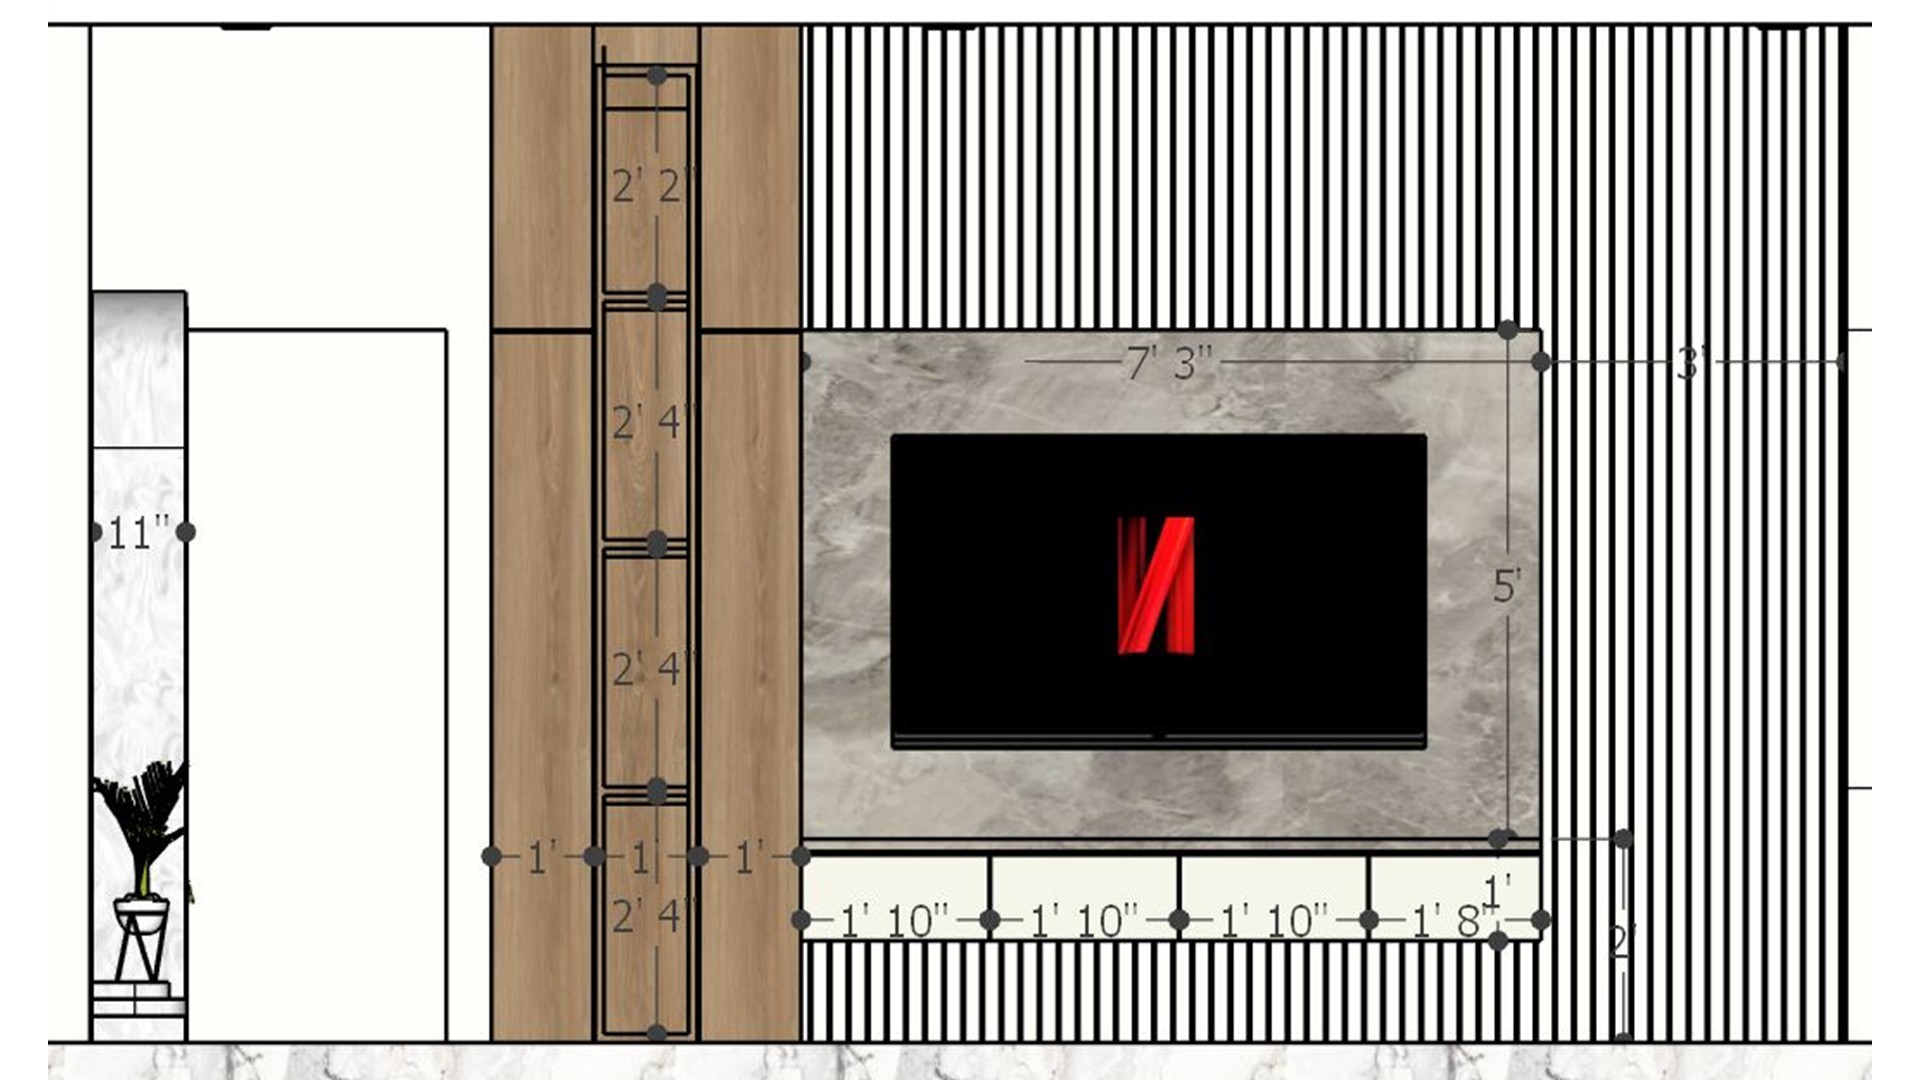
This measured drawing helps coordinate the stone-look inset, screen placement, wood shelving, and vertical slats across one feature wall.

TV Wall Elevation Plan

Dimensioned television wall elevation with stone-look center panel, vertical slats, and narrow wood shelving.

Relevant links

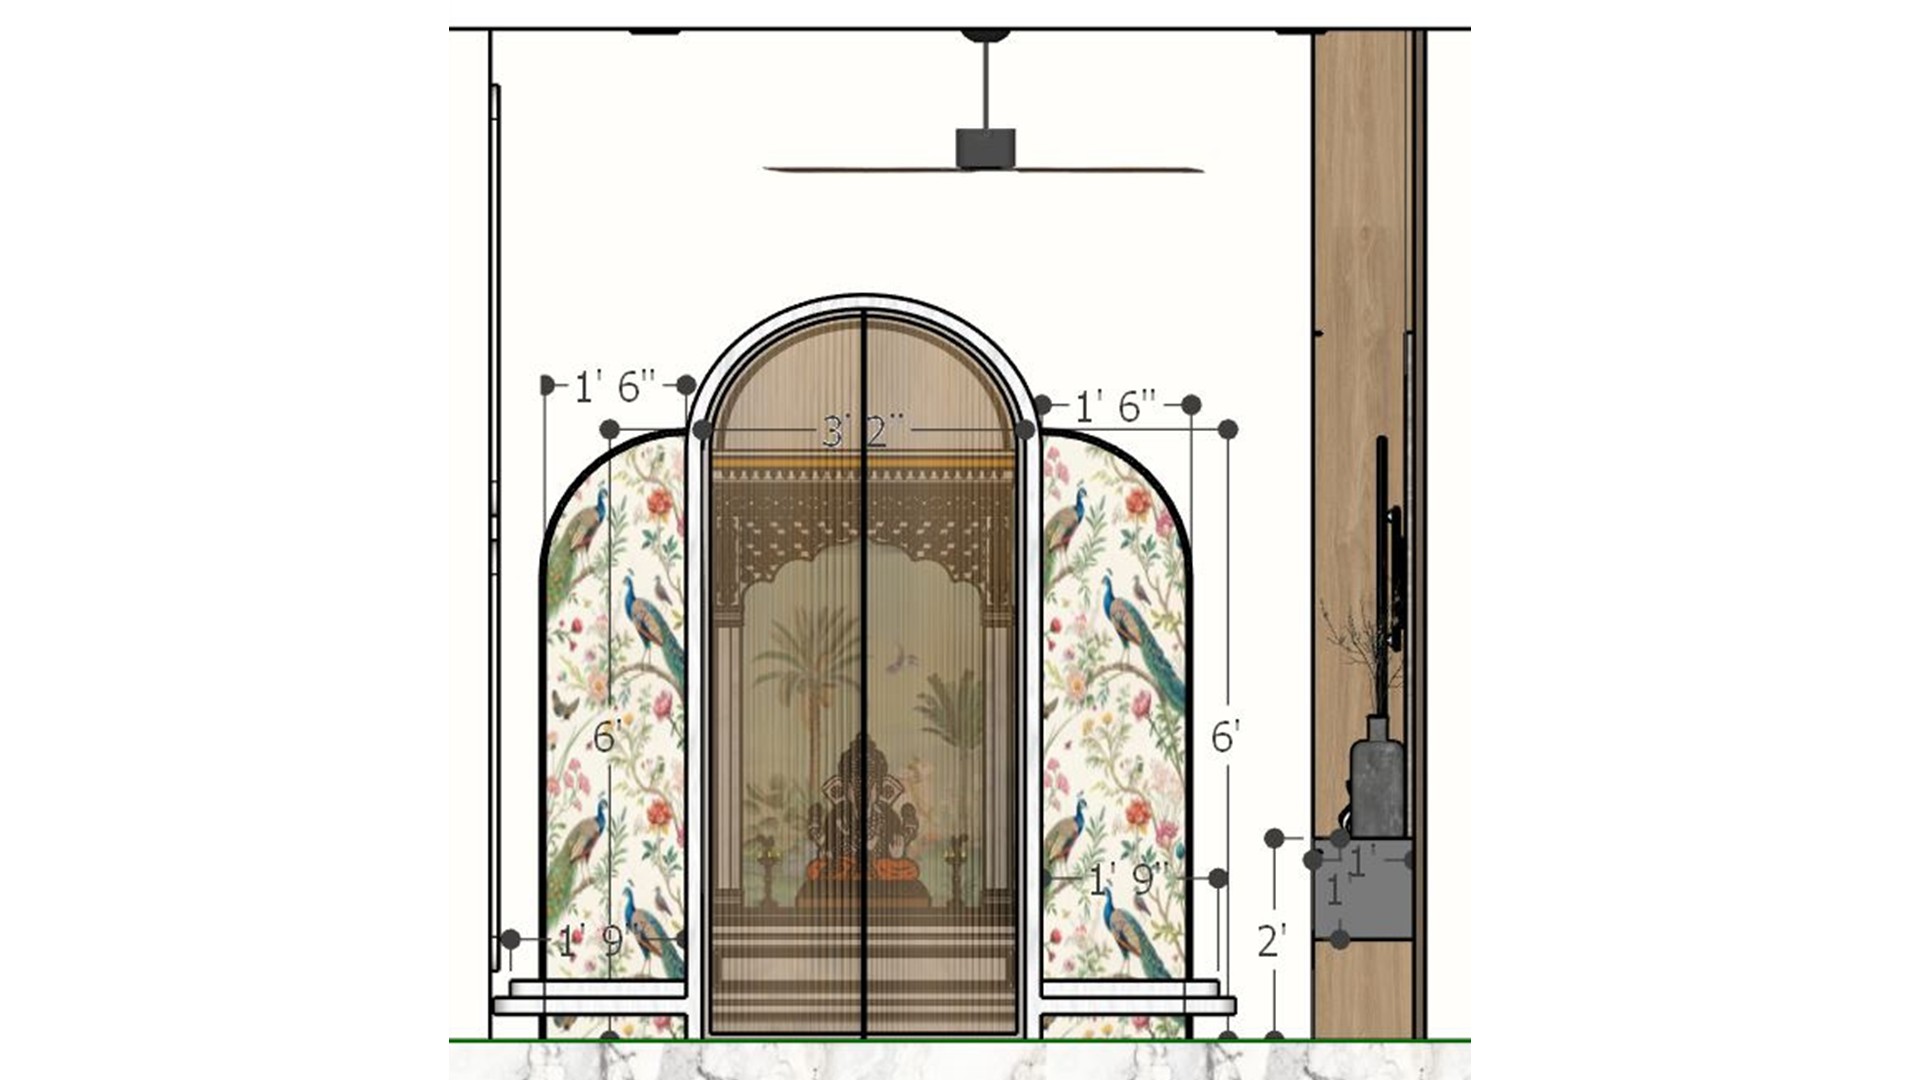
Dimensioned elevation drawing of a floral arched glass partition framed by curved trim and a narrow wood panel.
Use the measured drawing to plan the arched opening and curved trim, keeping the floral insert centered within its frame.
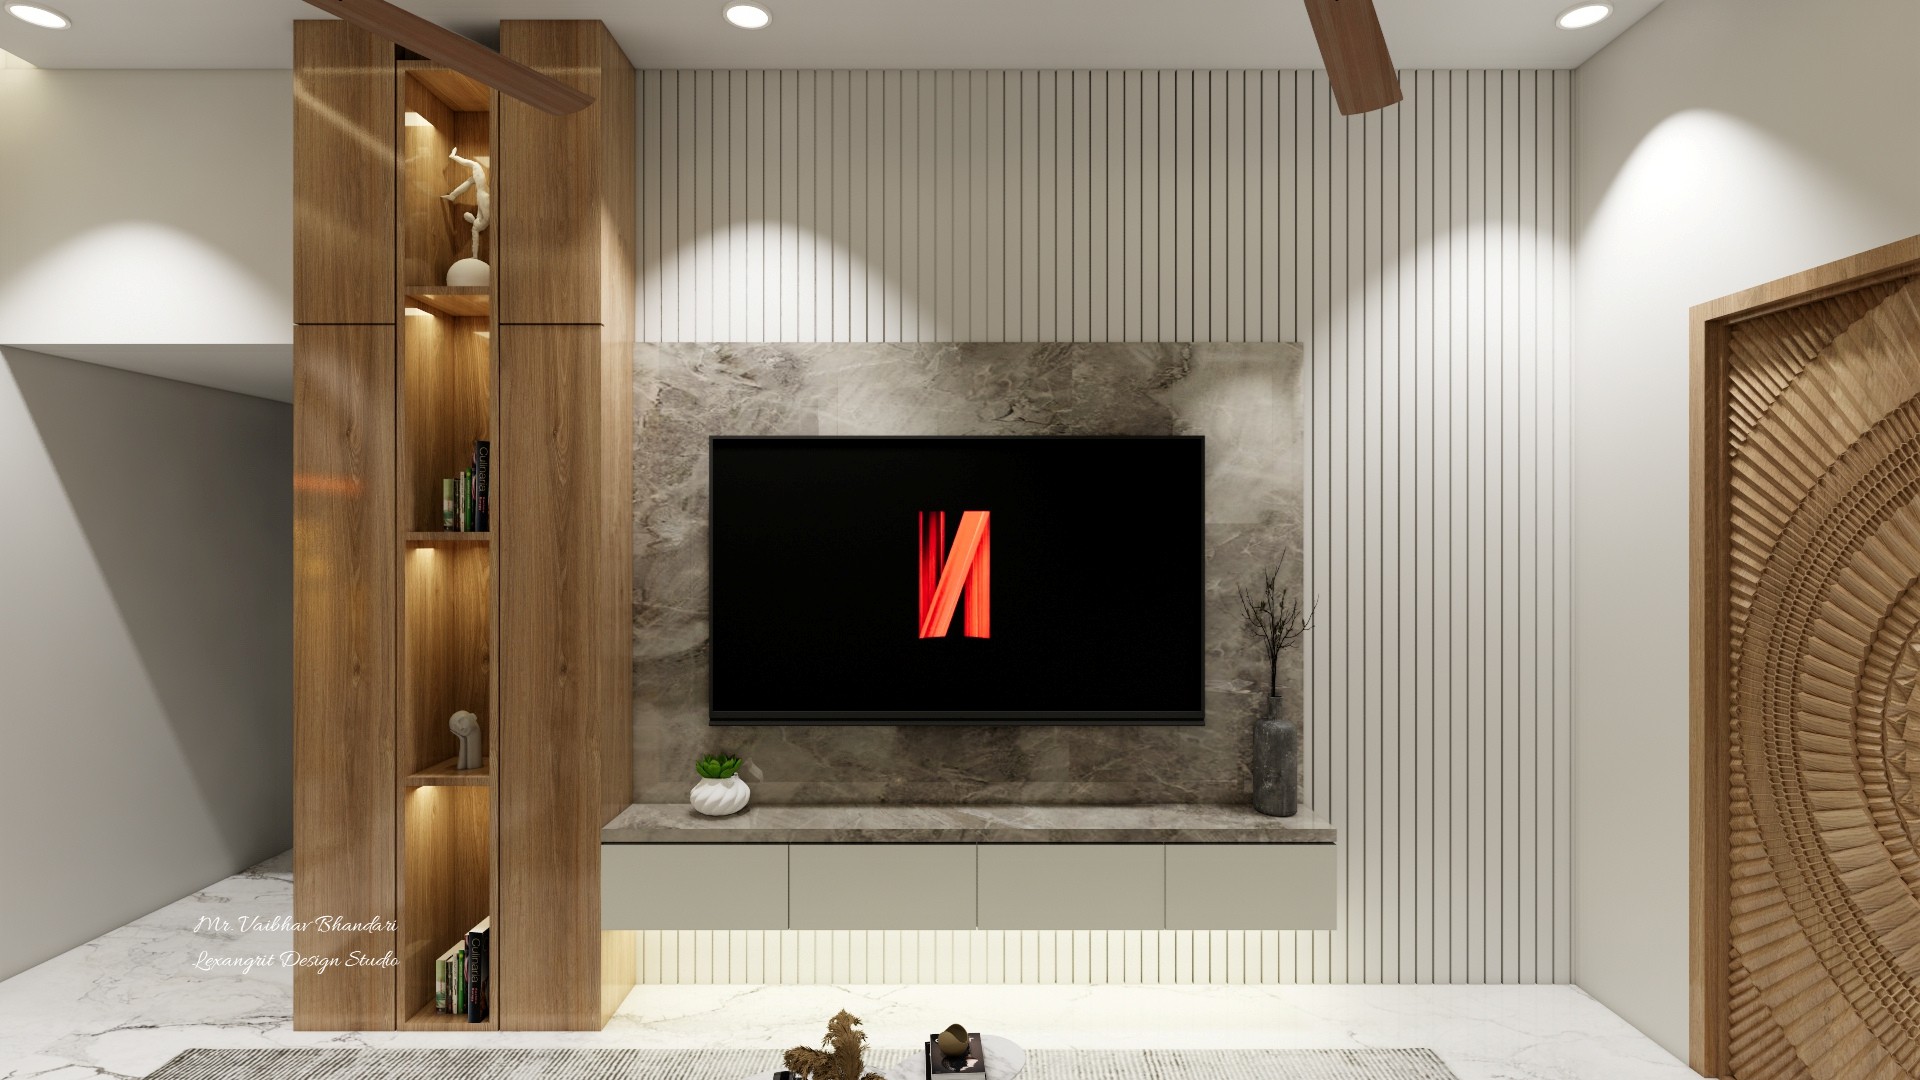
TV mounted on a gray stone-look panel with vertical ribs, warm wood shelves, and a curved woven accent.
Pair a textured center panel with vertical grooves and illuminated shelves to give the screen wall depth without heavy ornament.
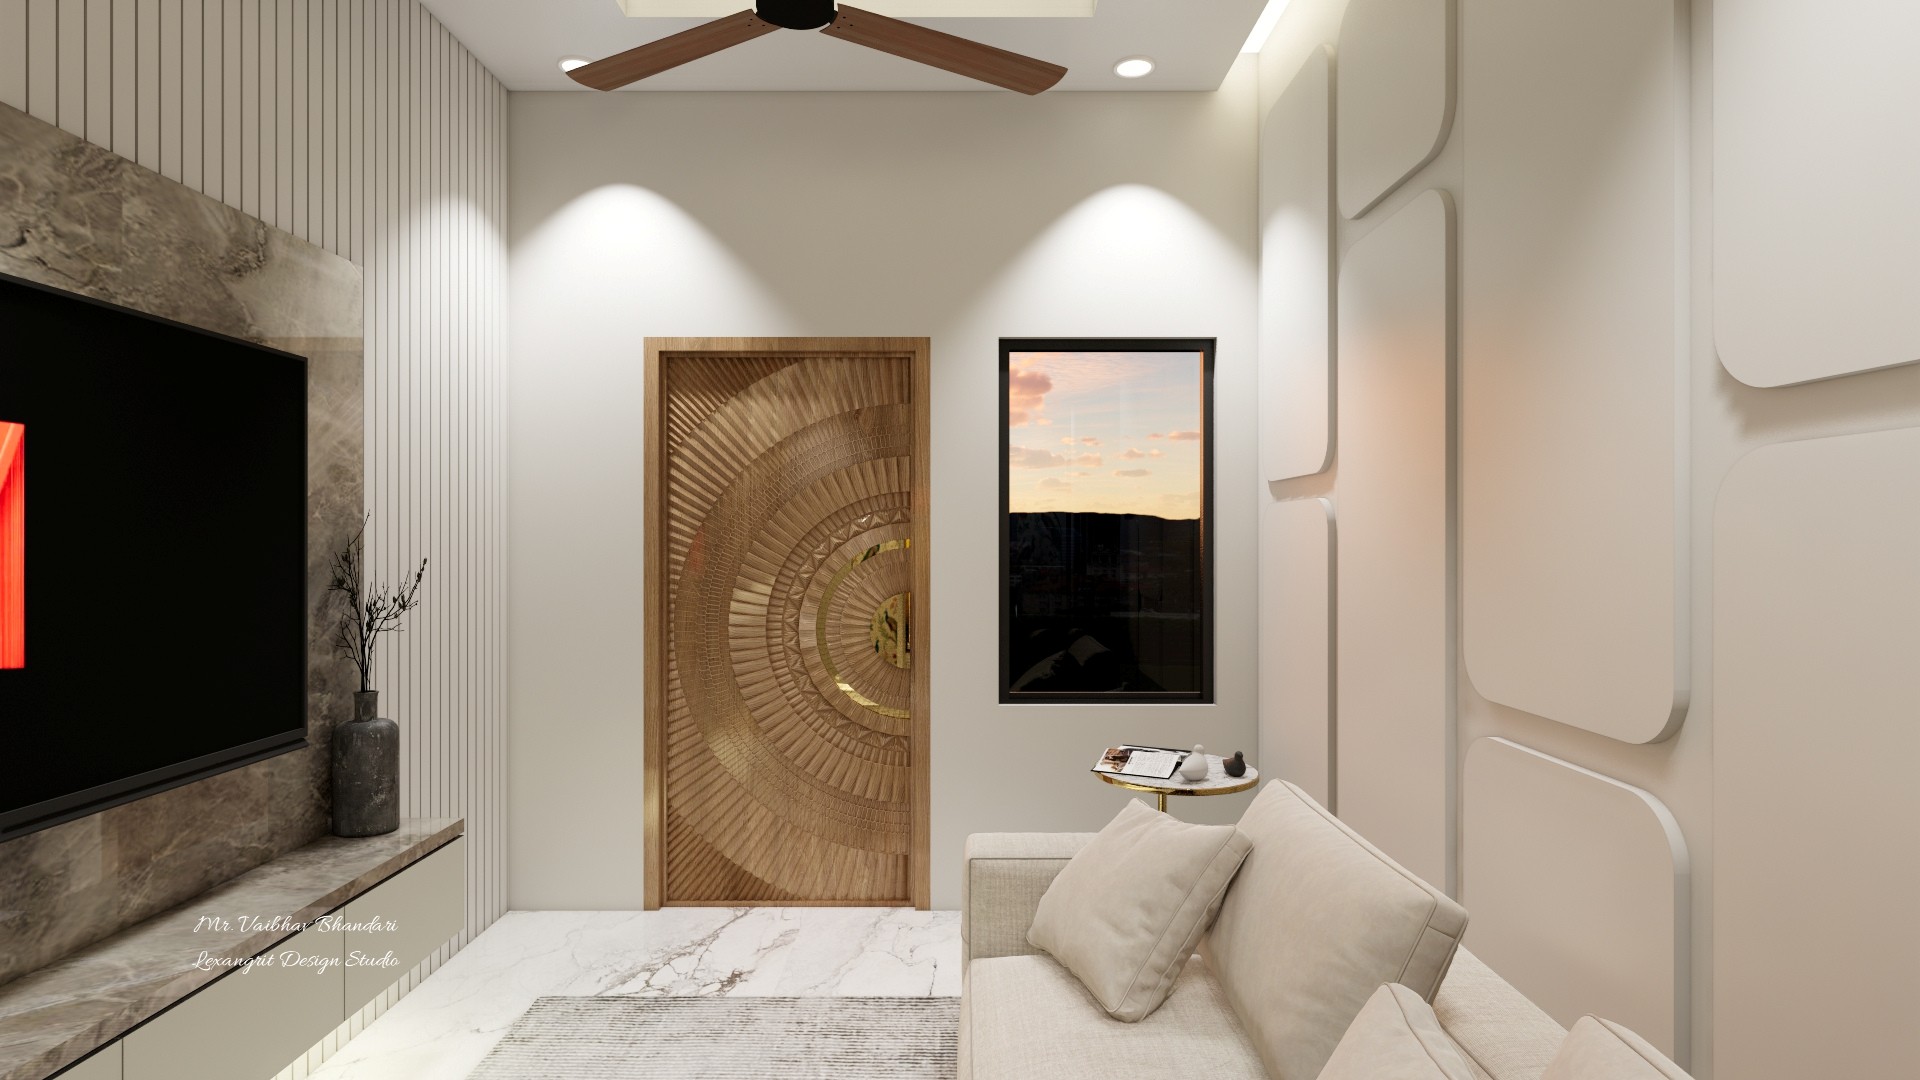
Living room view pairing a wall-mounted TV, carved circular wood door, pale sofa, framed artwork, and raised wall panels.
A circular carved panel creates a focal door detail; pale seating and simple raised panels keep the wall balanced.
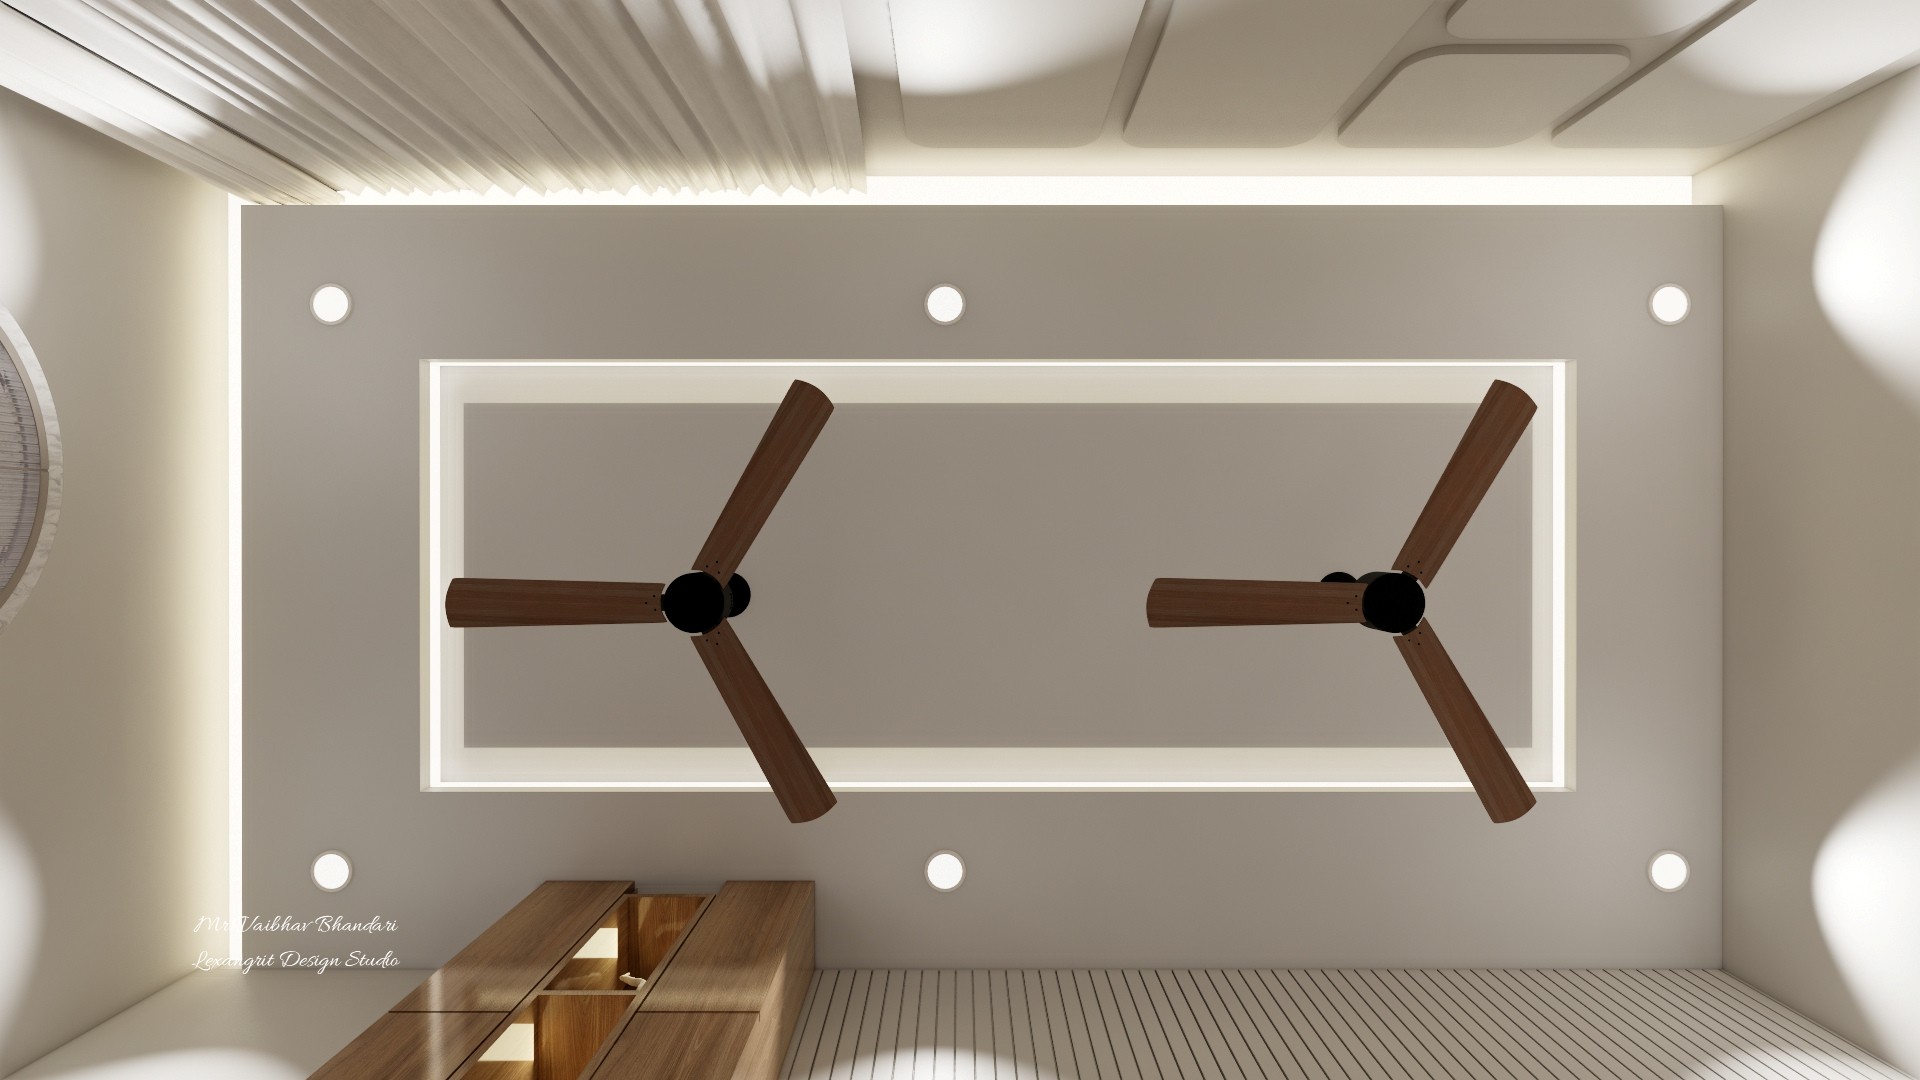
Dimensioned ceiling plan with nested rectangular recesses and repeated circular light points around the perimeter.
Use the measured plan to align recessed rectangles and light points before installation, keeping the ceiling pattern centered in the room.


Contact