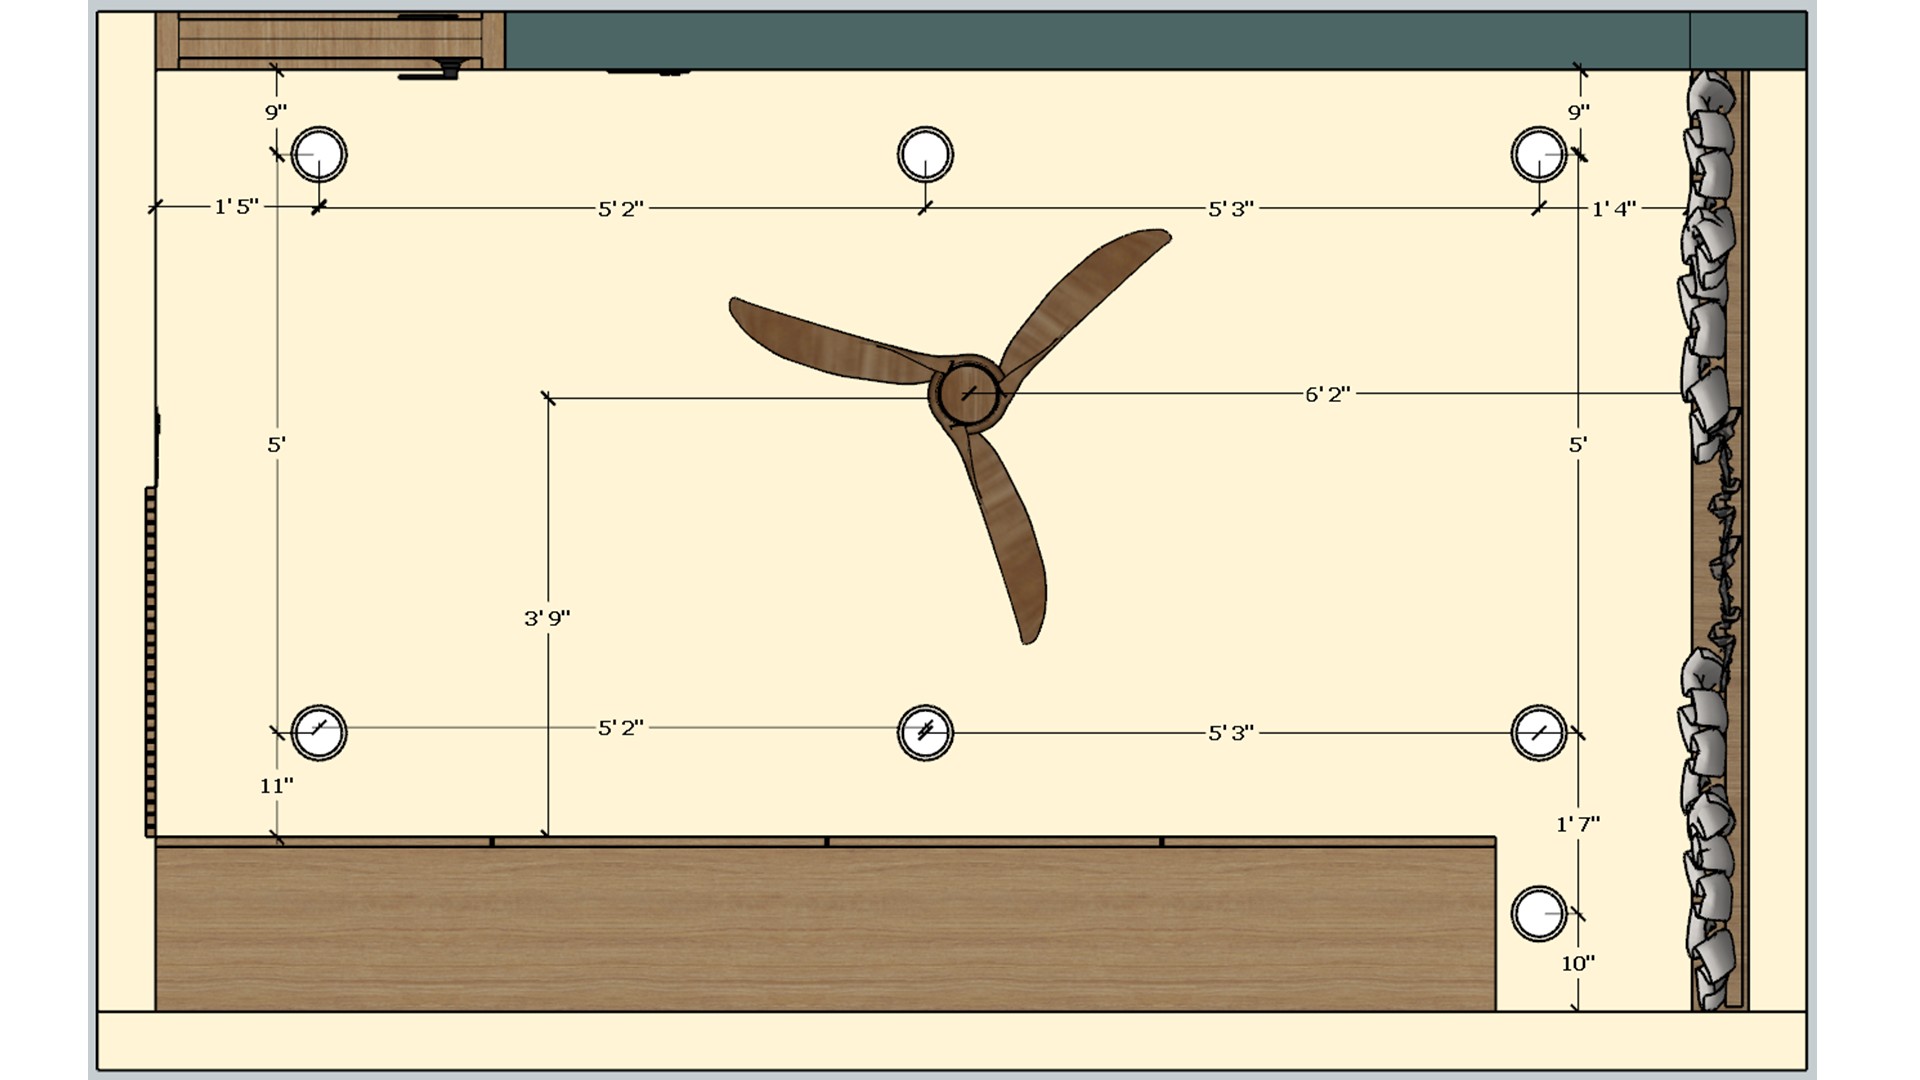
The plan distributes light points around the fan over the desk and storage zones. Check the layout against the window and cabinetry before installation.

Home Office Lighting Plan

Dimensioned office lighting plan with a central fan and six ceiling light points across the room.
Relevant links

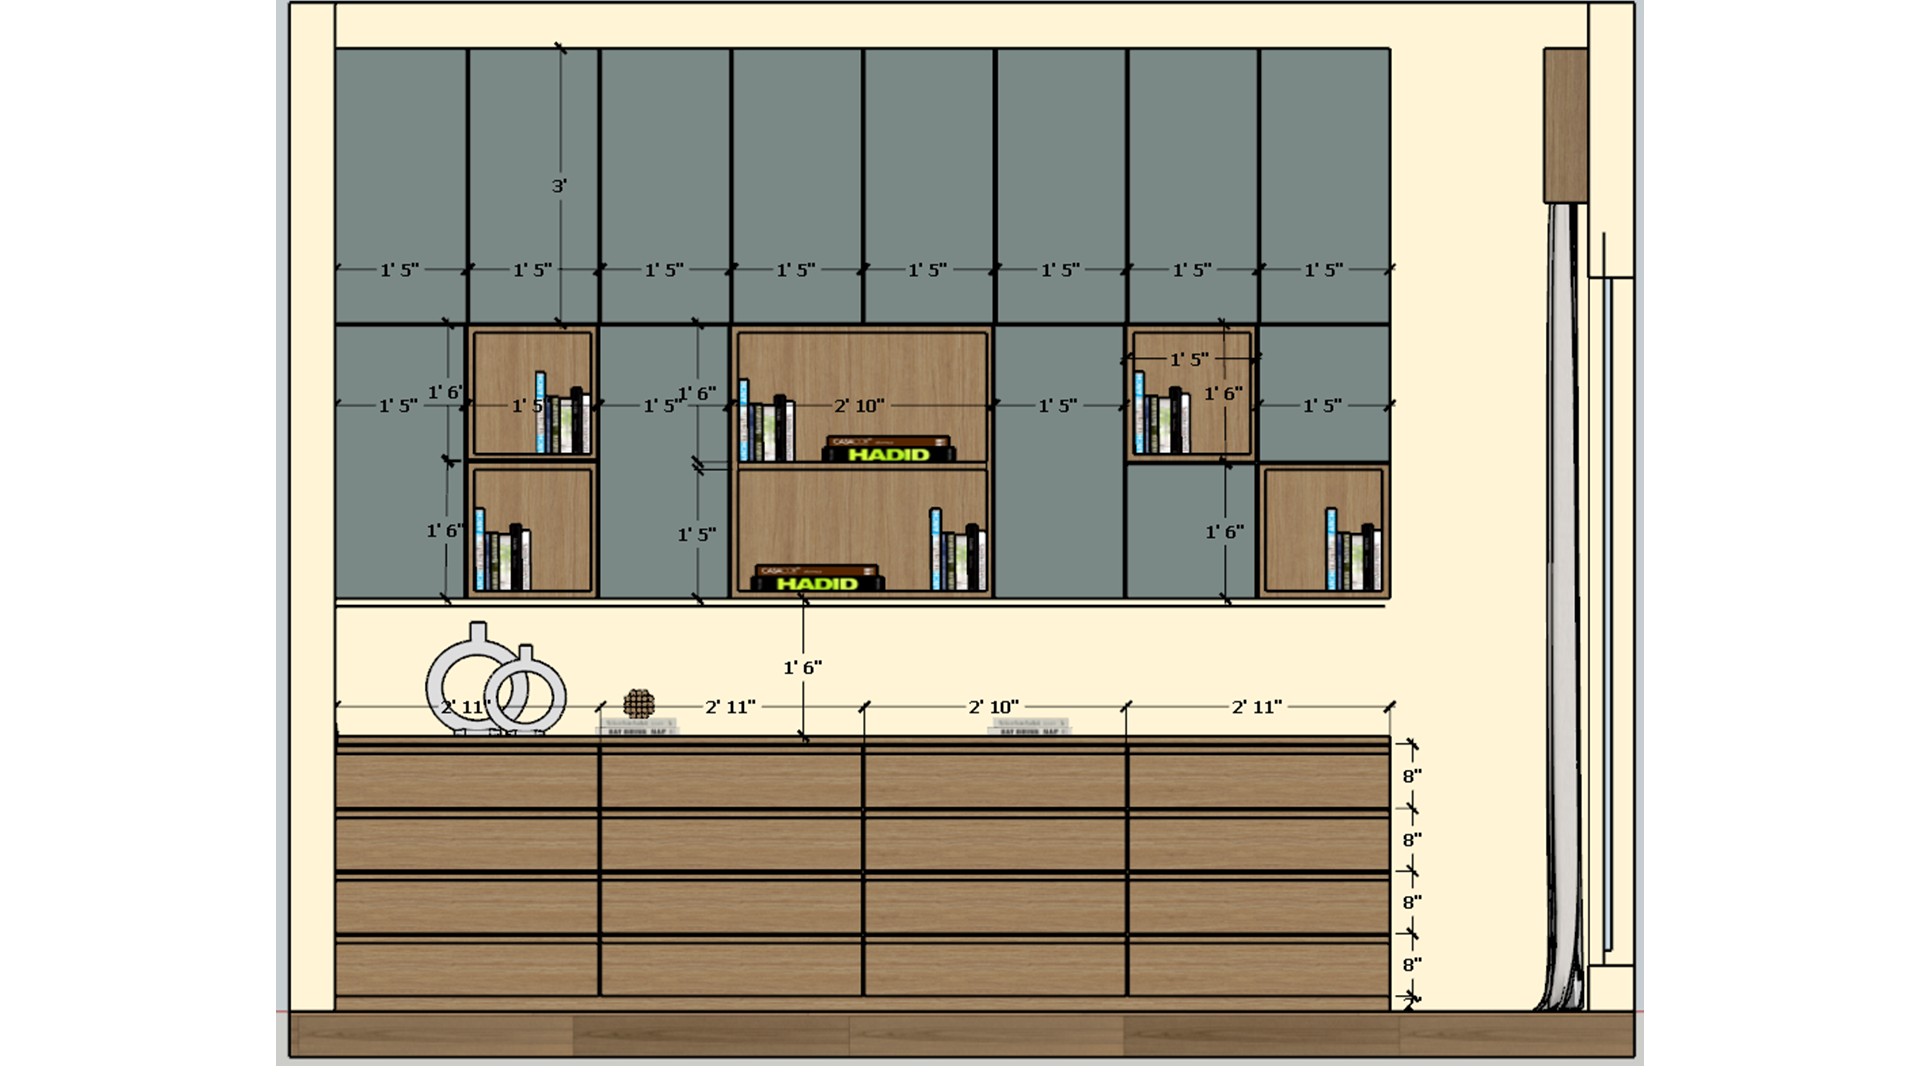
Dimensioned office elevation shows green cabinets, open display niches, a wood drawer bank, and window.
The drawing maps cabinet divisions, display openings, and the work surface across one wall. It helps coordinate built in storage with the nearby window.
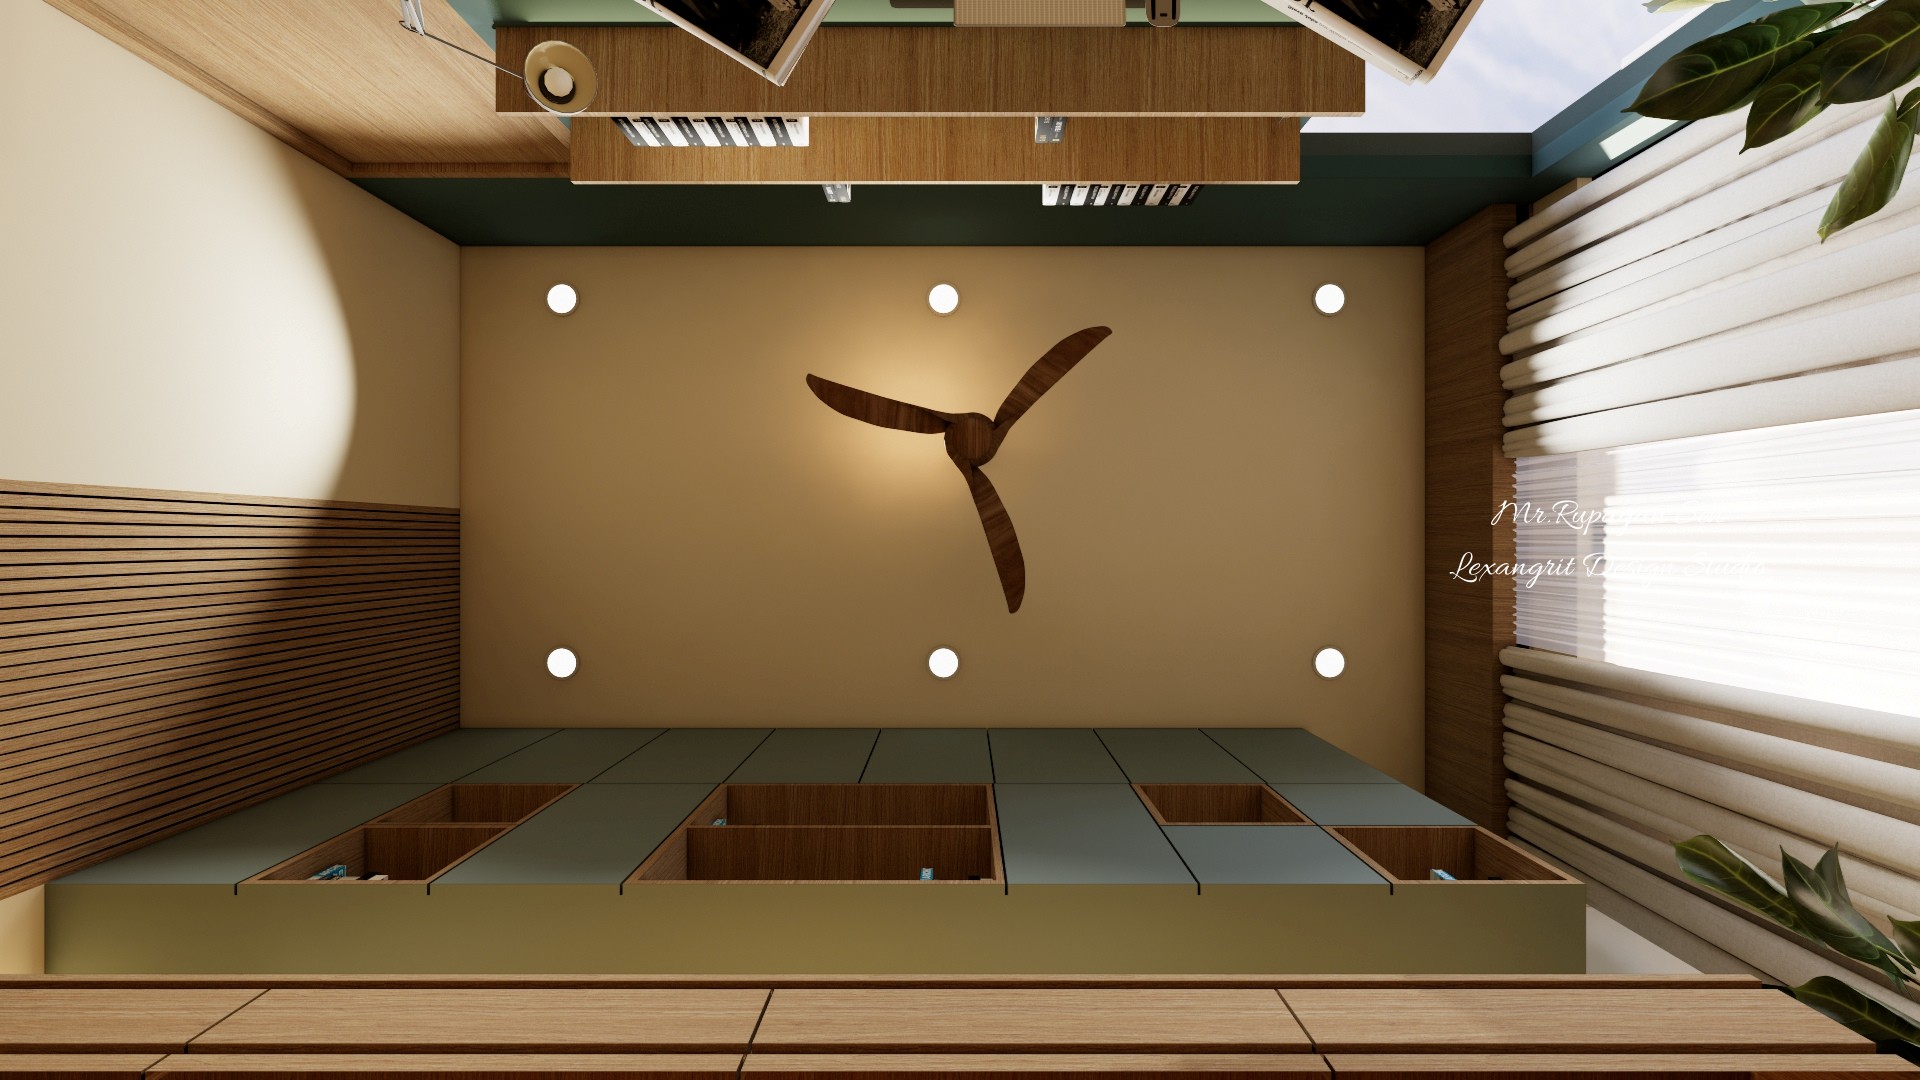
Upward home office view with a ceiling fan, recessed lights, slatted timber panels, and green cabinetry.
A central fan and recessed lights sit above a mix of timber slats and smooth ceiling panels. Coordinated green cabinetry extends the room palette overhead.
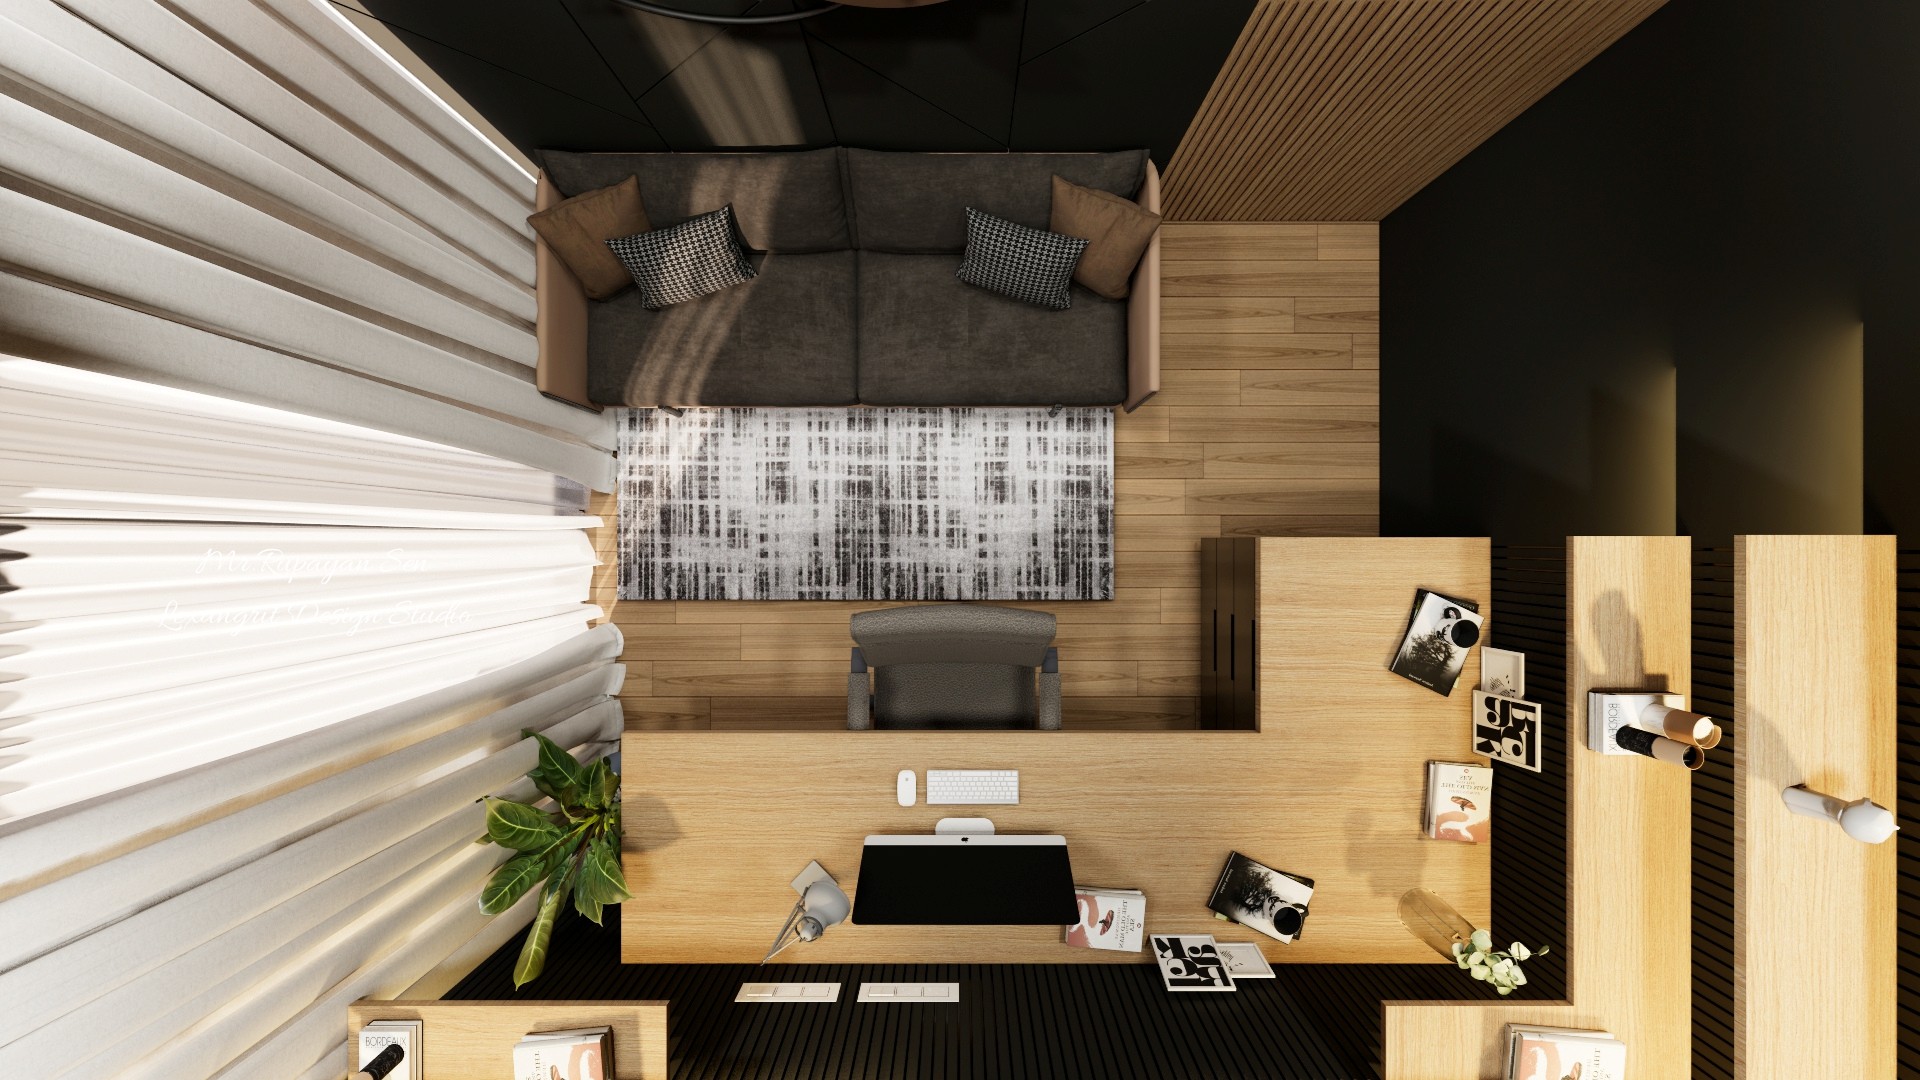
Overhead media room with gray sofa, patterned rug, work desk, sheer curtains, and contrasting dark wall sections.
The top view shows how the sofa and desk share a compact room. A patterned rug separates the lounge zone from the work surface.
Dark lounge with a charcoal sofa, circular wall art, glowing shelves, timber slats, and a compact desk.
Layered lighting picks out the circular wall feature and display shelves against the charcoal palette. A timber slat panel adds warmth beside the sofa.


Contact