Lexangrit
Home
Full Project
Portfolios
Contact
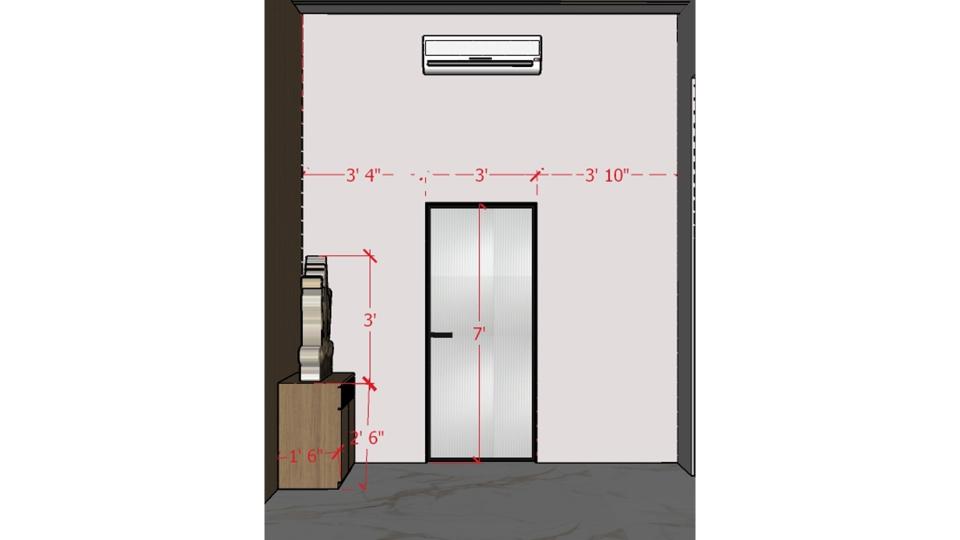
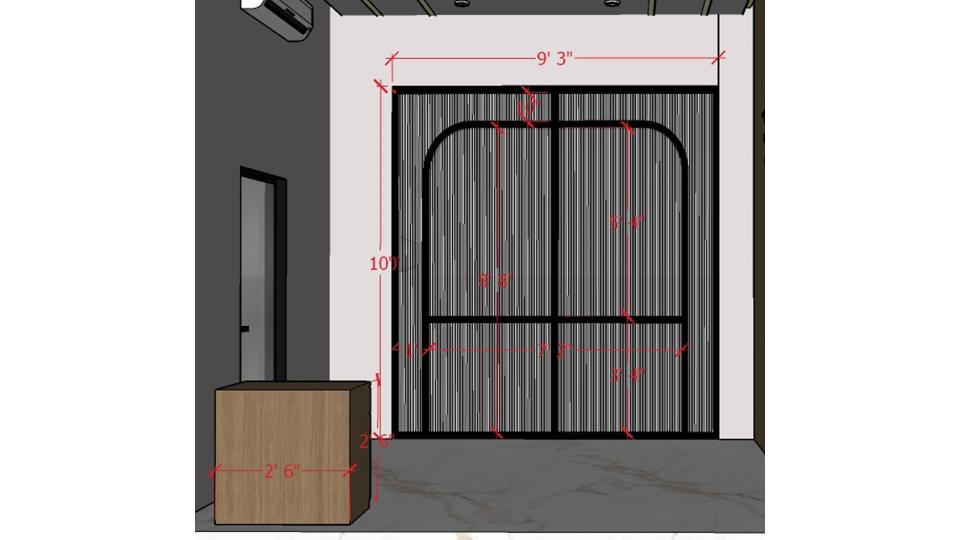
This elevation organizes the entrance wall and door with clear panel divisions. Repeating the lines across the wall helps the office entry feel composed.
Office Entrance Elevation
Office entrance area 2d dimensions
Download Image
View full project
Start Your 3D Interior Design
Relevant links
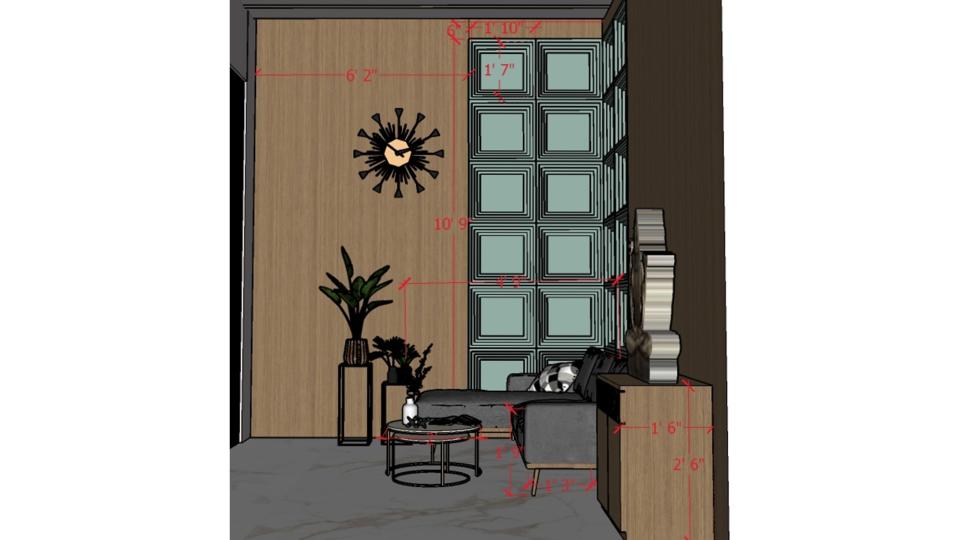
The elevation places a sofa against blue-green panels with warm wood accents. This mix of color and natural texture can make a reception area feel welcoming.
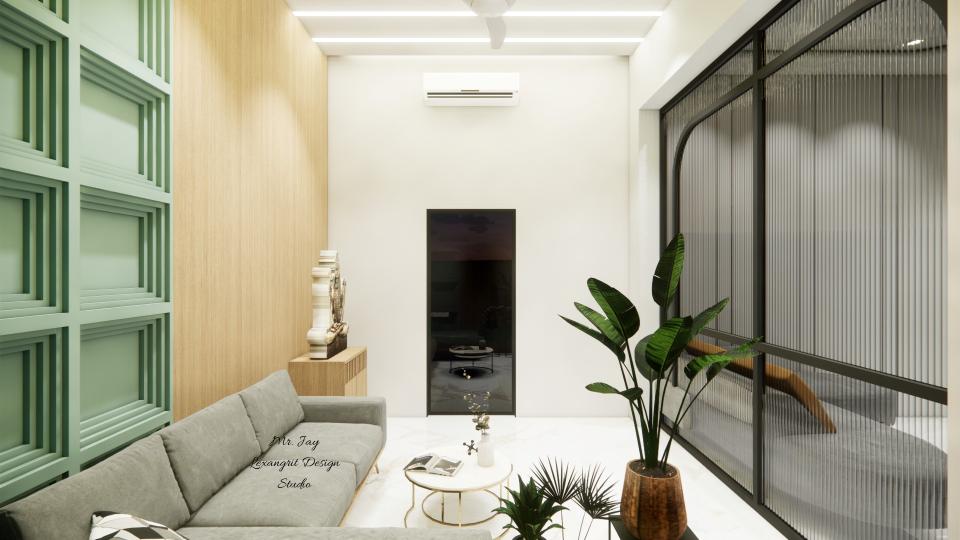
A pale green feature wall and fluted glass give this reception a light, layered look. The gray sofa and wood accents add contrast without competing with the partition.
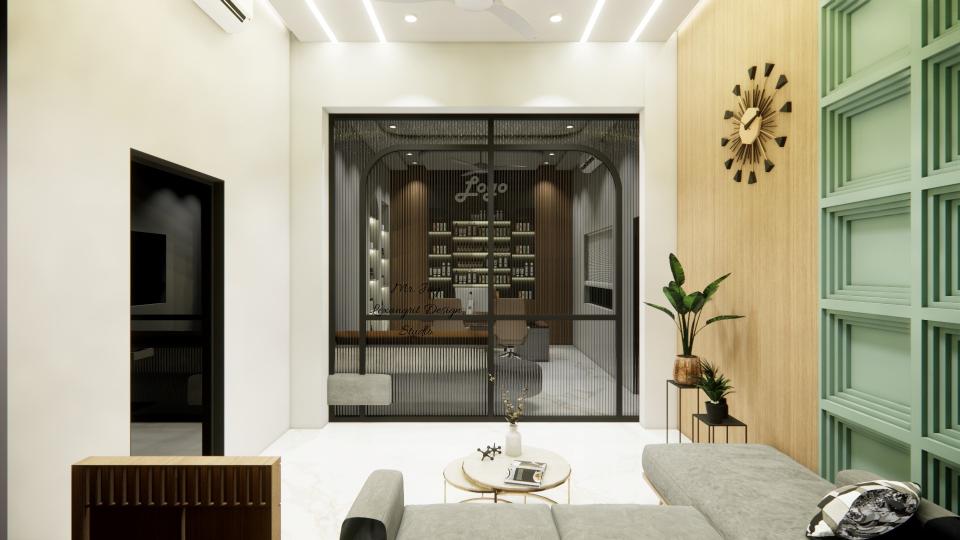
Fluted glass gives the cabin entrance privacy while allowing light through. A small plant and simple sofa soften the black framing and structured lines.
The drawing shows the glass partition in relation to the adjacent seating. Fluted glazing can define a work area while keeping borrowed light in the room.
Contact
Email:
info[at]lexangrit.com
Your project type
Residential
Commercial
Your property type
3BHK
2BHK
1BHK
Others
Do you have floor plan
Yes
No
No idea
Looking for
Only interior design
Interior Design and decoration
Get a quote