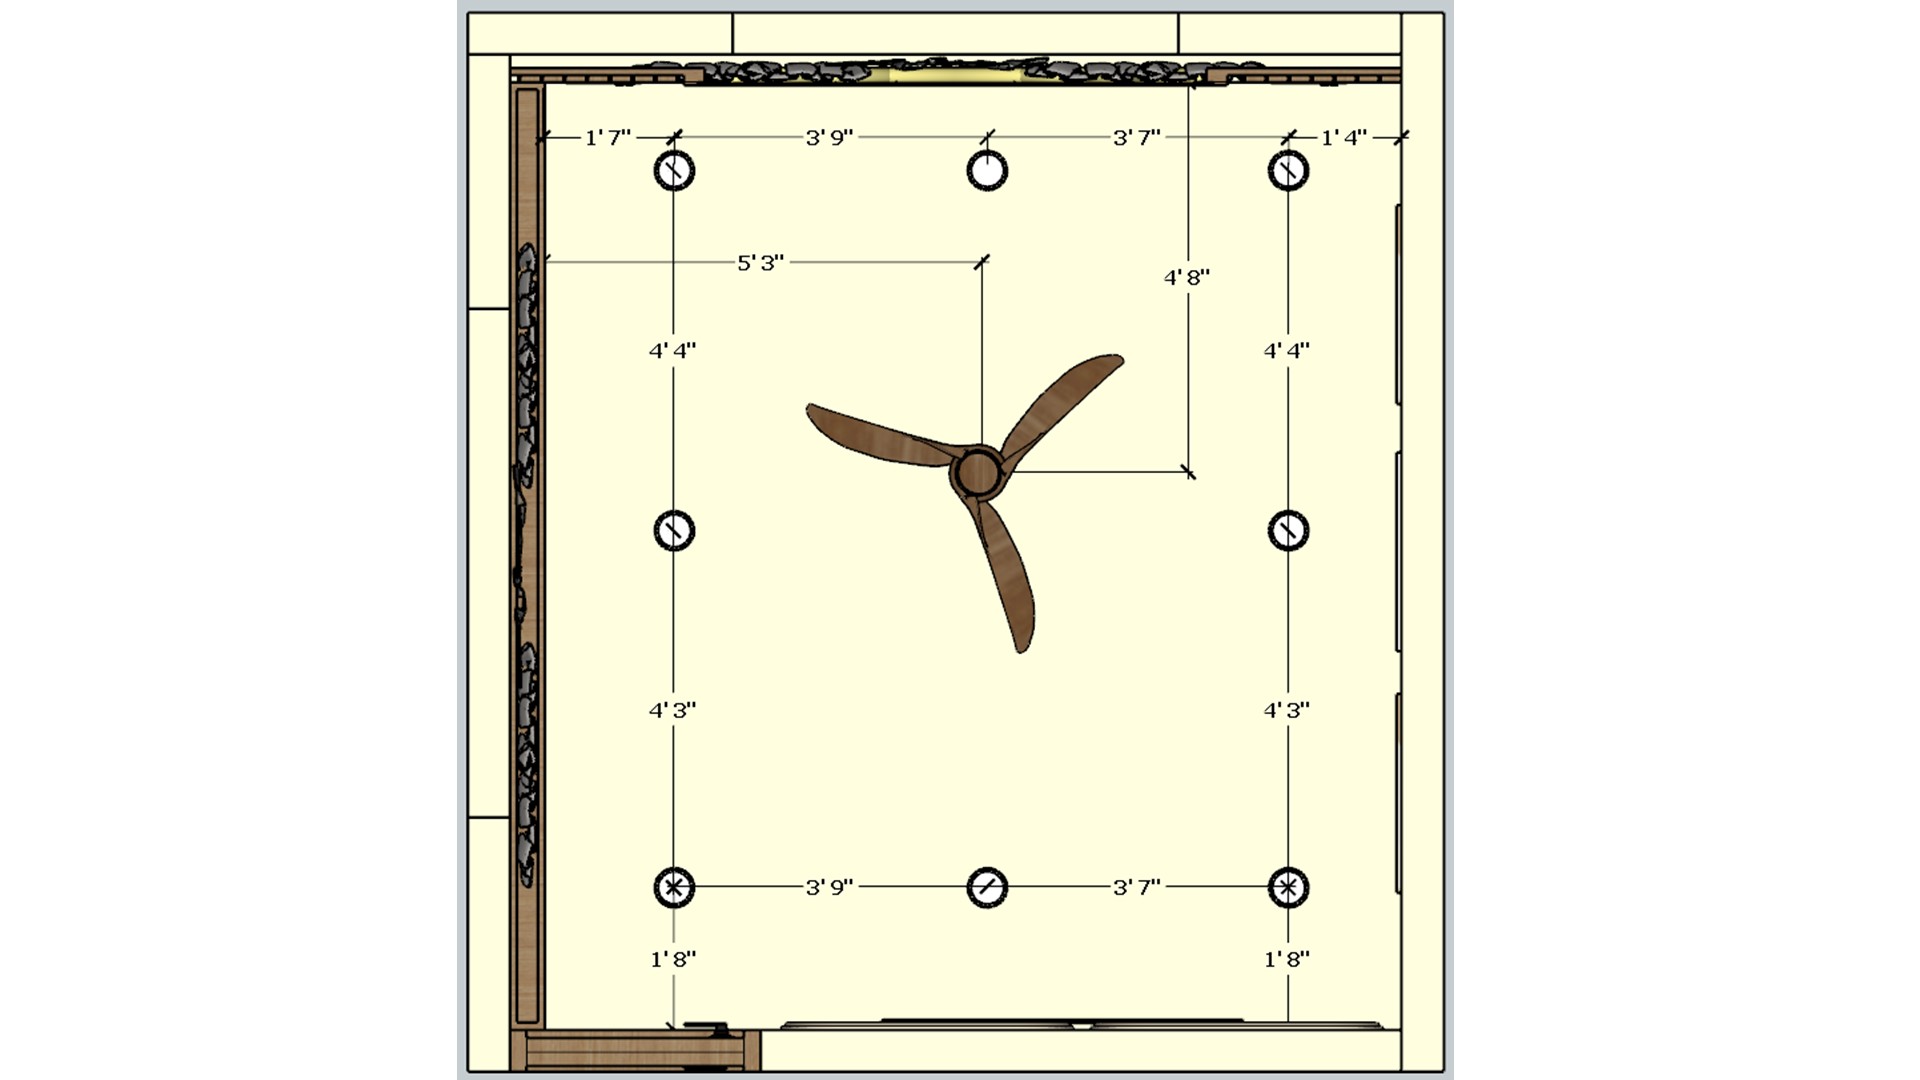
The plan marks the fan and surrounding light positions across the bedroom footprint. Coordinate the layout with the bed and window before installation.

Master Bedroom Lighting Plan

Dimensioned master bedroom lighting plan with a central fan and evenly spaced ceiling light points.

Relevant links

Reverse master bedroom view with the bed, television wall, curved timber feature, full length curtains, and rug.
The reverse angle reveals how the arched bed wall and media console face one another. Full length curtains soften the window side of the room.
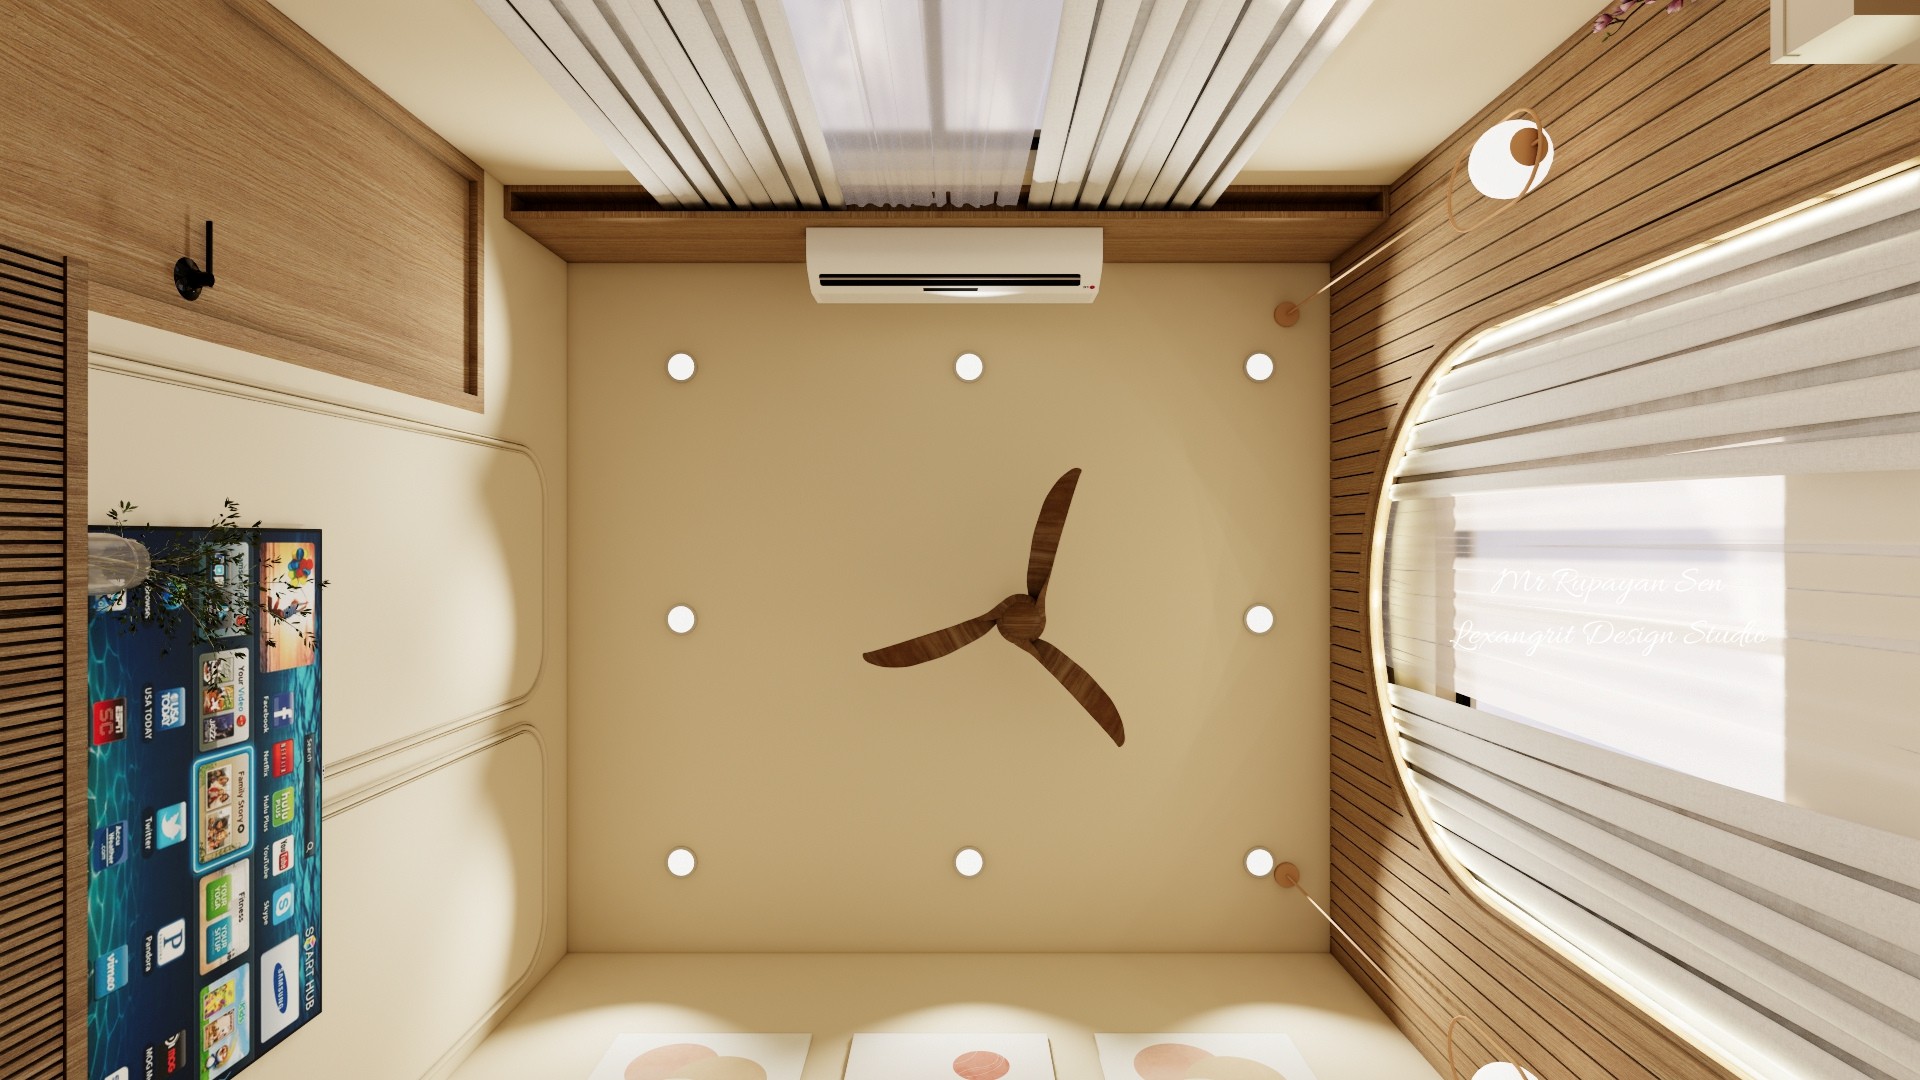
Upward bedroom view with a central wood fan, recessed lights, slatted panels, and pale ceiling sections.
A central fan anchors the layered ceiling while recessed lights add even coverage. Wood slats echo the headboard feature below.
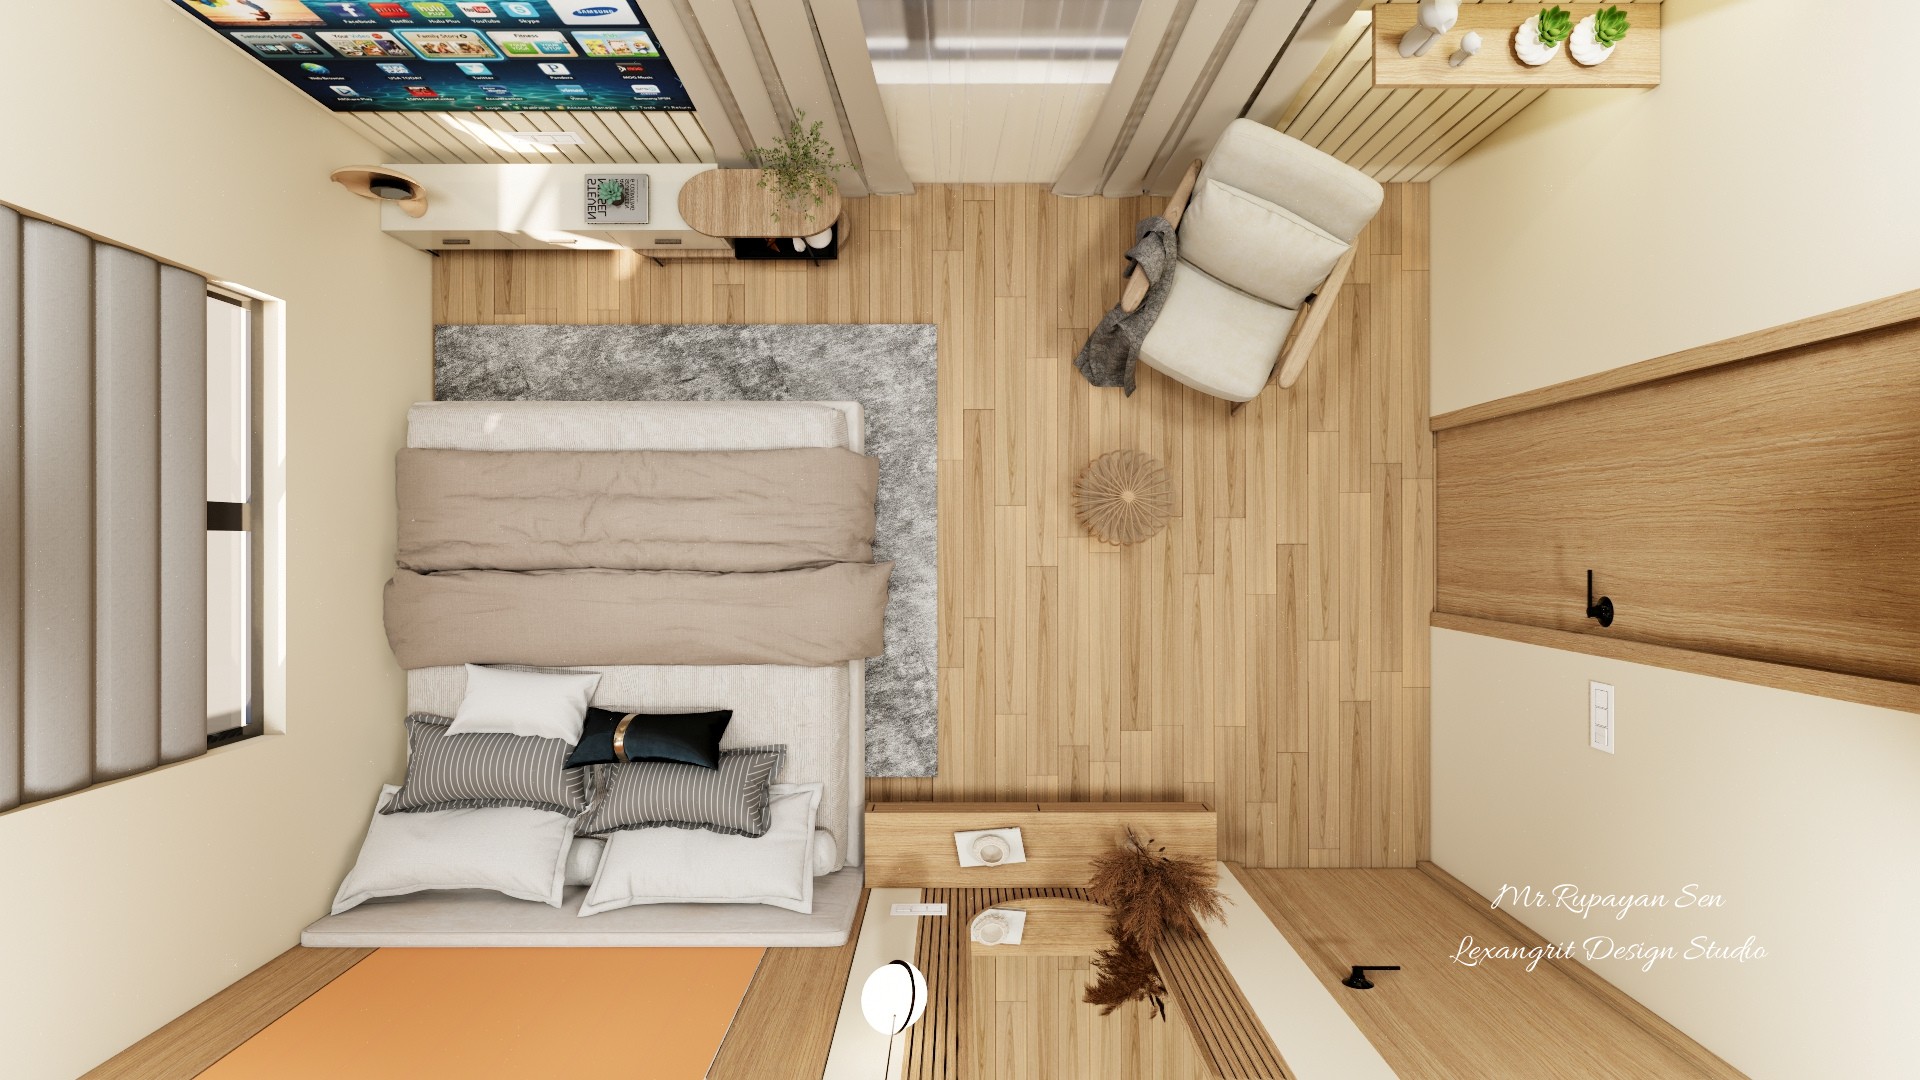
Overhead parent bedroom with a pale bed, gray rug, wood floor, lounge chair, and wall mounted television.
The top view places the bed and chair within a clear circulation path. A gray rug anchors the sleeping area against the timber floor.
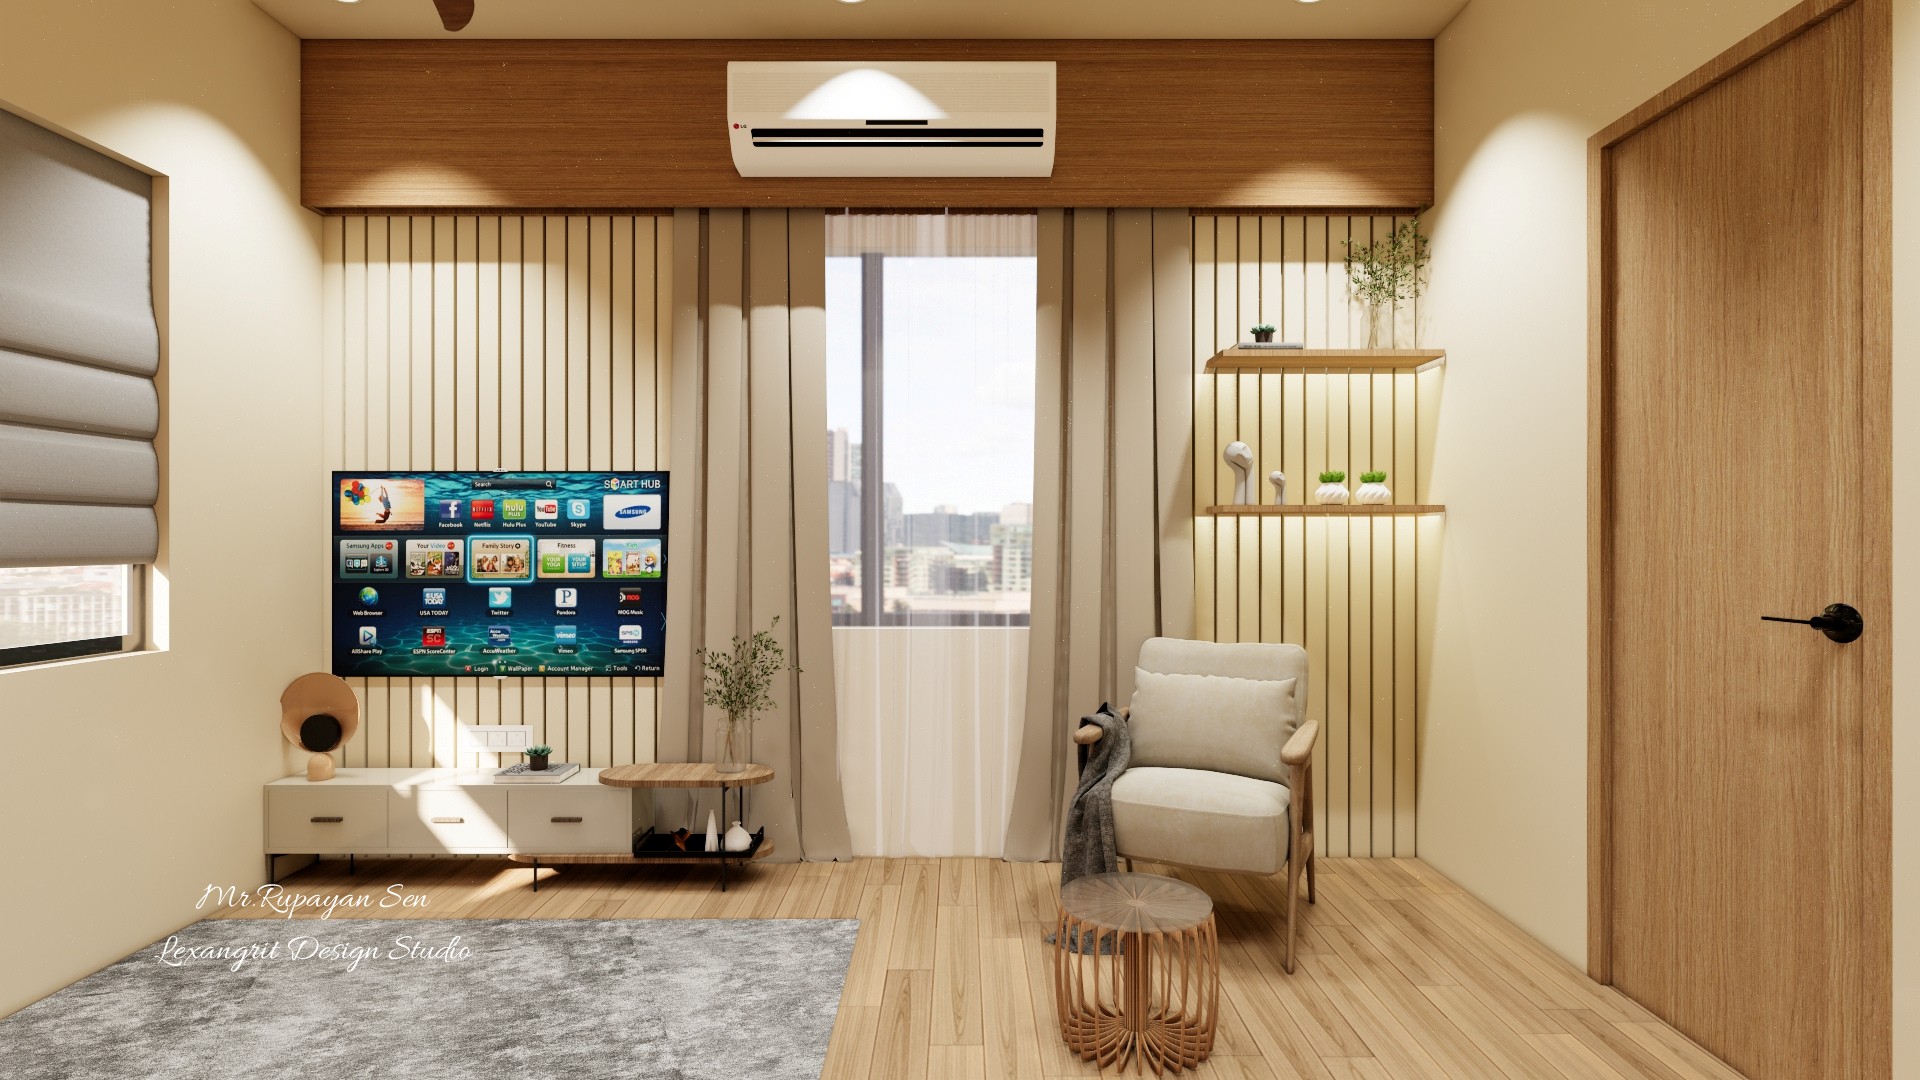
Parent bedroom with pale bedding, wood slat panels, television console, lounge chair, and daylight curtains.
The television and low console face the bed while a lounge chair creates a separate resting spot. Wood slats add texture behind the media wall.


Contact