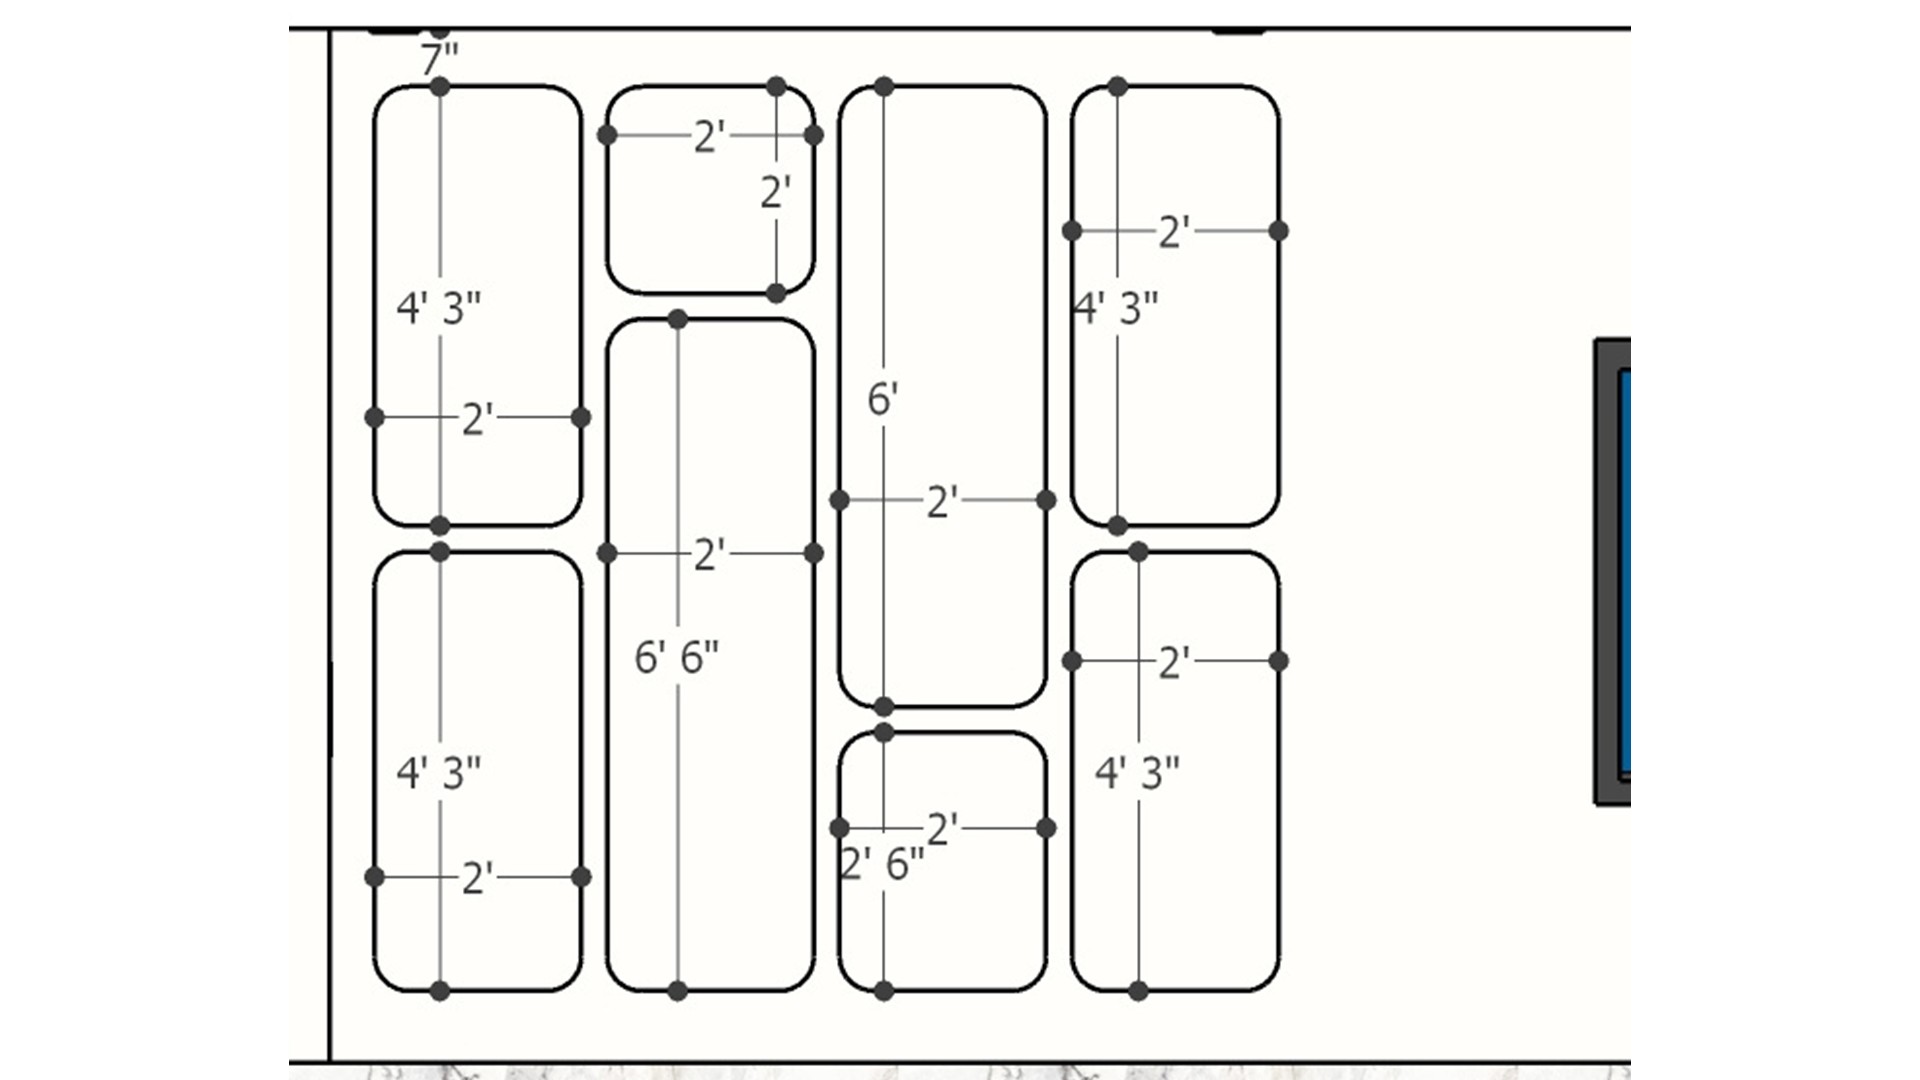
Rounded footprints and clear dimensions help compare circulation and furniture spacing before finishes are selected.

Furniture Layout Plan

Black-and-white top-down furniture layout with labeled dimensions and several rounded rectangular room zones.

Relevant links

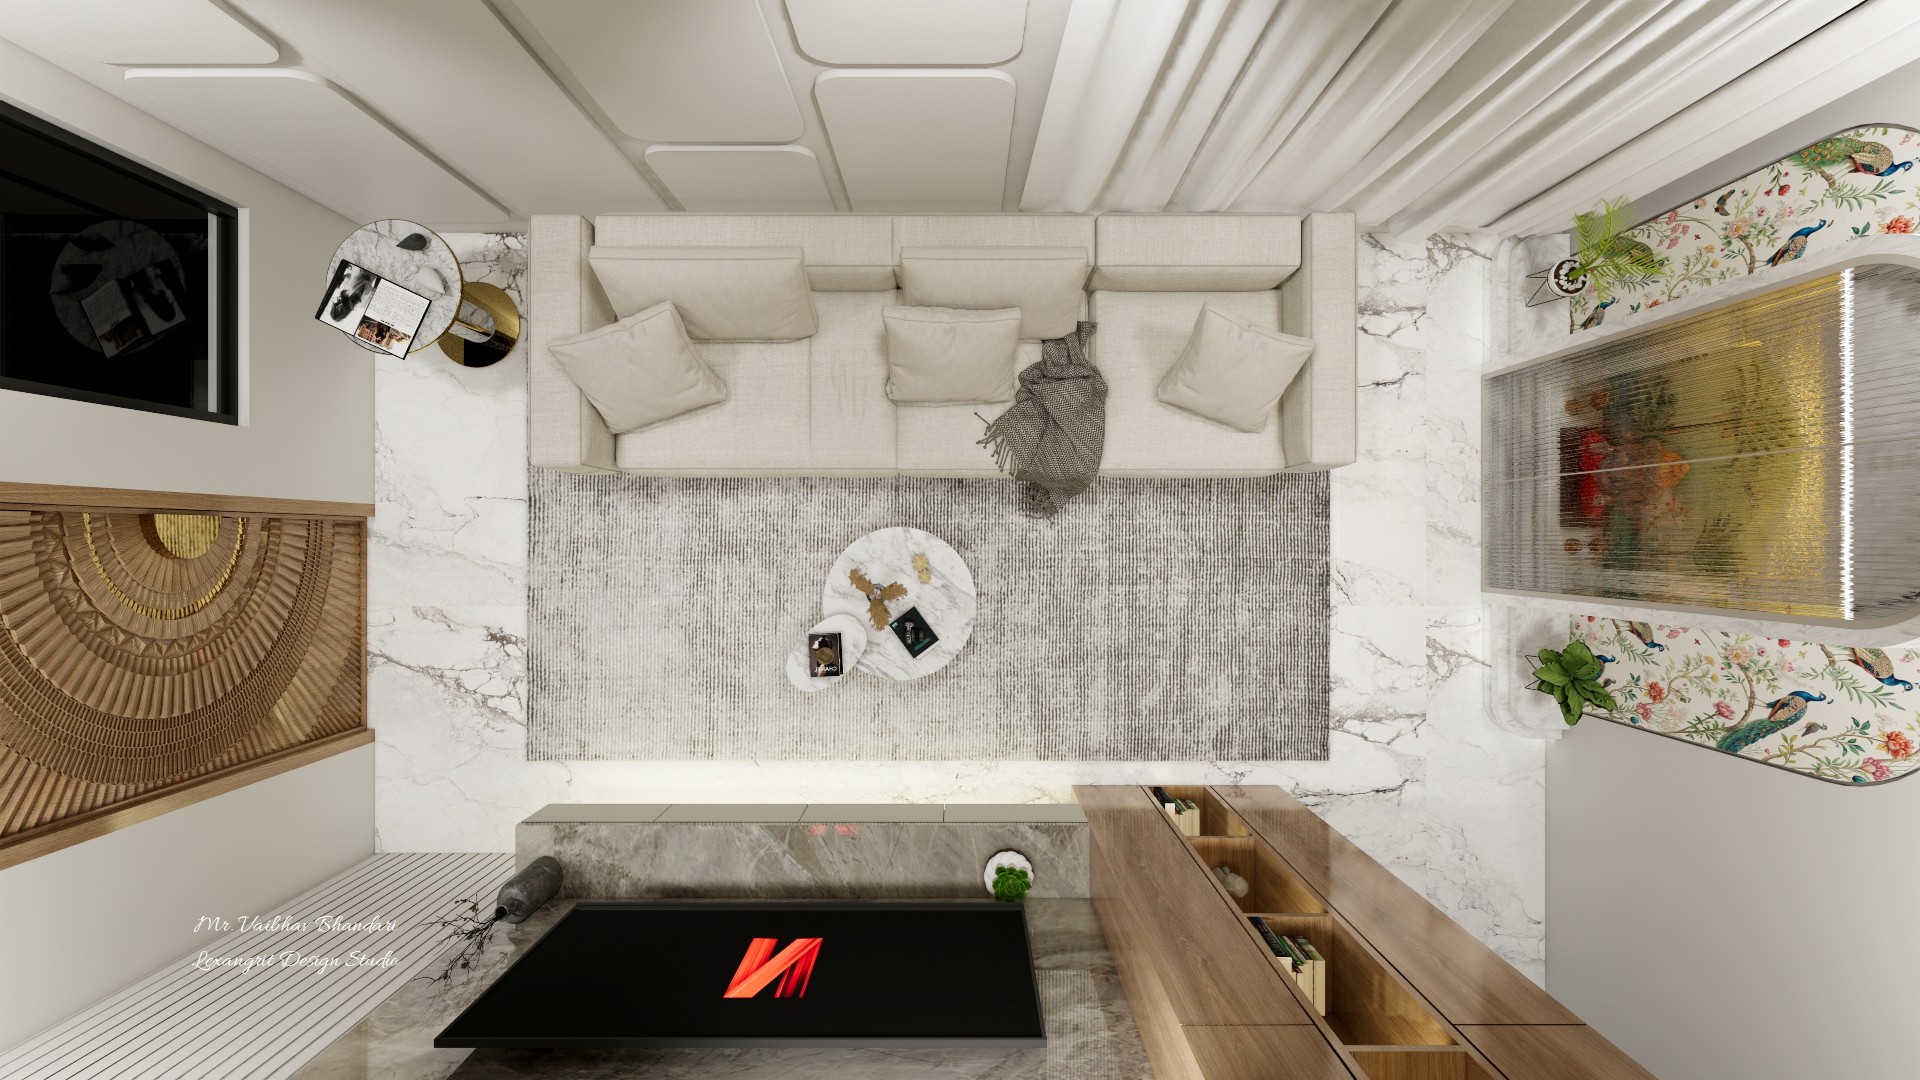
Overhead living room view with pale seating, a patterned rug, marble finishes, built-in wood details, and a television.
A pale sectional and textured rug keep the overhead composition calm, while marble and wood add contrast.
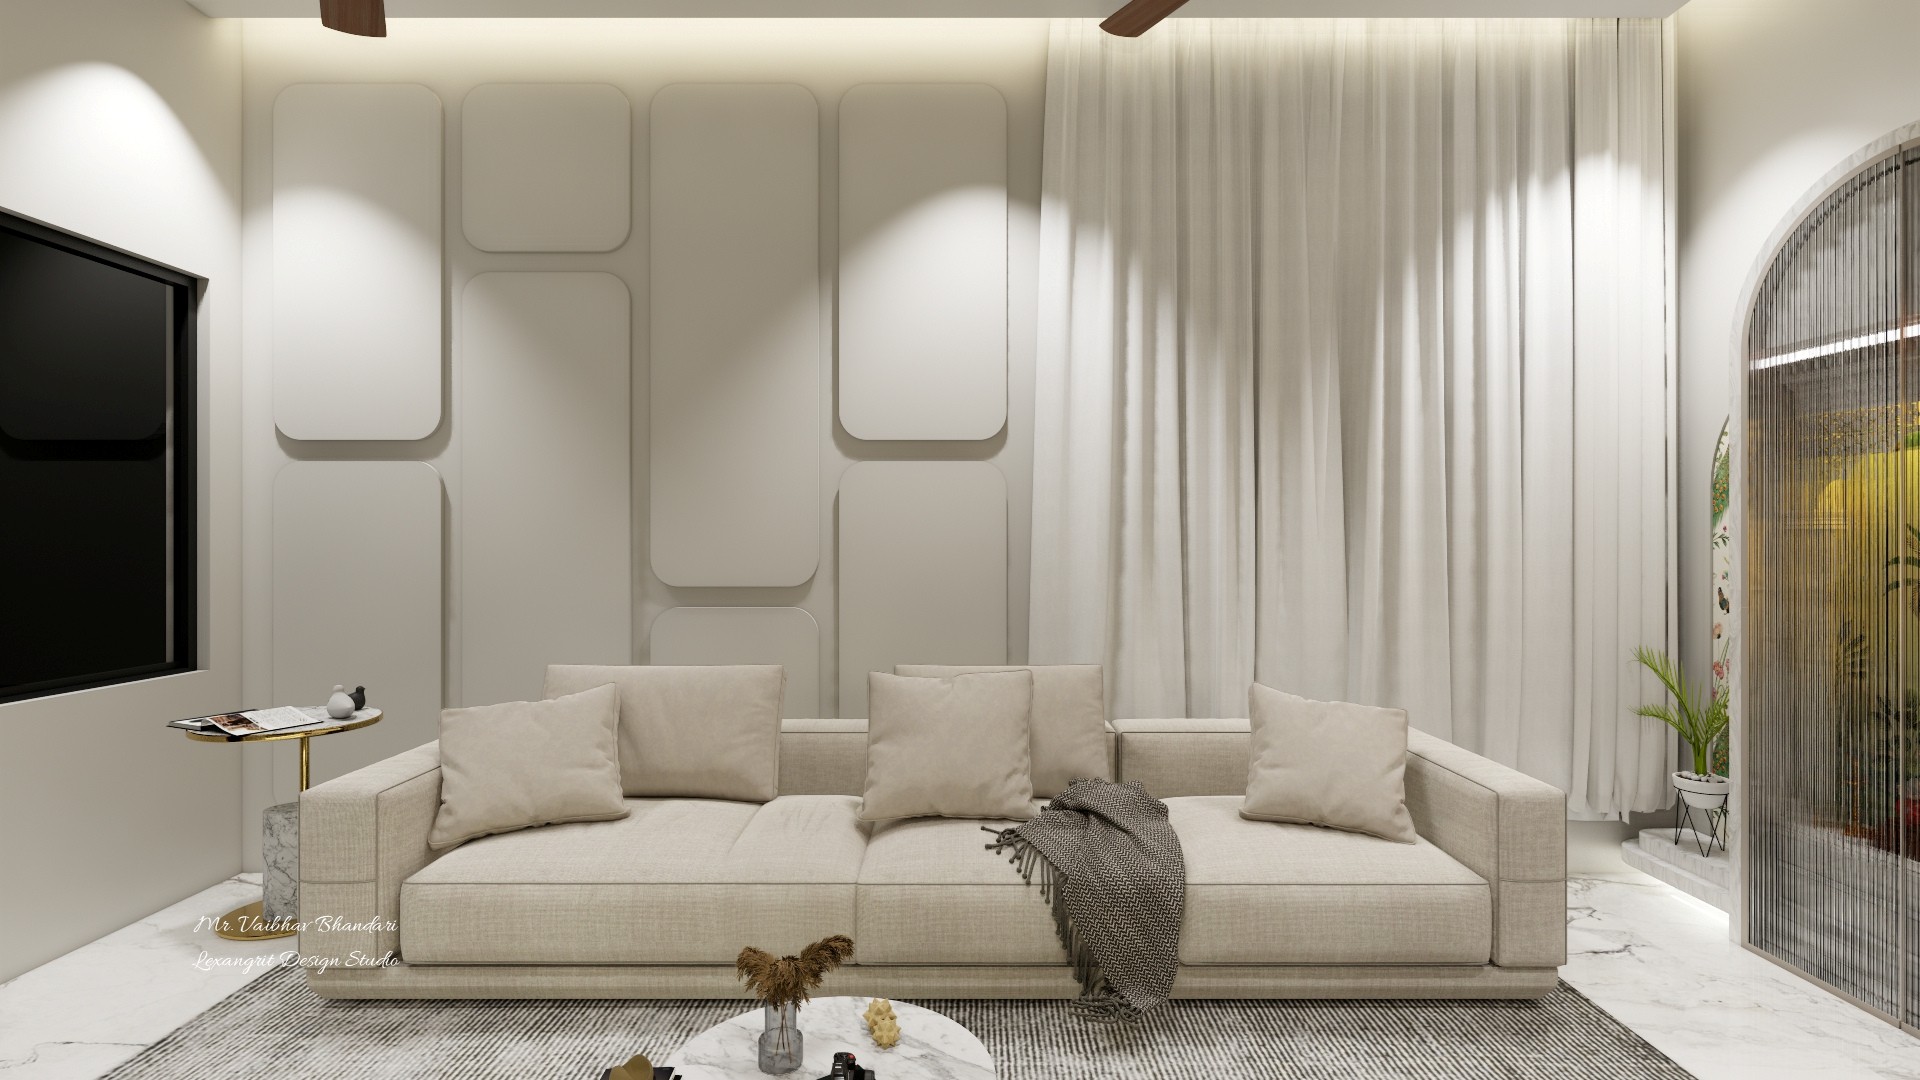
Cream sofa beneath sculpted wall panels and sheer curtains, with a black screen and arched glass partition.
Rounded wall panels and sheer drapery soften the seating area, while an arched glass screen adds height without closing it off.
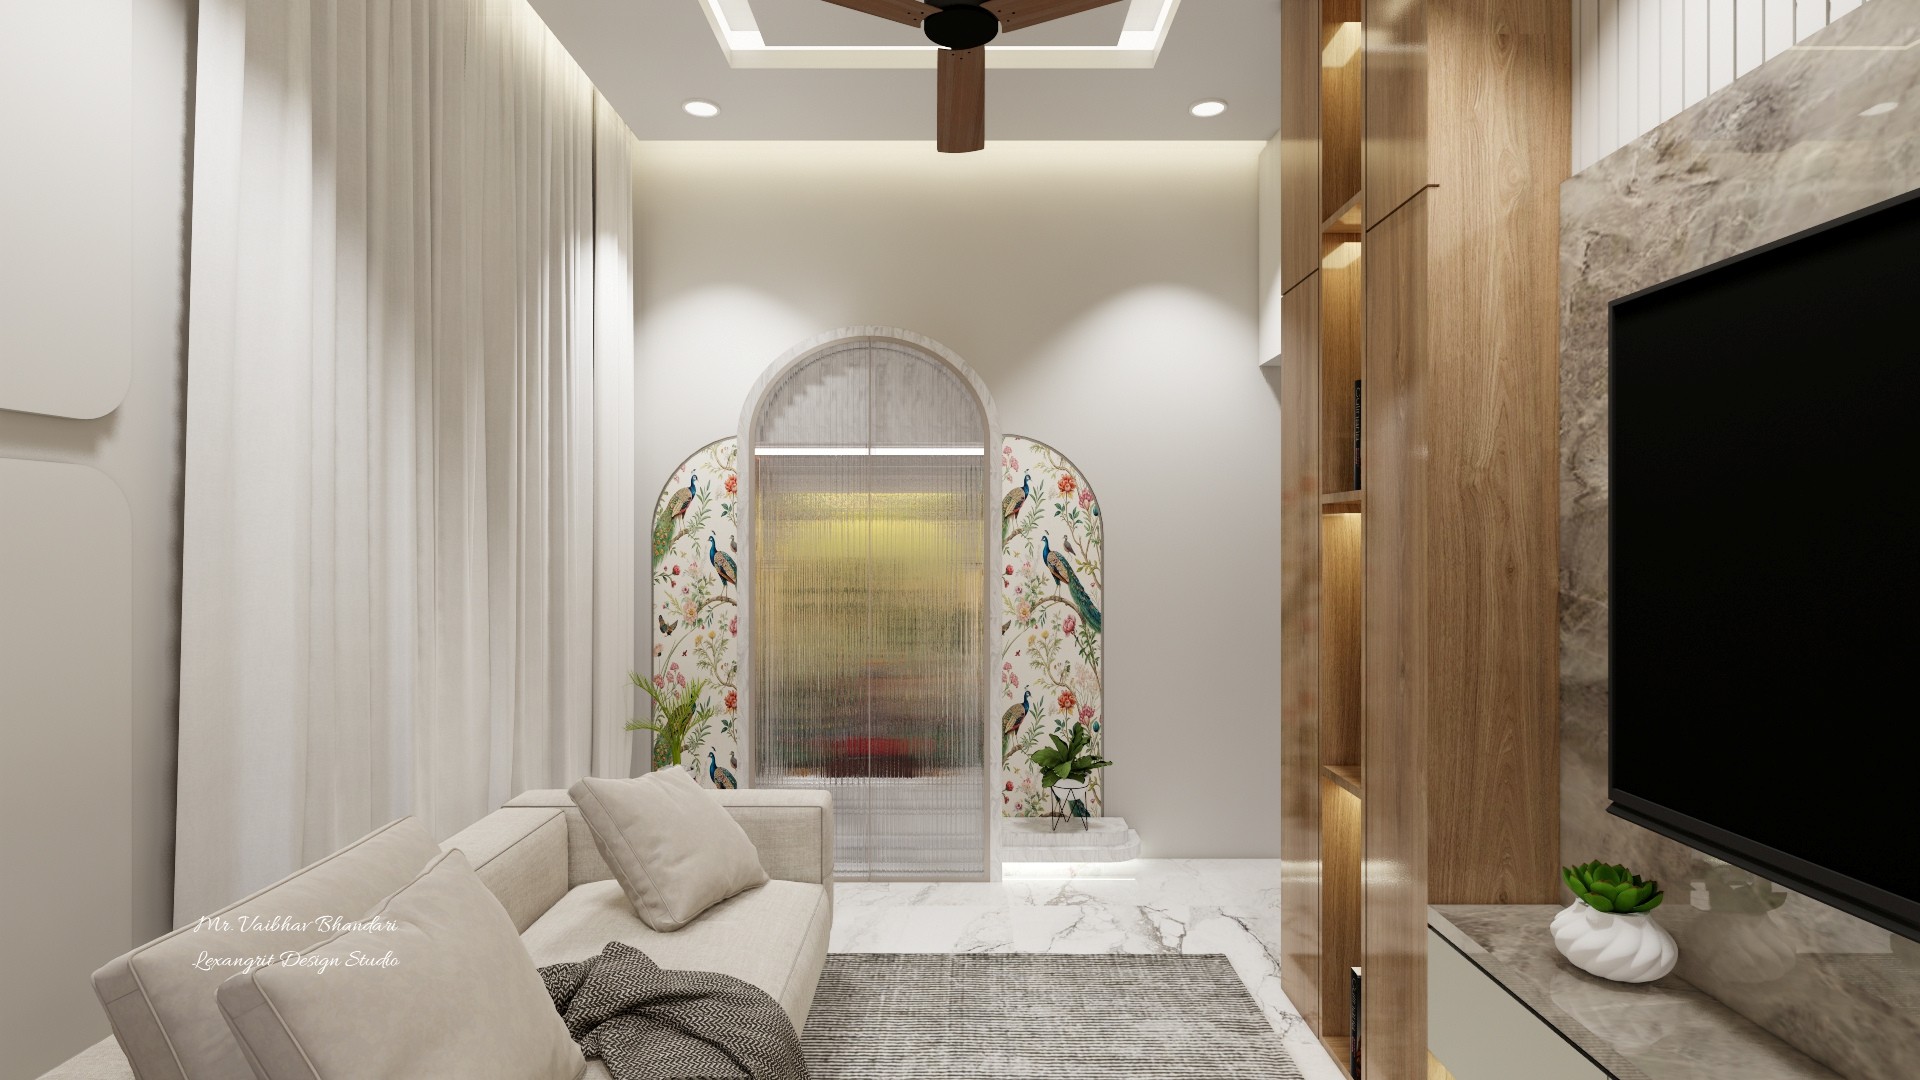
Living room angle with pale sectional, sheer curtains, floral arched screen, wood TV wall, and recessed ceiling lights.
Sheer curtains and pale seating keep the room light, while the floral arch and wood TV wall create distinct focal points.
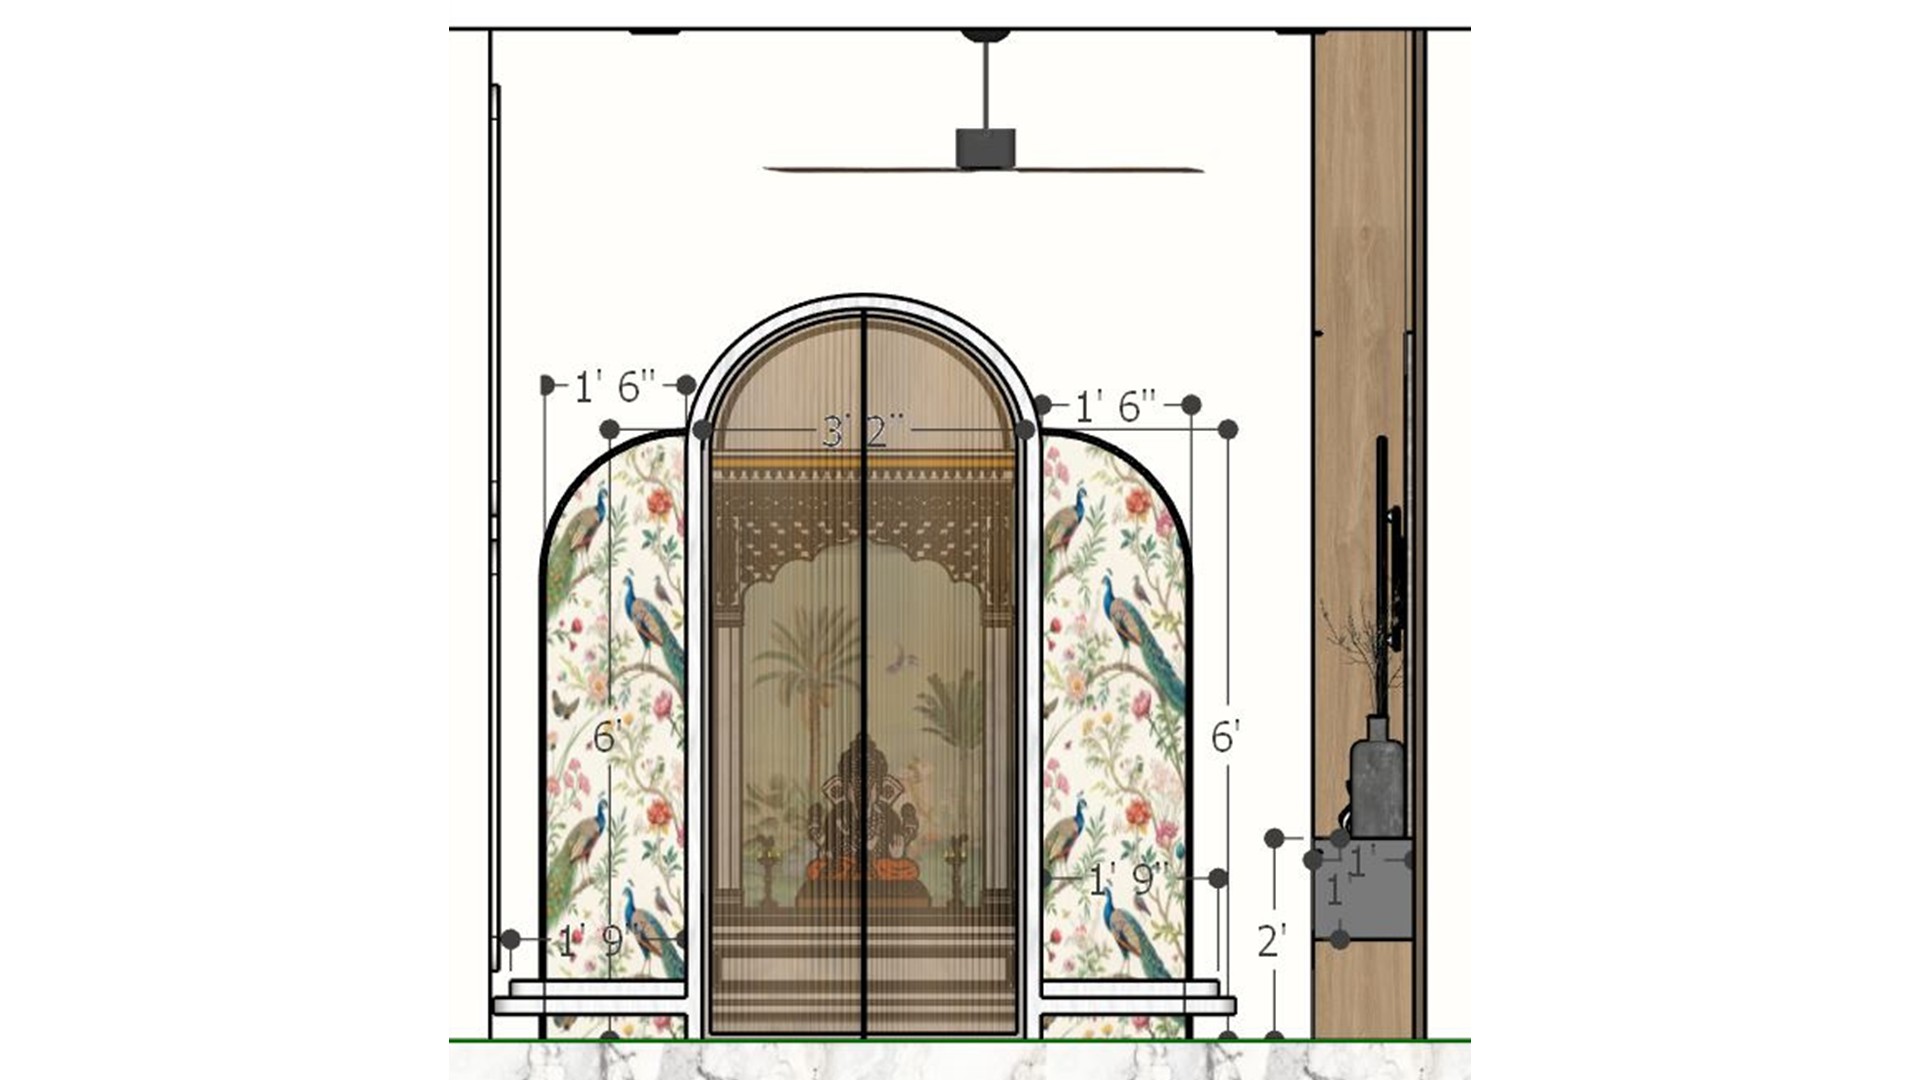
Dimensioned elevation drawing of a floral arched glass partition framed by curved trim and a narrow wood panel.
Use the measured drawing to plan the arched opening and curved trim, keeping the floral insert centered within its frame.


Contact