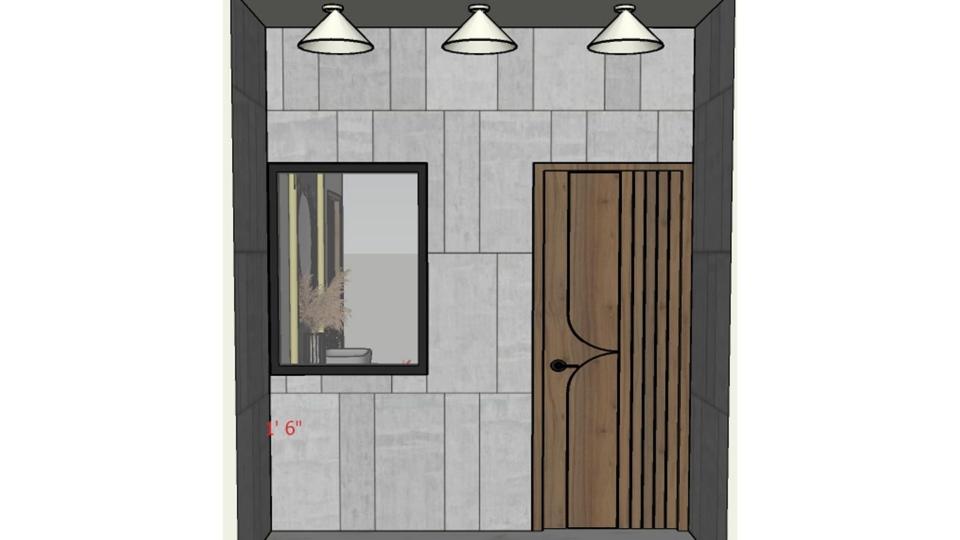
The drawing maps the entrance wall, door, and window in a compact composition. Repeating the panel lines helps give the entry a neat architectural rhythm.

Entrance Wall Elevation

Entrance another view 2d dimensions

Relevant links

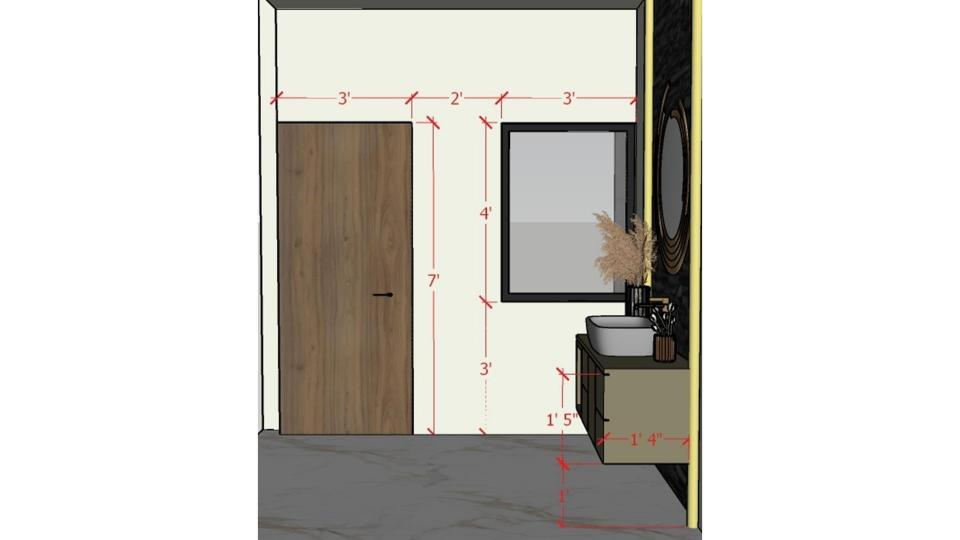
Small passage and showing vanity unit with decorative mirror  2d dimensions
The measured drawing shows how the vanity and mirror fit beside a narrow route. A compact fixture keeps the circulation space practical.
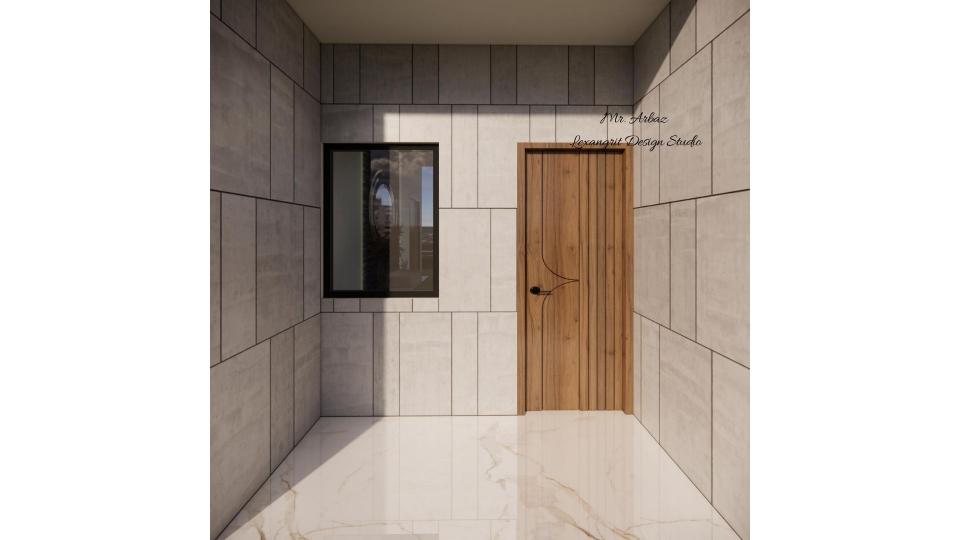
Entrance another view
Gray stone panels frame the warm wood door and black window detail. The pale floor helps balance the darker elements in this entrance.
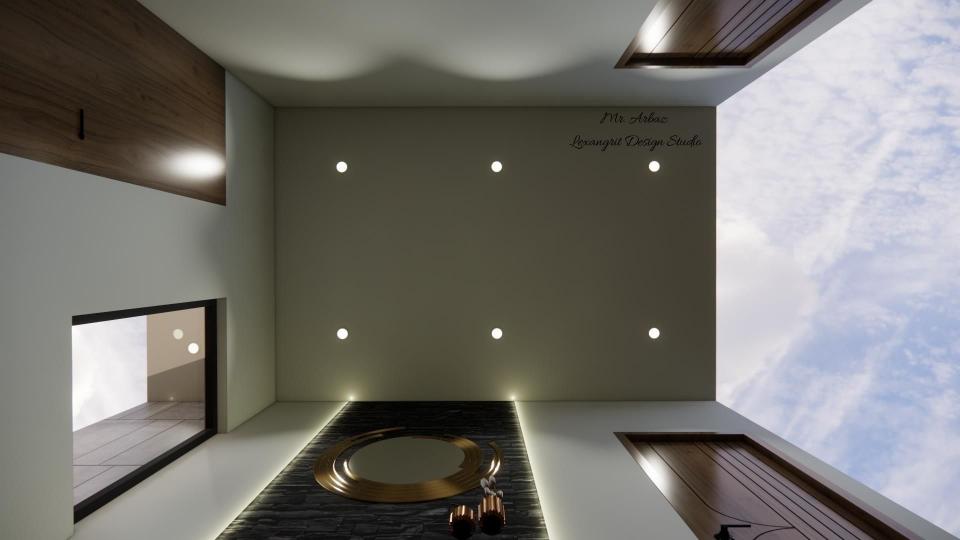
Porch false ceiling view
Timber details bring warmth to the porch ceiling, while recessed lights provide an even glow. Use subtle lighting to make the entry welcoming after dark.
Scan or open to get 360 view


Contact