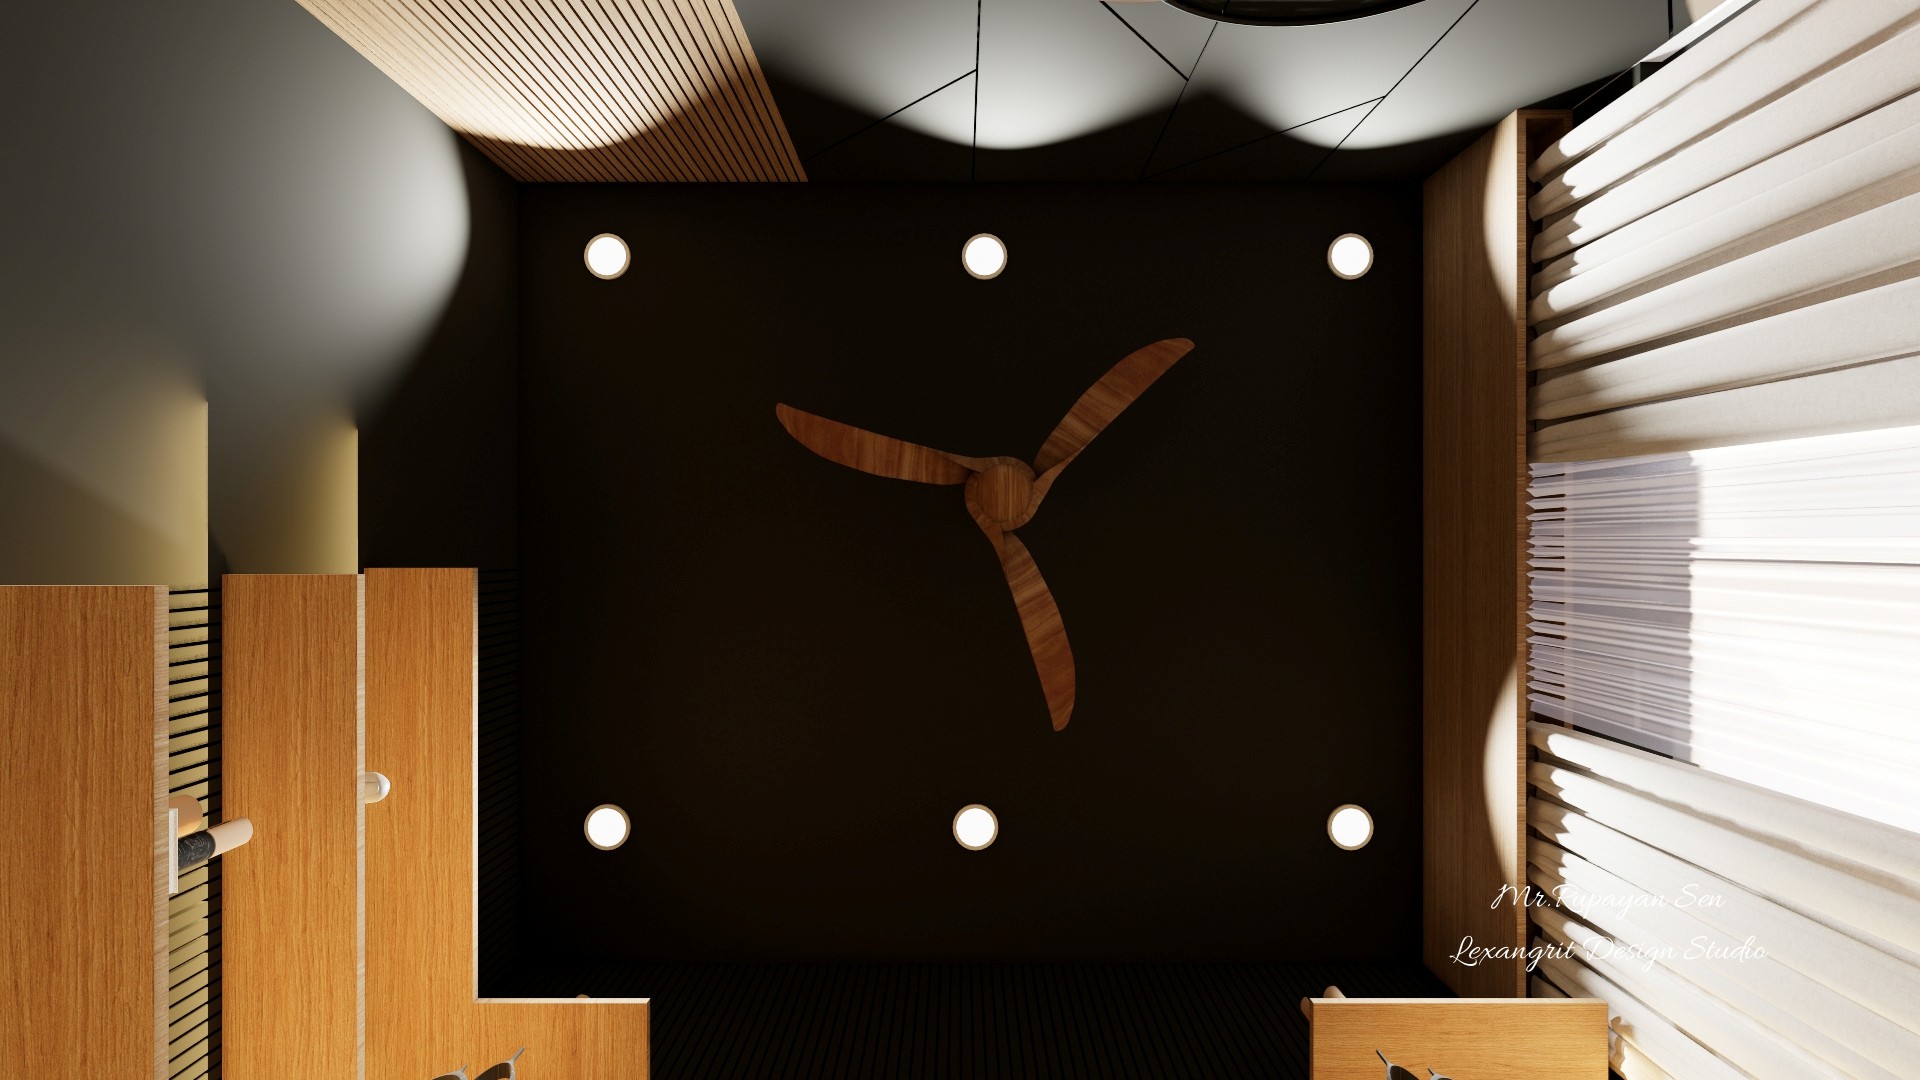
The plan coordinates the fan with six light positions around the room. Spacing the fixtures evenly supports both the desk and lounge areas.

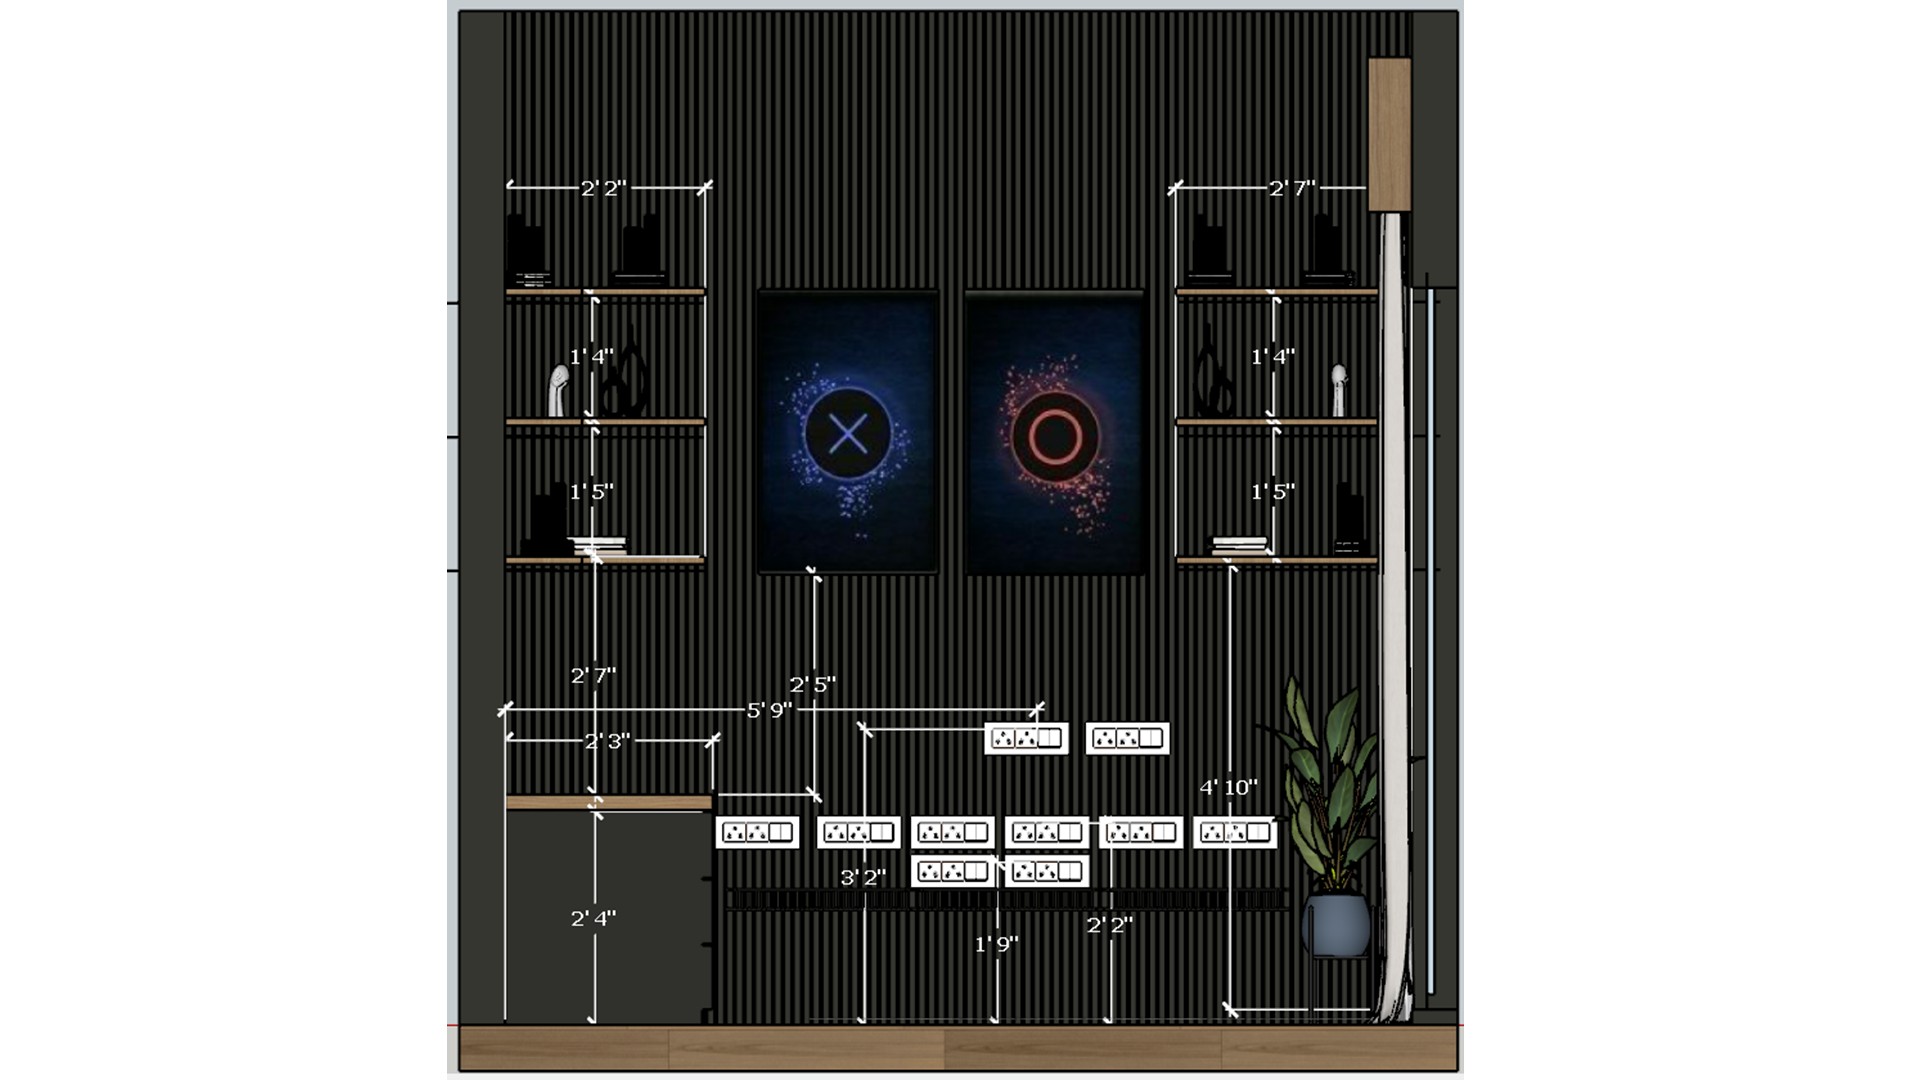
Entertainment Room Lighting Plan

Dimensioned entertainment room lighting plan showing a central fan and six ceiling light points.

Relevant links

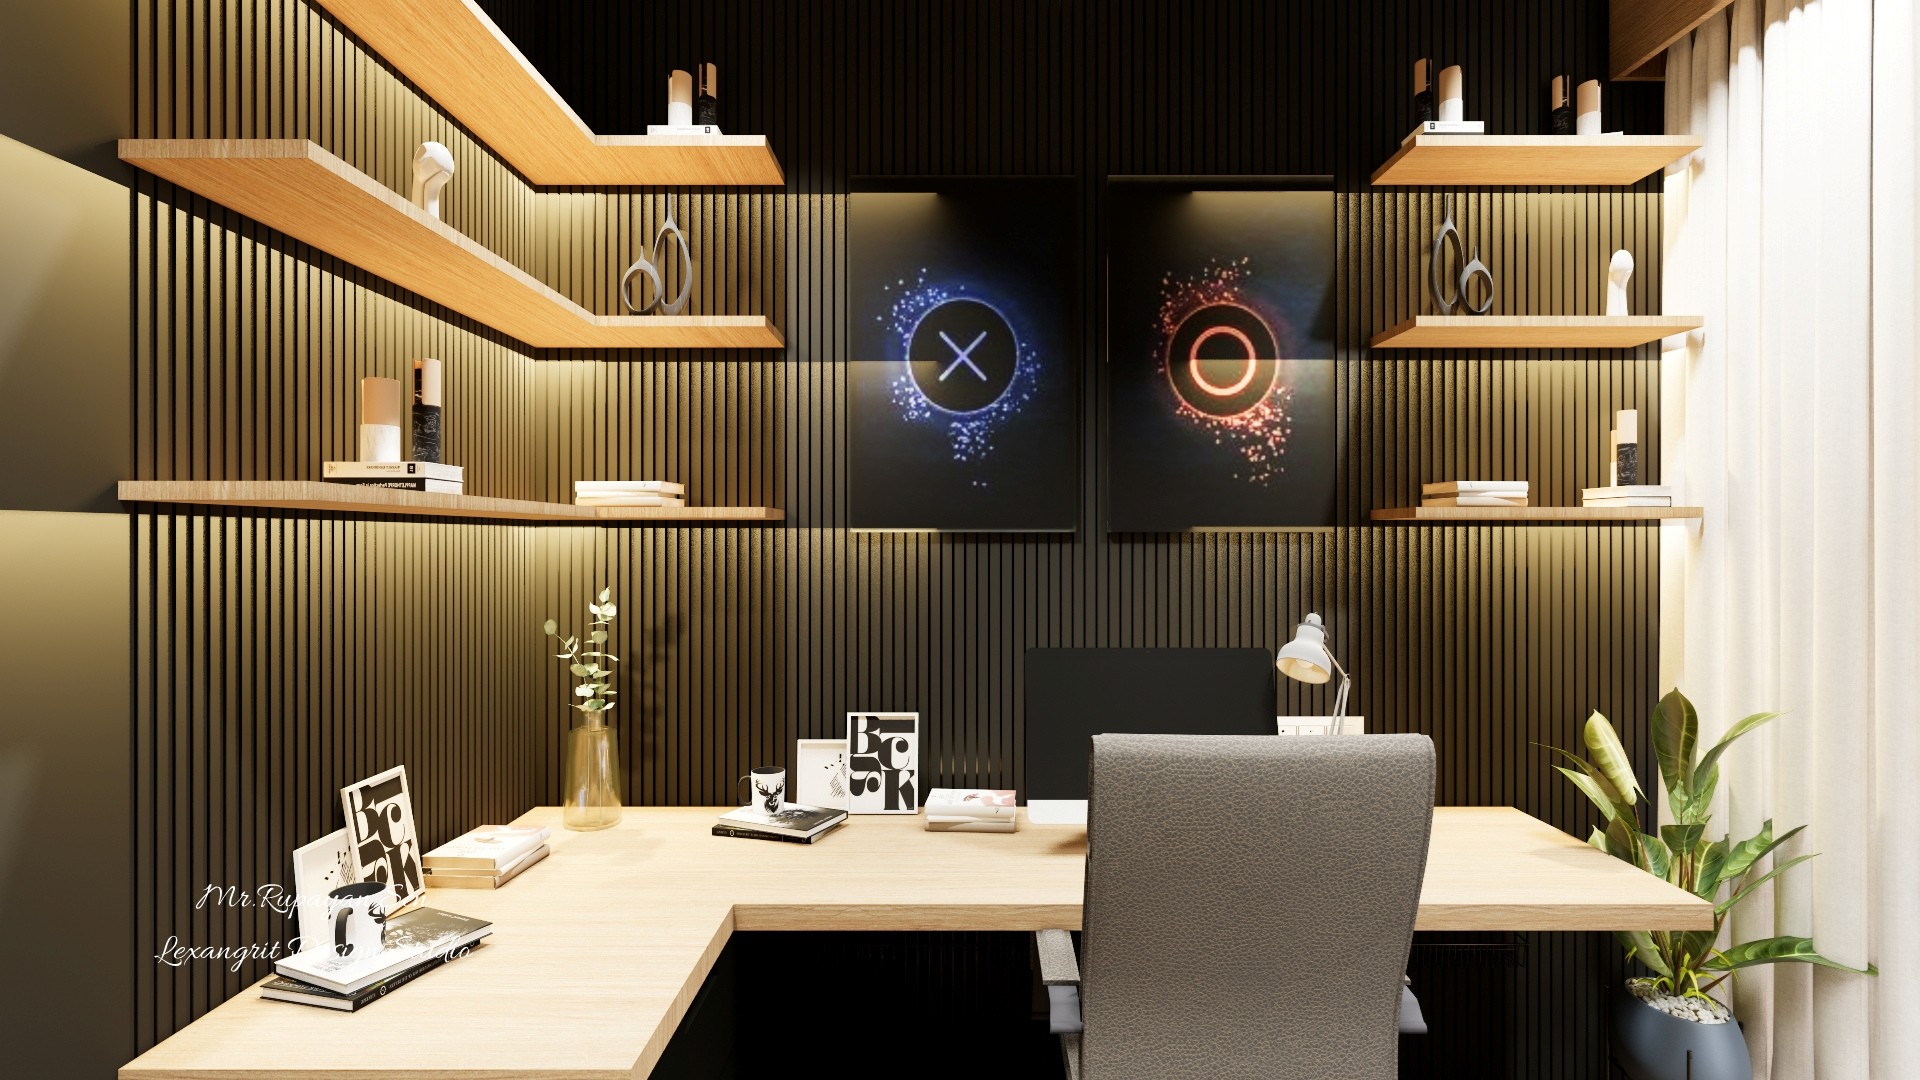
Reverse entertainment room view with a gray sofa, pale curtains, timber ceiling, circular artwork, and desk.
This angle shows how the seating and desk relate to the window wall. A timber ceiling accent softens the charcoal feature wall.
Dark room ceiling view with a central fan, recessed lights, pale curtains, and timber ceiling accents.
The central fan sits within a dark ceiling plane with evenly distributed lights. Timber accents and pale curtains add contrast around the perimeter.
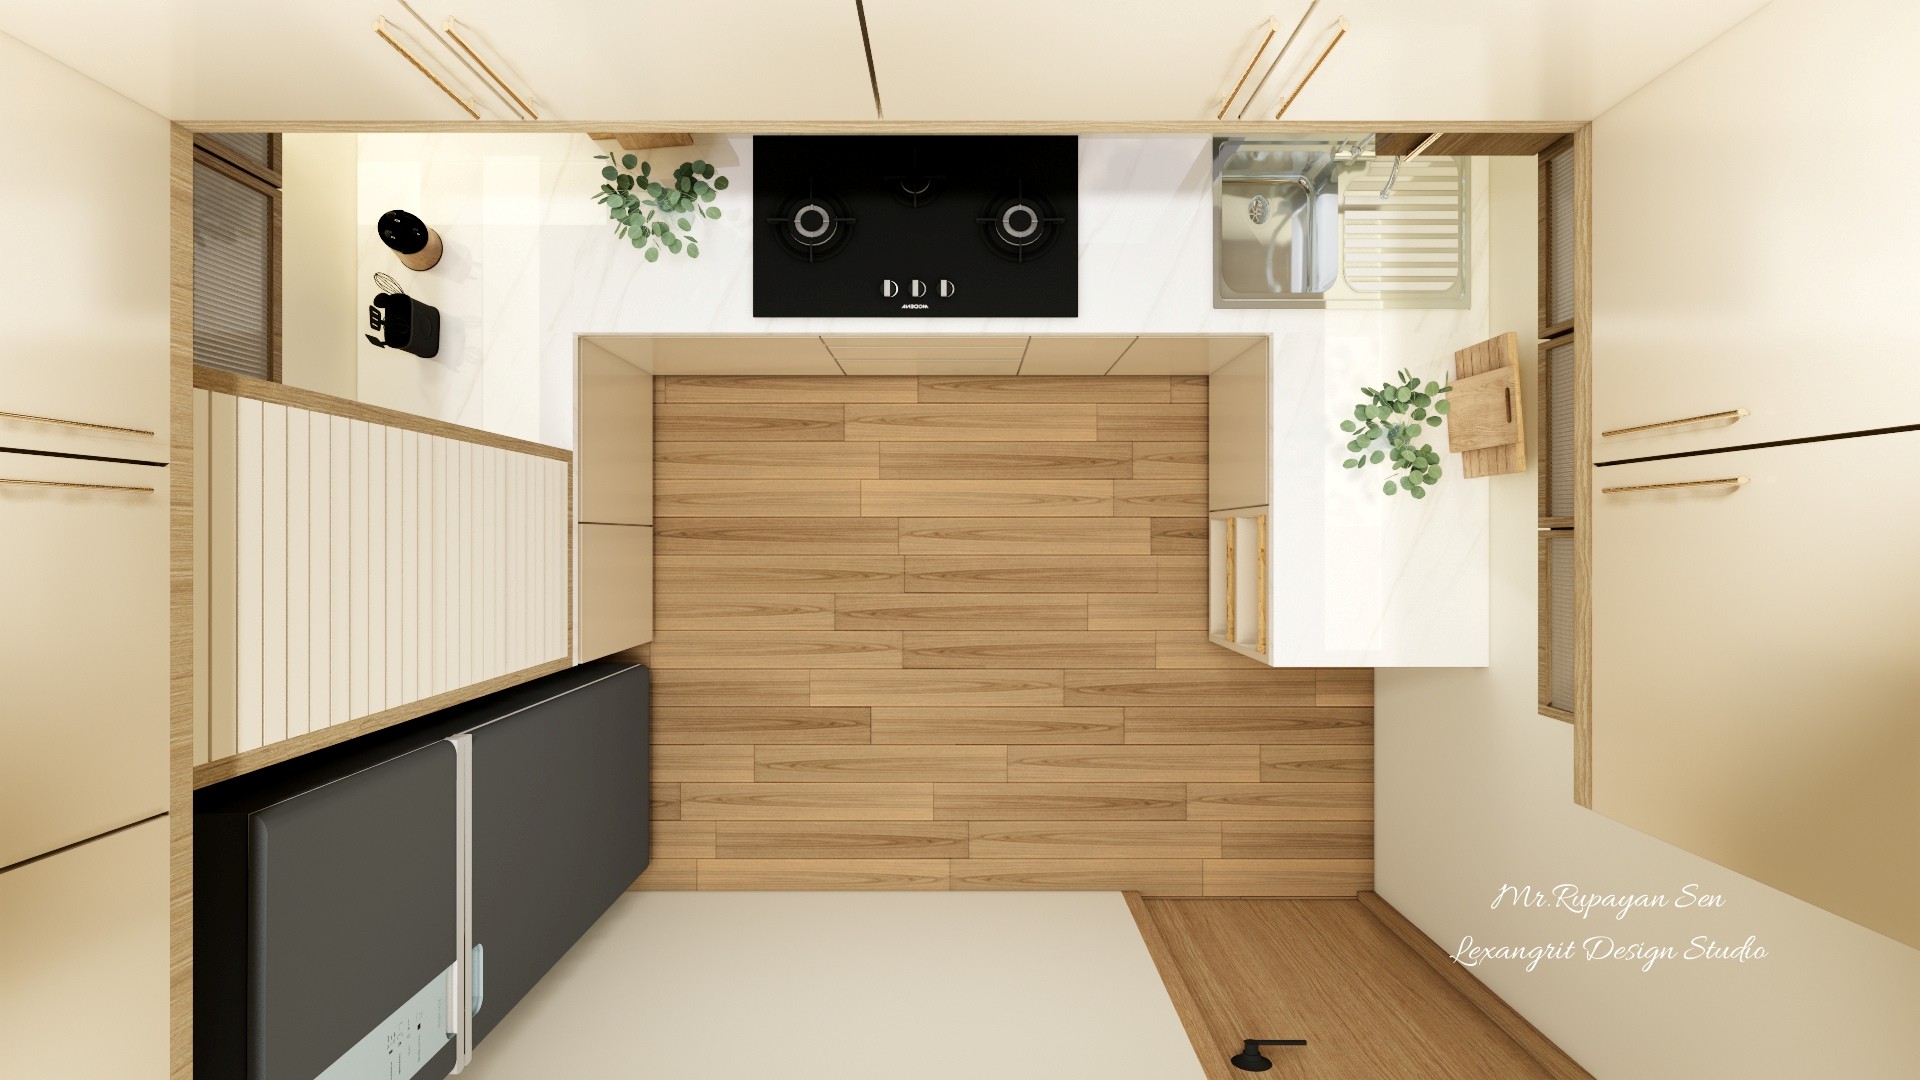
Overhead kitchen layout with cream cabinetry, charcoal lower cabinets, a wood backsplash, and compact appliances.
The top view shows the work surfaces arranged around a central wood toned floor zone. Contrasting lower cabinets give the compact kitchen a grounded base.
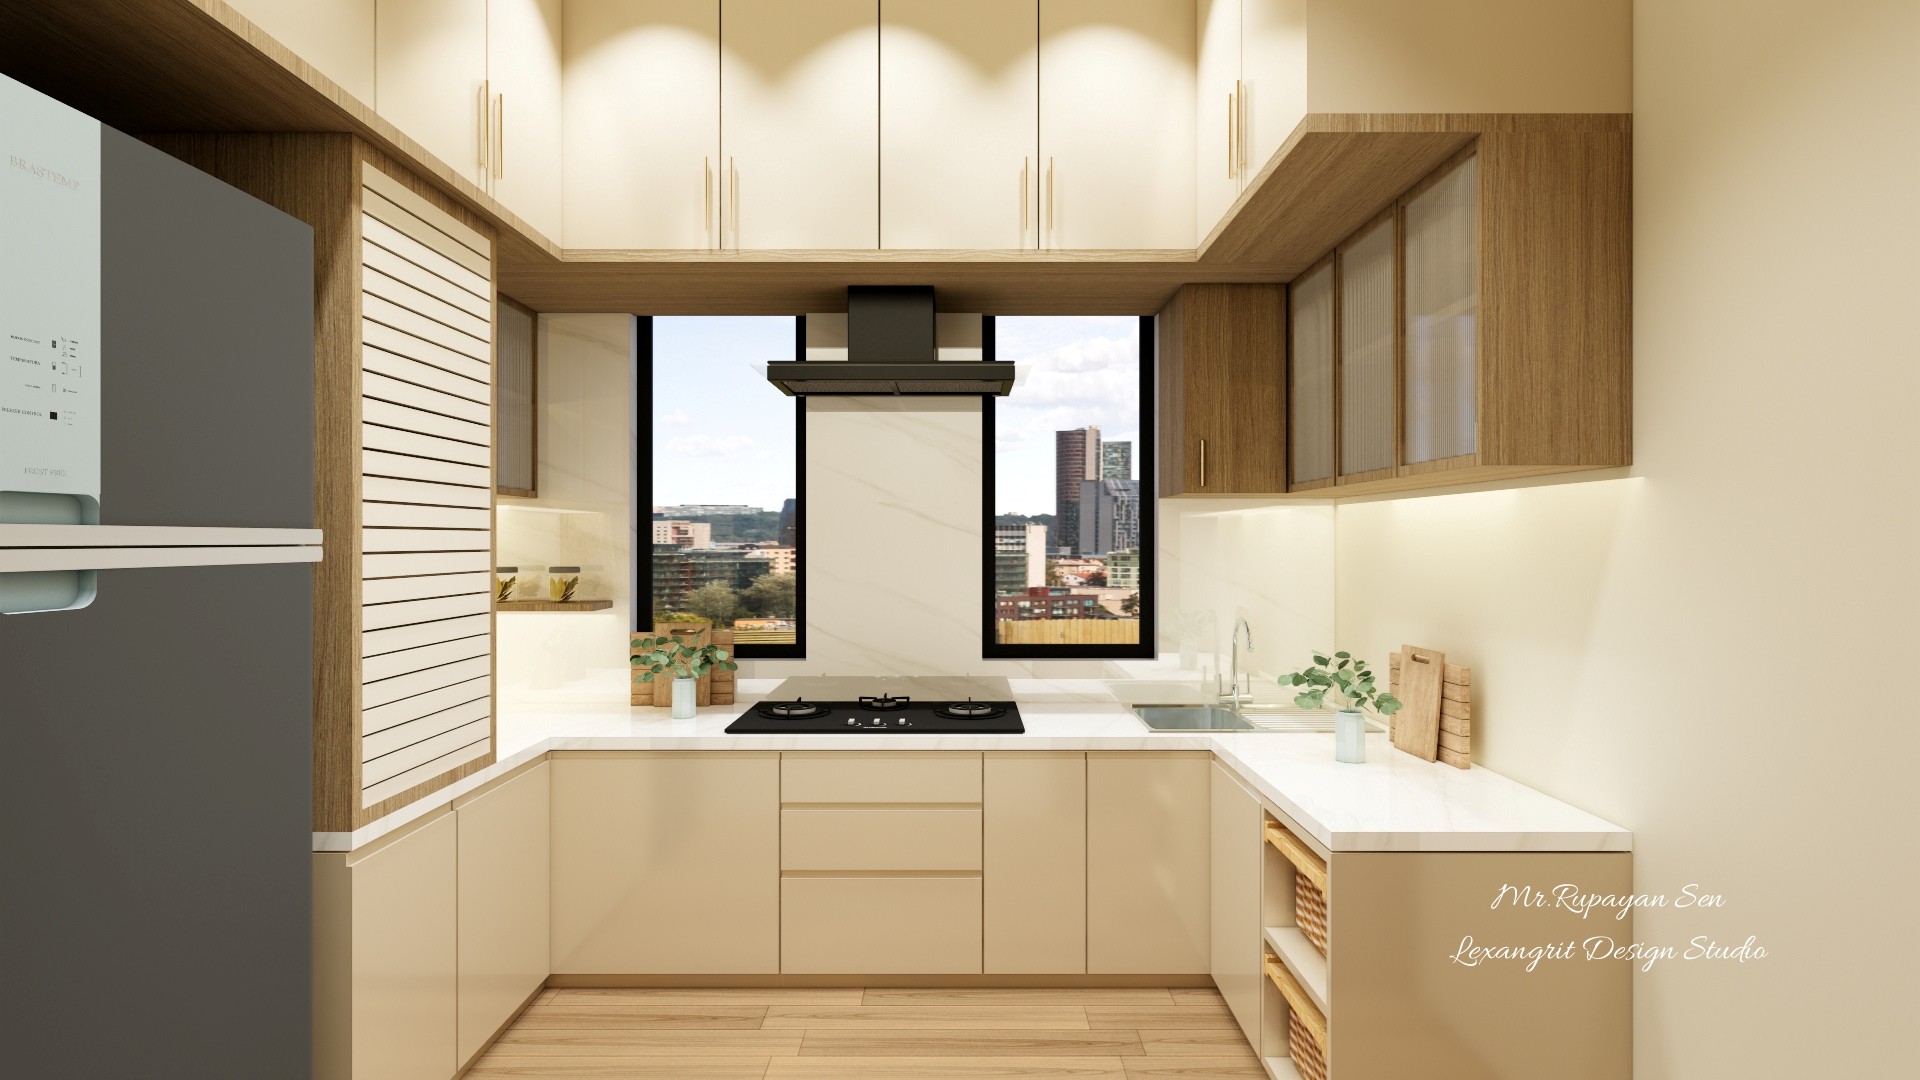
Bright L shaped kitchen with pale cabinets, a gray refrigerator, black cooktop, and a city view through the window.
The L shaped counters keep the cooking area compact while the window brings in daylight. A dark refrigerator and cooktop add contrast to the pale cabinetry.


Contact