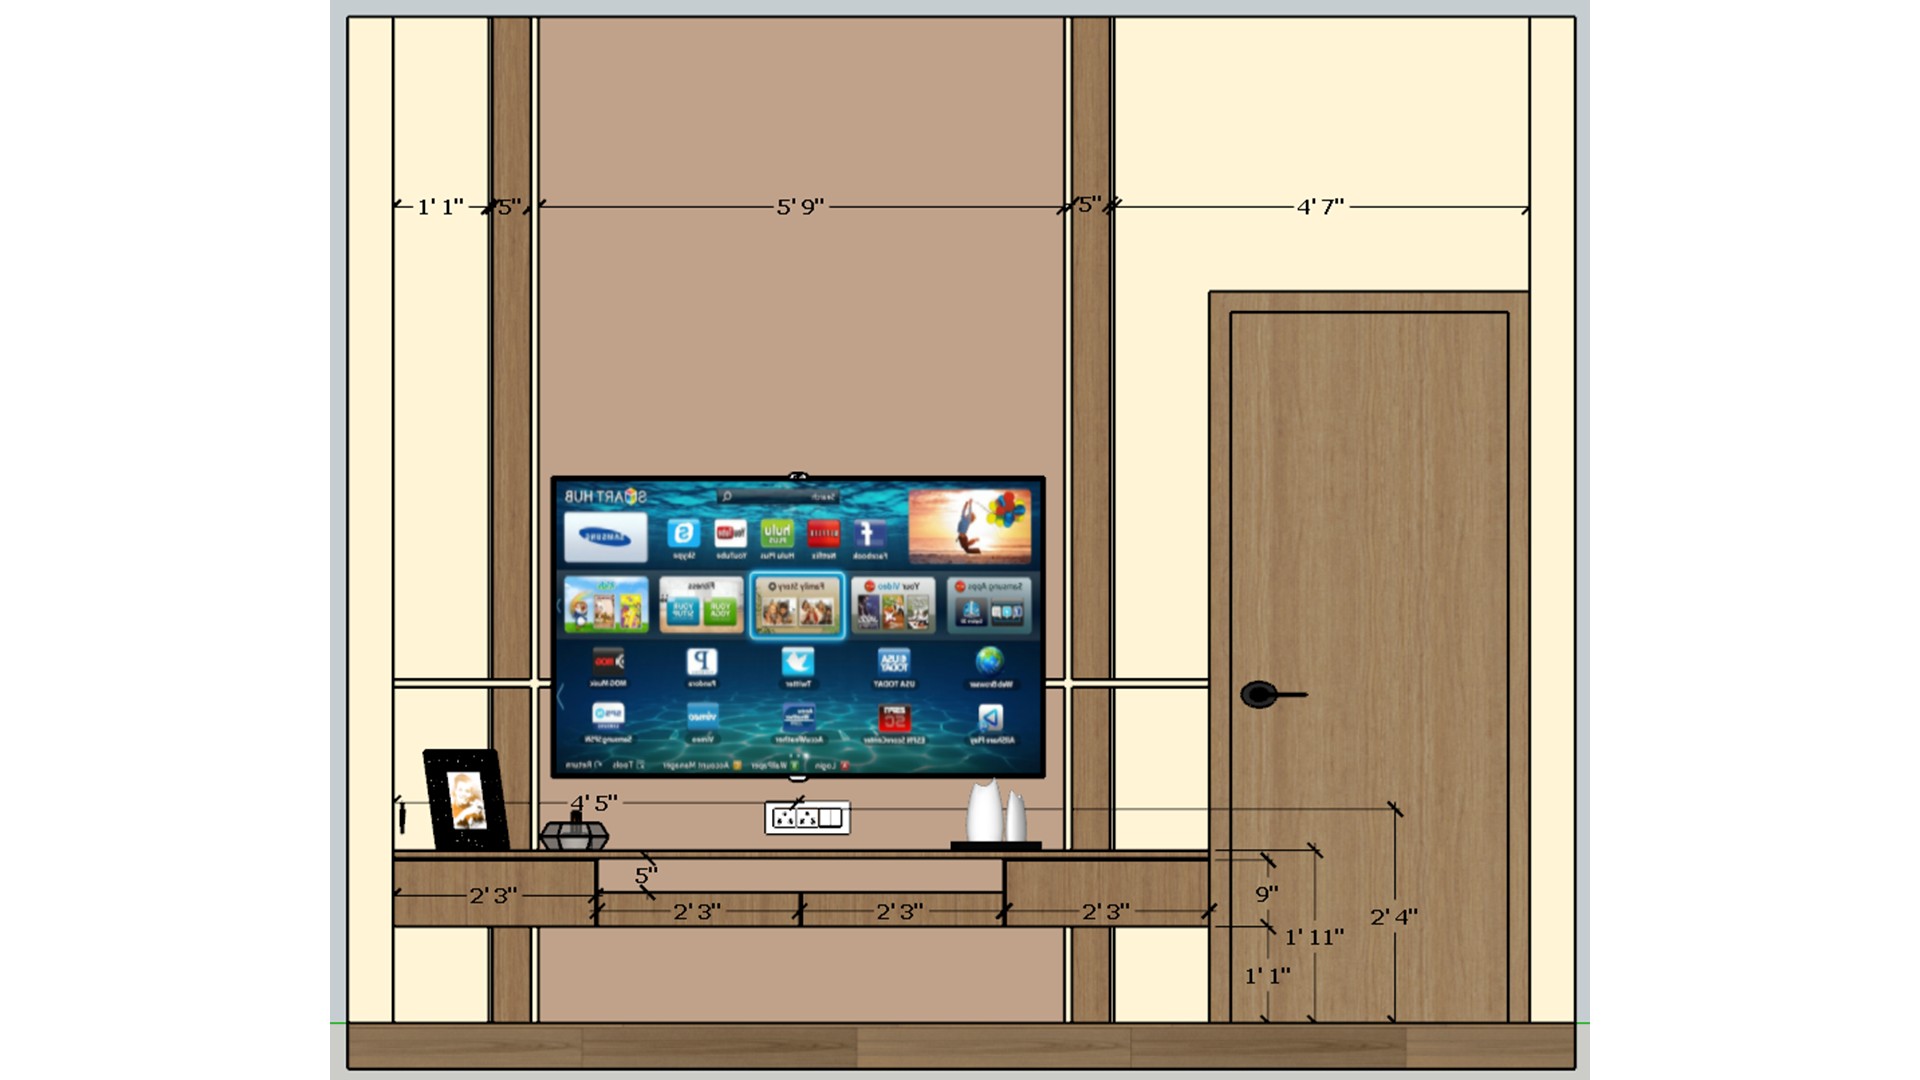
The drawing clarifies screen and console placement relative to the doorway. A slim floating cabinet preserves a clean floor line.

Media Wall Elevation

Dimensioned elevation shows a television mounted over a long floating console beside a wood door.

Relevant links

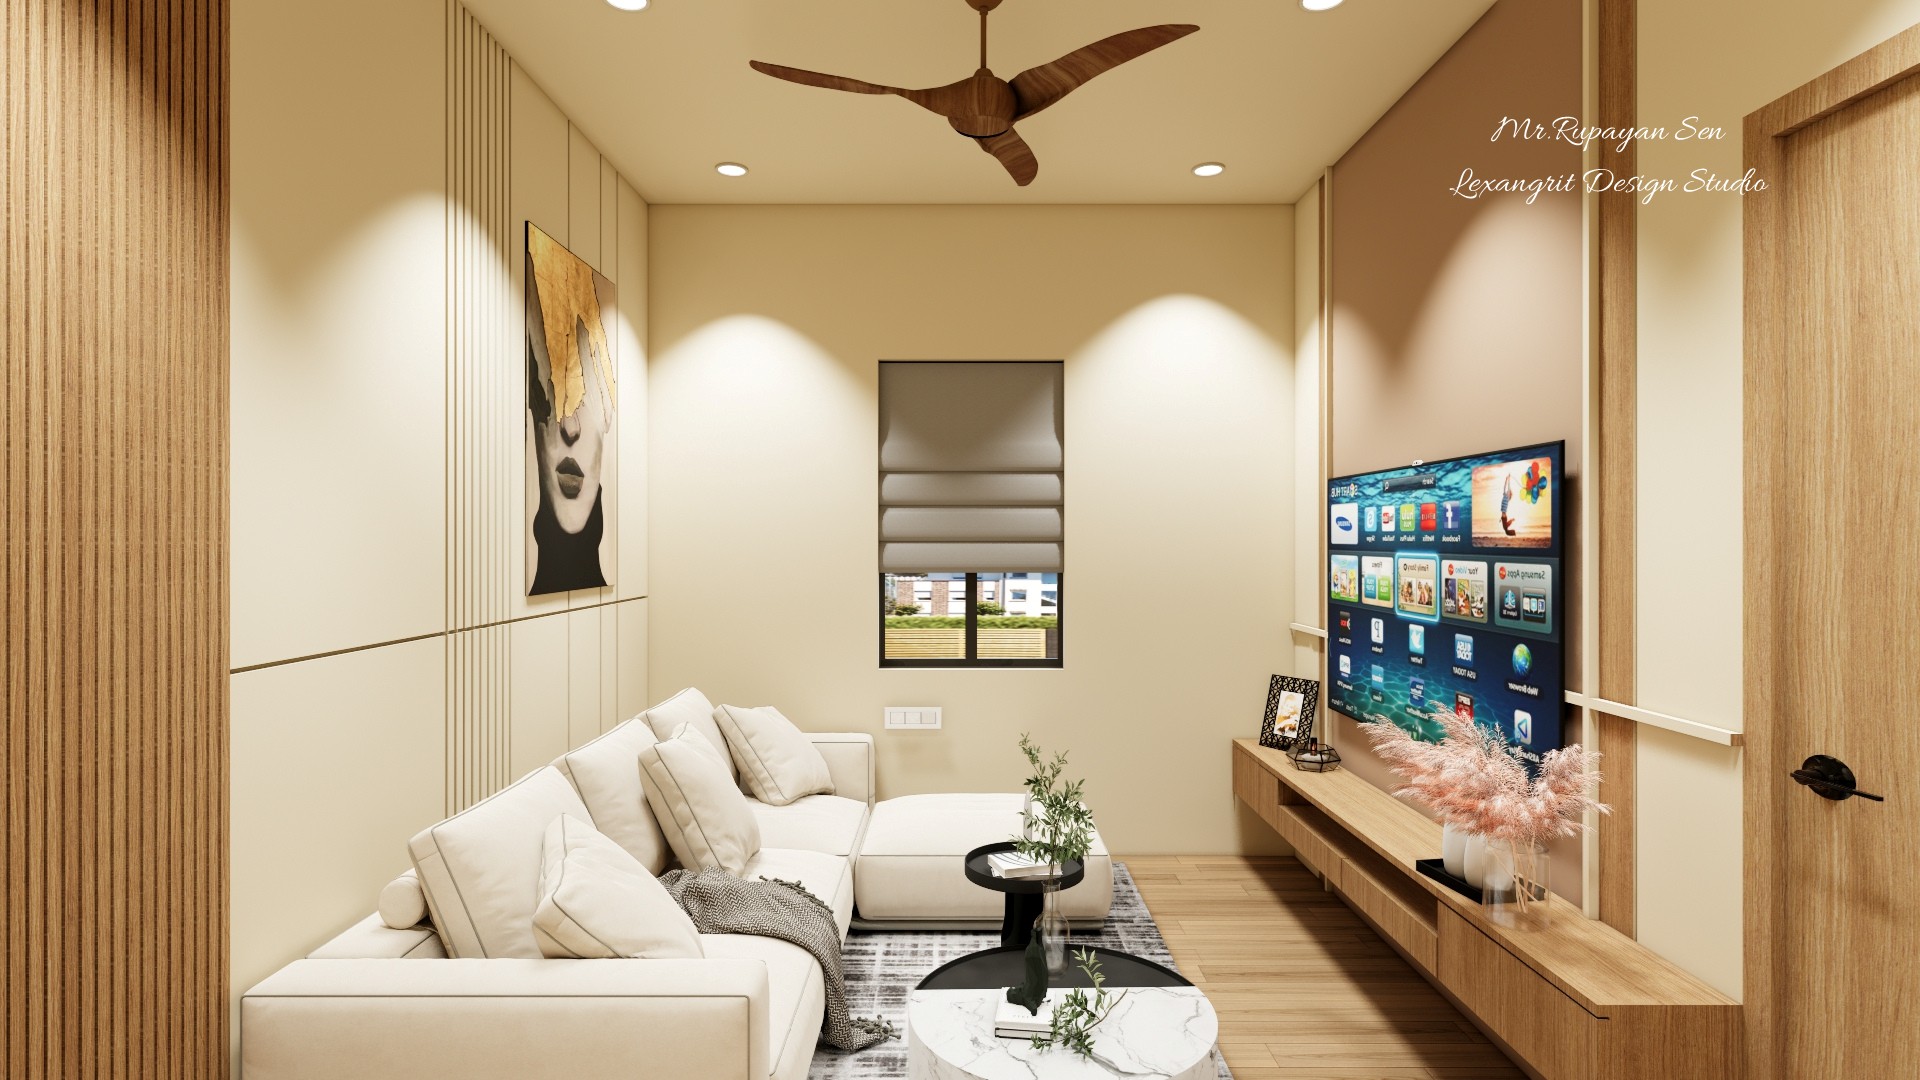
Neutral living room with an L shaped cream sofa, black round tables, graphic rug, and television console.
A pair of round tables brings contrast and flexible surface space to the sectional. The patterned rug defines the conversation area.
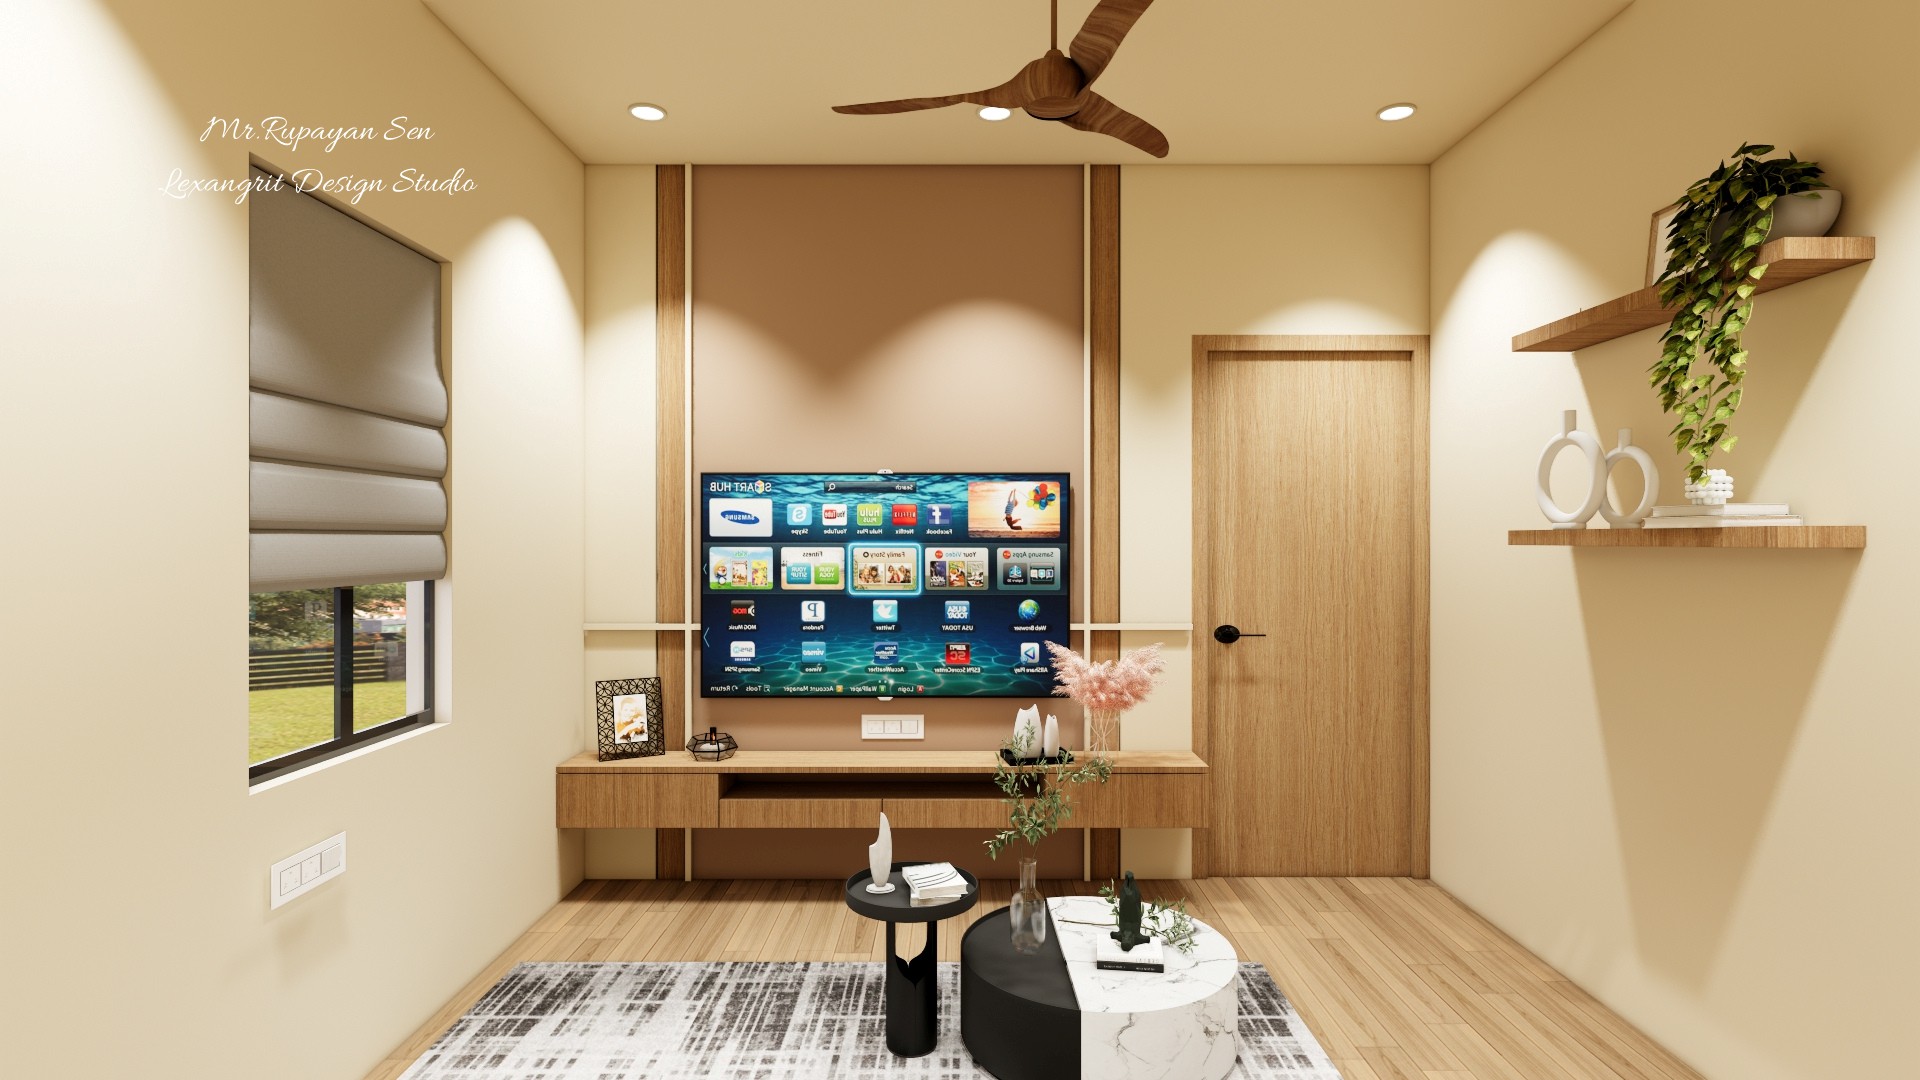
Front view of the television wall with a timber console, slim shelves, a wood door, and recessed spotlights.
The symmetrical media wall keeps the television centered above a floating console. Small shelf decor and focused lighting add scale.
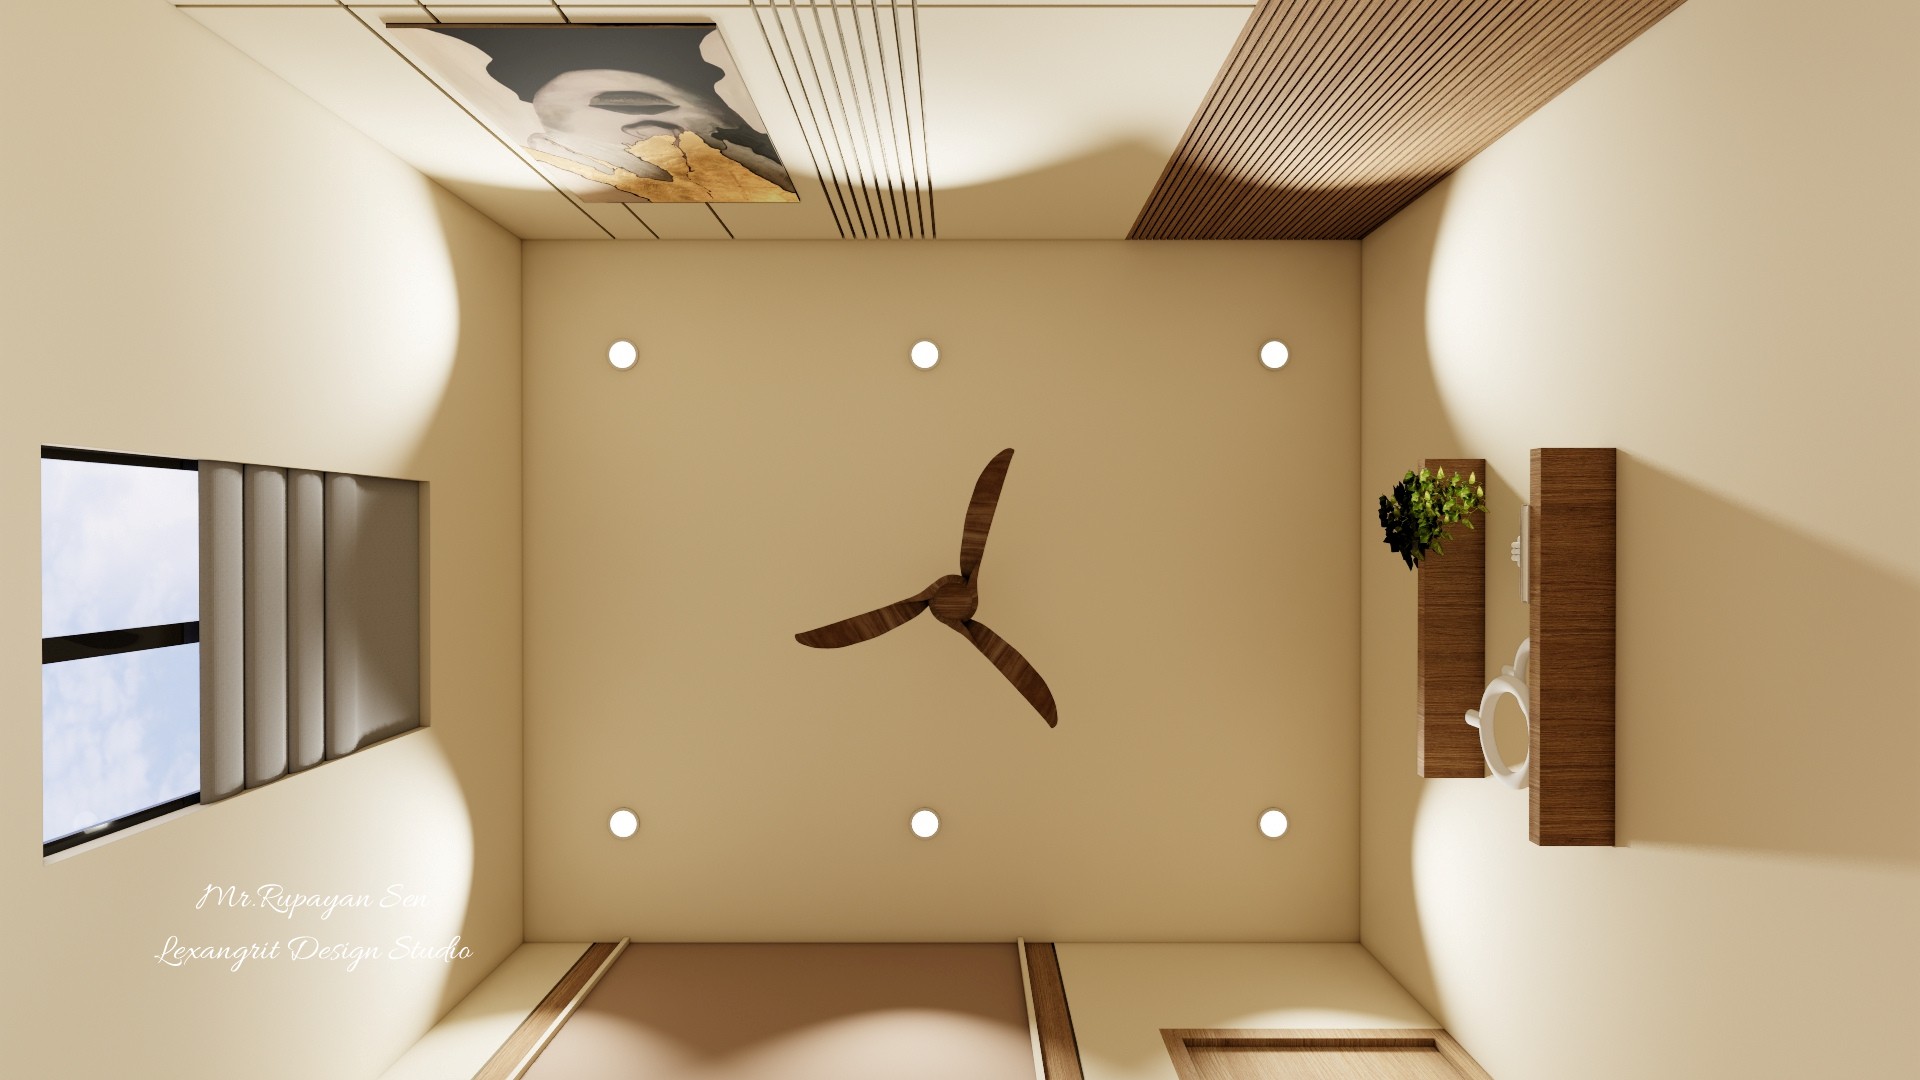
Upward living room view shows a wood ceiling strip, central fan, recessed lights, and layered wall detailing.
The ceiling layers repeat the room’s timber accents and keep the fan central. Recessed lights add even illumination around the perimeter.
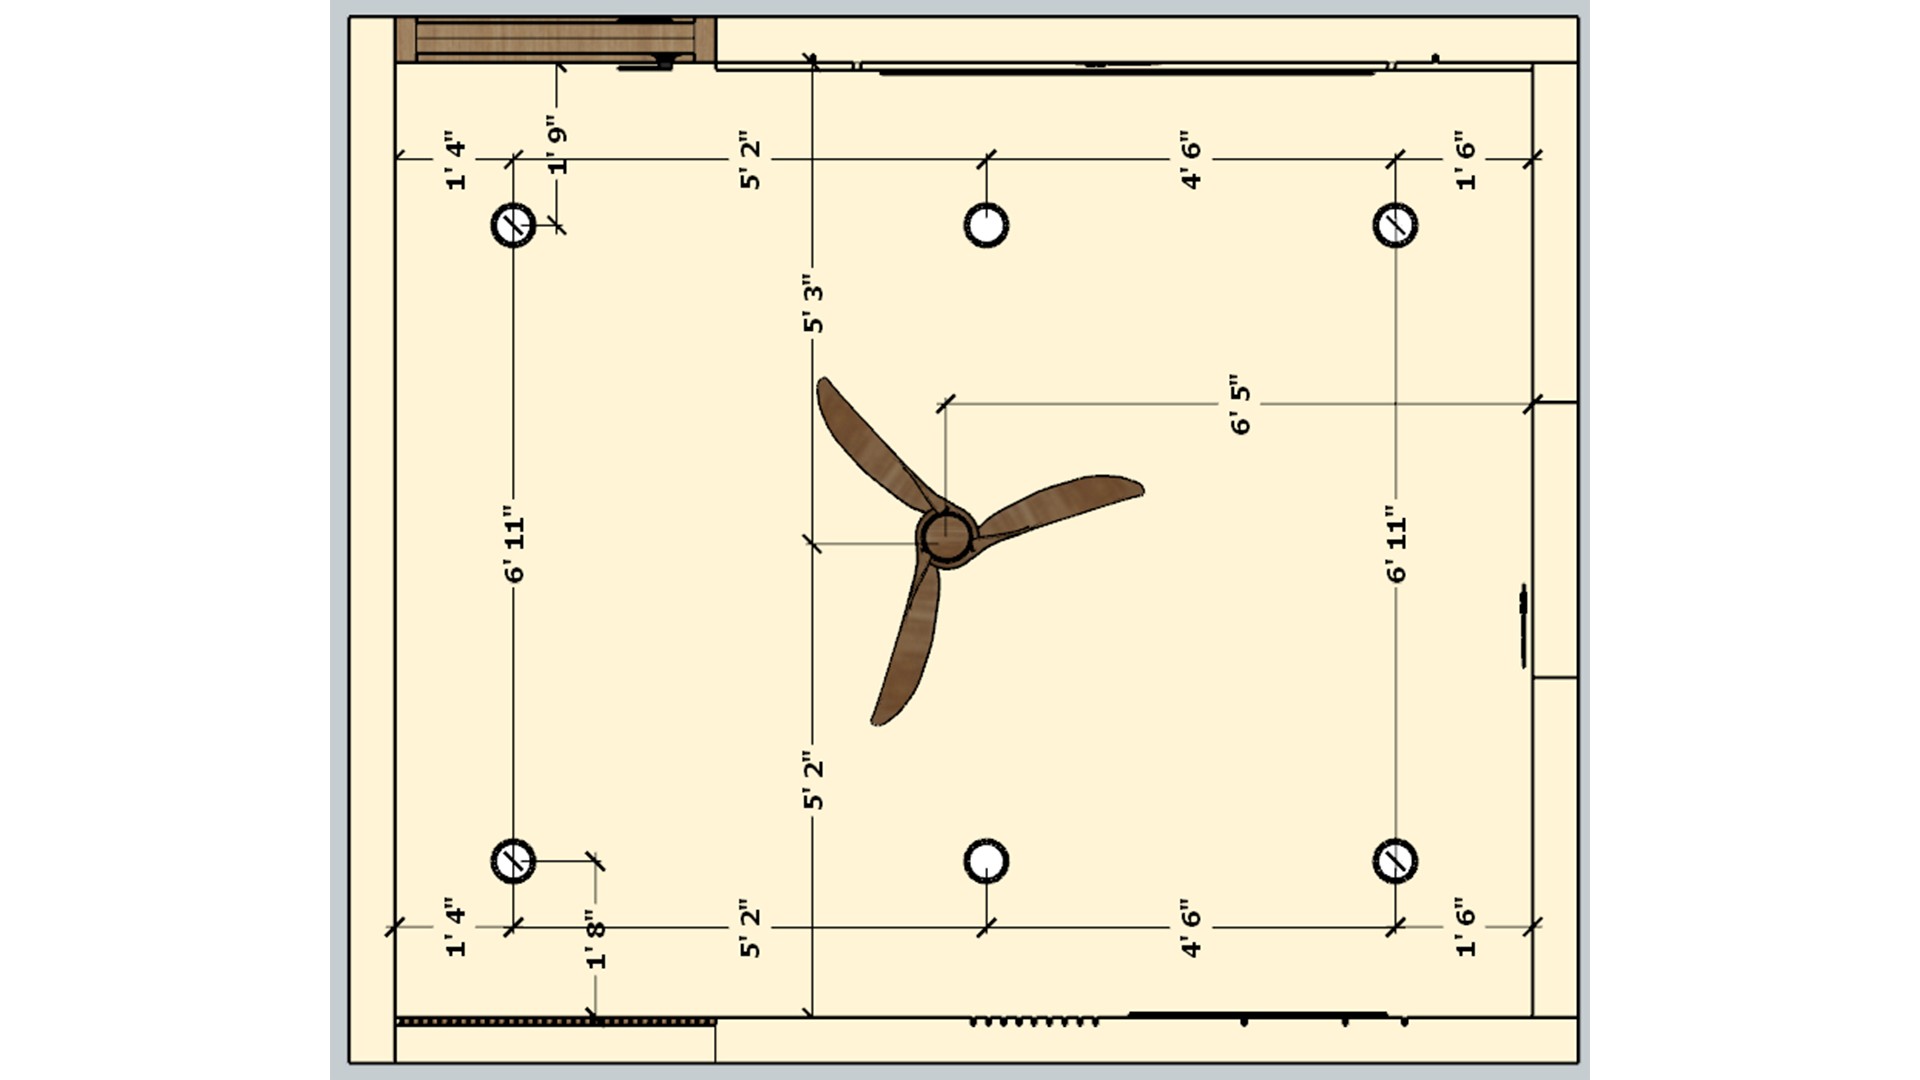
Living room ceiling plan marks fan placement and evenly spaced recessed lights within a rectangular layout.
Use the plan to coordinate the fan and downlights before installation. Even spacing supports comfortable general lighting across the seating area.


Contact