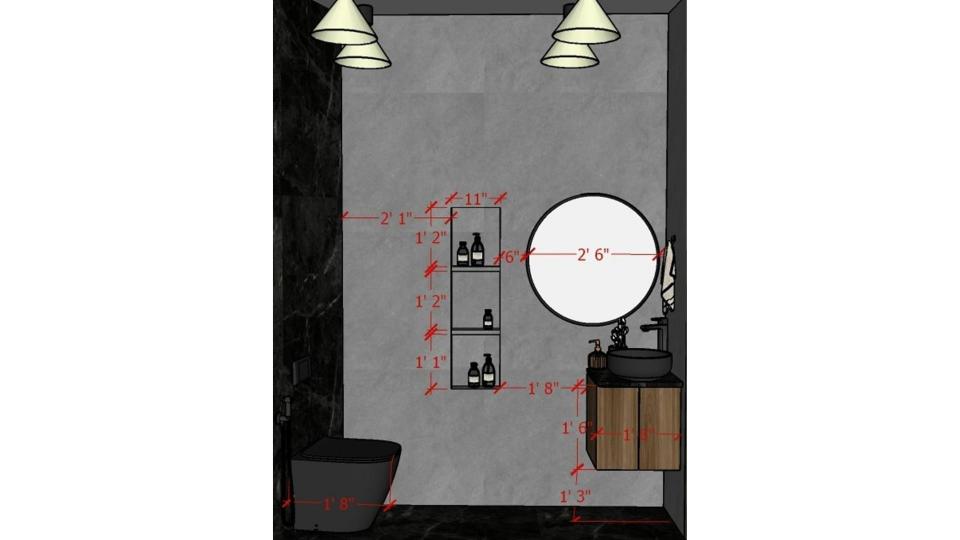
Dark stone and wood create contrast in this shower elevation. Use the measured layout to balance the bold finishes with practical fixture spacing.

Dark Stone Shower Elevation

Image of the bathroom showcasing a spacious shower area with a some storage and modern fixtures against a tiled wall 2d view

Relevant links

Luxury bathroom layout plan showing vanity handwash unit with mirror, shower area and WC placement in a top view drawing
A detailed luxury bathroom placement plan showing a vanity handwash unit with mirror, dedicated shower area and WC — an essential layout reference for homeowners and designers planning a premium attached bathroom.
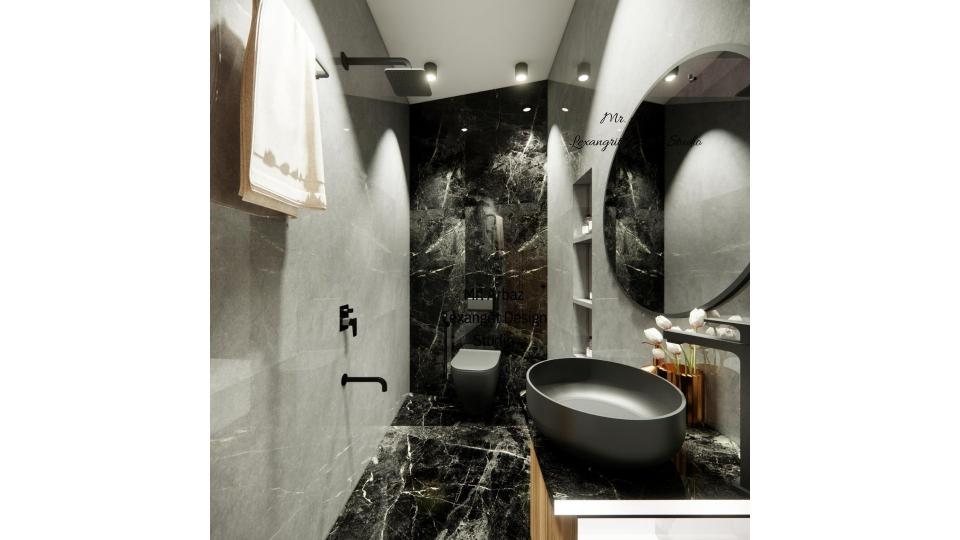
Tapered irregular shaped black tile bathroom with shower area on left wall, WC on front wall and handwash vanity with mirror on right
A bold tapered bathroom design finished in dramatic black tiles — with a shower area on the left wall, WC on the front and a handwash vanity with mirror on the right, proving that irregular shaped bathrooms can be both practical and strikingly stylish.
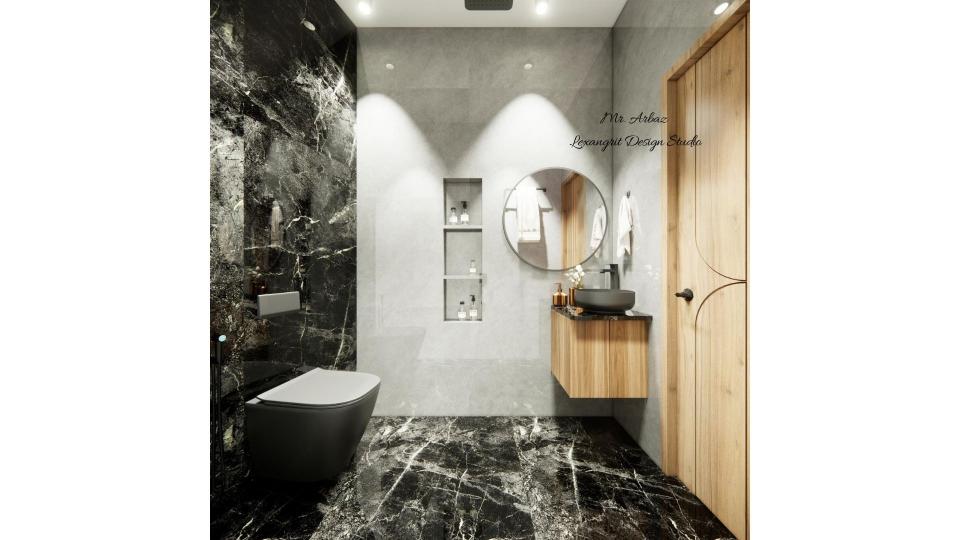
Bathroom wall design with tiled shower niche and wall-hung handwash vanity with round mirror in a modern washroom
A modern washroom wall design featuring a practical tiled shower niche for storage and a sleek wall-hung handwash vanity topped with a round mirror — clean, clutter-free and ideal for both compact and spacious attached bathrooms.
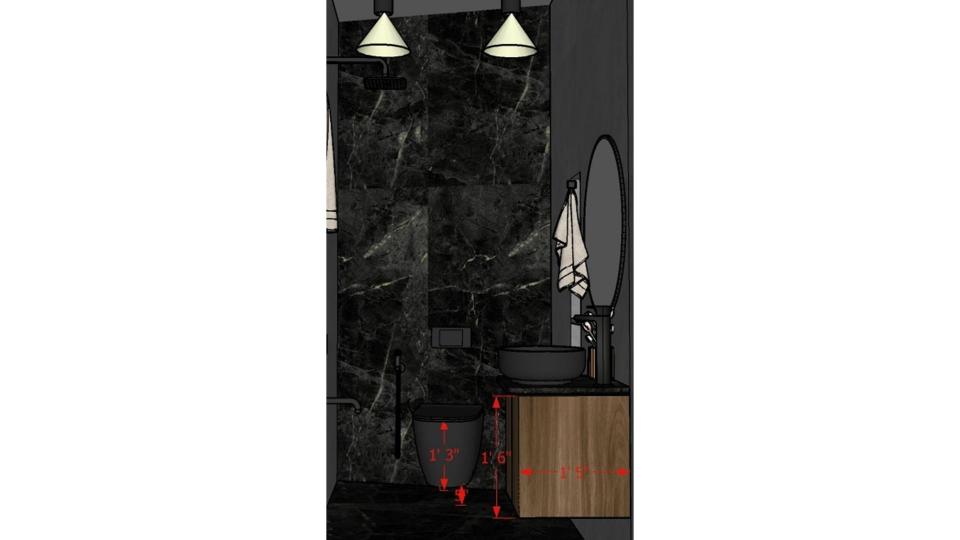
Image of the bathroom featuring a sleek vanity unit with a mirror and wall-mounted lighting against a tiled wall 2d view
The drawing aligns the mirror and lighting with a compact vanity. A simple tile backdrop lets the fixture shapes stay prominent without visual clutter.


Contact