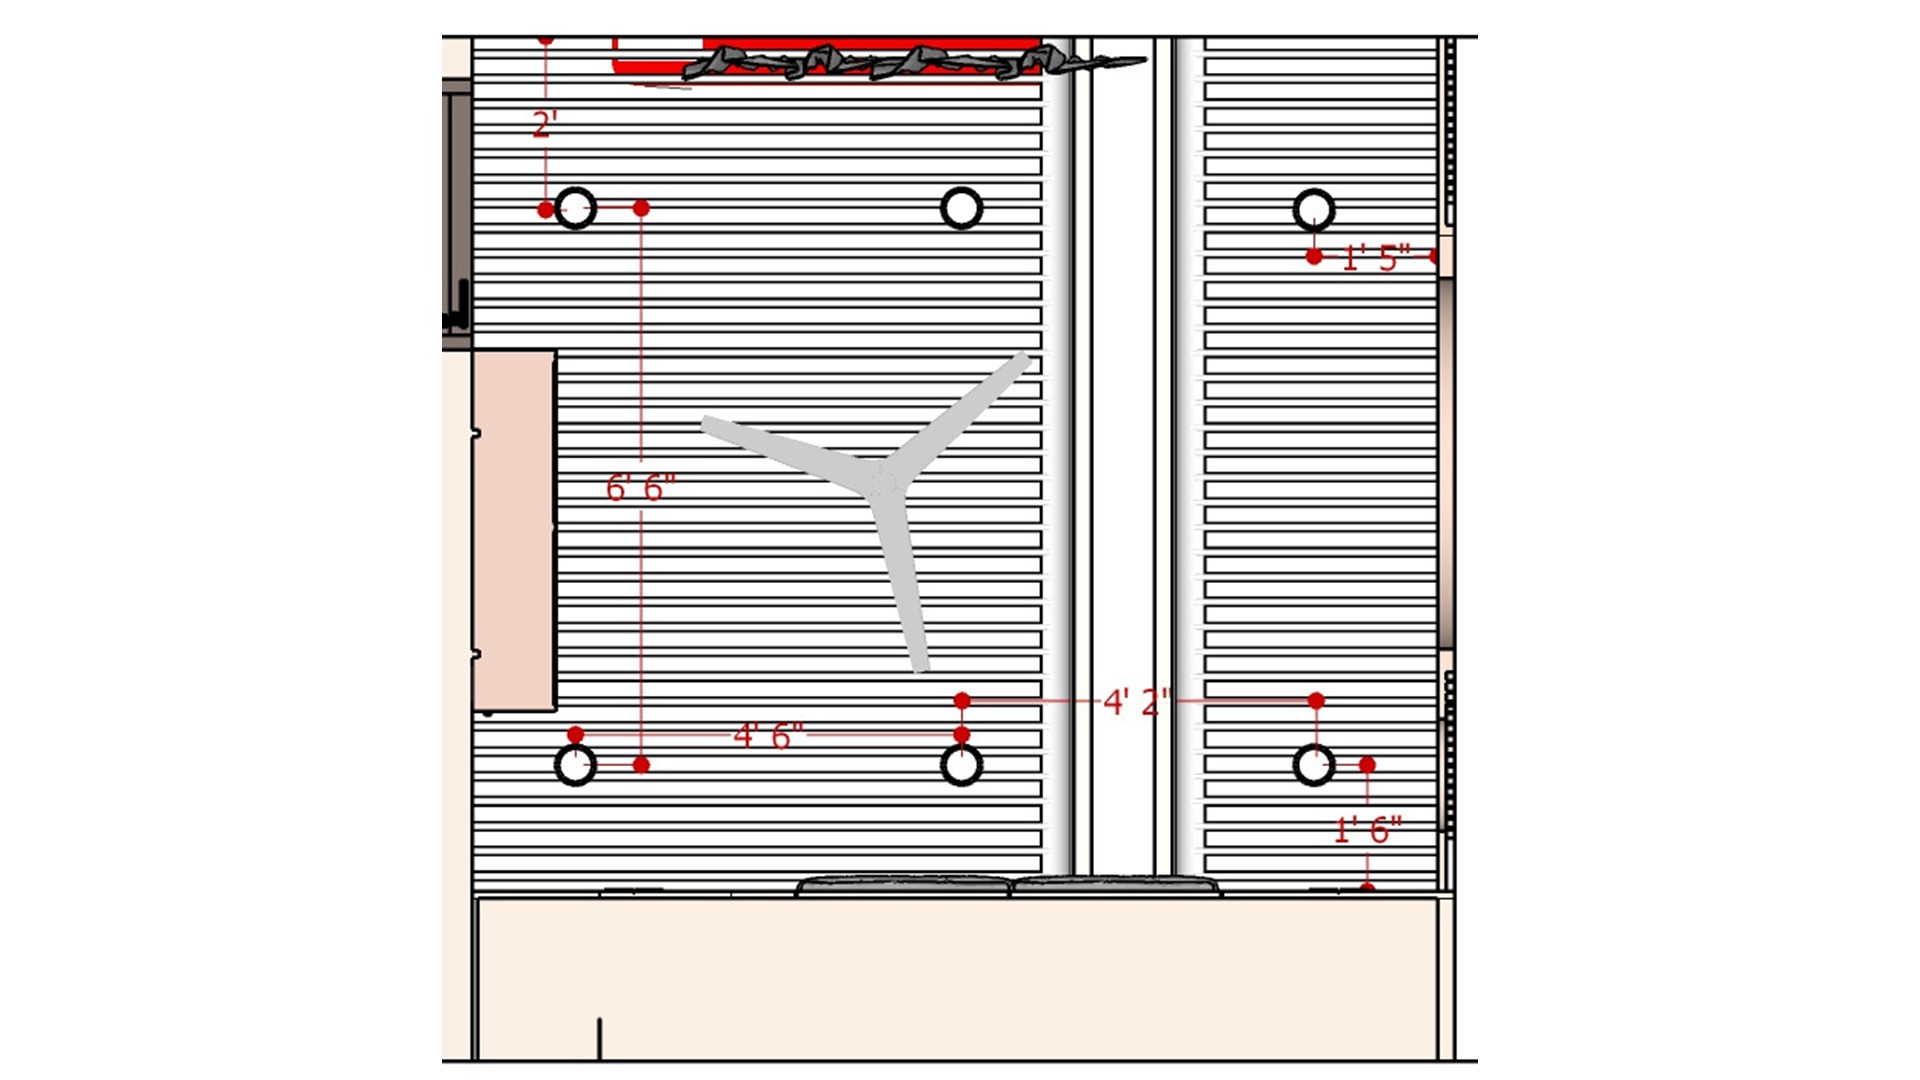
The drawing maps the fan and downlight positions across the ribbed ceiling panels. Dimension callouts help coordinate lighting placement and keep spacing consistent around the central fixture.

Measured Bedroom Ceiling Plan

Dimensioned ceiling plan with a central three-blade fan, ribbed panels, evenly spaced downlights, and red spacing measurements.

Relevant links

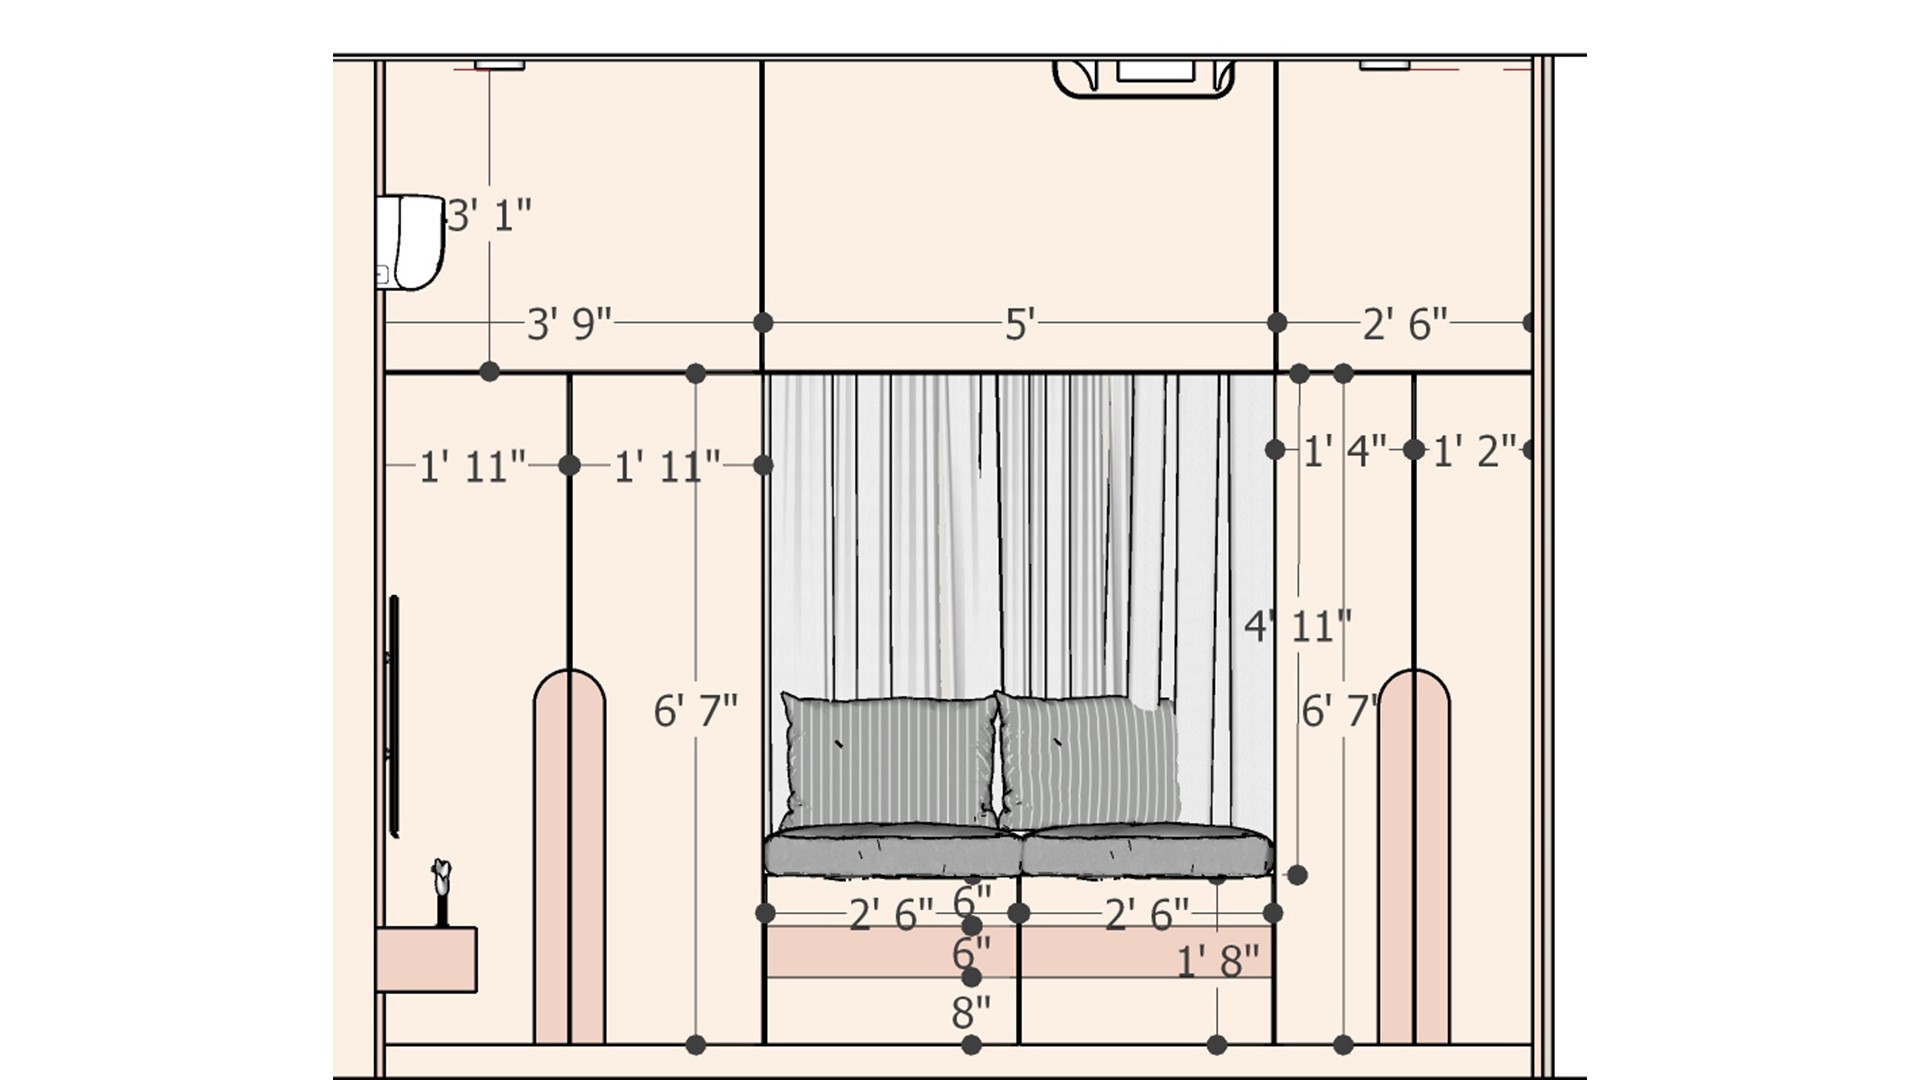
Dimensioned built-in window bench elevation with twin cushions, full-height curtains, blush cabinetry, narrow side niches, and measurement lines.
The elevation makes the bench width, cushion split, and curtain height easy to compare with the flanking wall panels. Use dimensioned drawings to confirm seating depth before building storage into a window bay.
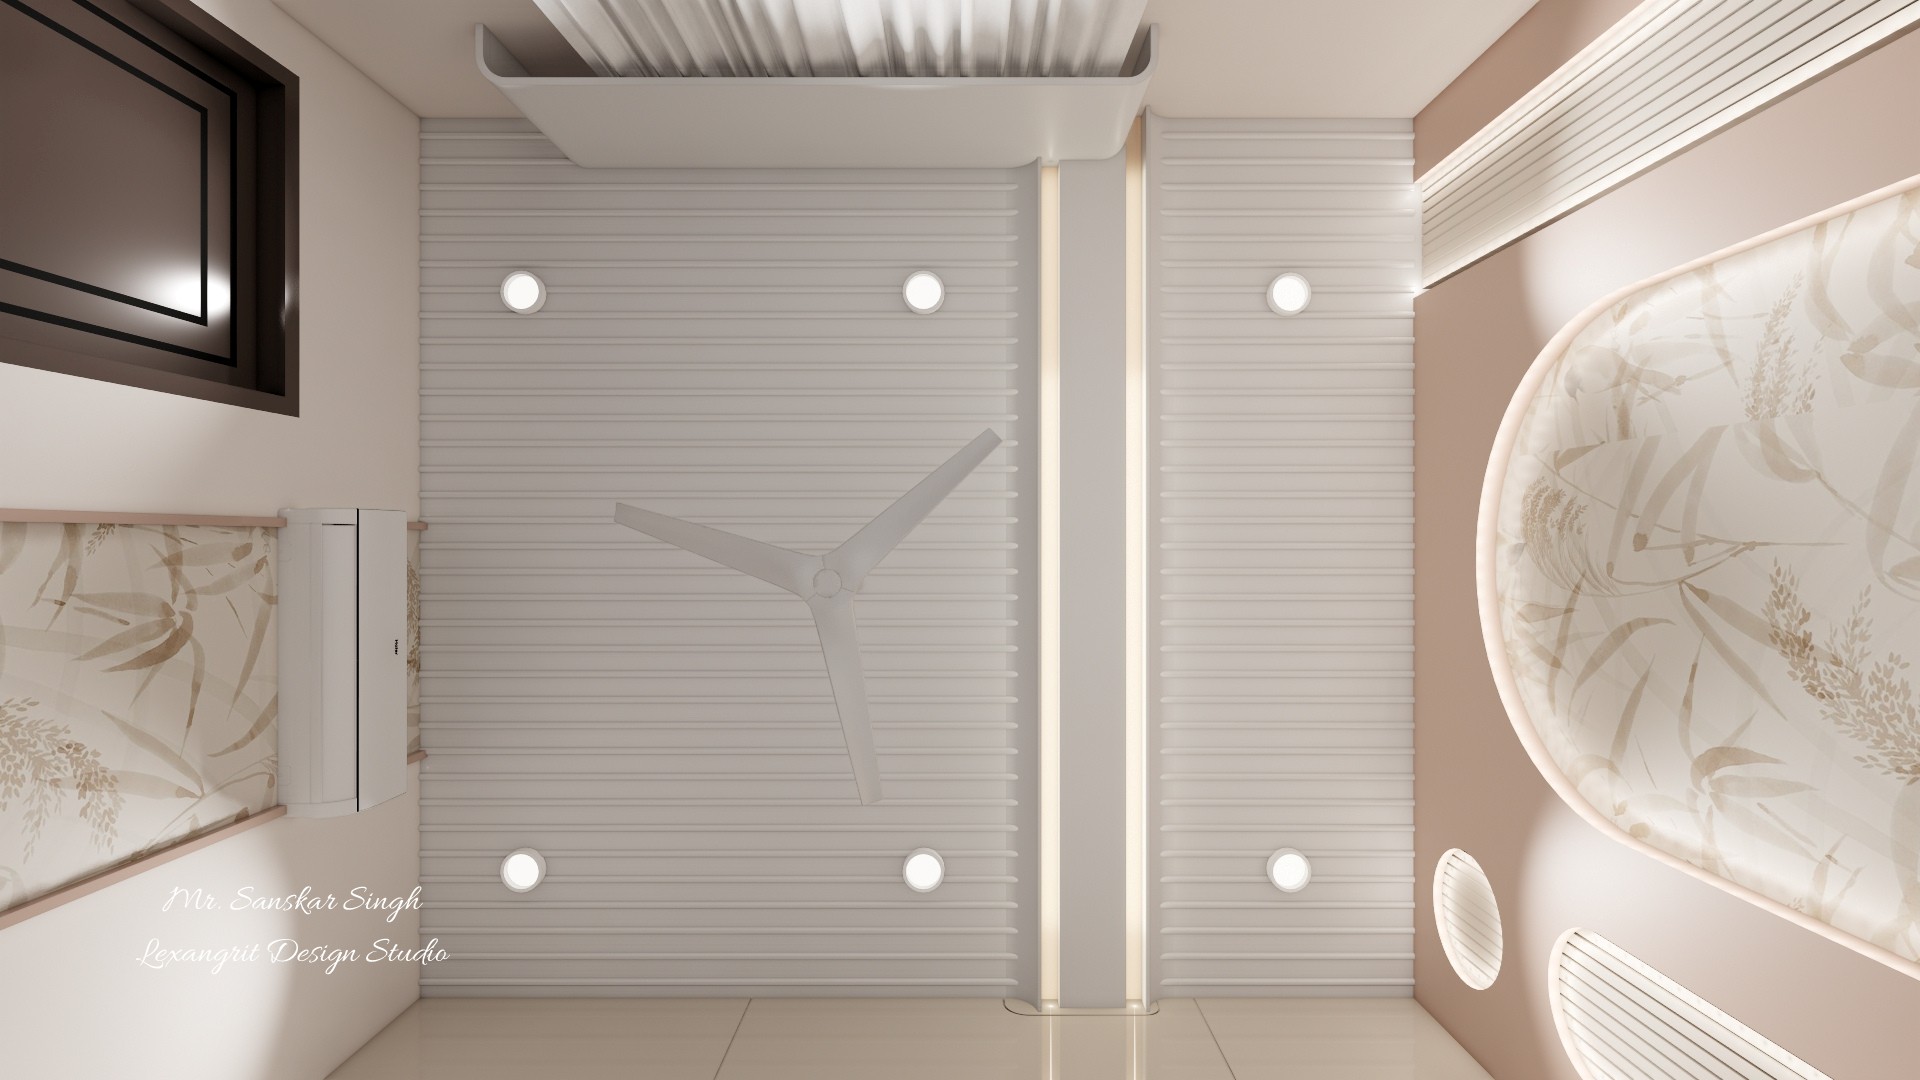
Bedroom ceiling detail with a central fan, ribbed panels, evenly spaced round lights, and a recessed tray bordered by warm trim.
The recessed tray and ribbed panels create a defined ceiling center around the fan. Evenly spaced round lights provide balanced illumination.
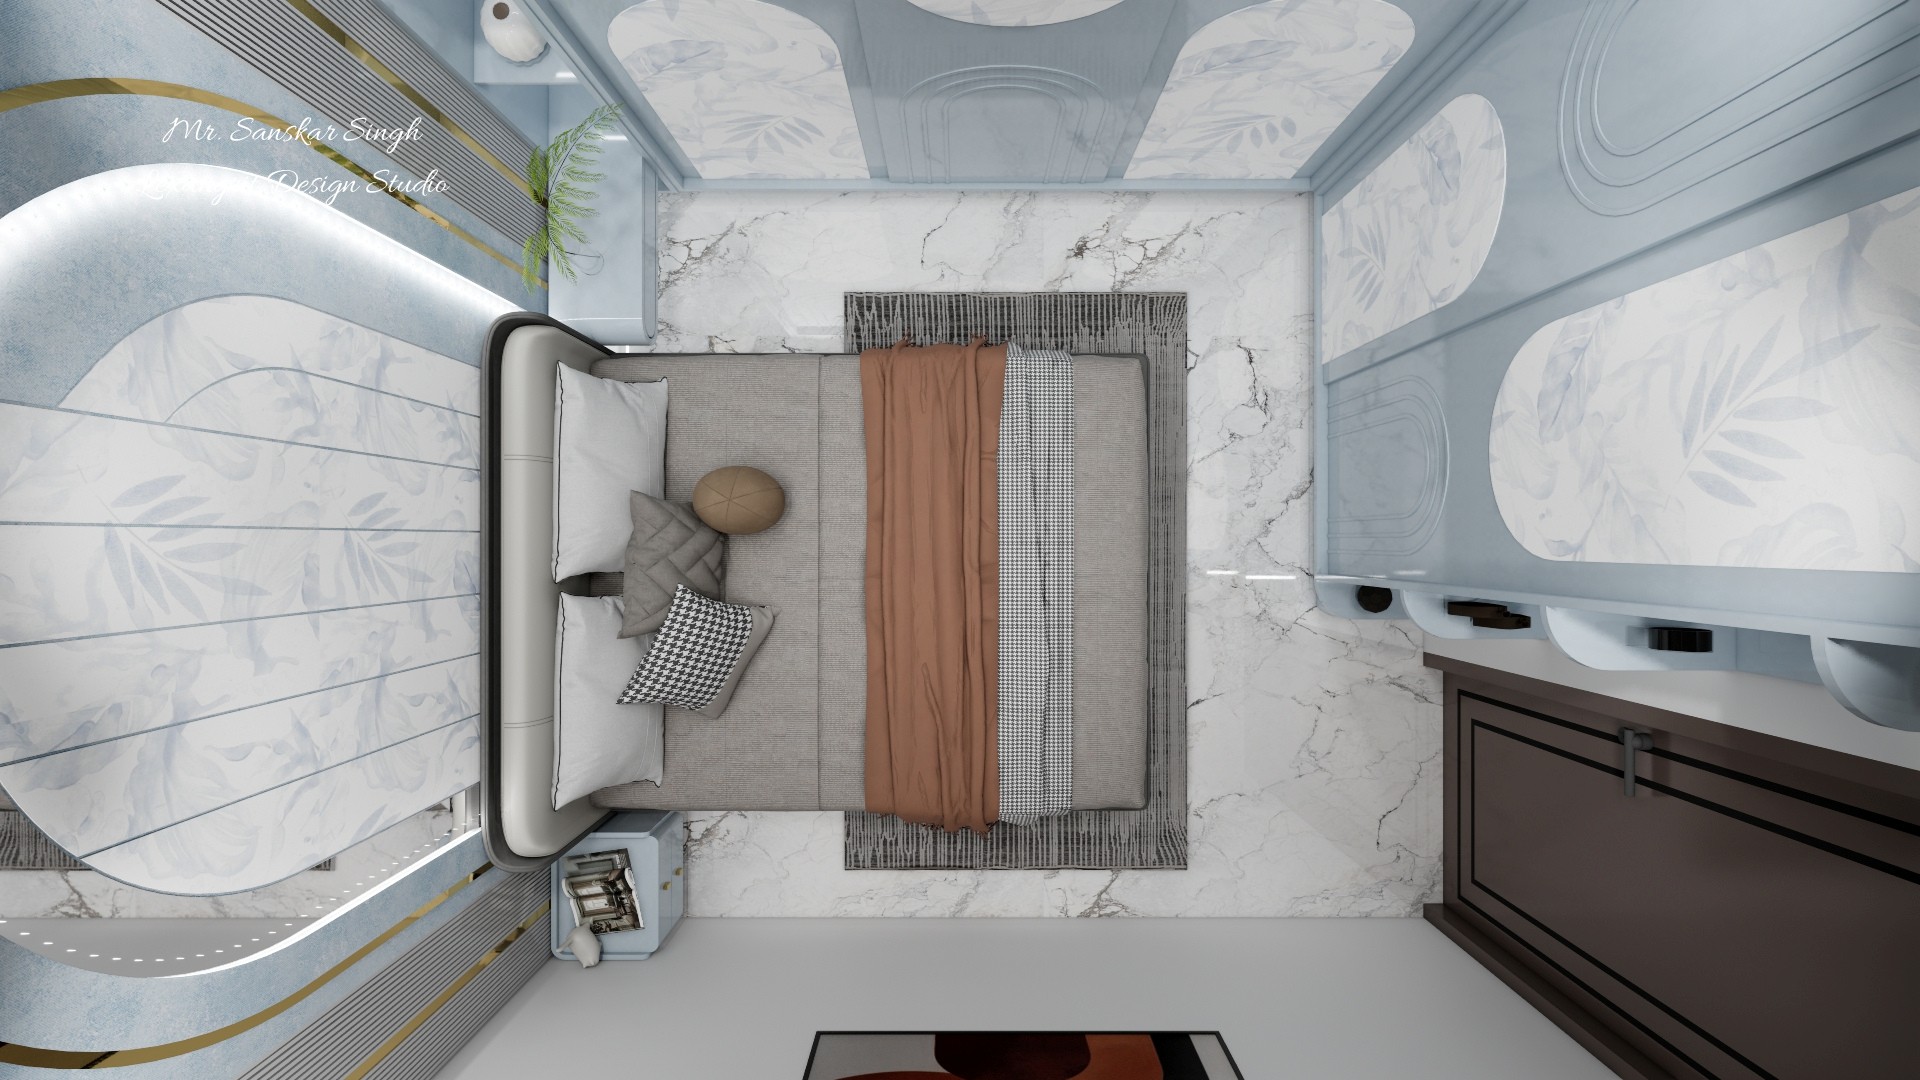
Overhead master bedroom with a gray upholstered bed, terracotta throw, pale blue feature panels, marble flooring, and dark cabinetry.
A terracotta throw adds warmth to the cool blue and gray palette. The overhead angle makes the centered bed, surrounding storage, and clear walking paths easy to assess.
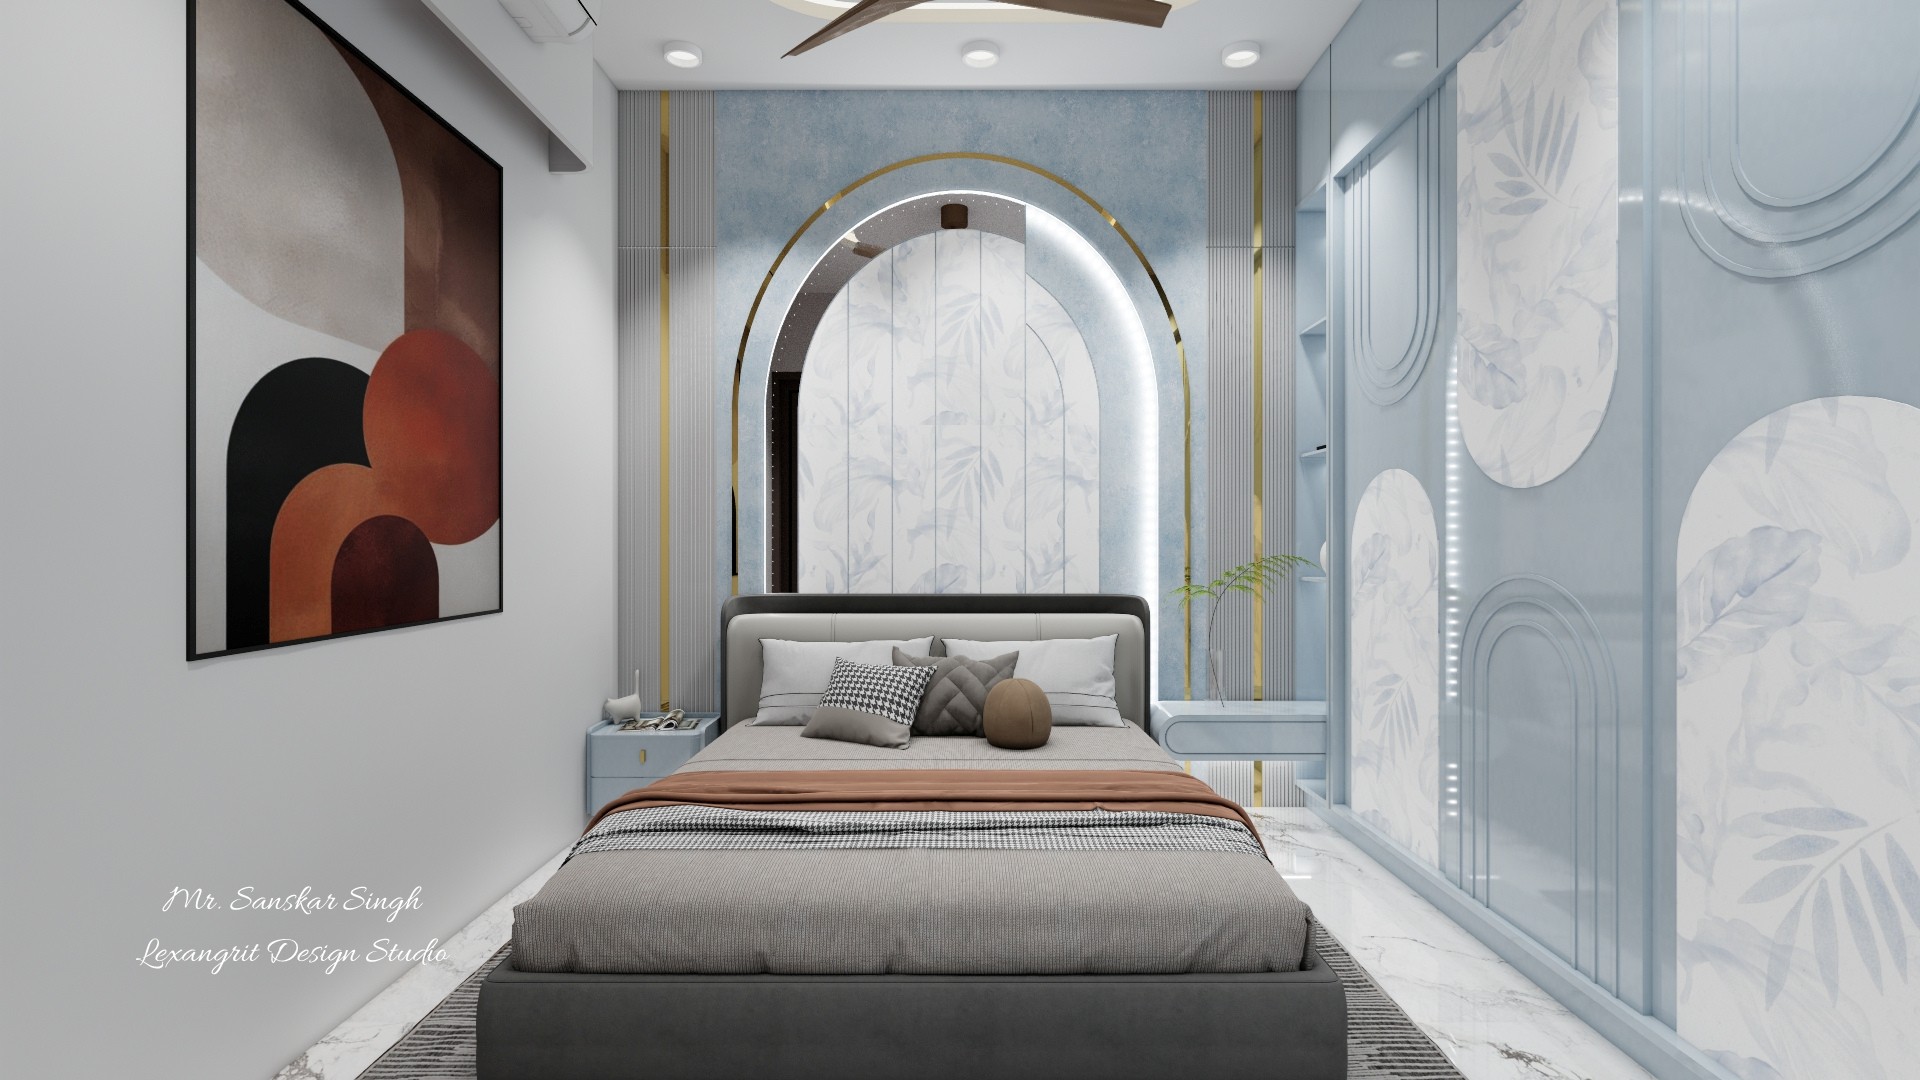
Calm blue and gray bedroom with centered upholstered bed, illuminated arched headboard, botanical wall panels, abstract art, and marble flooring.
An illuminated arch gives the upholstered bed a gentle focal frame, while the pale blue wall panels echo the cabinetry. A contrasting abstract print adds a warm accent to the cool palette.


Contact