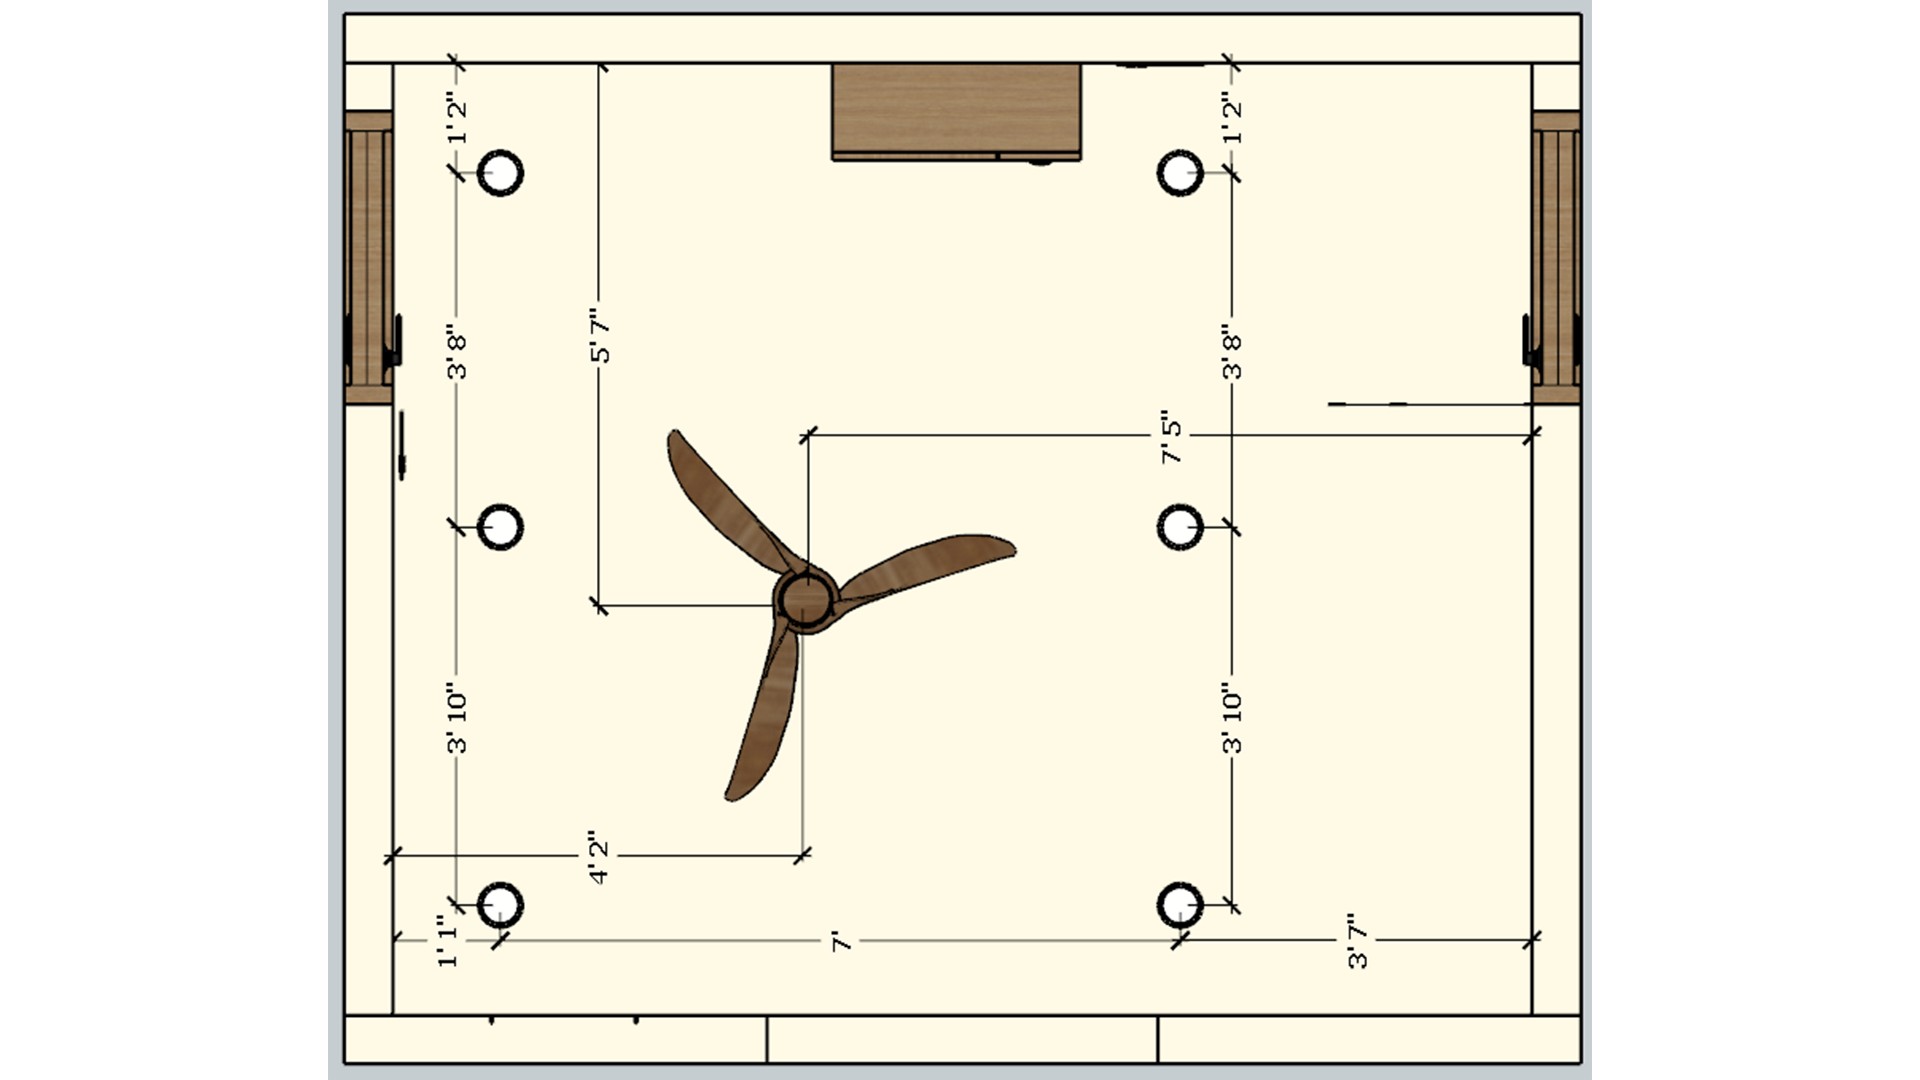
The plan spaces six light points around the central fan. Check the fixture positions against the built in wardrobes and window before installation.

Guest Bedroom Two Lighting Plan

Dimensioned bedroom lighting plan with a central ceiling fan and six light points around the bed area.

Relevant links

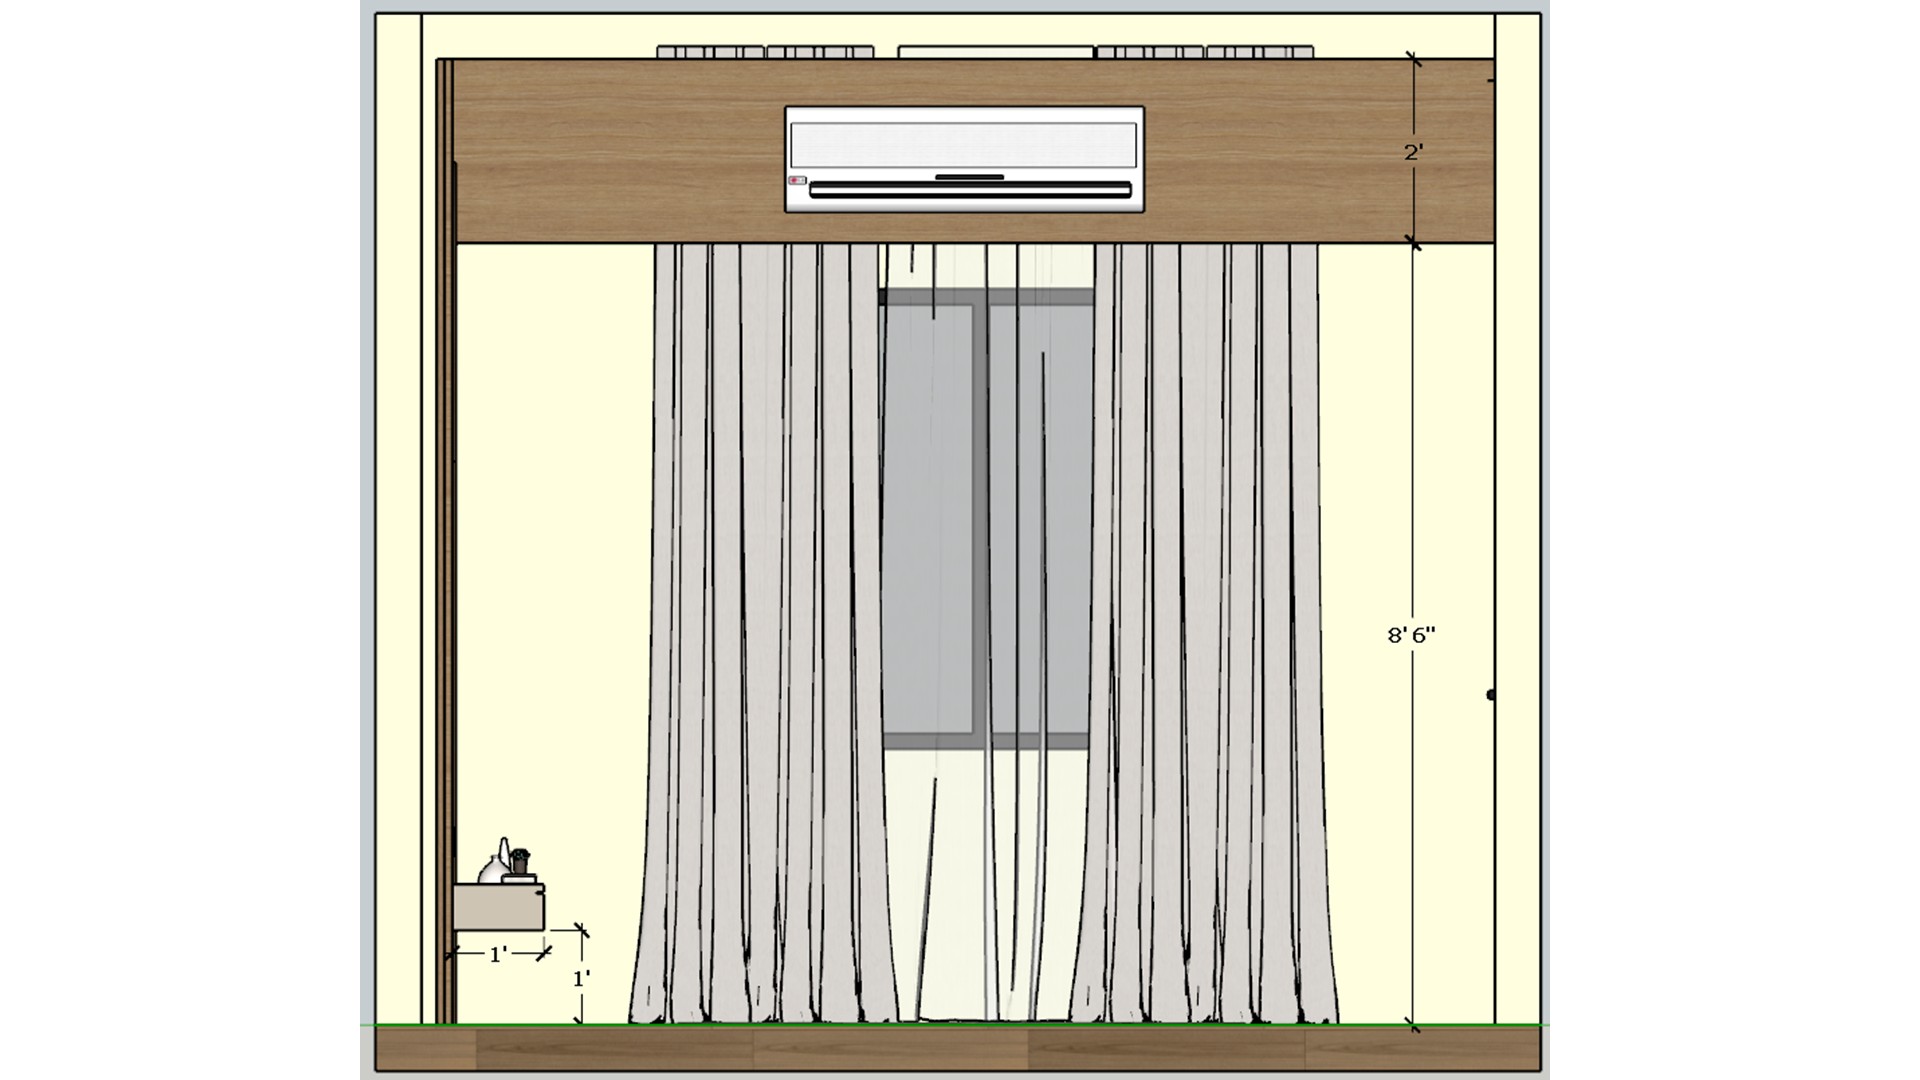
Reverse bedroom view with a pale bed, two shaded windows, and full height wardrobes with timber accents.
The reverse angle shows how the bed, window shades, and wardrobe relate across the room. Repeating the wood band ties the cabinetry together.
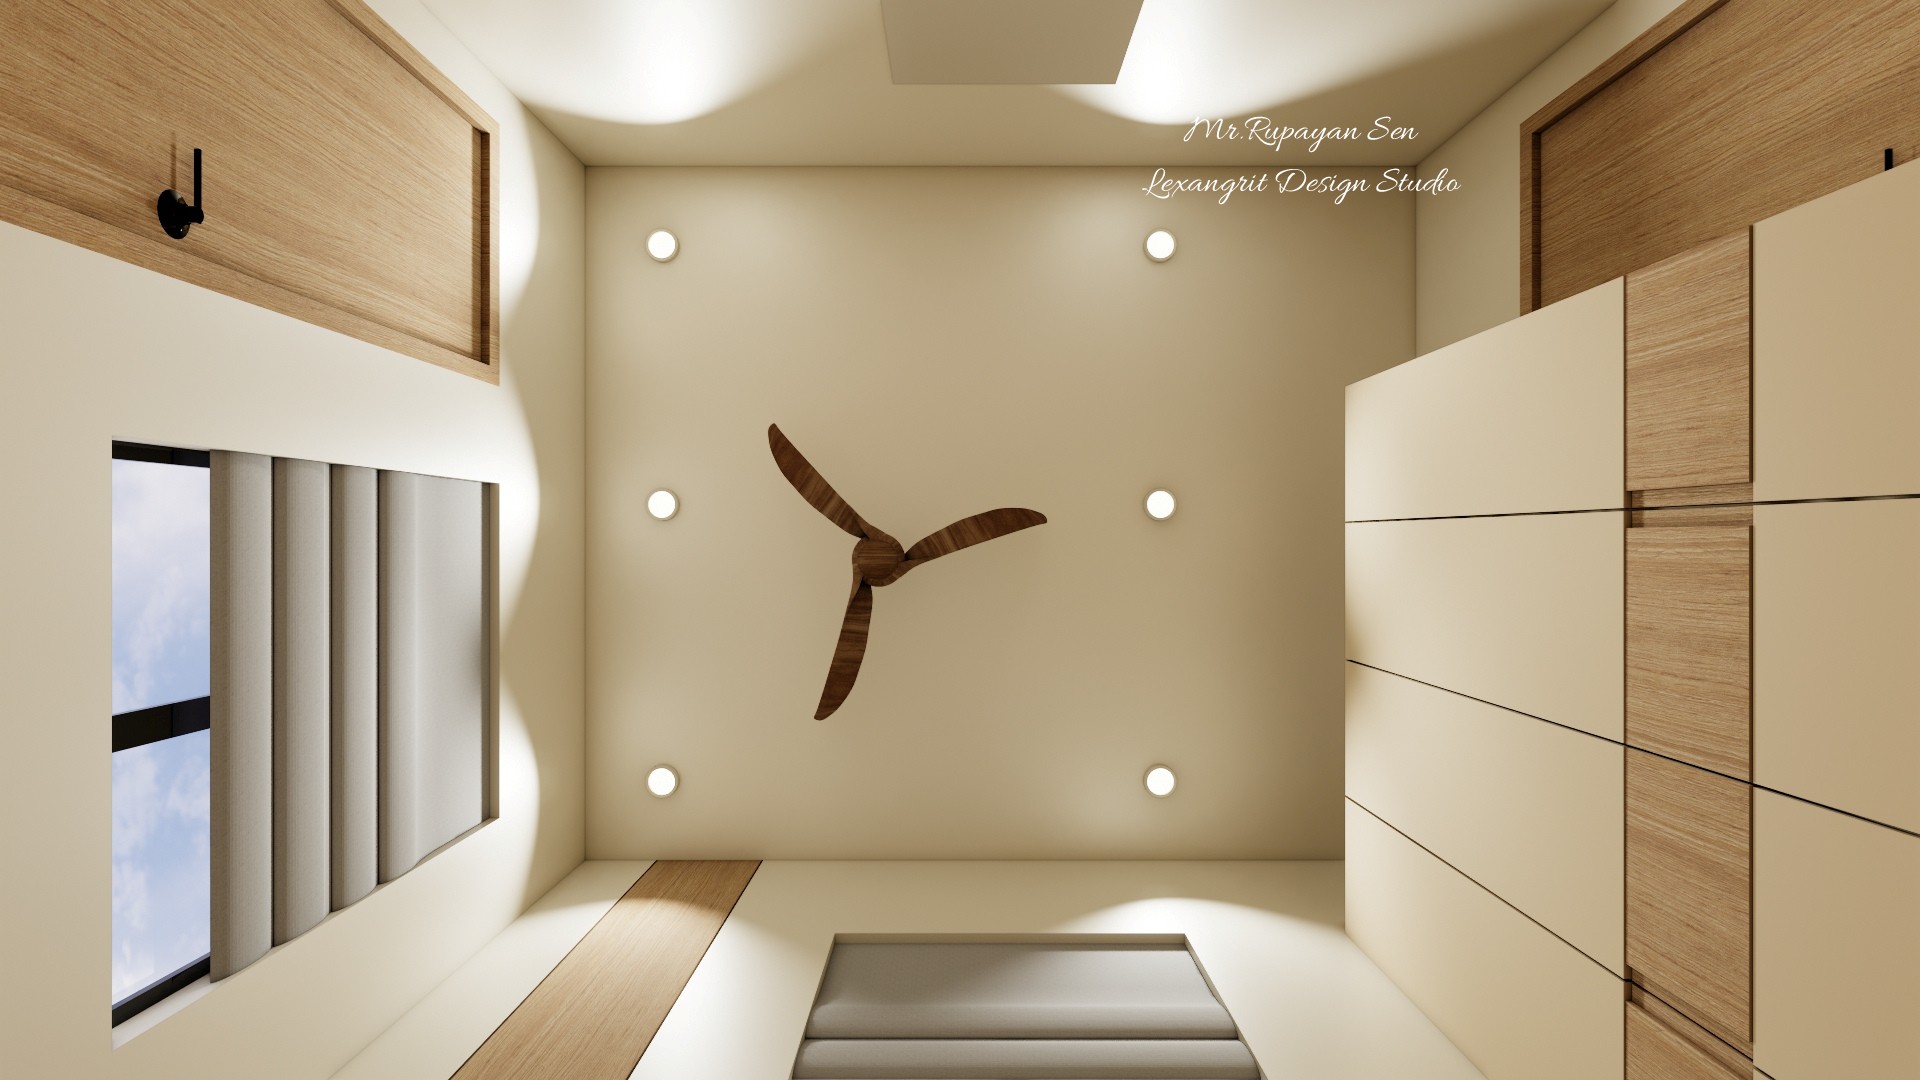
Upward bedroom view with a central wood fan, recessed lights, pale ceiling, and built in cabinetry.
A central fan is paired with evenly distributed recessed lights. Pale surfaces help spread the light around the storage and bed zones.
Overhead master bedroom with a pale bed, gray rug, wood slat accents, and a wall mounted television.
The top view shows the bed, rug, and television wall in one compact arrangement. Timber accents repeat around the room to connect the sleeping and media zones.
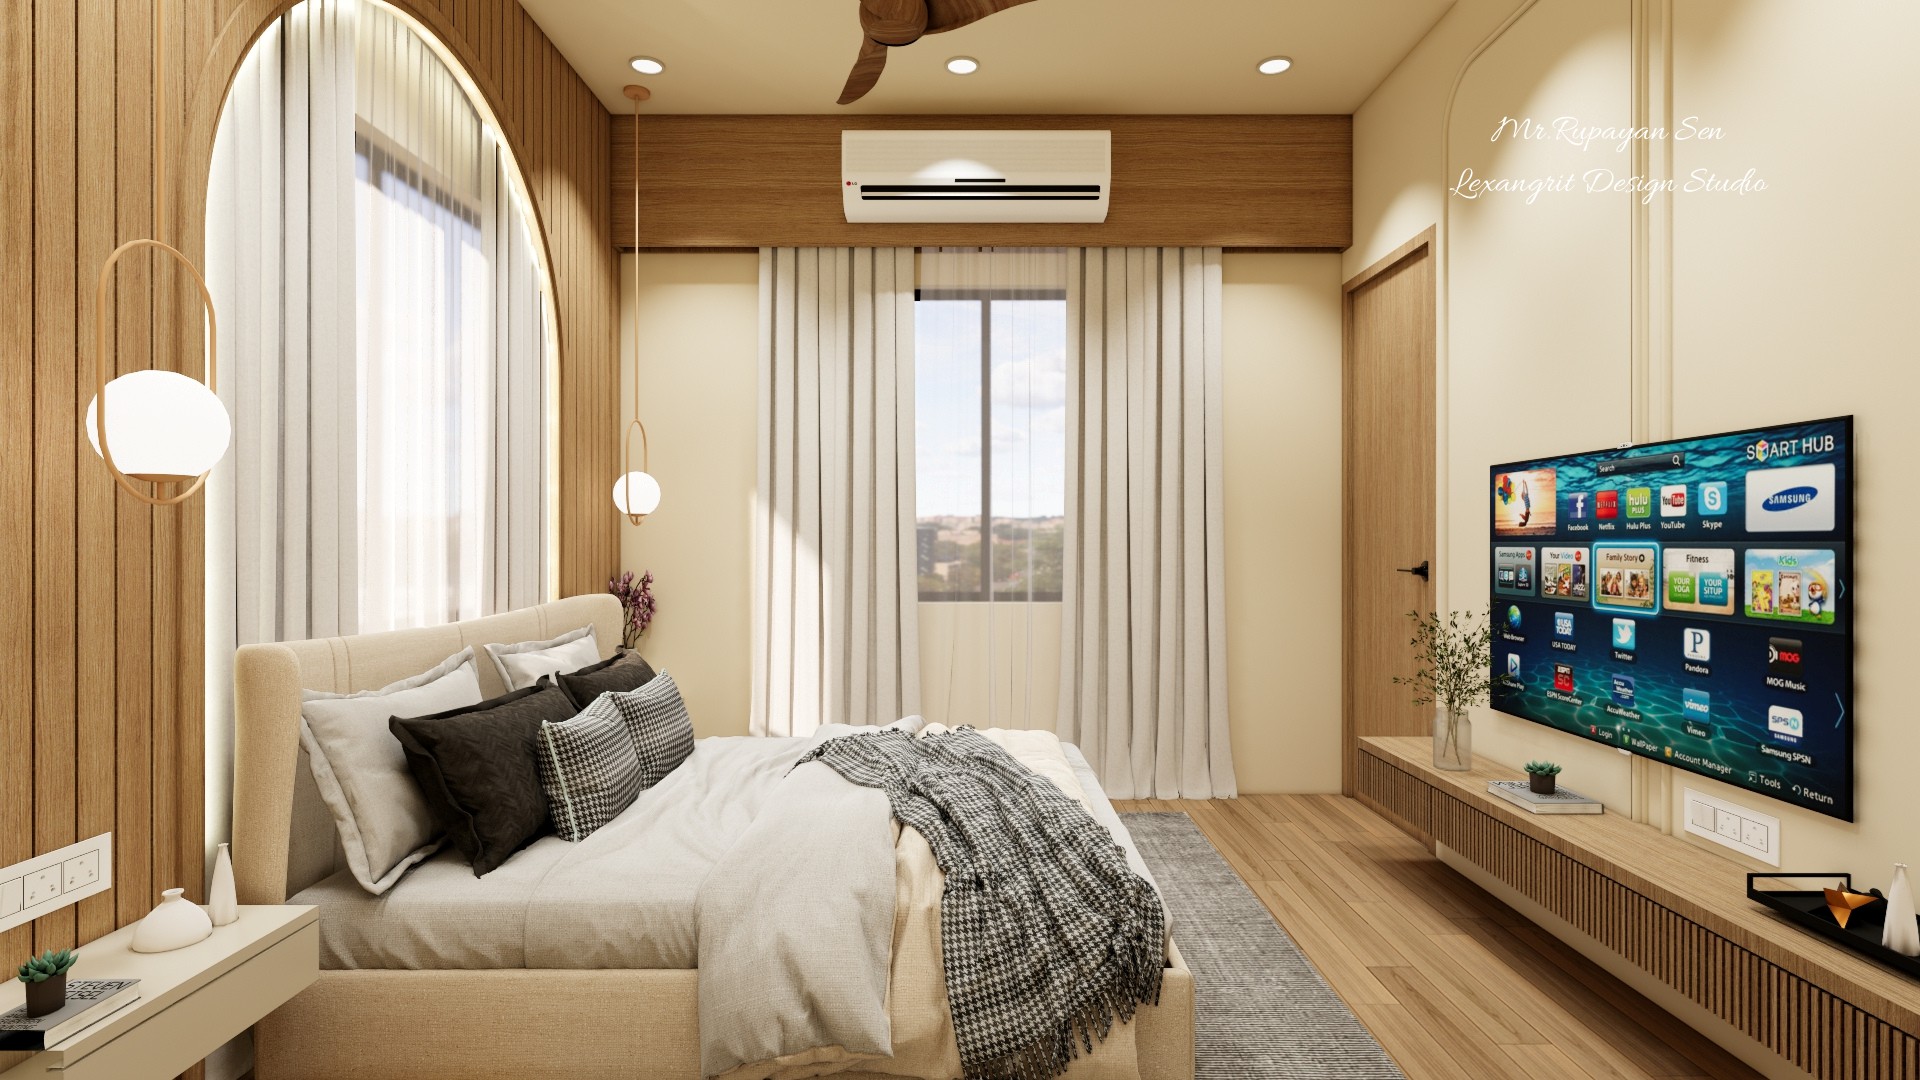
Master bedroom render with pale bedding, arched timber headboard, television console, and full height curtains.
A curved timber arch frames the bed and softens the vertical wood slats. Full height curtains filter light from the window beside the television wall.


Contact