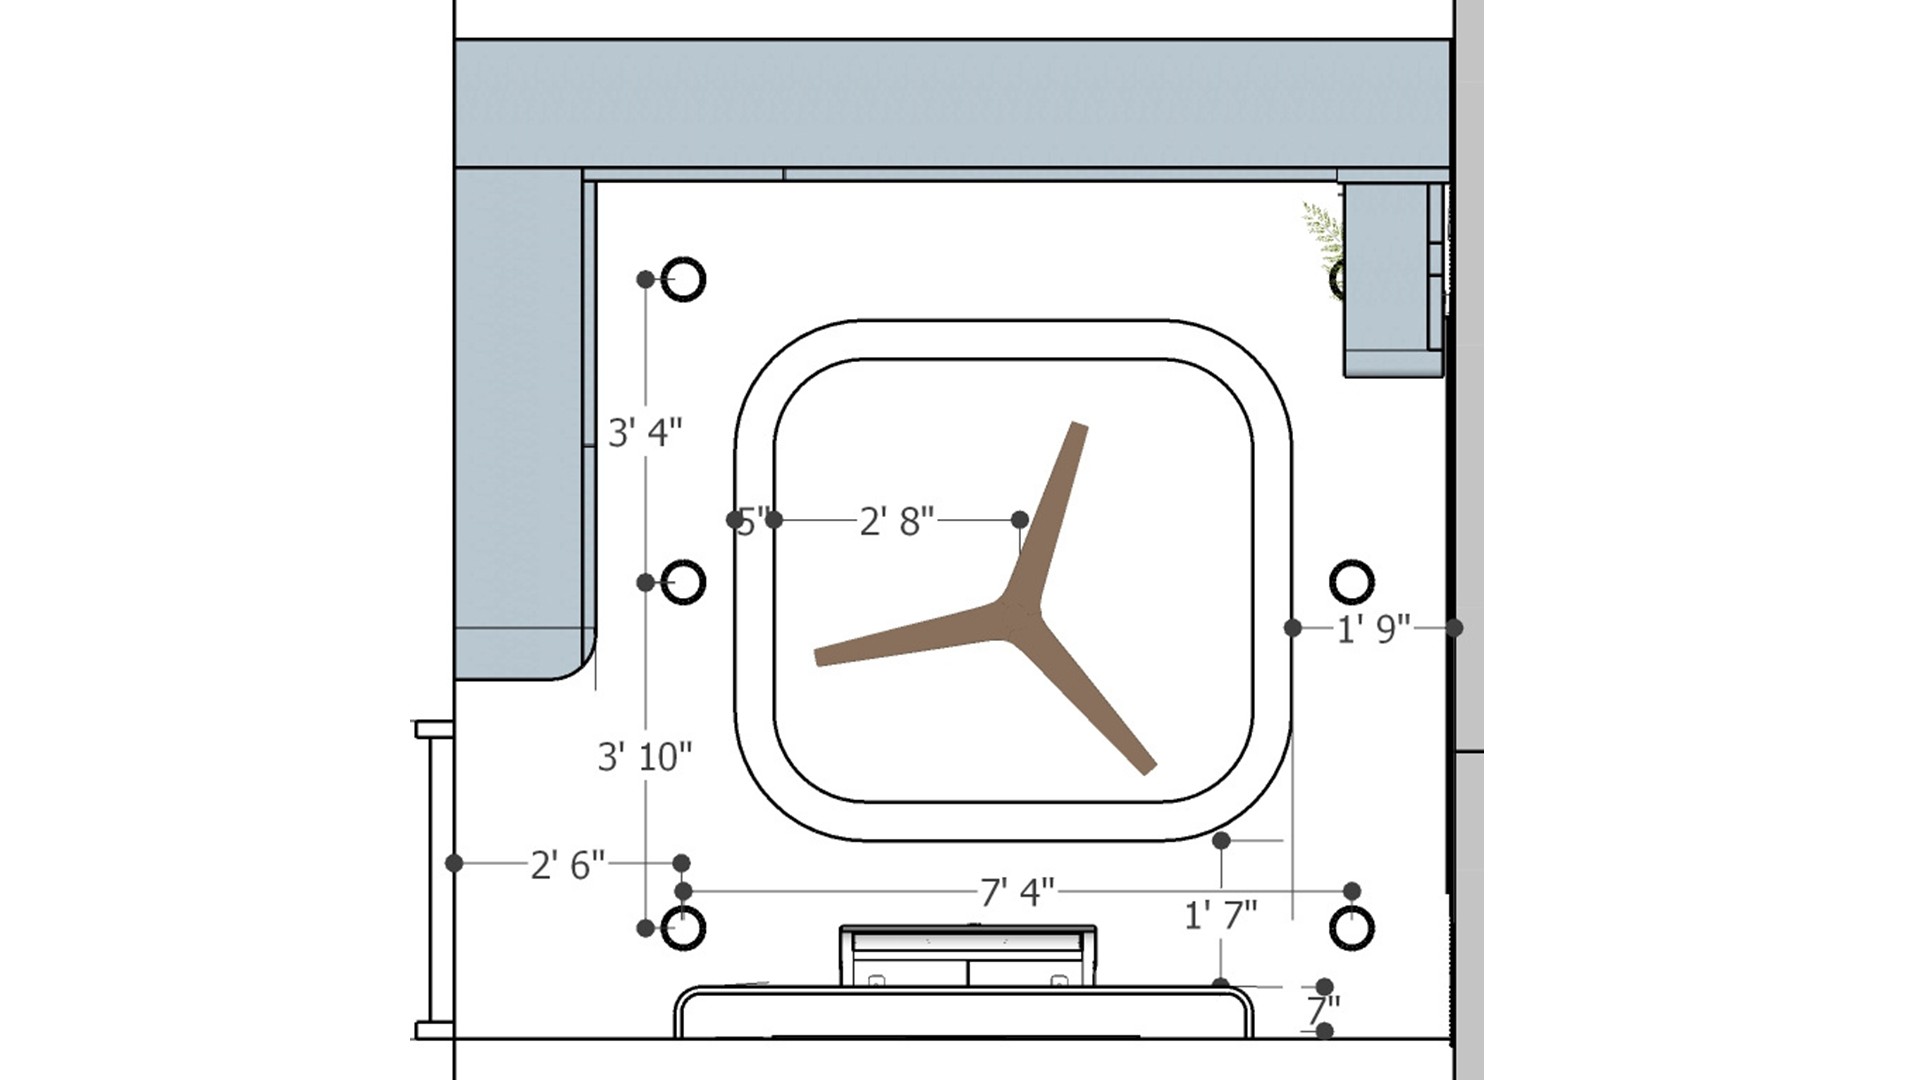
The plan locates the fan inside a rounded rectangular ceiling feature and shows the spacing to surrounding downlights and walls. Dimensioned layouts help coordinate fixture positions before installation.

Measured Bedroom Ceiling Fan Plan

Dimensioned bedroom ceiling plan showing a rounded rectangular fan cove, five downlights, wall edges, and measured fixture spacing.

Relevant links

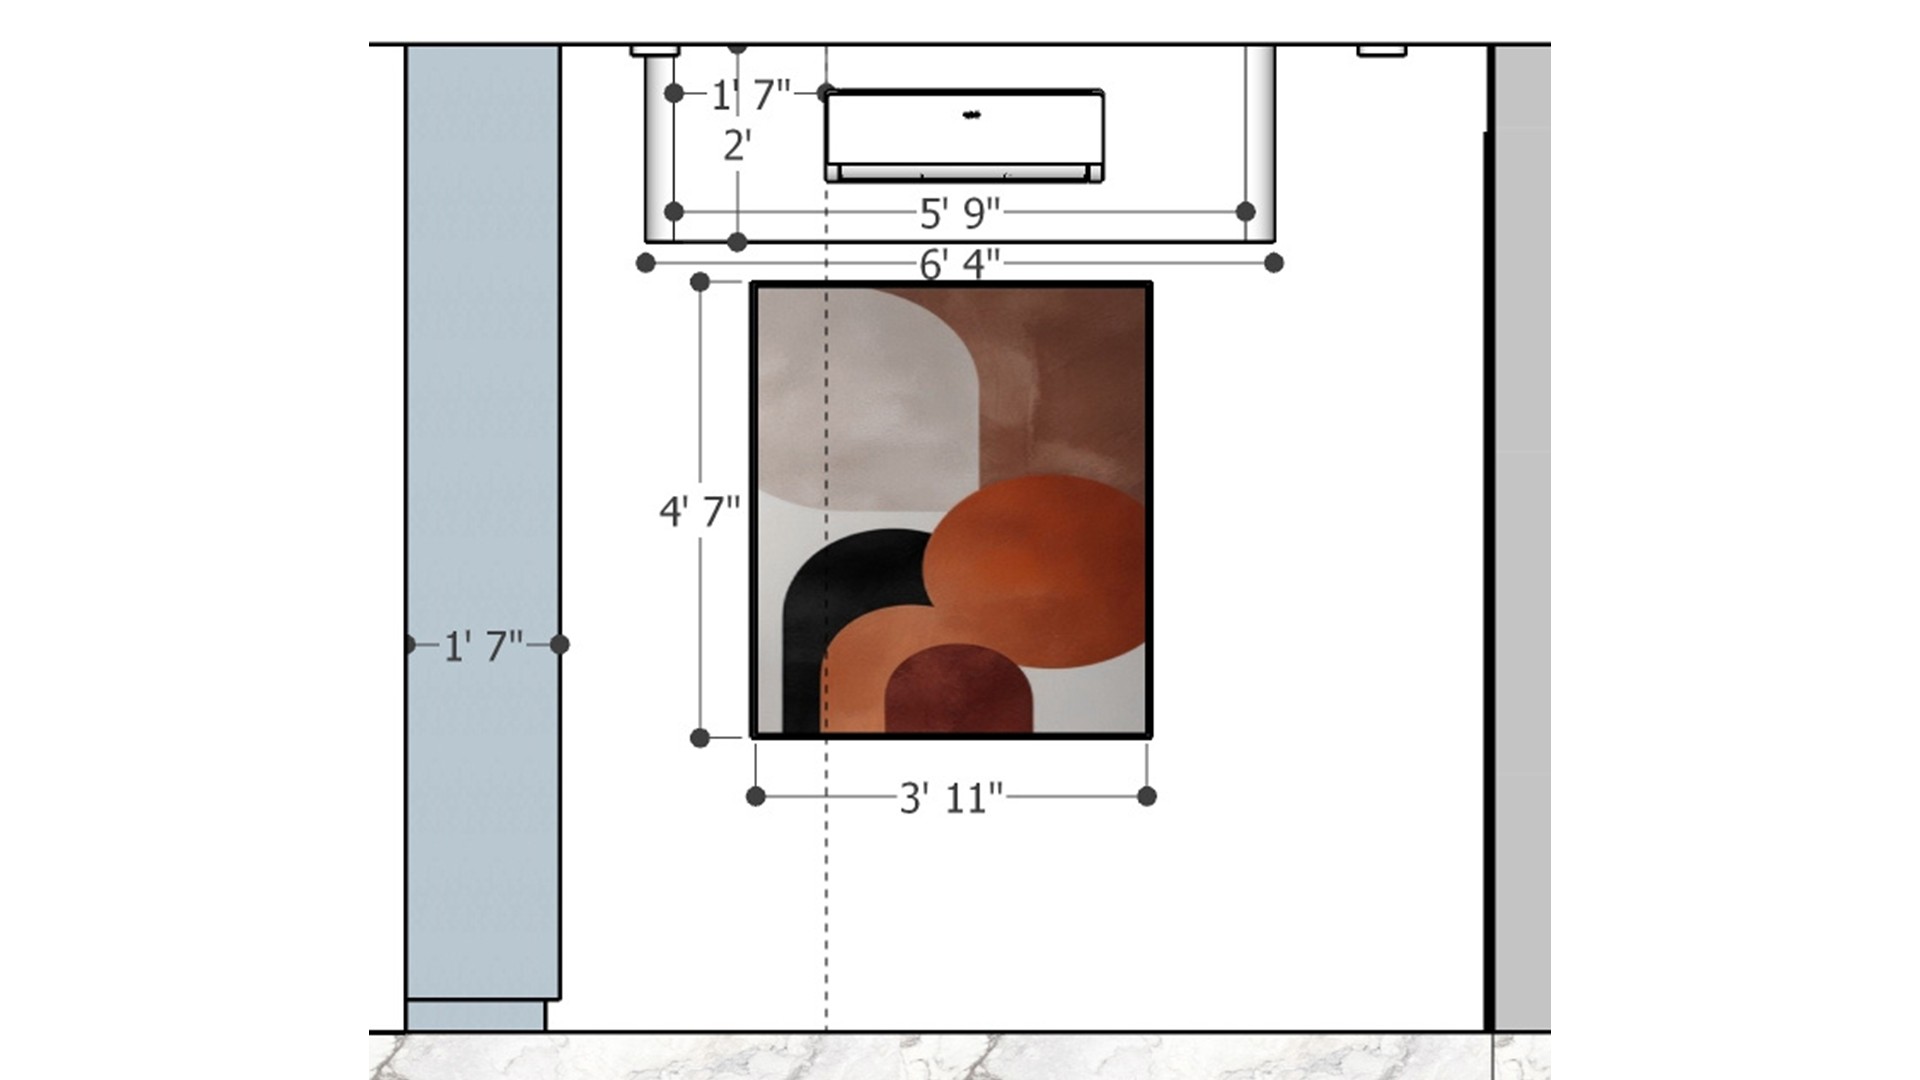
Dimensioned bedroom wall elevation showing abstract artwork, air conditioner, pale blue side panel, and measured clearances.
The elevation records the artwork width, height, and clearances beside the air conditioner. Use this kind of measured view to position wall art in proportion to nearby fixtures.
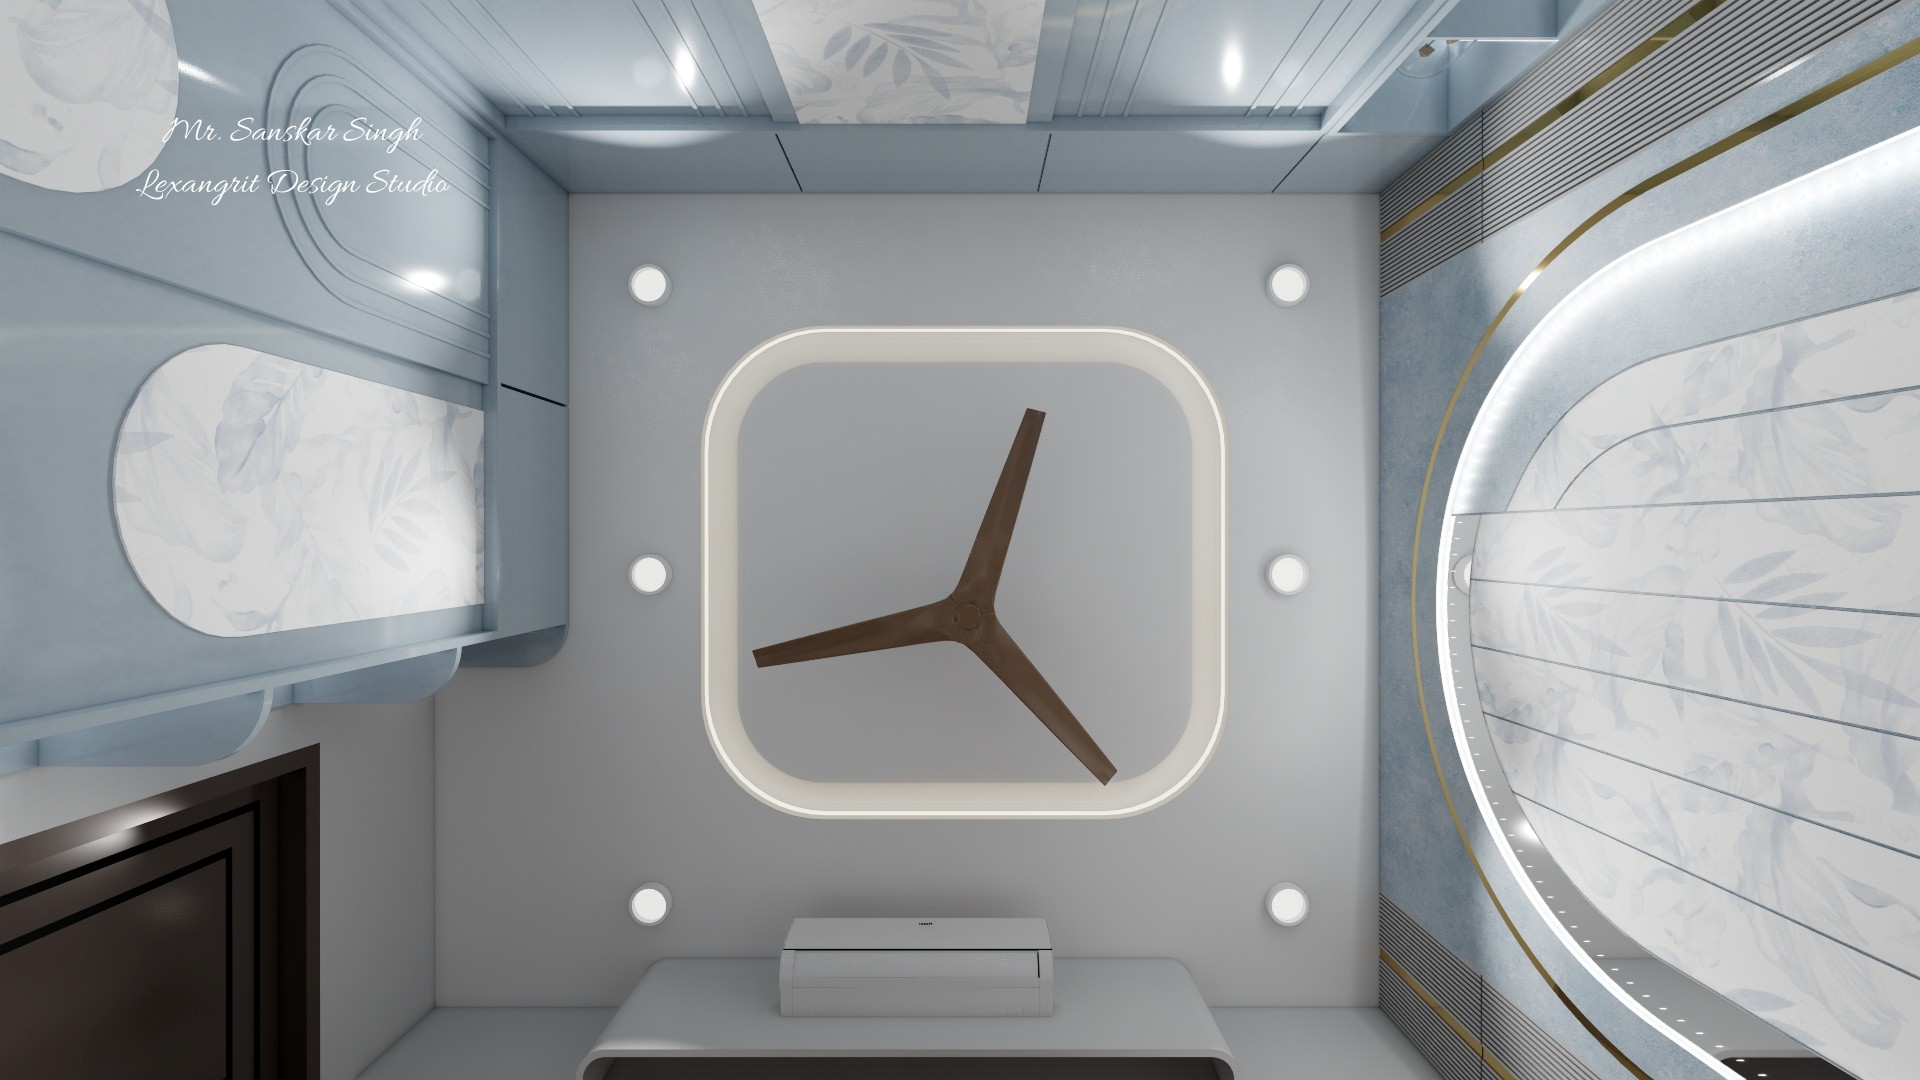
Bedroom ceiling with a central wooden fan, glowing rounded cove, evenly spaced downlights, pale blue panels, and botanical inserts.
A softly glowing rounded cove frames the central fan, while six downlights provide an even pattern around it. Pale botanical panels repeat the bedroom wall motif overhead.
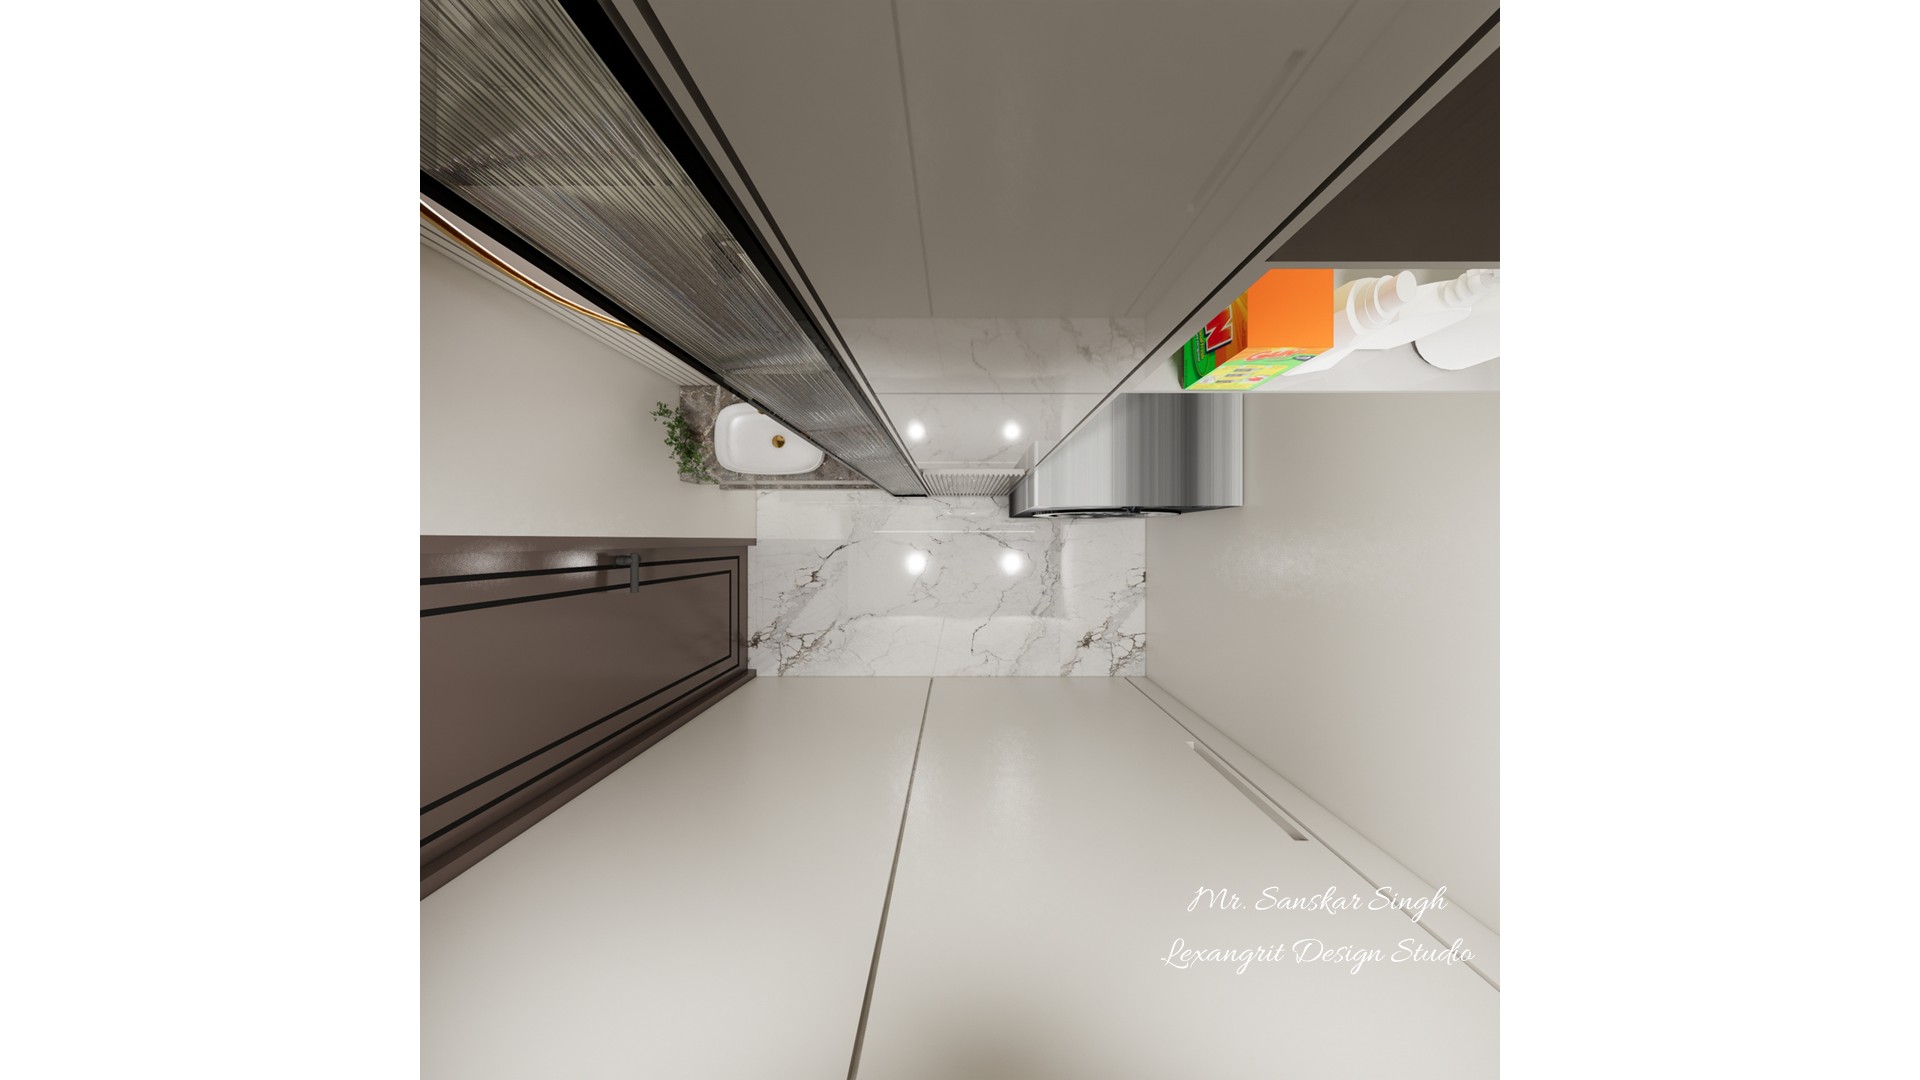
Narrow interior passage with white paneled walls, marble flooring, a dark door, ceiling lights, and a small wall-mounted basin.
The pale marble surfaces reflect the recessed lighting and visually lengthen the narrow passage. A small wall-mounted basin keeps the circulation space clear.
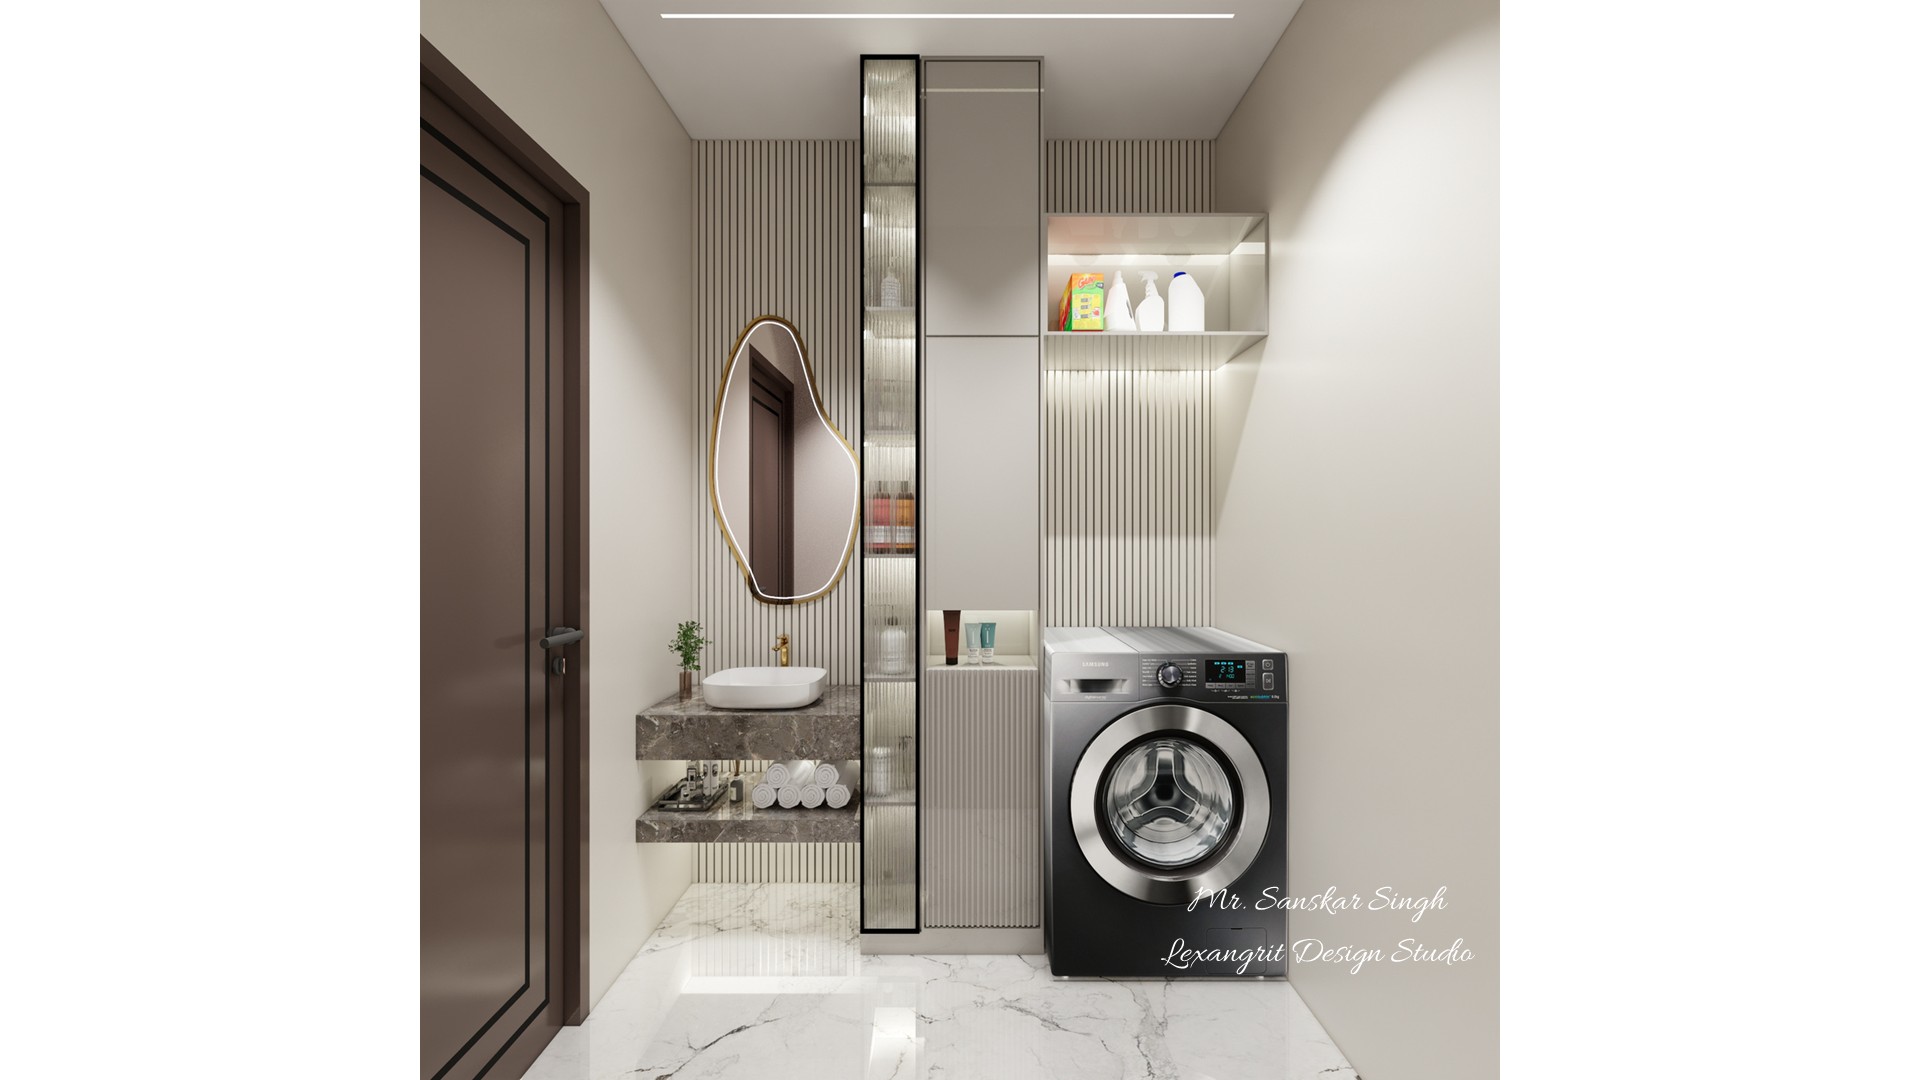
A modern, small apartment laundry room featuring a front-loading washing machine, a floating marble sink, a gold-rimmed mirror, and tall vertical storage cabinets with fluted wood paneling.
Discover functional small laundry room ideas for tight spaces. This design combines a washer unit with a sleek floating marble vanity and vertical shelving. The fluted wall panels and warm lighting create a cozy atmosphere, proving that tiny laundry room ideas can be both stylish and practical. Perfect inspiration for apartment laundry room ideas and compact utility spaces.


Contact