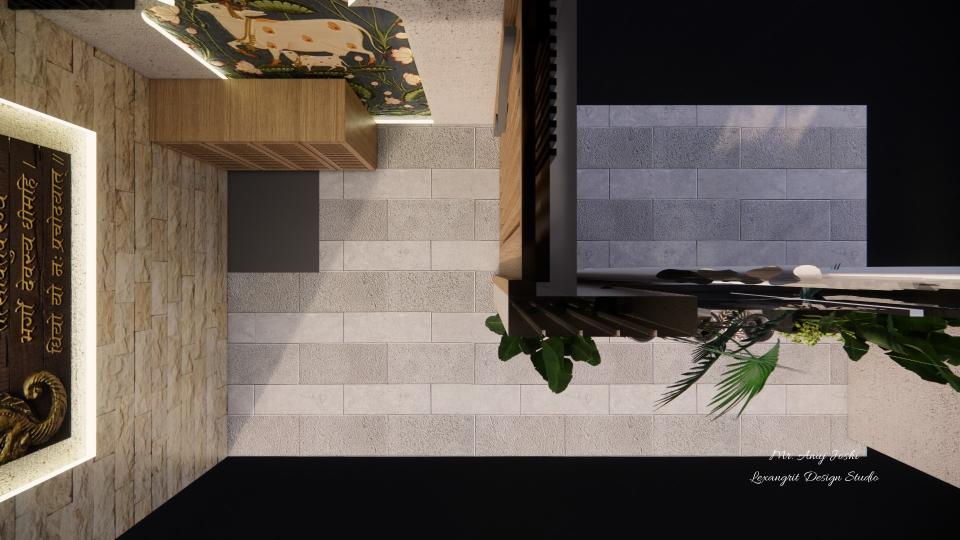
The wood soffit adds texture to the covered porch, while a small planted area brings greenery to the edge. Pale paving keeps the outdoor space bright.

Covered Porch with Wood Slat Soffit

Covered porch with pale paving, a wood slat soffit, and a small planted area beside the outdoor seating.

Relevant links

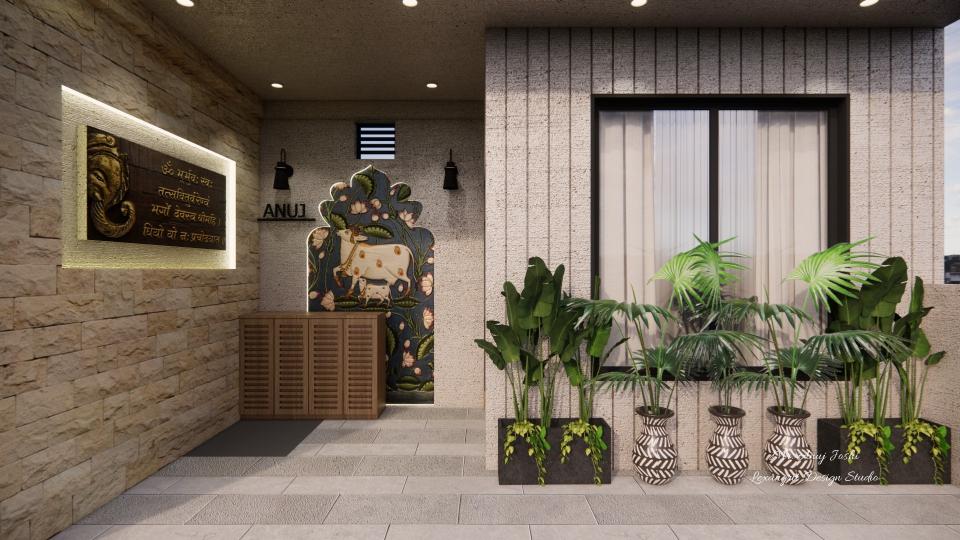
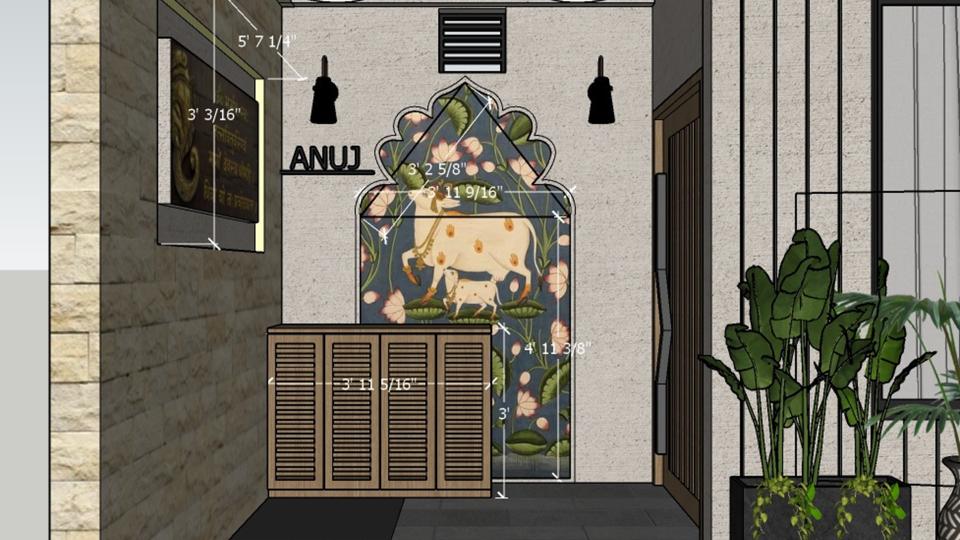
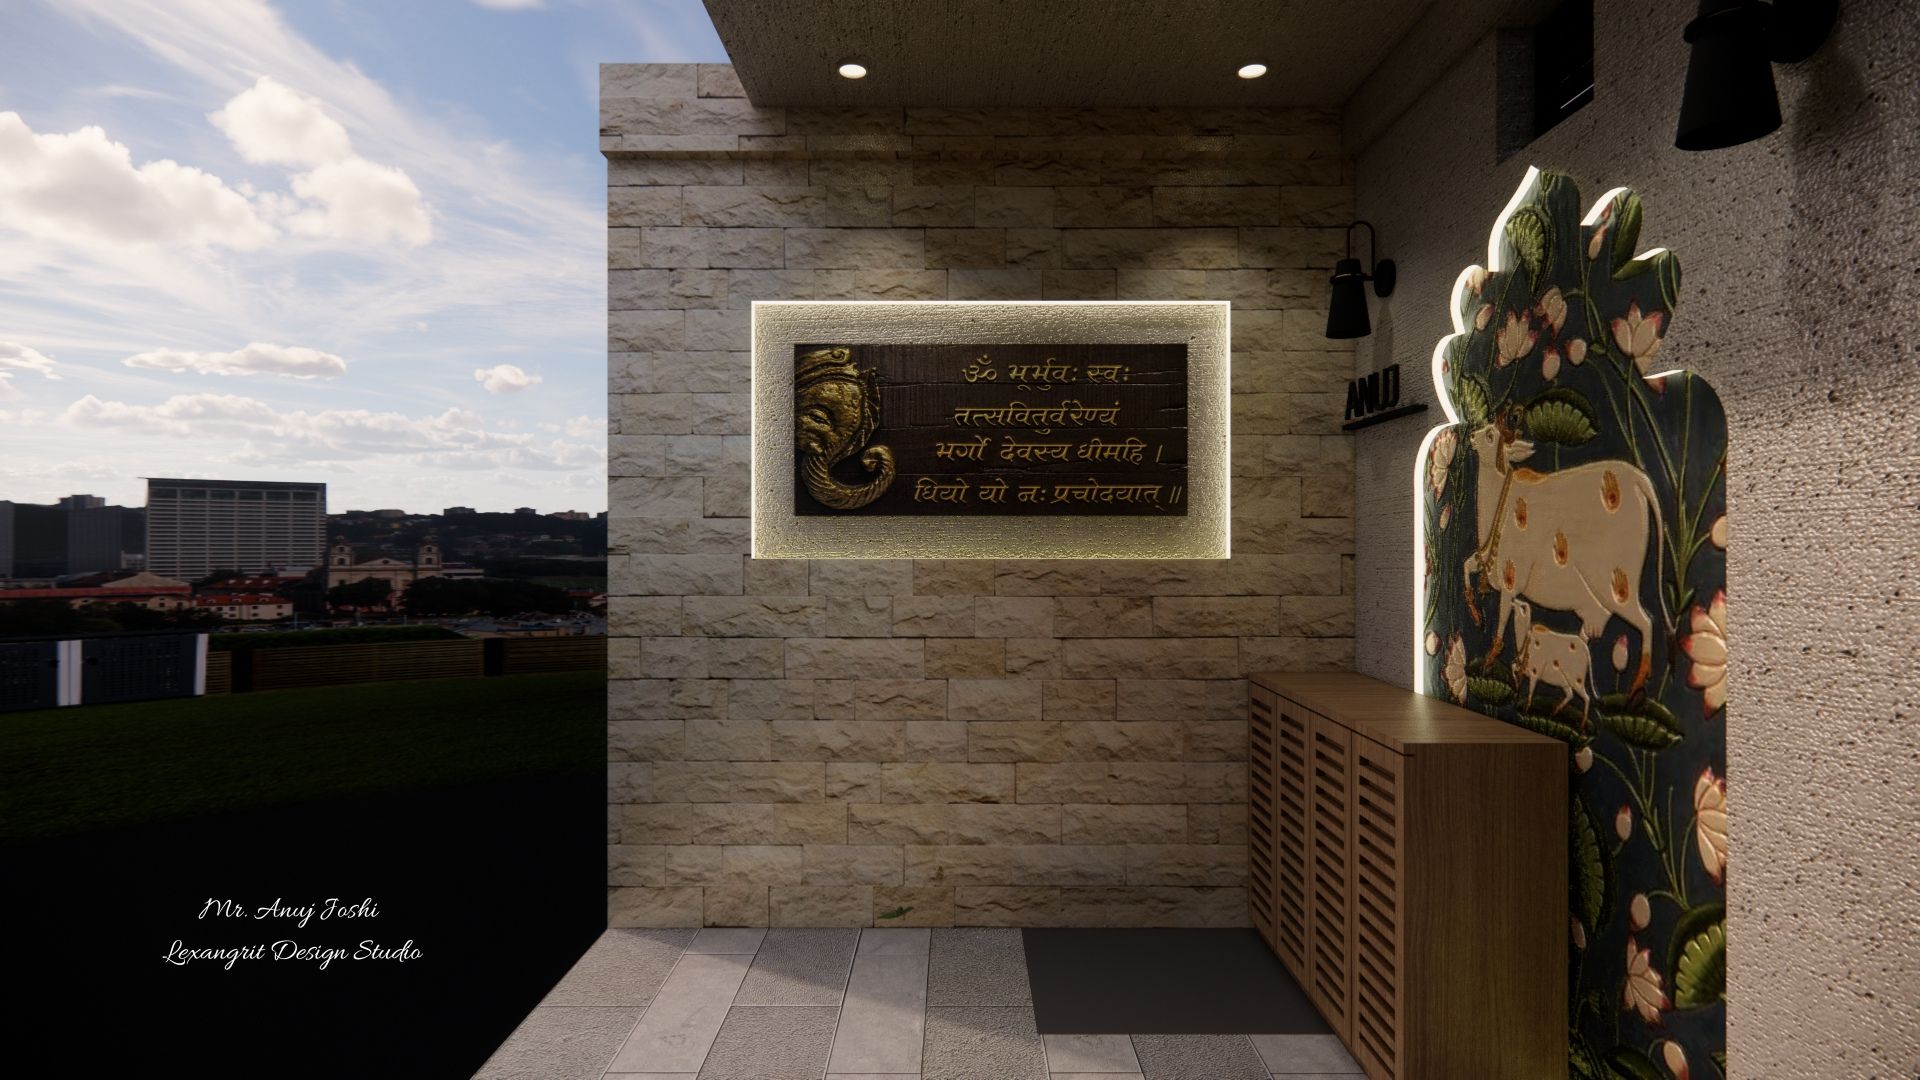
porch one wall is marbel stone finish and another wall with 3D stone finish tiles and name plate and shoe unit in the corner
Built-in planters soften the approach to the wood entry door. Framed wall details and pale stone create a welcoming transition from outdoors.
Foyer entrance with a wood slat door, stone accent wall, built-in shoe storage, and potted greenery.
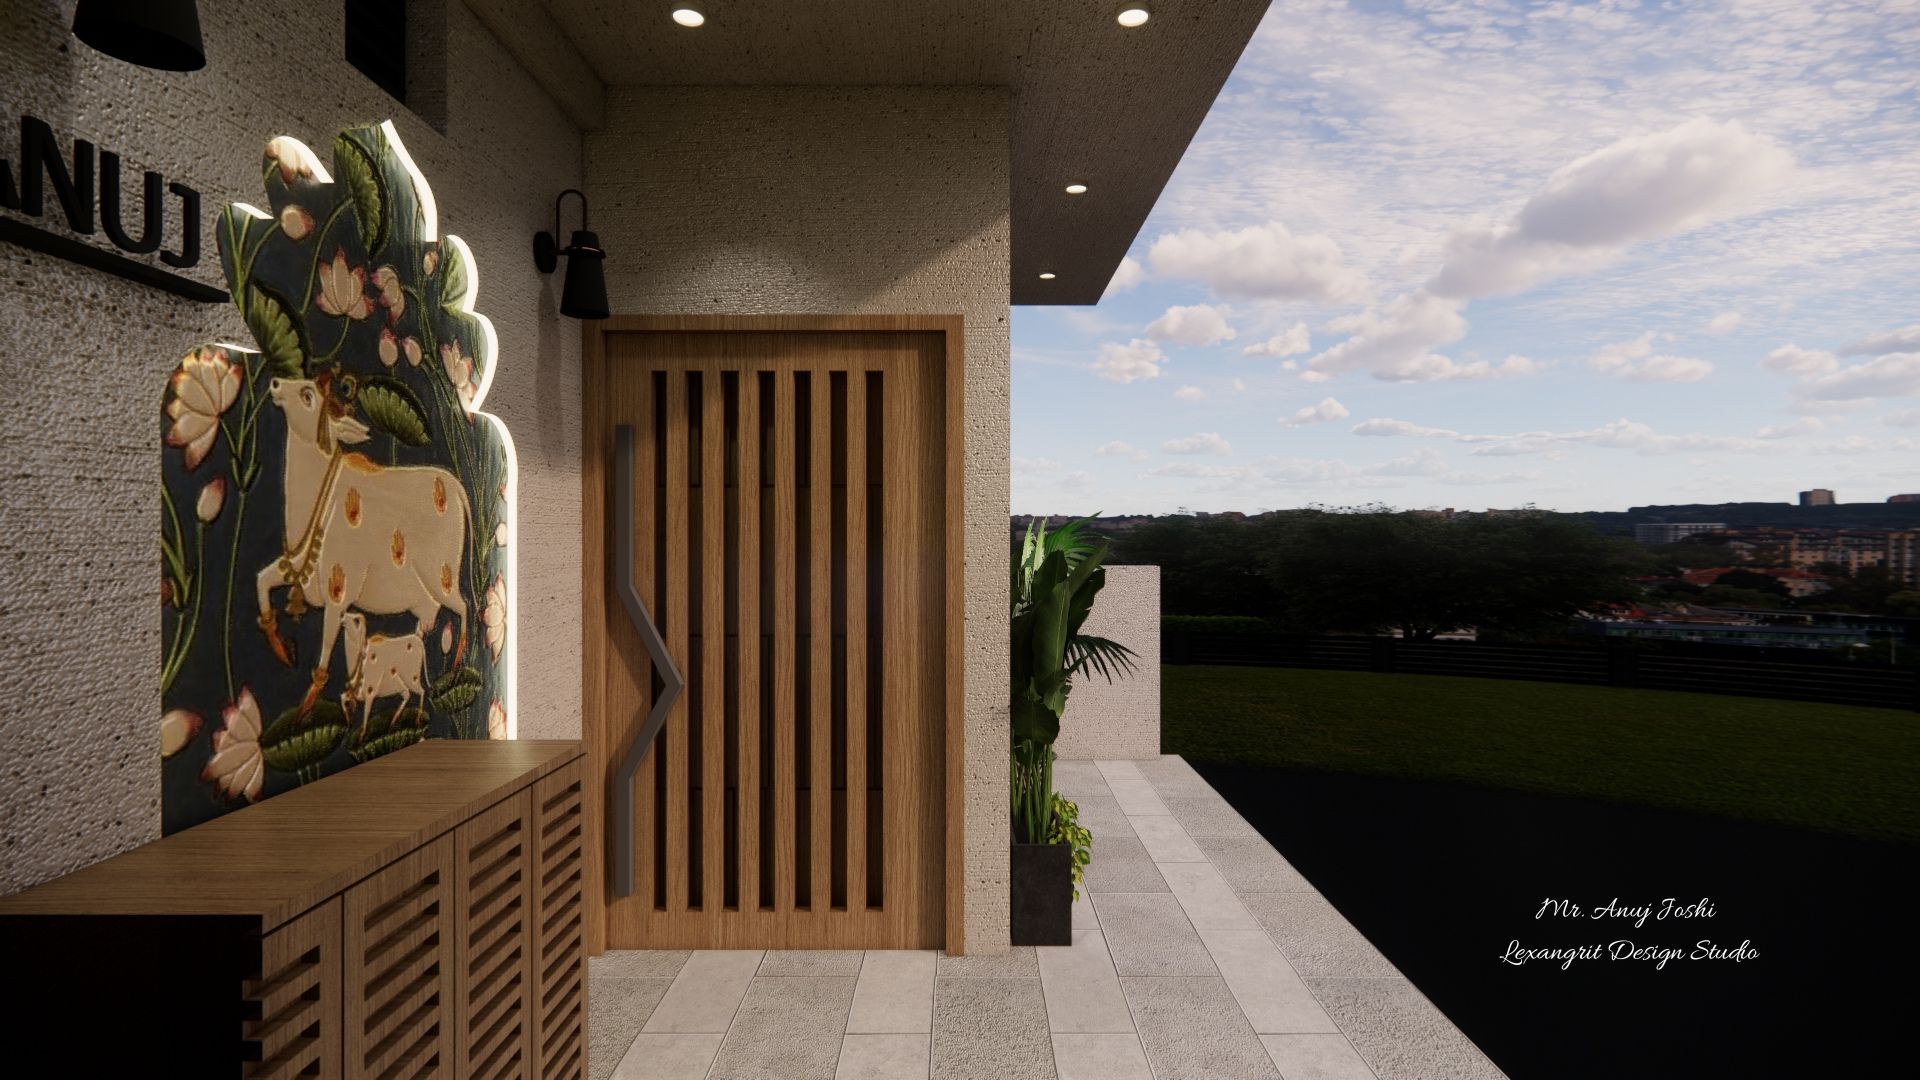
A wood slat door and stone feature wall give the entry texture. Built-in shoe storage and a plant keep the narrow foyer practical and welcoming.
Porch with main door
The carved door and pale stone wall create a distinct entry feature. A slim shoe cabinet and plant use the passage edge without blocking it.
Katha curved on stone plate in porch
A pale stone wall contrasts with the wood door and darker paving. Built-in storage keeps shoes close to the entrance while preserving a clear approach.


Contact