Lexangrit
Home
Full Project
Portfolios
Contact
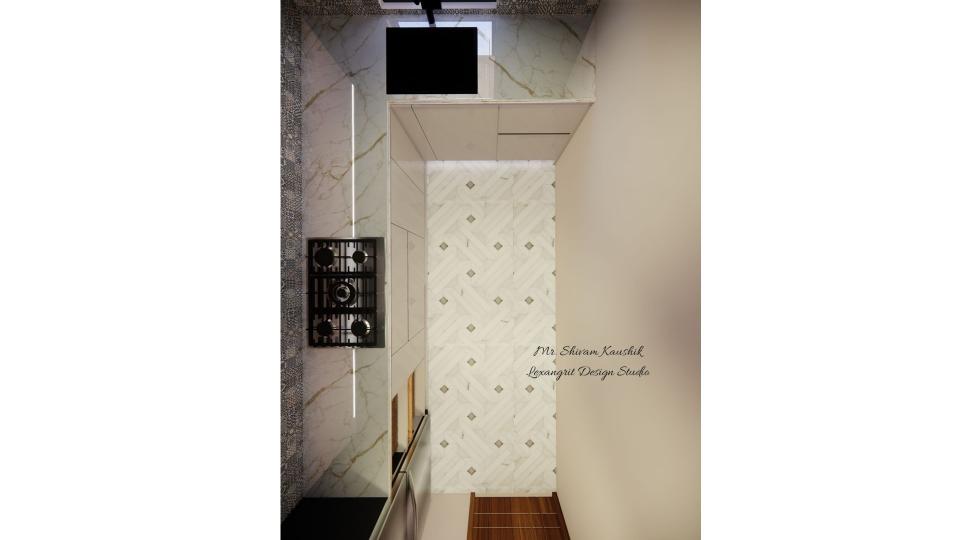
The overhead view makes the compact kitchen's work zones easy to understand. Keeping the floor open and finishes light helps a narrow plan feel less crowded.
Compact Kitchen Overhead View
Modular kitchen top view
Download Image
View full project
Start Your 3D Interior Design
Relevant links
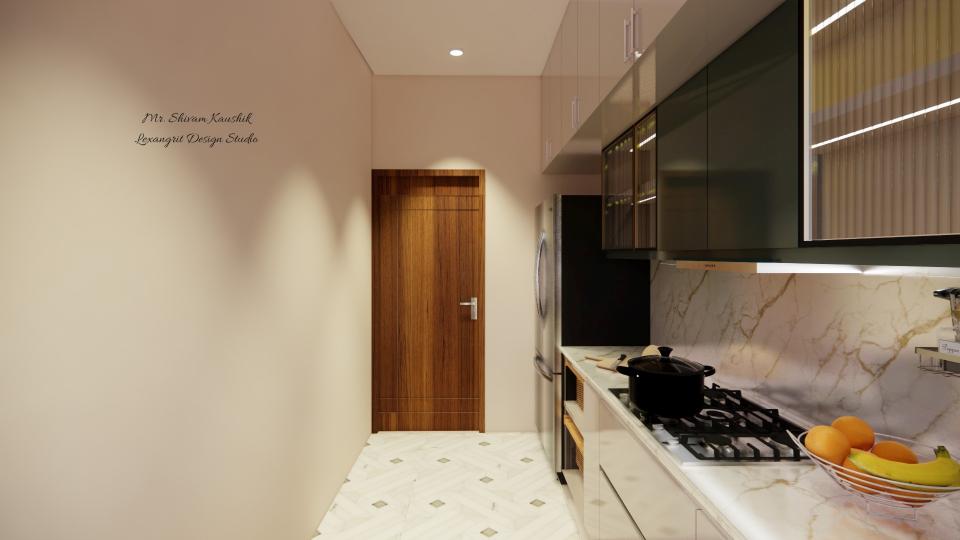
The contrast between dark wall cabinets and pale base units gives this kitchen a clear visual structure. A continuous worktop keeps the cooking area connected to the rest of the run.
A restrained ceiling layout uses a slim linear element with recessed lights for an uncluttered finish. This simple lighting rhythm can suit a narrow transition space.
Contact
Email:
info[at]lexangrit.com
Your project type
Residential
Commercial
Your property type
3BHK
2BHK
1BHK
Others
Do you have floor plan
Yes
No
No idea
Looking for
Only interior design
Interior Design and decoration
Get a quote