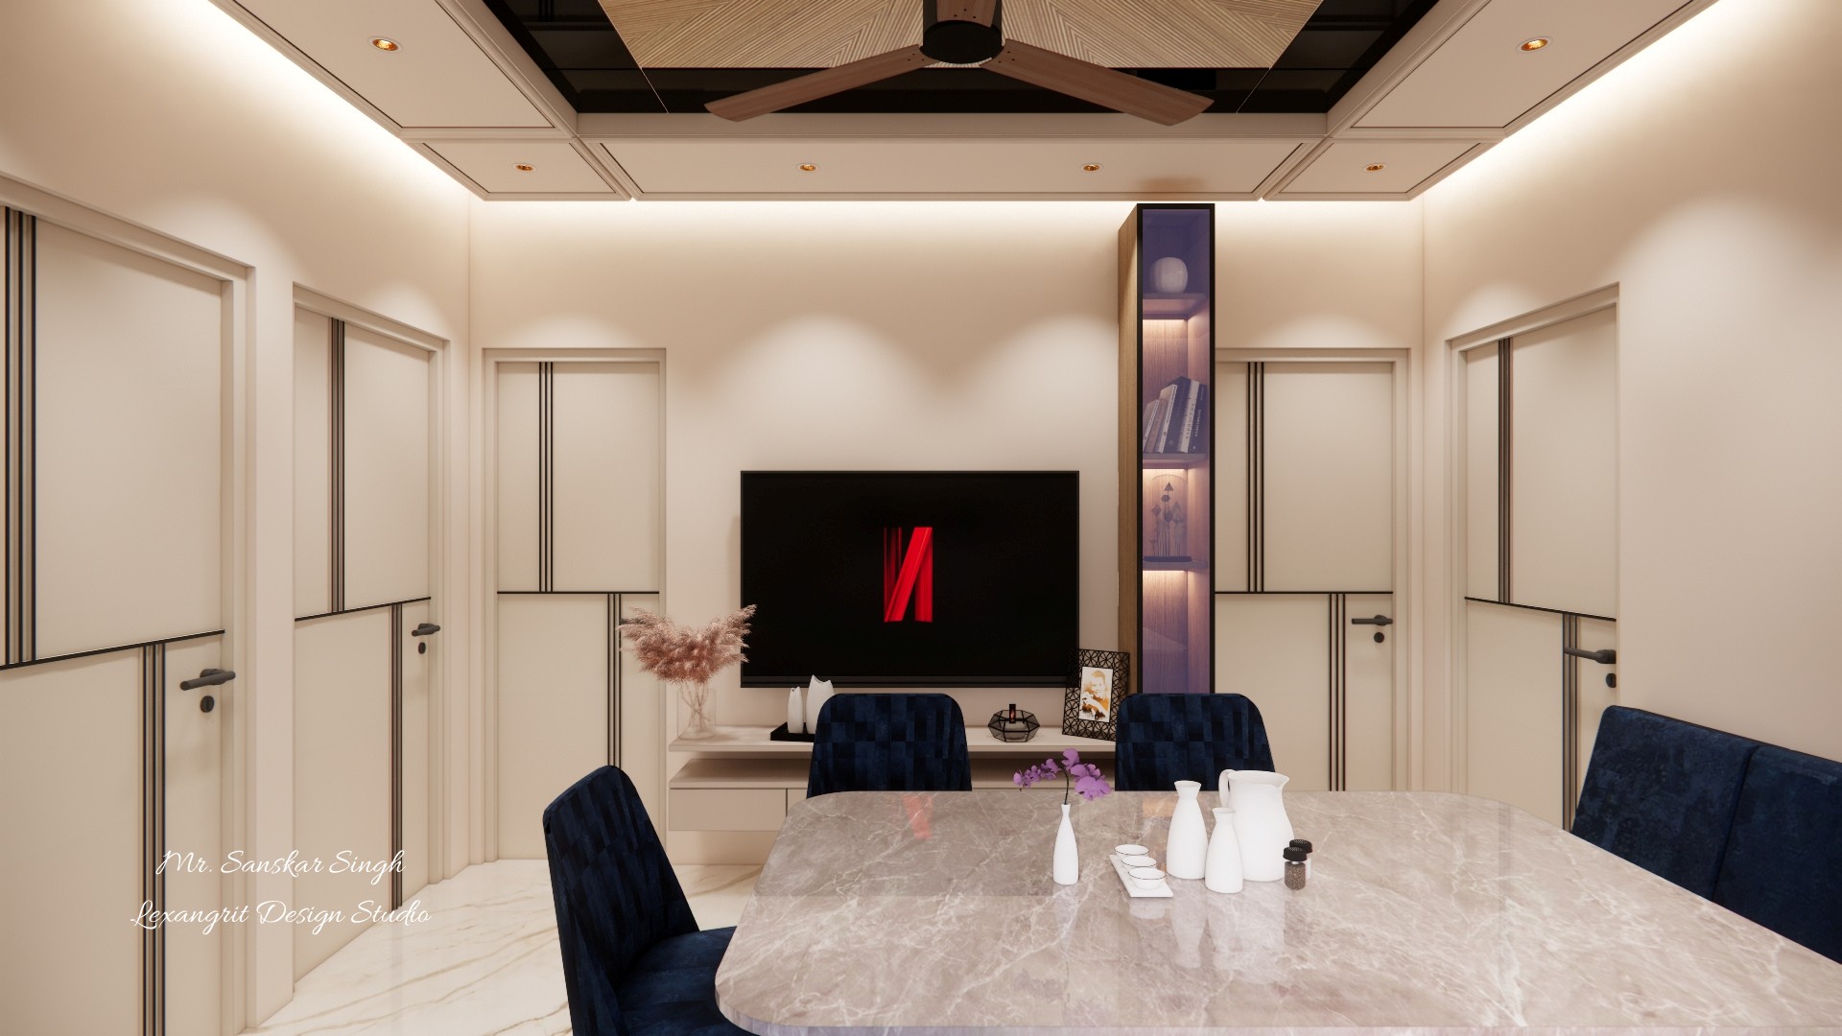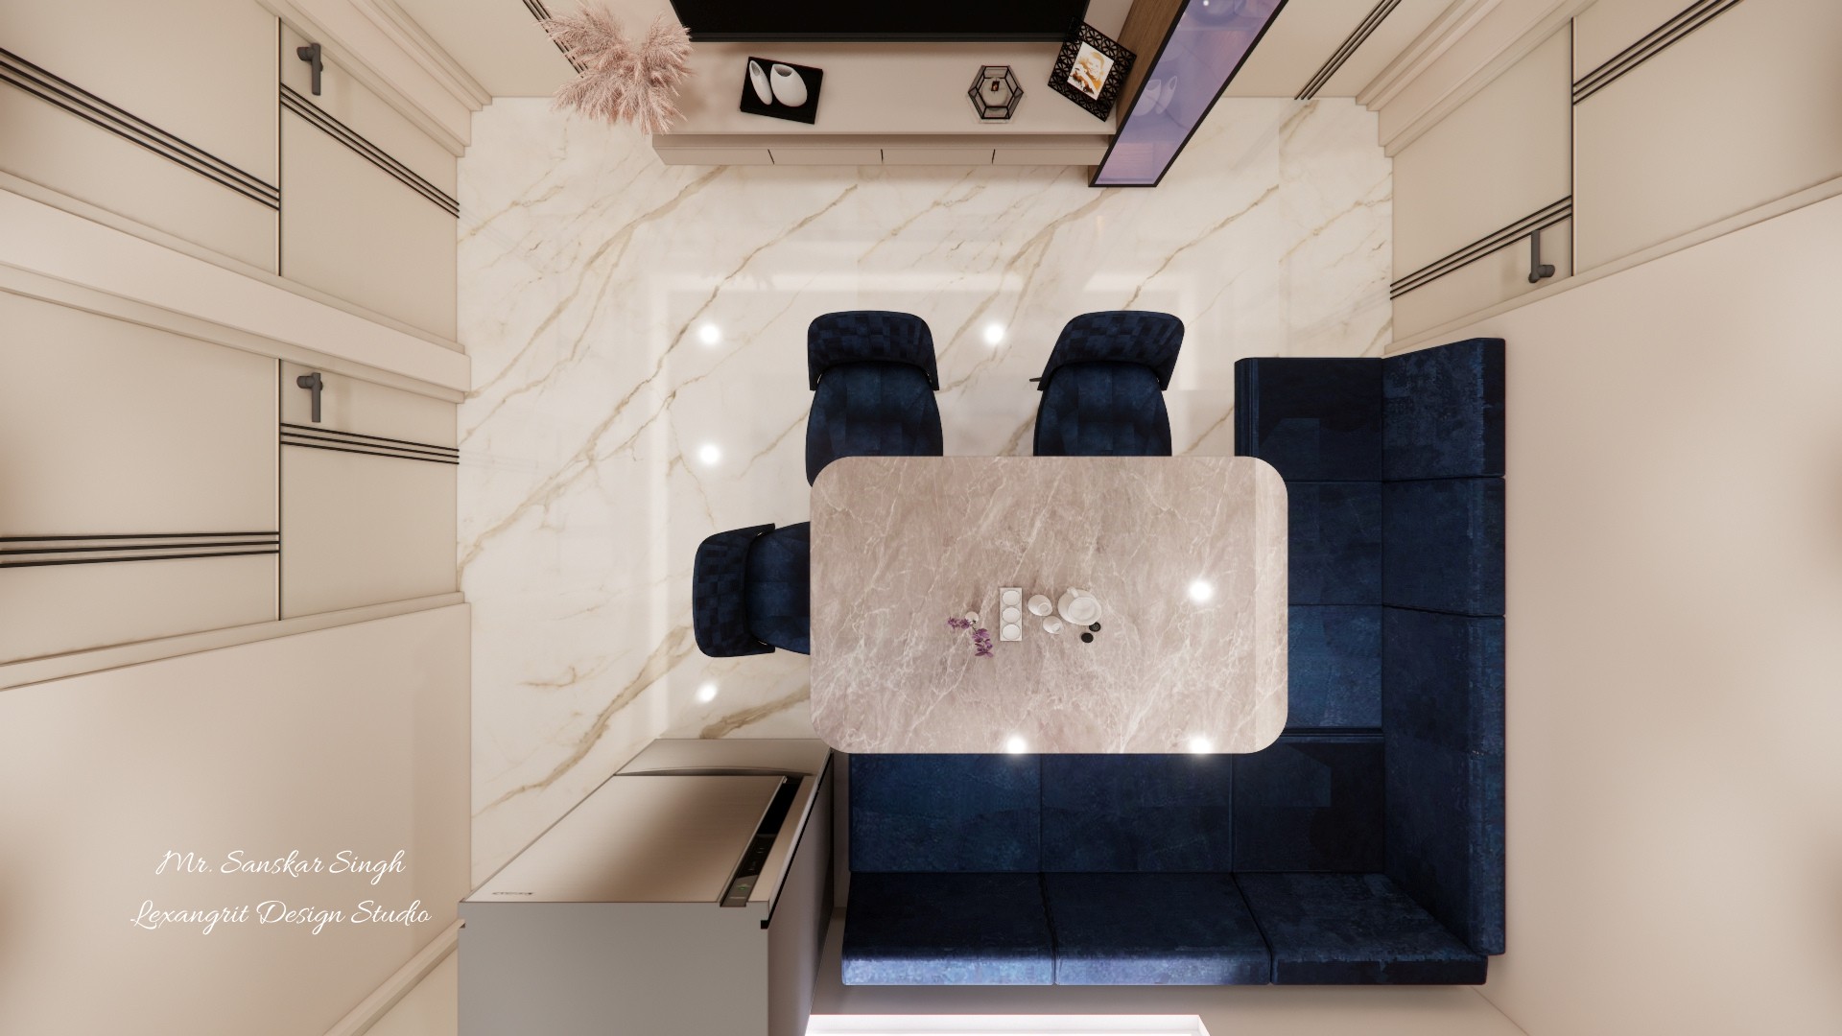
A built-in navy banquette makes the dining corner efficient while providing ample seating around the rounded table. The pale stone wall and cabinetry balance the darker upholstery.

Navy Banquette Dining Nook

Compact dining nook with a rounded marble table, navy upholstered bench and chairs, pale paneled cabinetry, and a veined stone feature wall.

Relevant links

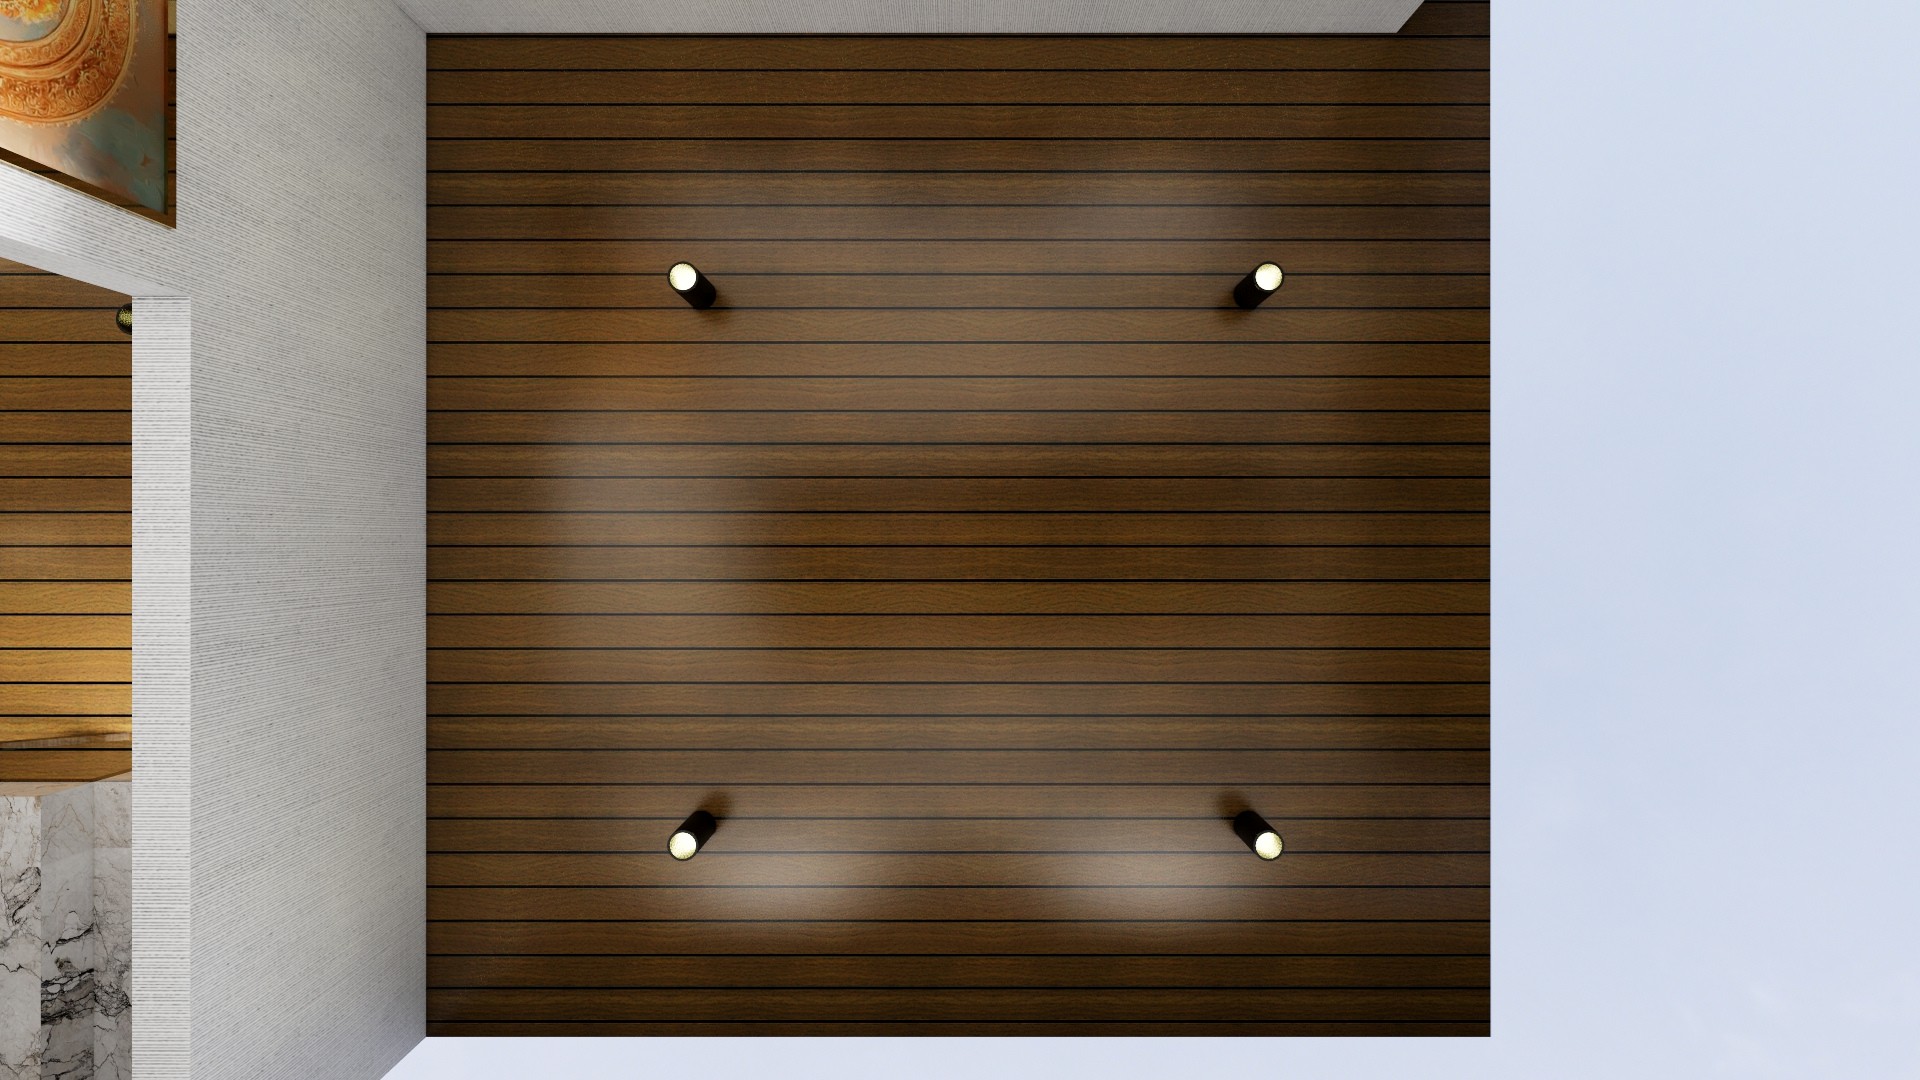
Wood slatted ceiling panel with four evenly spaced spotlights, framed by white ceiling edges and a textured pale wall.
Four spotlights are distributed across a warm wood slat panel to provide balanced illumination. Repeating the slat direction creates a clear ceiling feature while keeping the surrounding border simple.
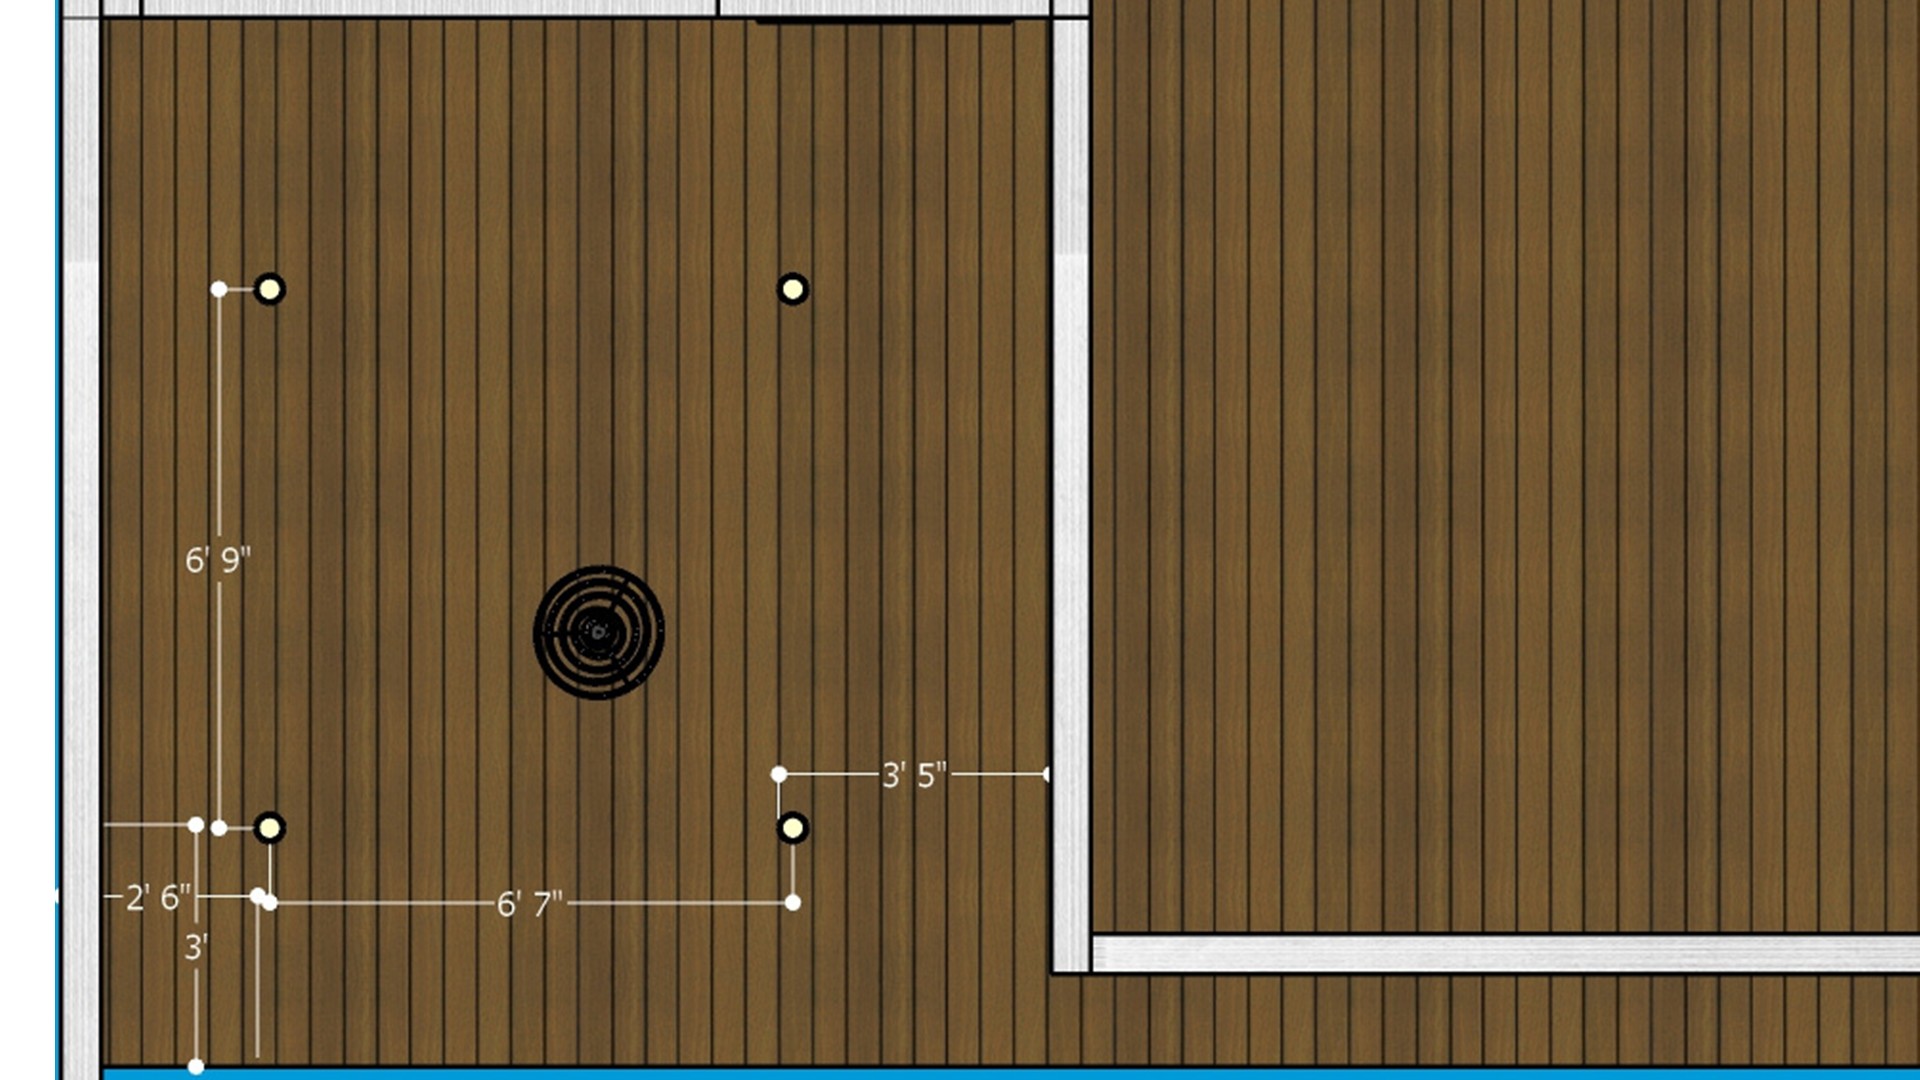
Measured ceiling plan with a central fan, four small fixtures, parallel wood slats, and dimension lines marking fixture spacing.
The plan places the fan and light points within a defined wood slat field and shows their distances from the edges. Recording those offsets helps align electrical fixtures with the ceiling pattern.
Dining area with a pale marble table and navy chairs facing a television wall, flanked by paneled doors and a lit display niche.
The dining table sits within clear view of the television, making the compact room work for shared meals and media use. A lit vertical niche adds display storage between the pale paneled doors.
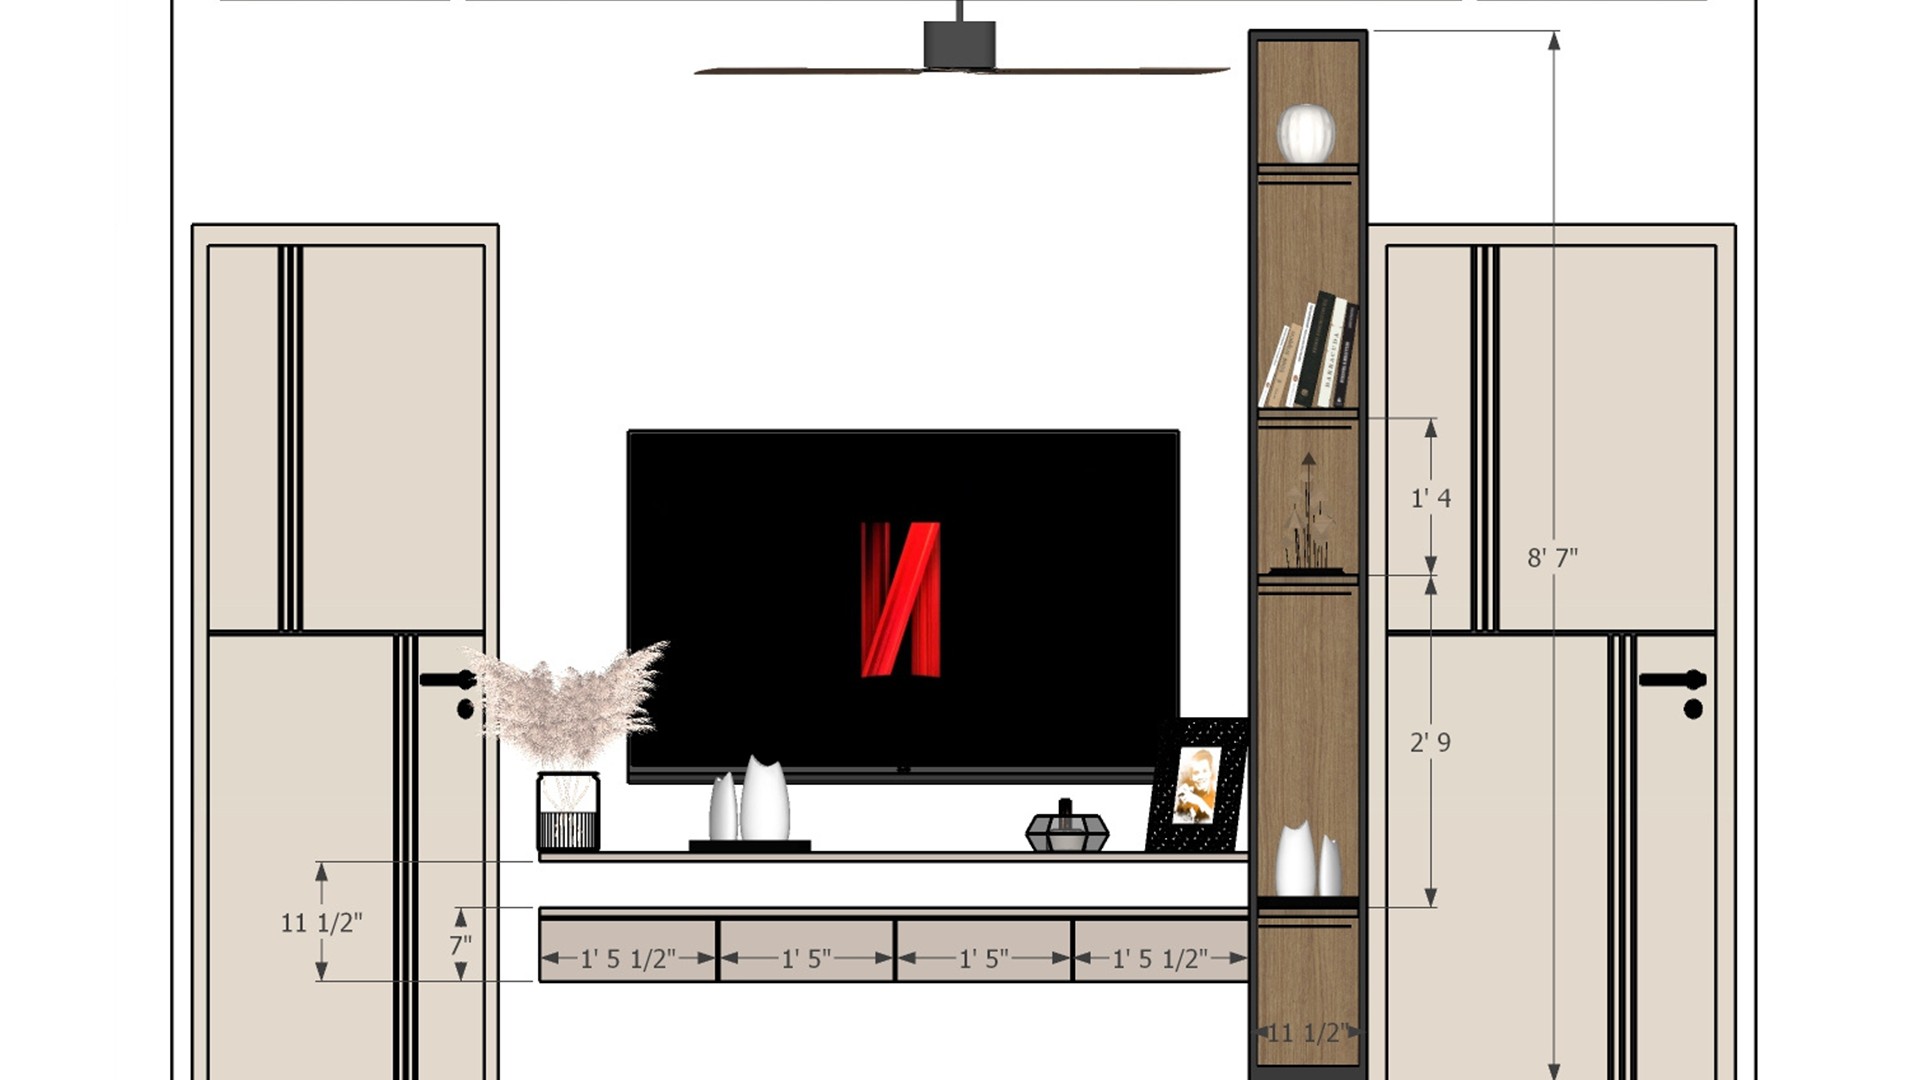
Measured media wall elevation with a centered television, low console, tall illuminated display shelf, paneled side doors, and cabinetry dimensions.
The elevation centers the screen above a long floating console and balances it with paneled storage on both sides. A narrow illuminated shelf adds display space without overwhelming the wall.


Contact