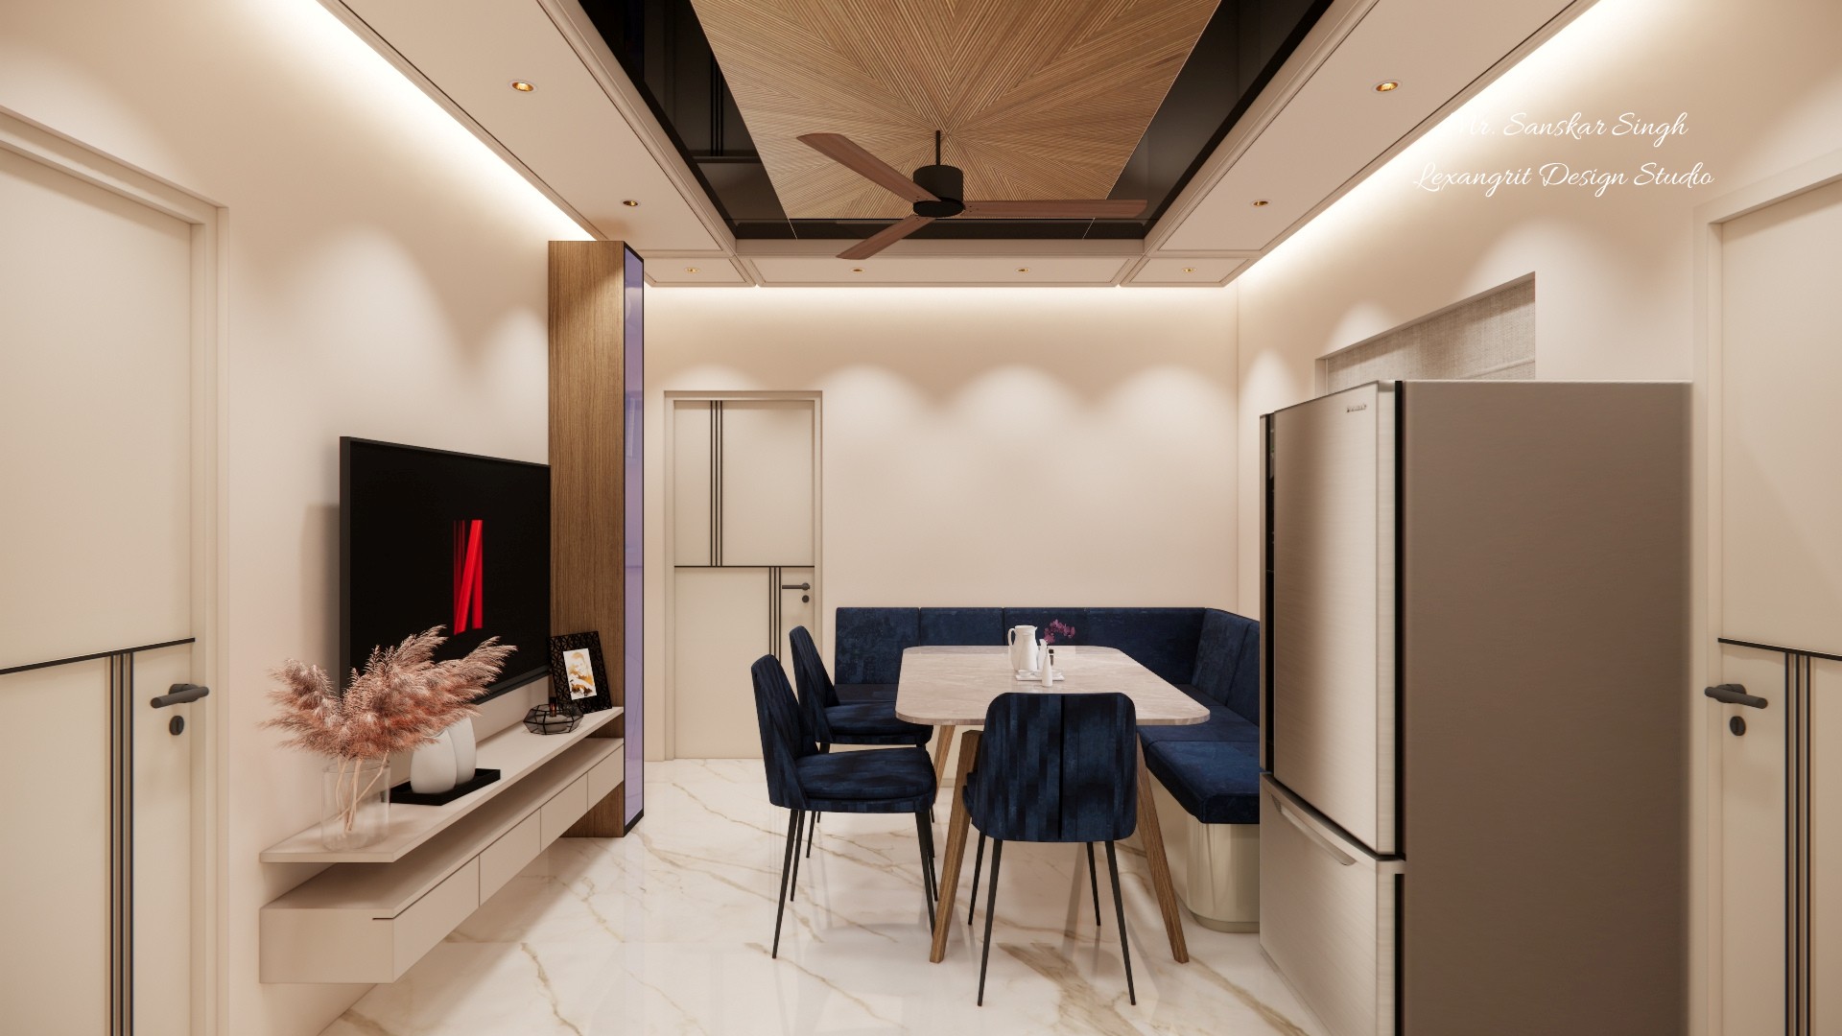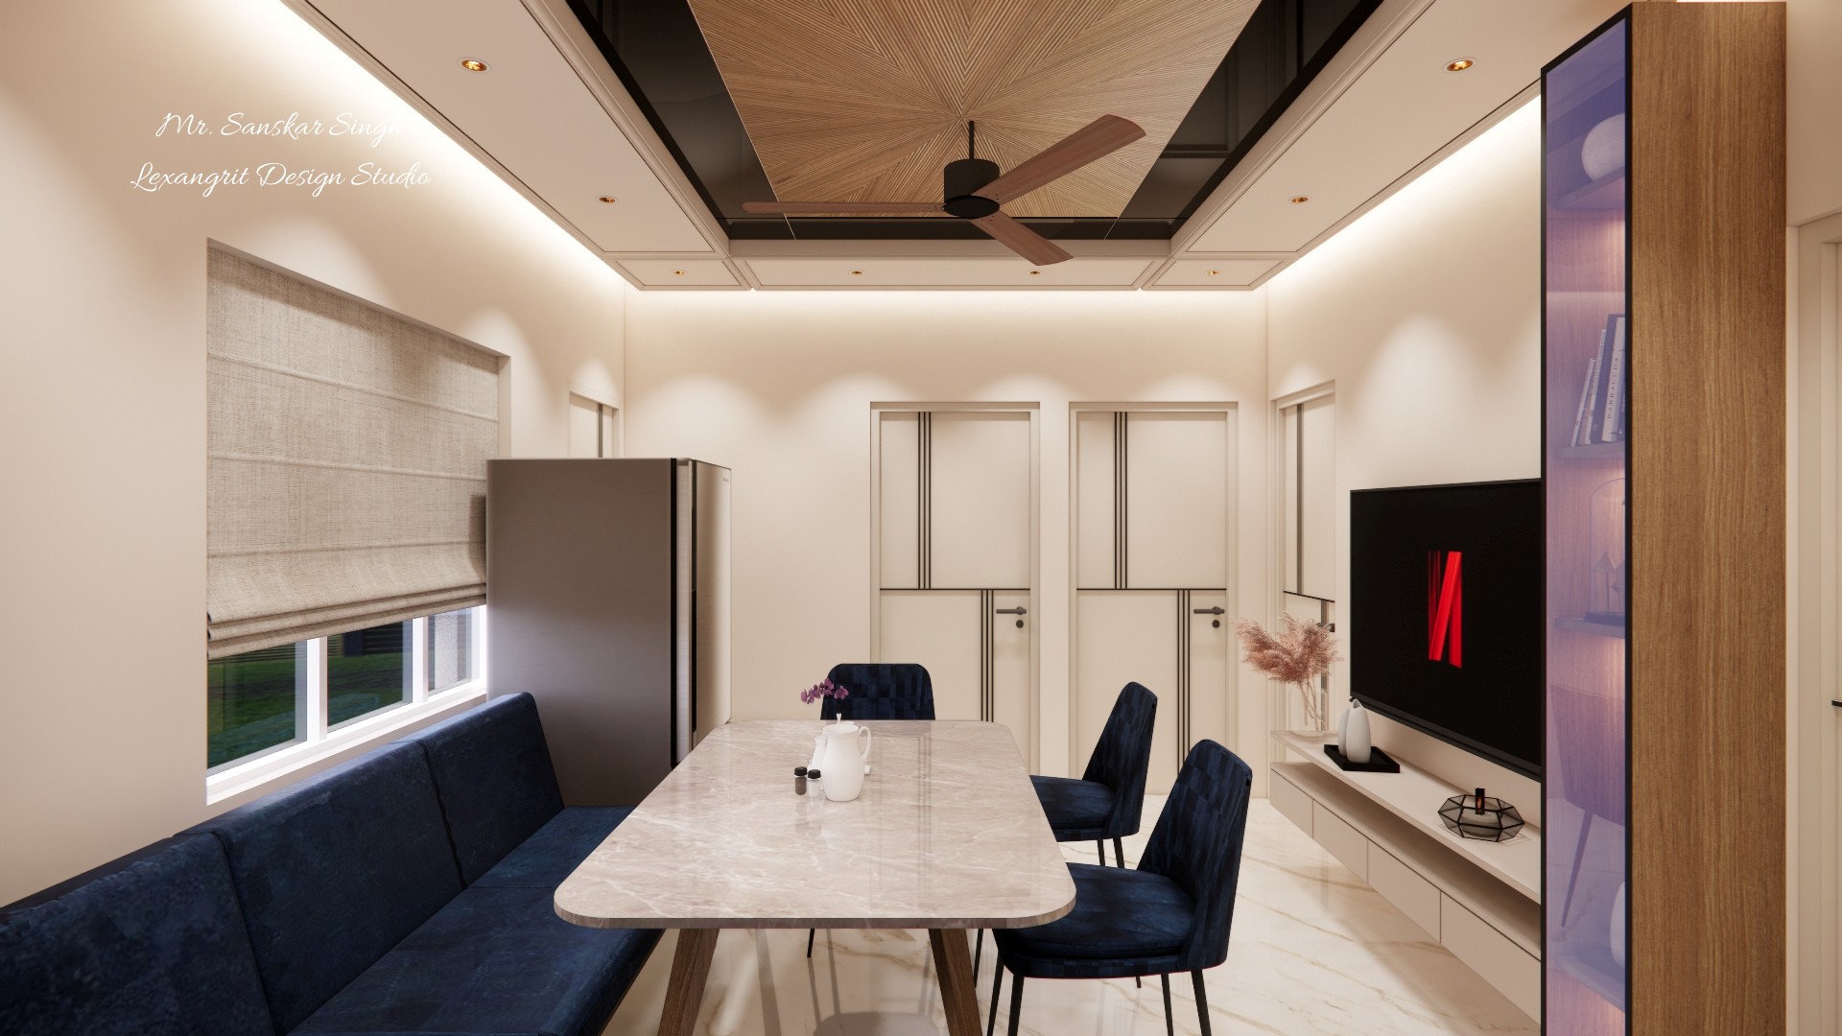
The long table and built-in banquette fit between the window and media wall, making the room serve both dining and lounging needs. The tall display niche adds vertical storage beside the television.

Dining and Media Wall Layout

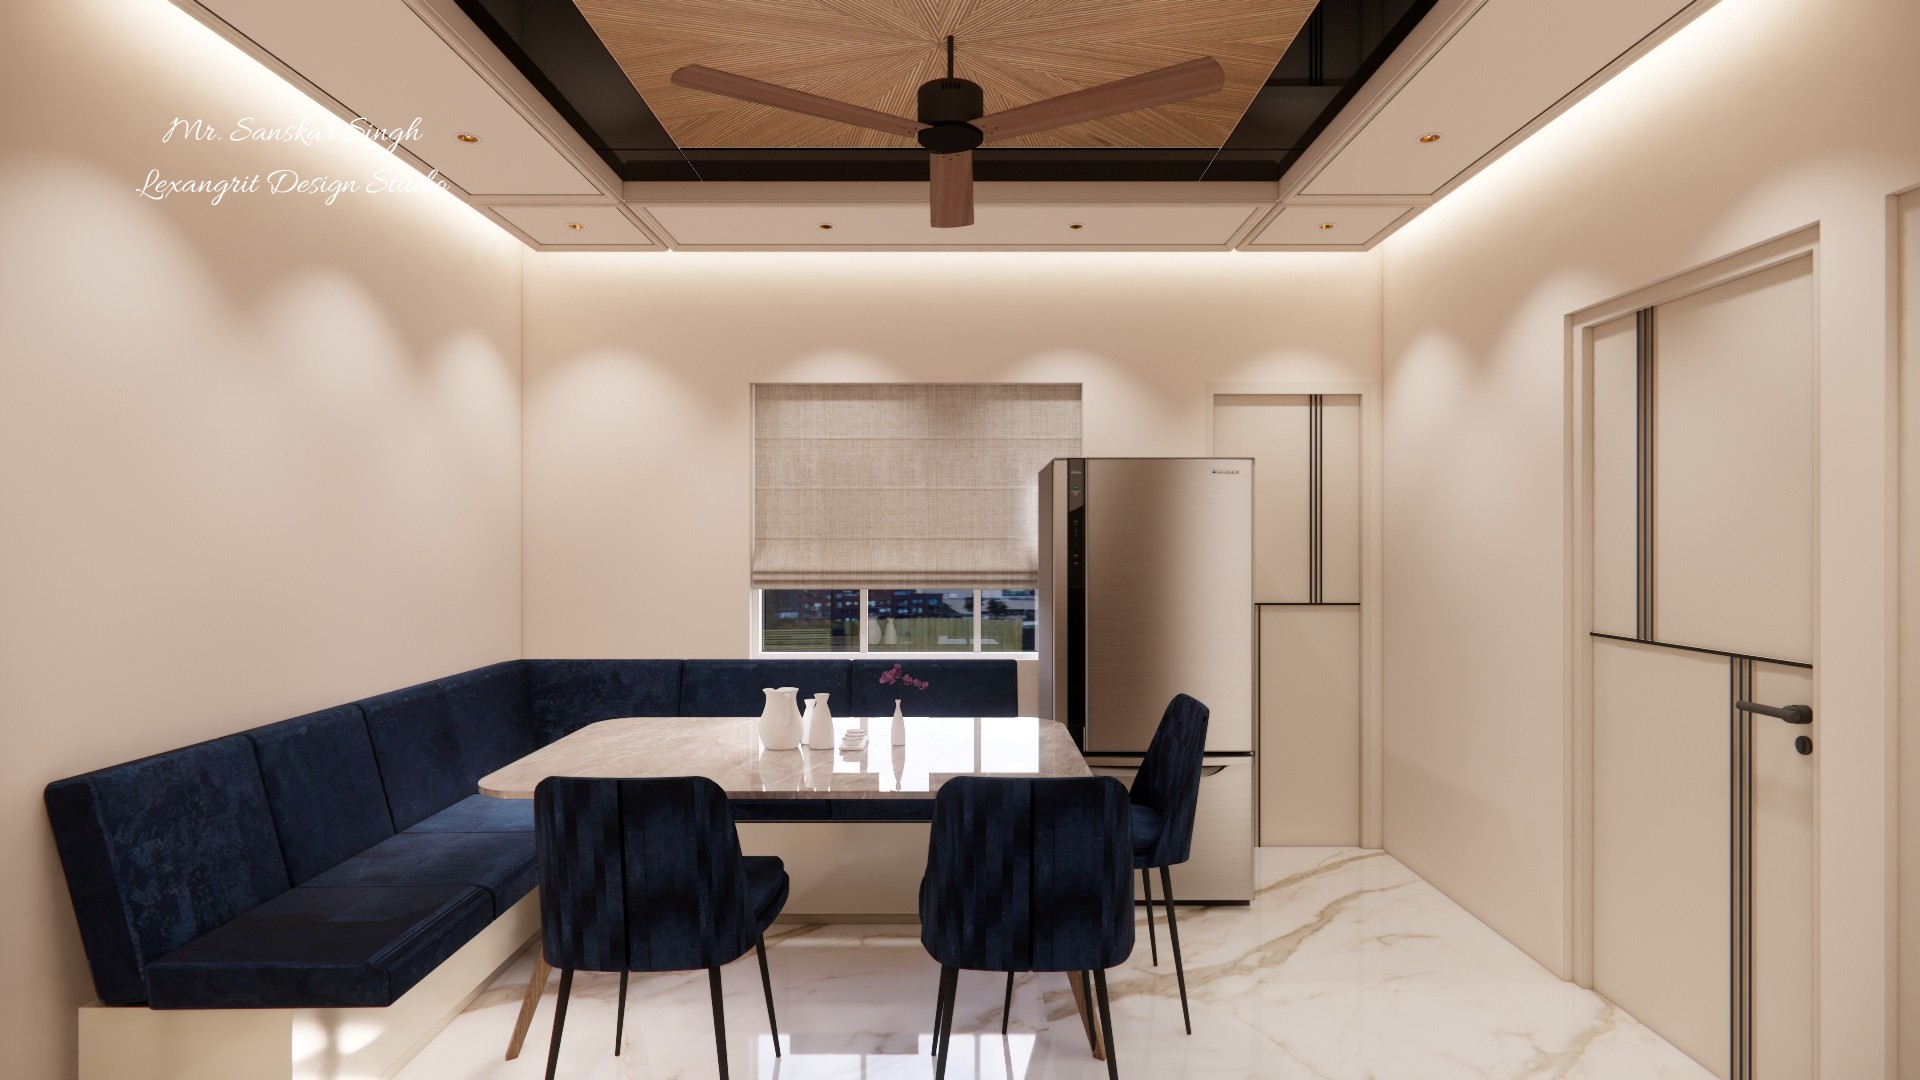
Combined dining and media area with a navy banquette, marble table, window blind, refrigerator, television wall, and a geometric ceiling fan feature.

Relevant links

Open living dining area with a television console, navy banquette and chairs, pale table, tall refrigerator, paneled doors, and a geometric wood ceiling.
The banquette seats multiple diners while leaving a clear route through the combined room. A slim television console and refrigerator fit opposite the dining zone, and the wood ceiling panel adds a focal point.
Dining nook with an L-shaped navy banquette, pale rectangular table, matching chairs, window, refrigerator, and a geometric wood ceiling around a fan.
The L-shaped banquette makes efficient use of the window-side corner and pairs with loose chairs for flexible seating. Keeping the table light in color helps the dark upholstery stand out without weighing down the room.
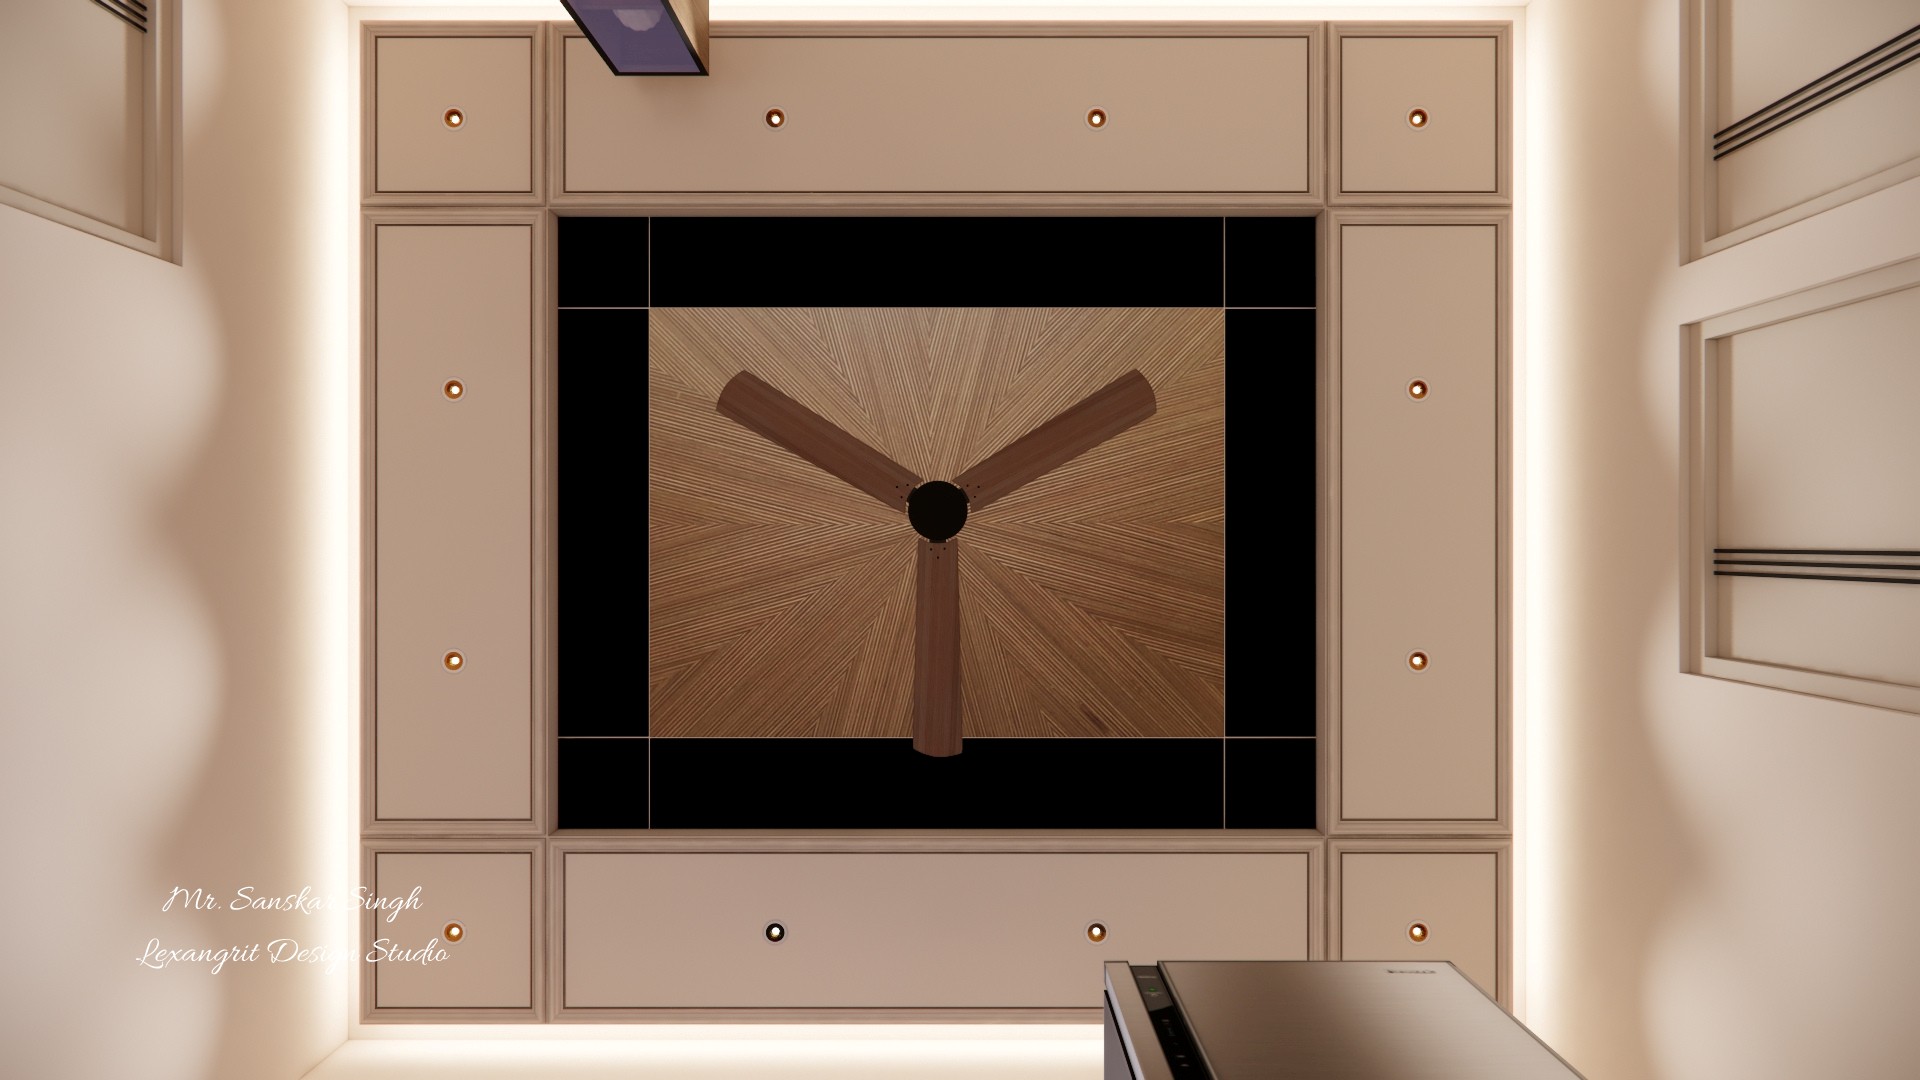
Ceiling feature with a central fan on a radial wood panel, framed by a dark inset, pale paneled border, and small recessed lights.
A radial wood center panel gives the fan a clear focal zone, while the surrounding pale panels and recessed lights create a balanced border. Contrasting dark trim sharpens the layered ceiling composition.
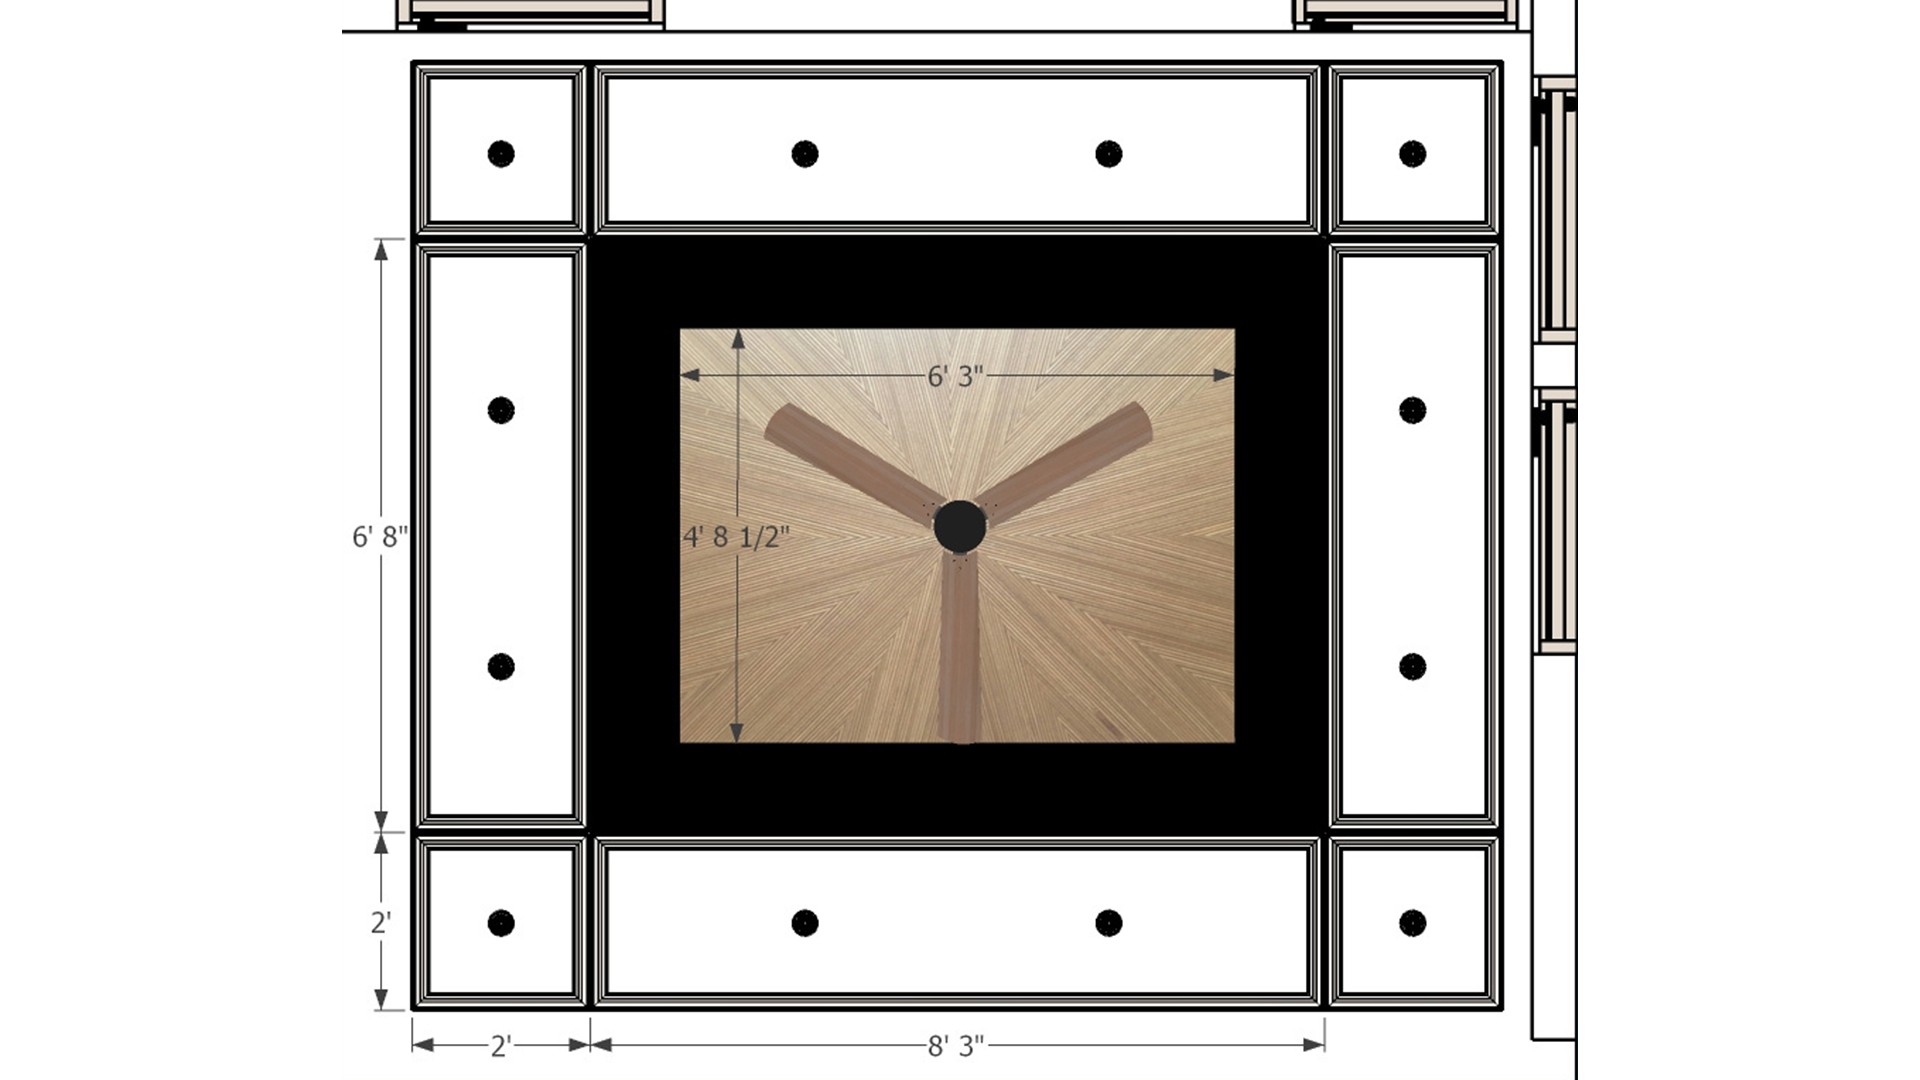
Dimensioned ceiling plan with a central fan and radial wood panel, surrounded by a dark inset, evenly placed lights, and measured outer sections.
The drawing records the central fan feature, surrounding light positions, and the widths of the ceiling border sections. Dimensioning these elements helps coordinate the decorative layout with electrical points.


Contact