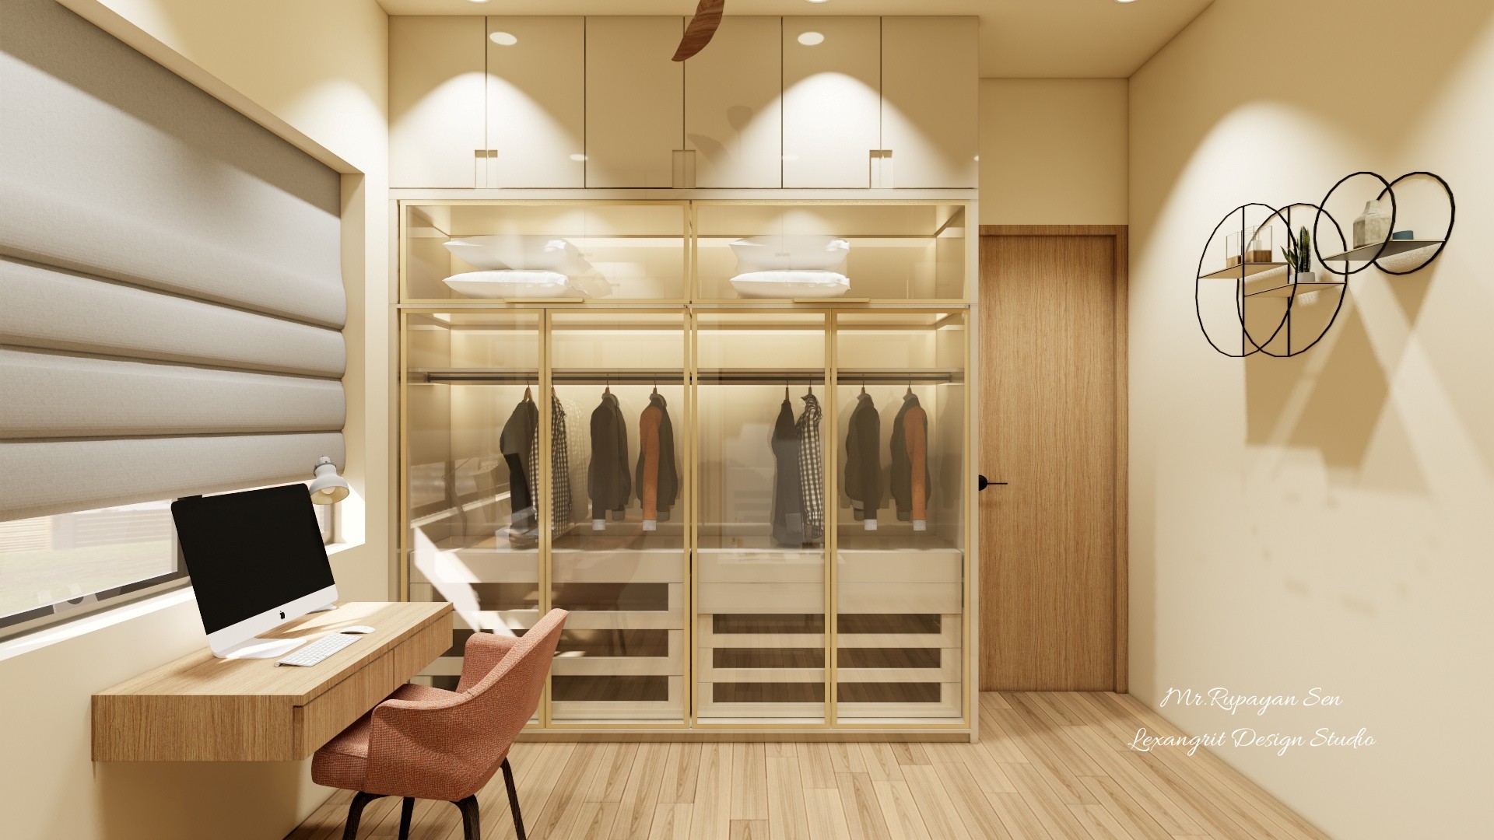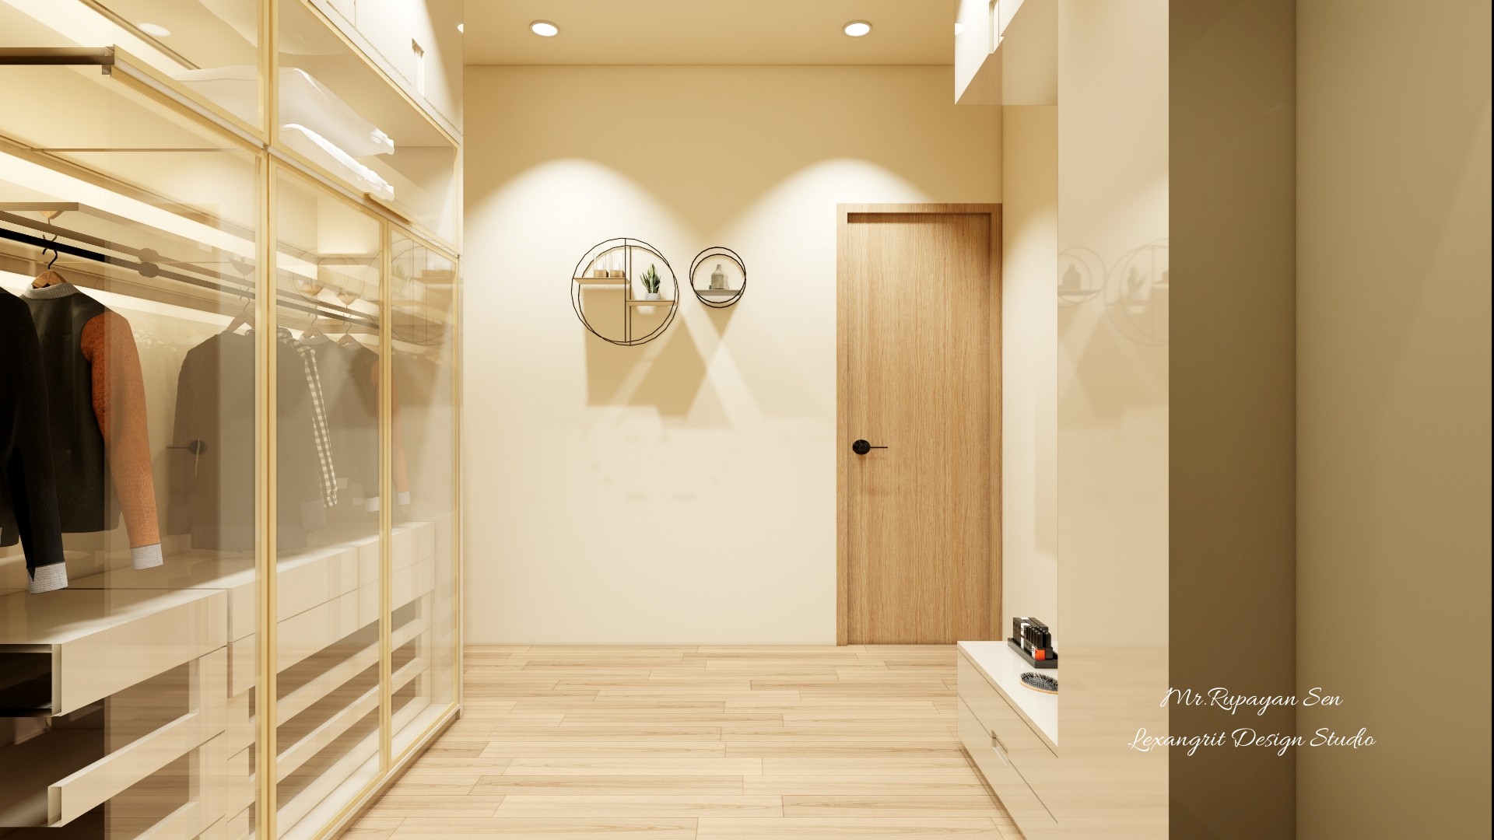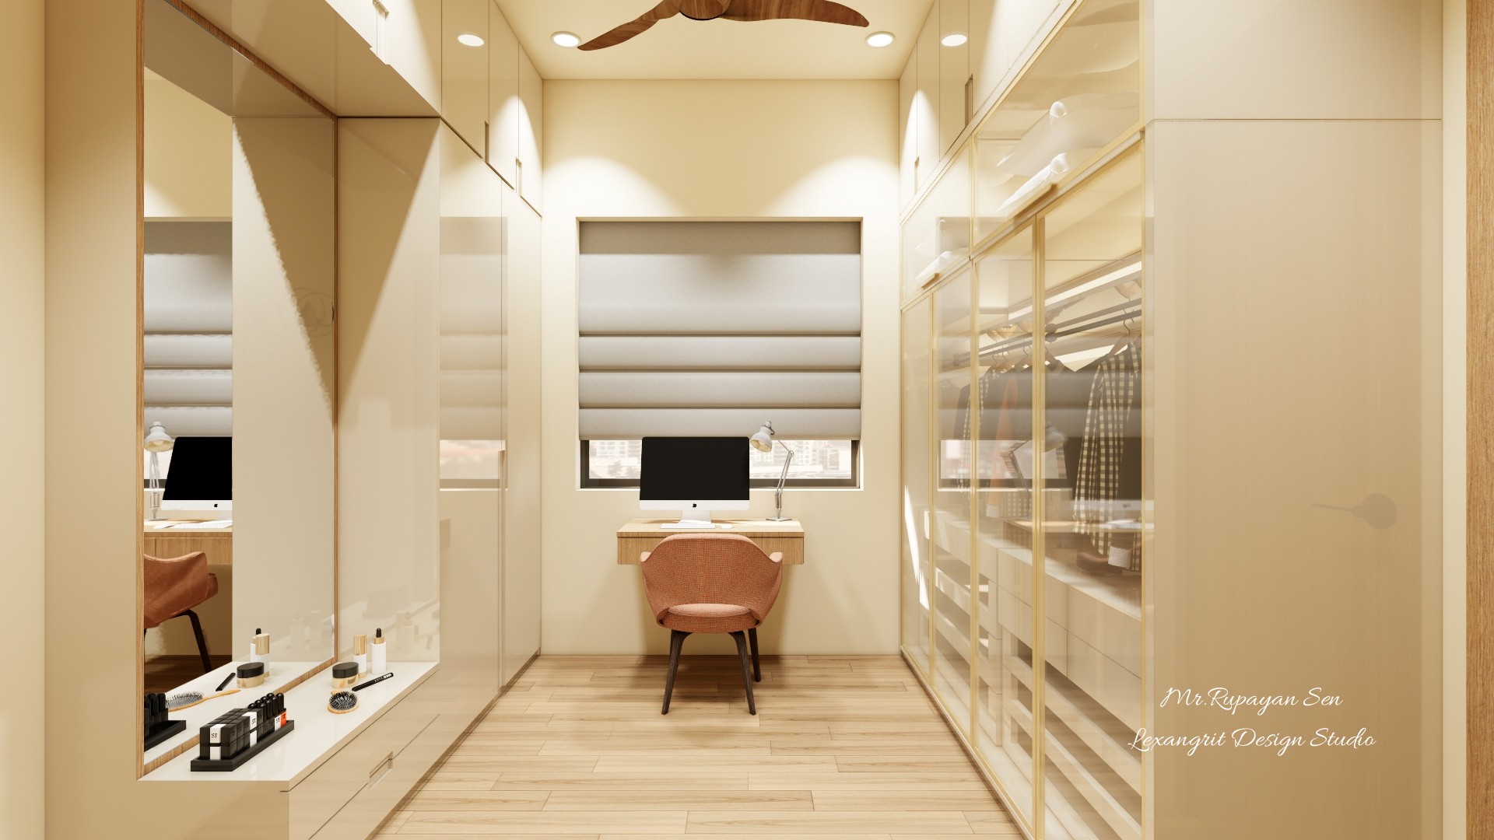
A glass wardrobe wall keeps the narrow dressing area visually open. Simple circular wall decor adds a small accent opposite the storage.

Glass Wardrobe Dressing Room

Bright dressing room with glass wardrobes, light timber flooring, circular wall decor, and a wood door.

Relevant links

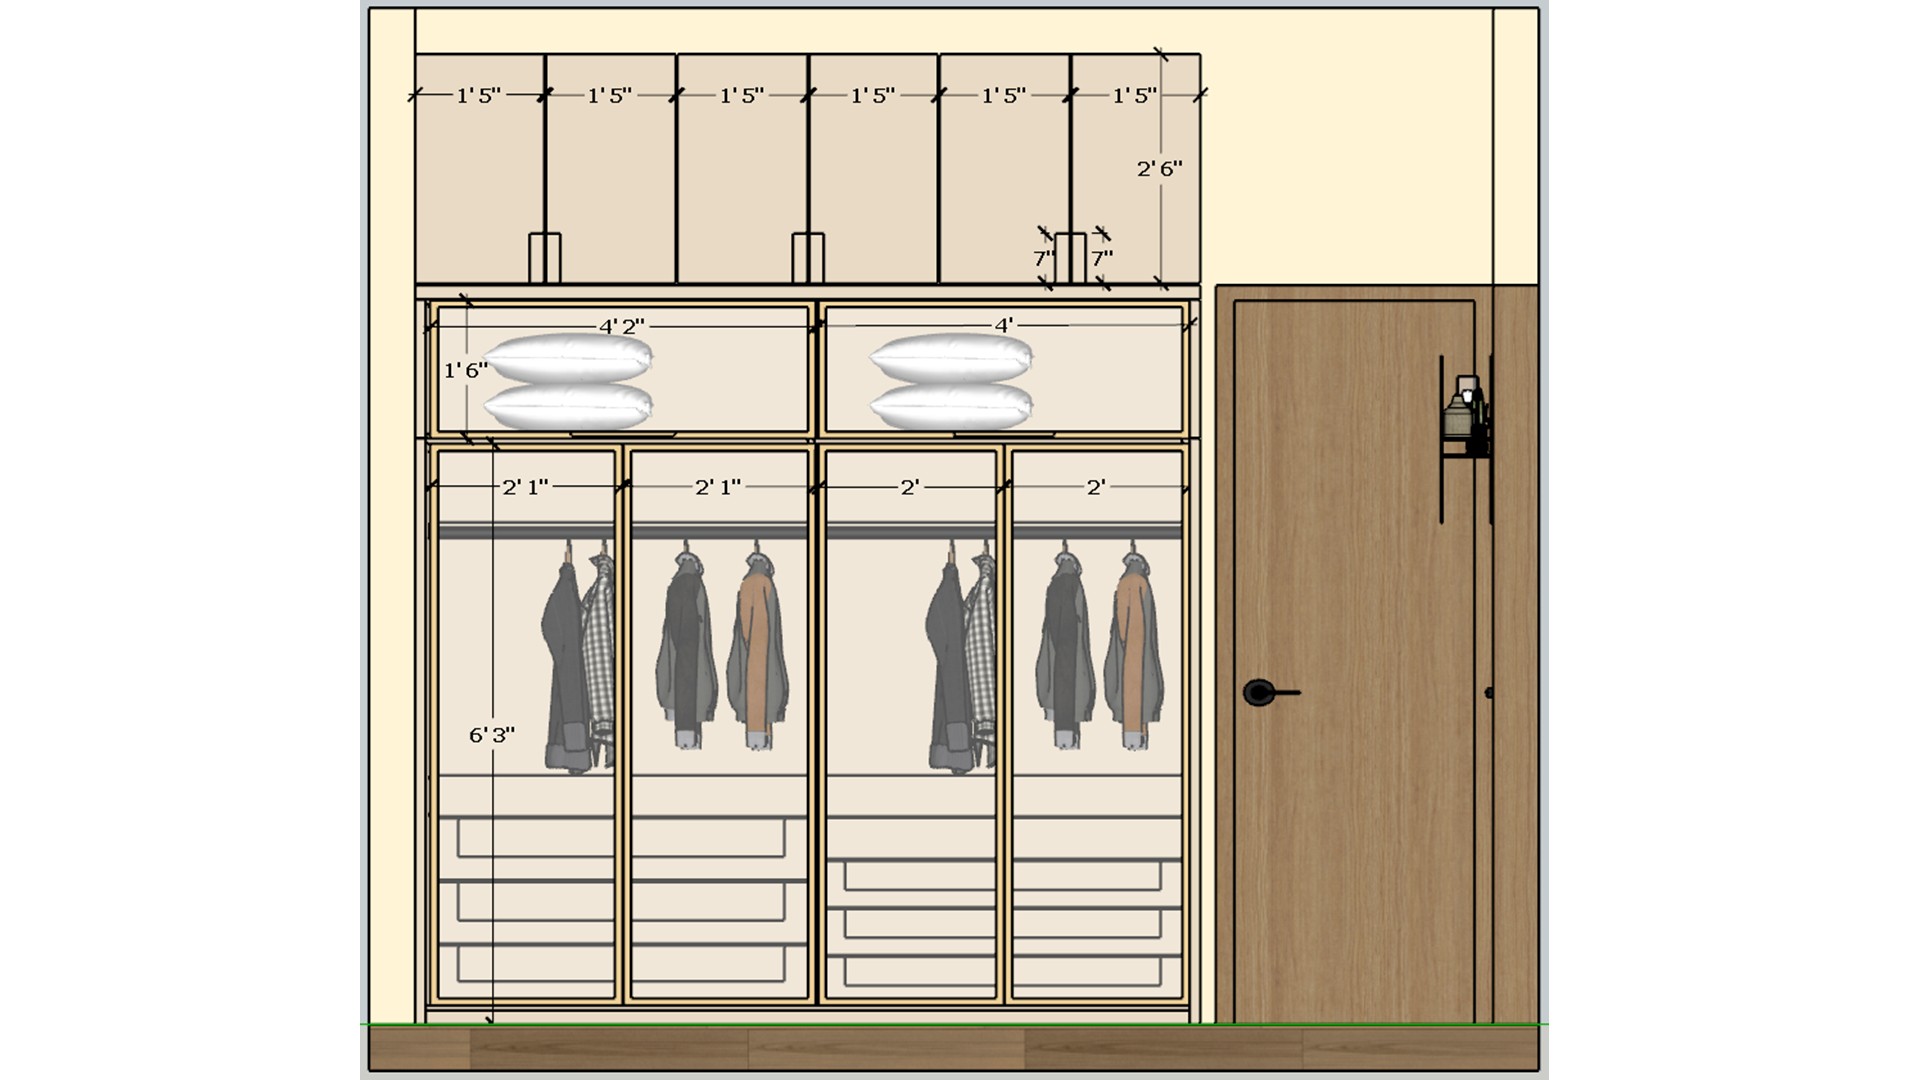
Measured wardrobe elevation with glass front compartments, hanging rails, drawers, upper cabinets, and wood door.
The elevation separates hanging sections from drawers and overhead cabinets. It is useful for planning clothing storage and door clearances.
Compact dressing study with a desk beneath a shaded window and glass front wardrobes along the side wall.
The desk sits near the window for natural light, while wardrobe storage runs along the opposite side. A clear aisle keeps the narrow room functional.
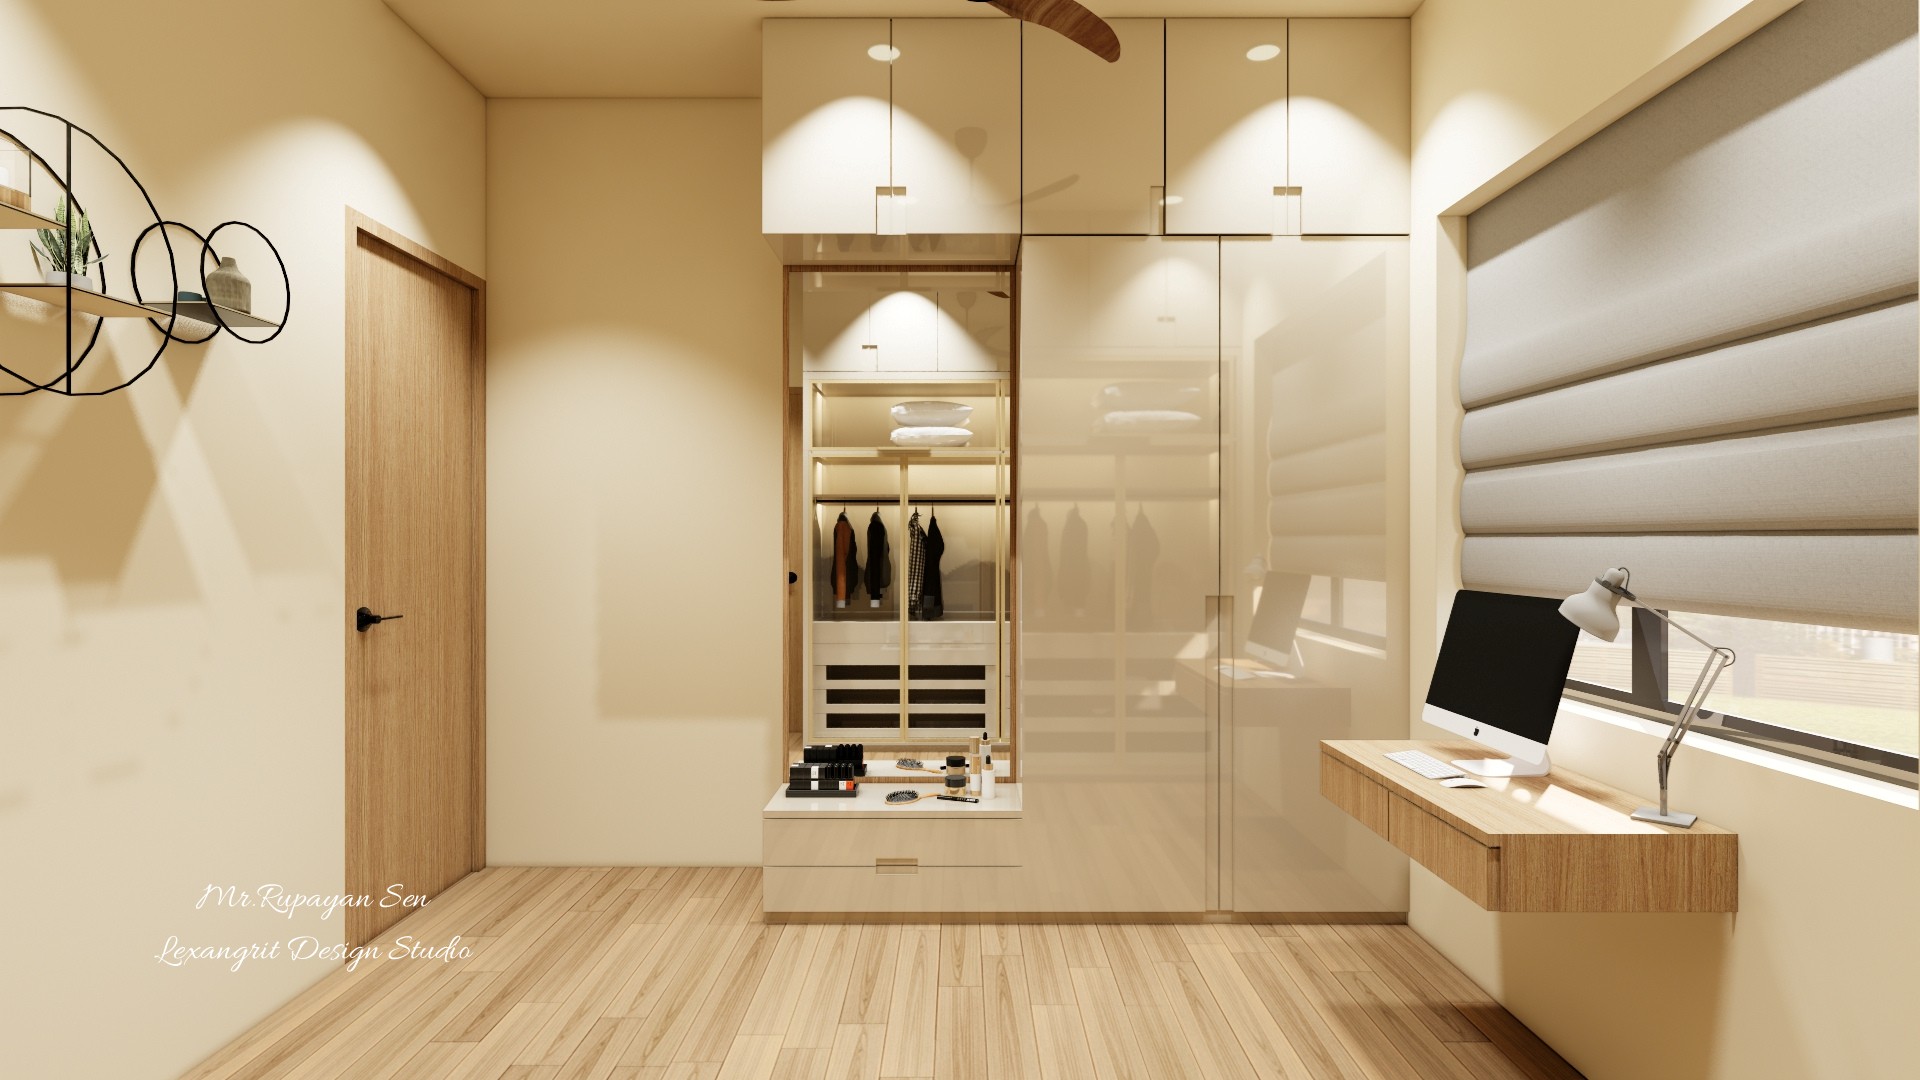
Study corner with a wood desk, computer, glass wardrobe, pale cabinets, and a wide roller shade.
The desk and wardrobe share one wall while the shaded window brings in soft light. Pale cabinetry and timber flooring keep the palette cohesive.
Measured dressing wall elevation with a tall mirror, desk surface, wardrobe storage, and wood door.
The drawing coordinates the mirror, work surface, and wardrobe modules. This helps balance getting-ready storage with a compact desk area.


Contact