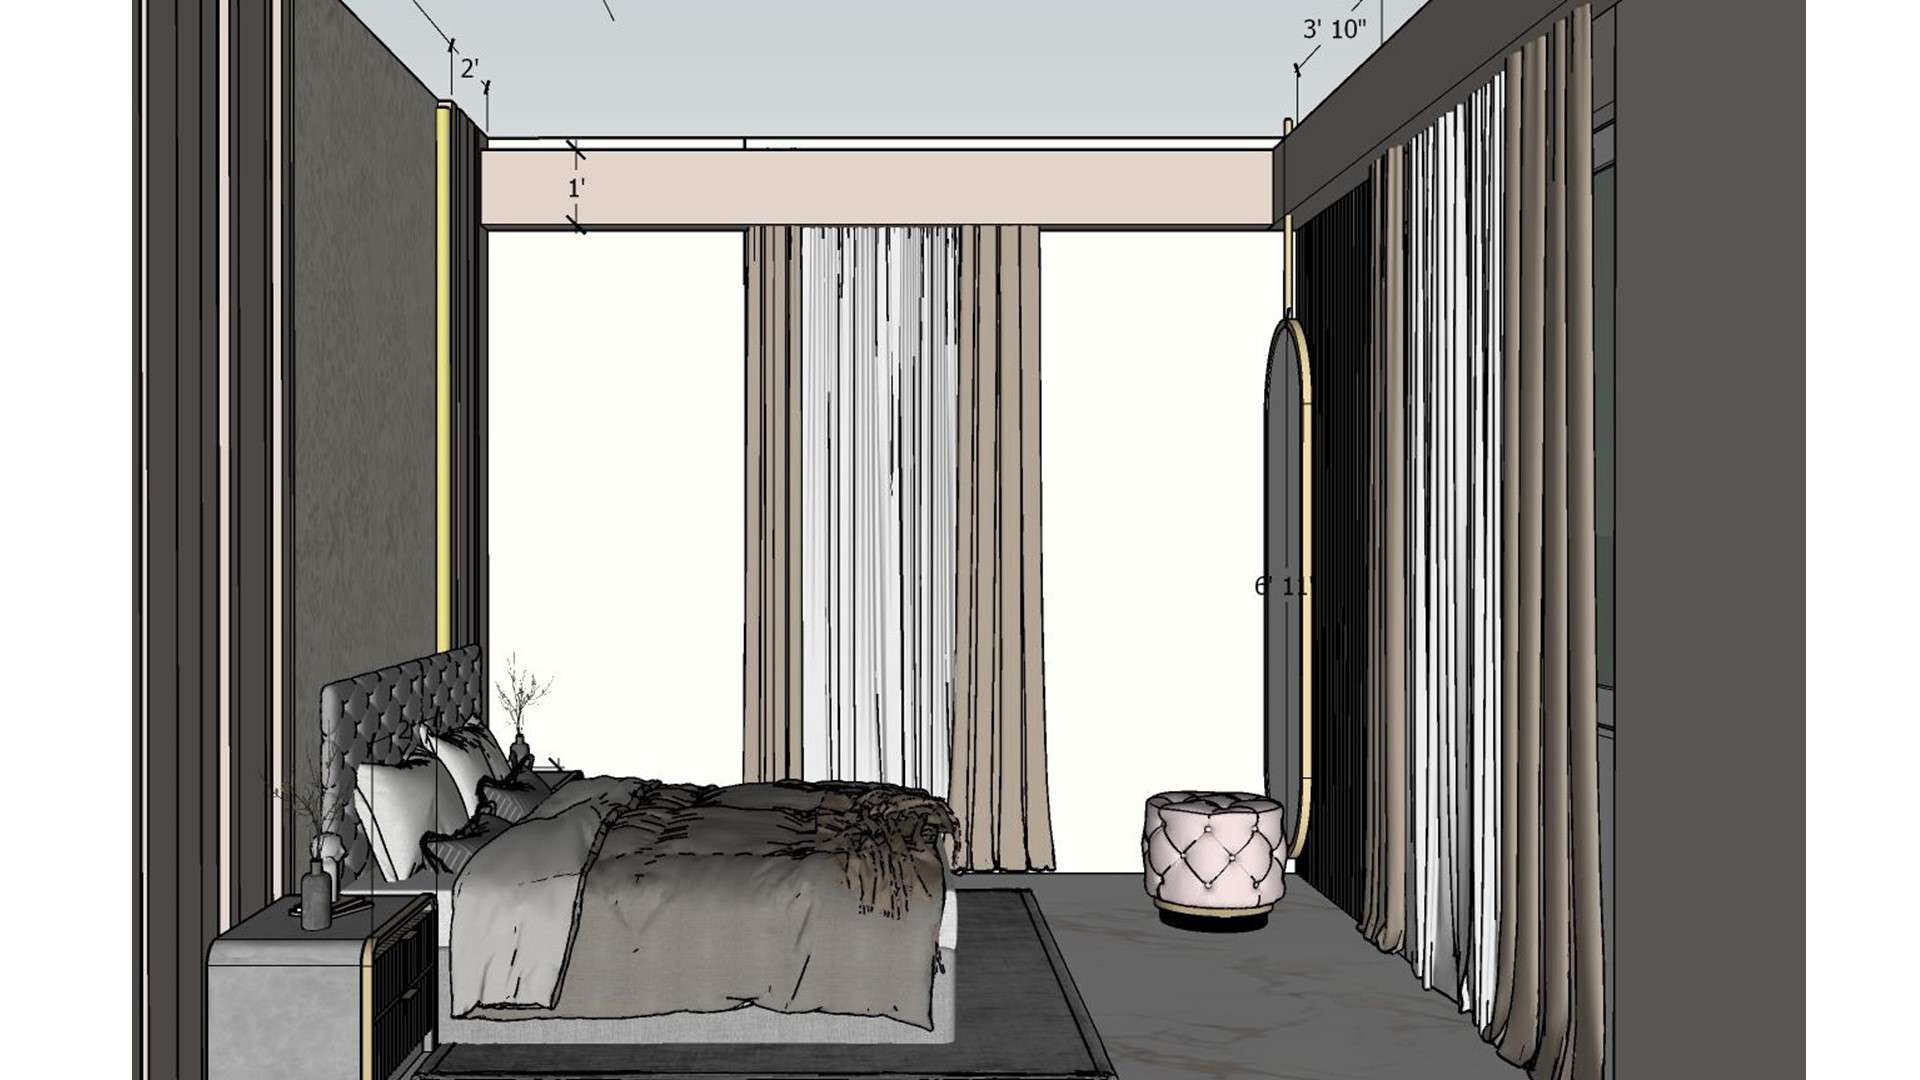
The measured view shows a bed, tufted stool and tall wardrobe beside a layered curtain wall. Use a consistent curtain line to soften built-in storage and frame a dressing area.

Bedroom Wardrobe And Bed Plan

Image of the master bedroom showcasing a stylish dresser with a large mirror and decorative items against a soft-colored wall 2d dimensions

Relevant links

2D front elevation working drawing of bedroom bed back wall with tufted headboard, HDHMR panel, wallpaper centre and recessed lights showing exact dimensions by Lexangrit Design Studio
2D front elevation working drawing of the low budget bedroom bed back wall — showing exact dimensions of HDHMR panelling, wallpaper placement, recessed light positions and bedside table layout for precise on-site execution.
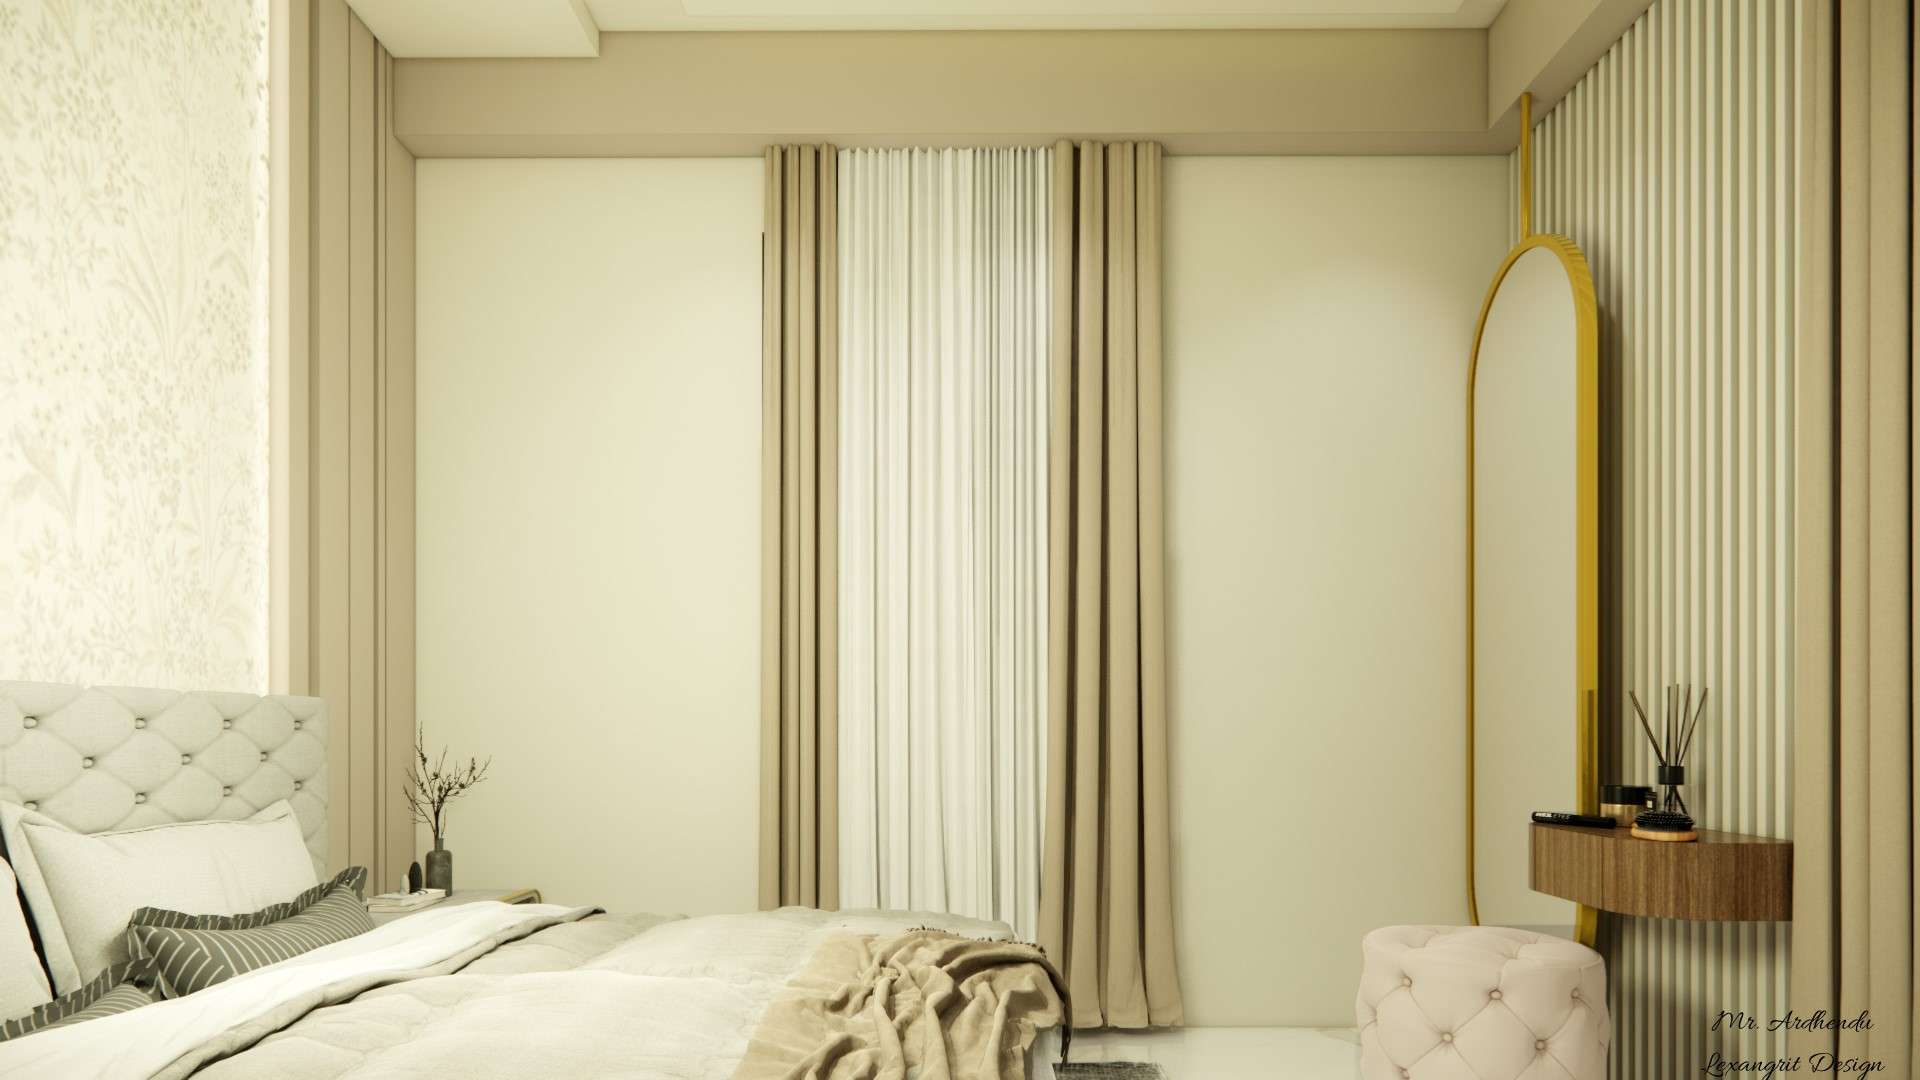
Cream bedroom with tufted bed, layered curtains, ribbed wall panels, gold-framed oval mirror, and wood vanity
Soft cream textiles and a tufted headboard meet a ribbed wall, gold-framed mirror and compact wood vanity. Repeating warm metallic details ties the dressing corner to the sleeping area.
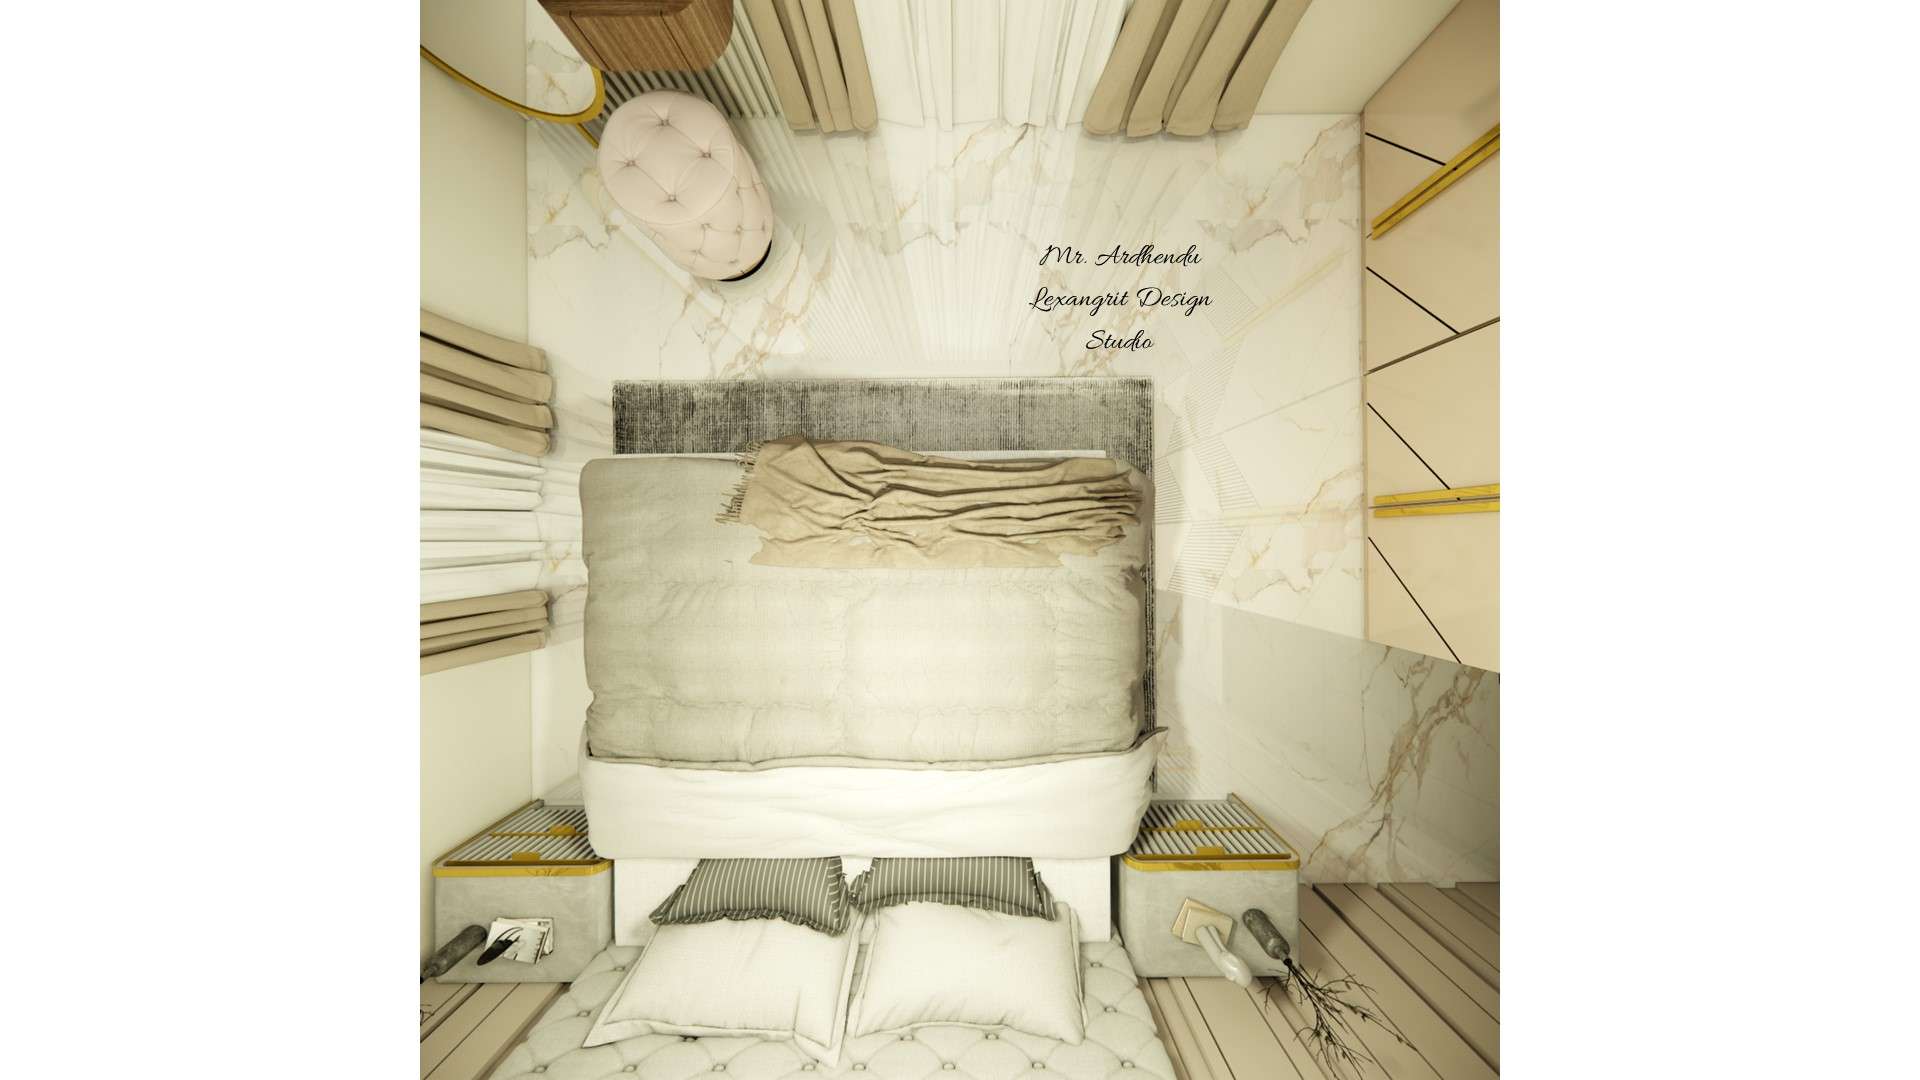
Image of the master bedroom flooring, featuring plush carpeting with a subtle pattern
From above, a pale bed sits between built-in wood details and light floor surfaces. Matching the bedside finishes to the wall panels makes a compact bedroom feel considered.
Small bedroom gypsum false ceiling design to hide beam with simple modern ceiling design to hide beam in compact bedroom
Small bedroom gypsum false ceiling design to hide beam, offering a simple and elegant ceiling design to hide beam—perfect for compact and modern bedroom interiors.


Contact