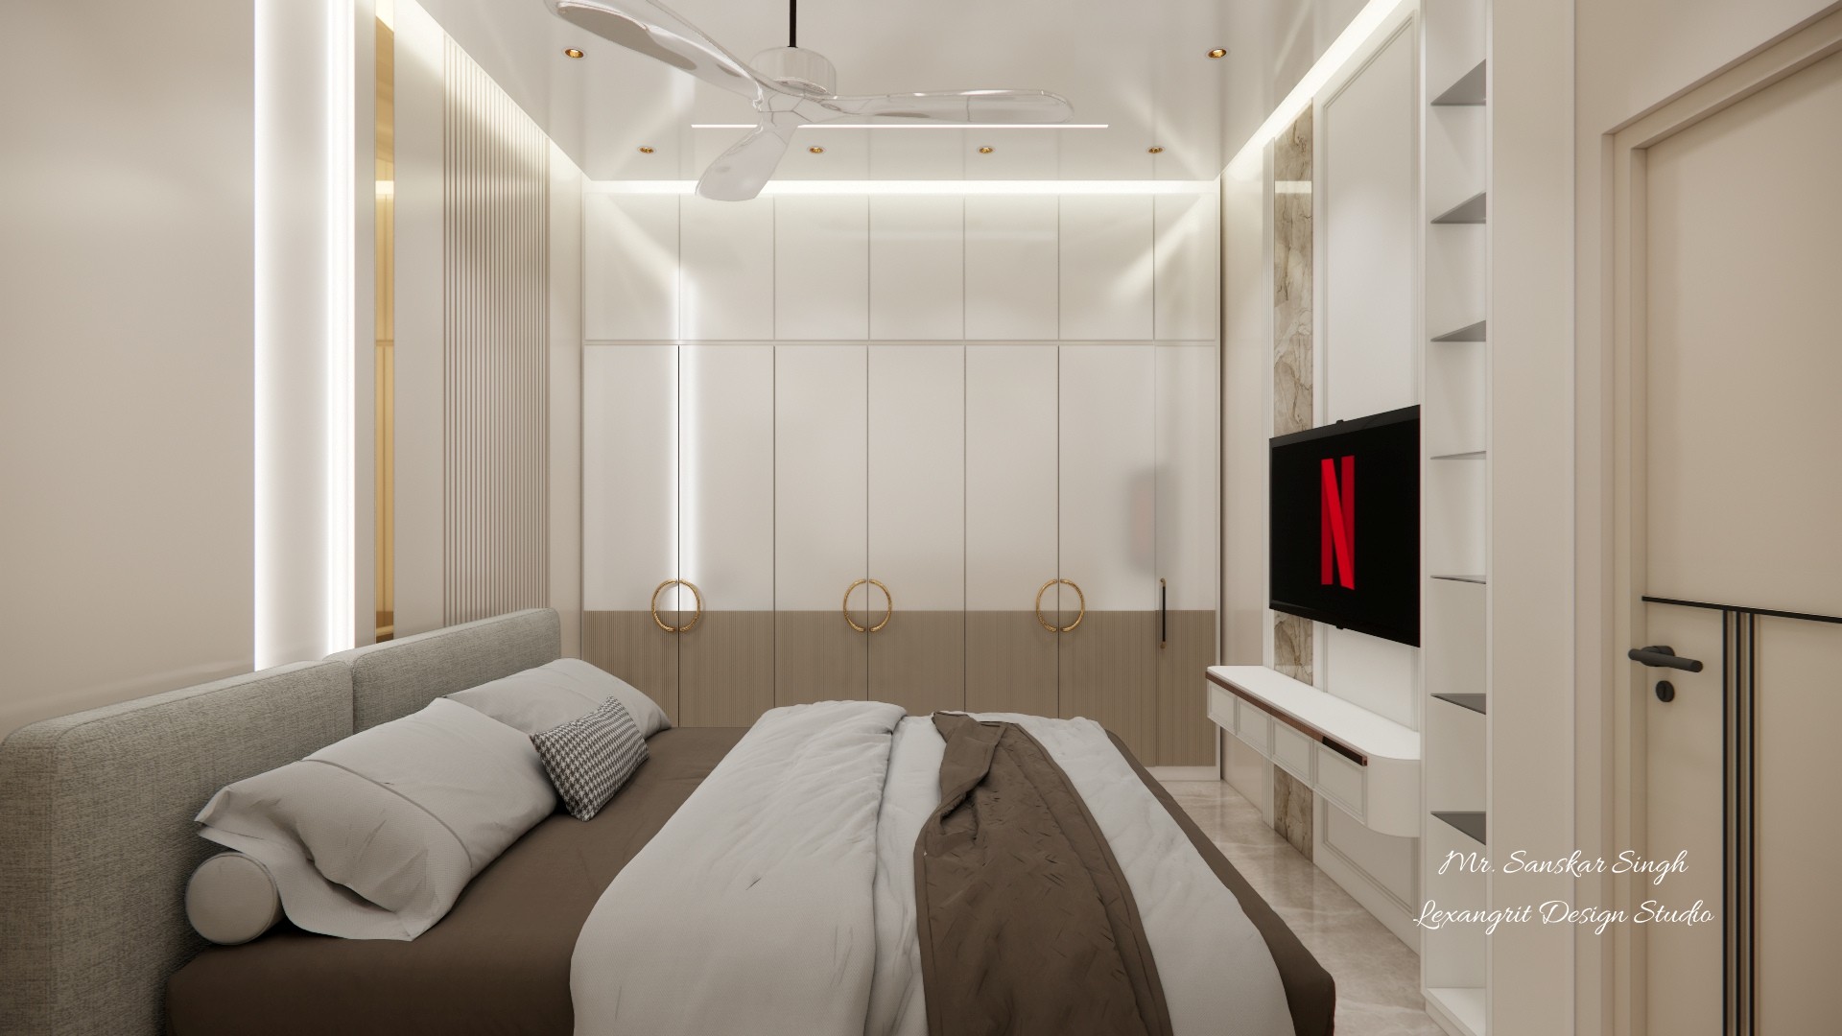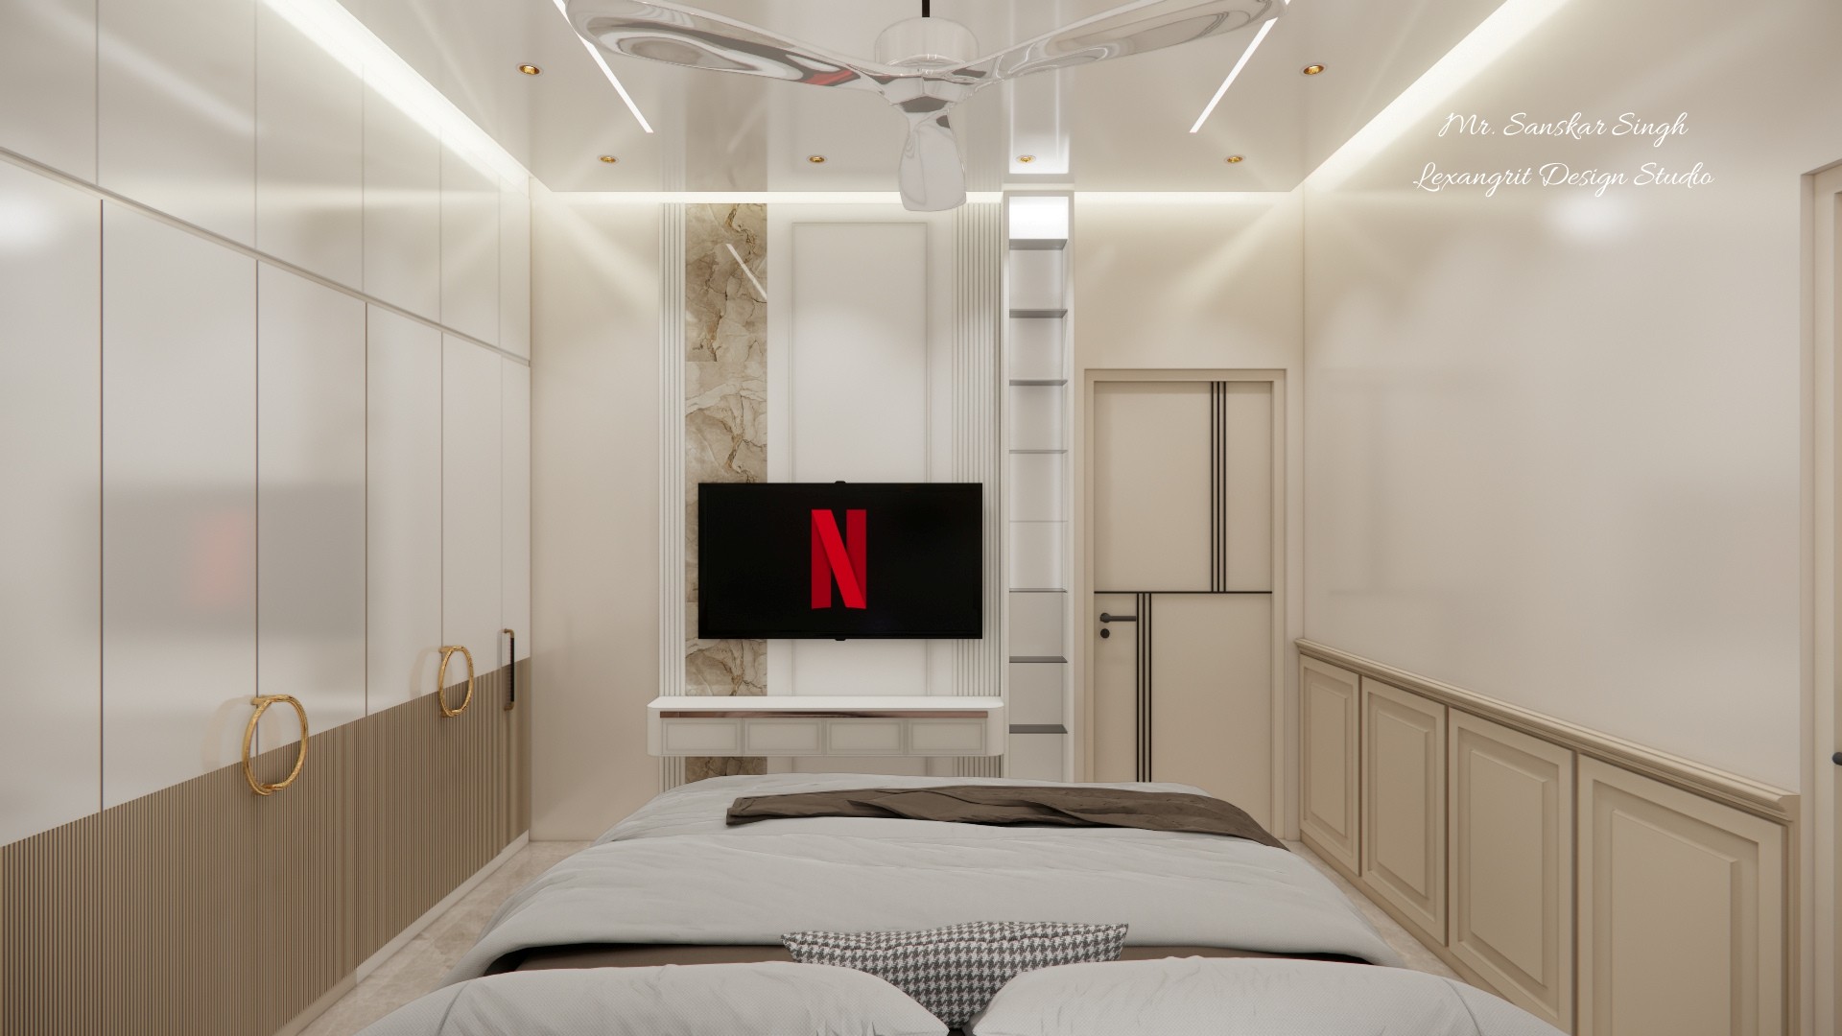
The television is set into a narrow central niche between full-height storage and a paneled doorway. Soft perimeter lighting brightens the room, while the lower cabinetry adds practical storage along the side wall.

Bedroom TV Wall and Wardrobes

Bedroom viewed from the bed toward a television niche, with full-height wardrobes, paneled lower cabinets, ceiling fan, and bright cove lighting.

Relevant links

Neutral bedroom viewed from the bed, with a gray upholstered headboard, white and beige wardrobes, wall-mounted television, open shelves, and cove lighting.
The view from the bed shows how full-height wardrobes and open shelves frame the television wall. A pale palette and recessed perimeter lighting keep the fitted storage from feeling heavy.
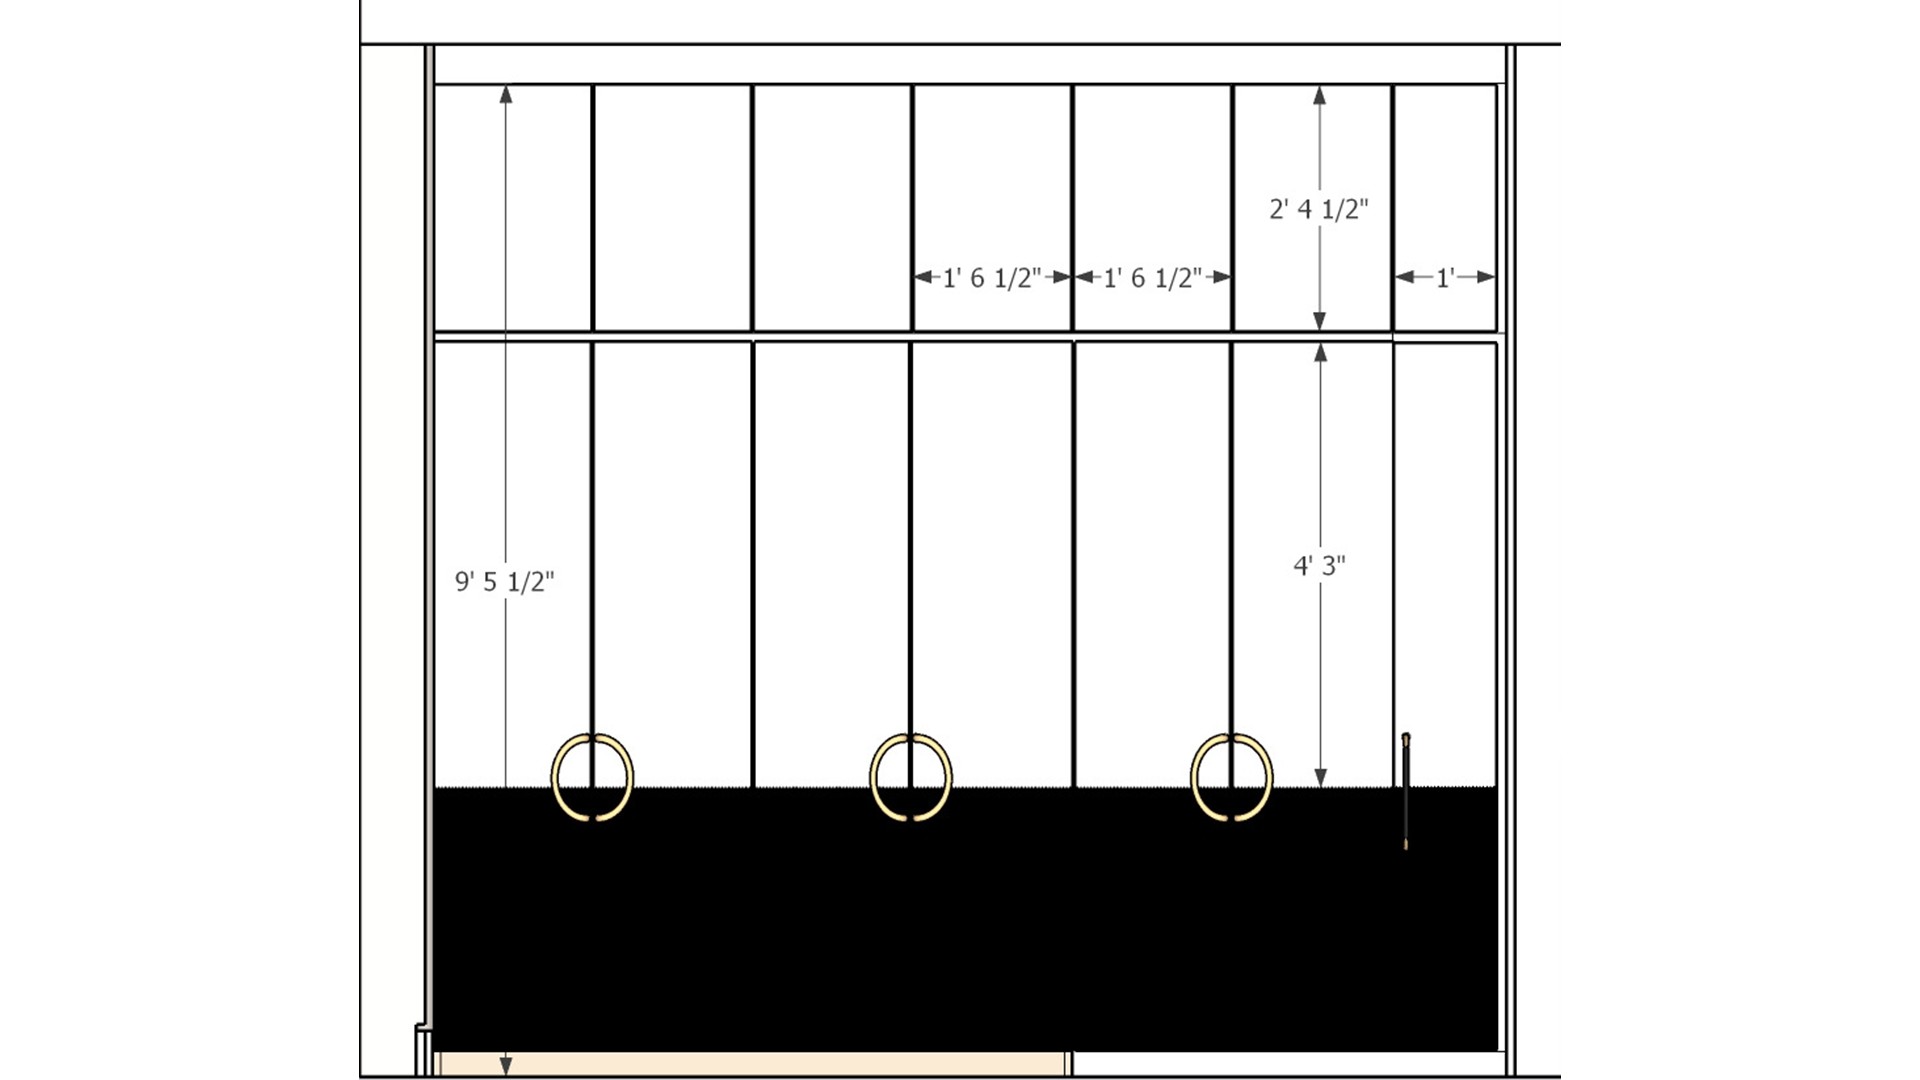
Measured wardrobe elevation with upper cabinets, tall paneled doors, three circular pulls, dark lower finish, and labeled panel dimensions.
The elevation divides the wardrobe into upper storage and tall lower doors, with ring pulls aligned across the panels. Dimension marks clarify door widths and headroom for a fitted installation.
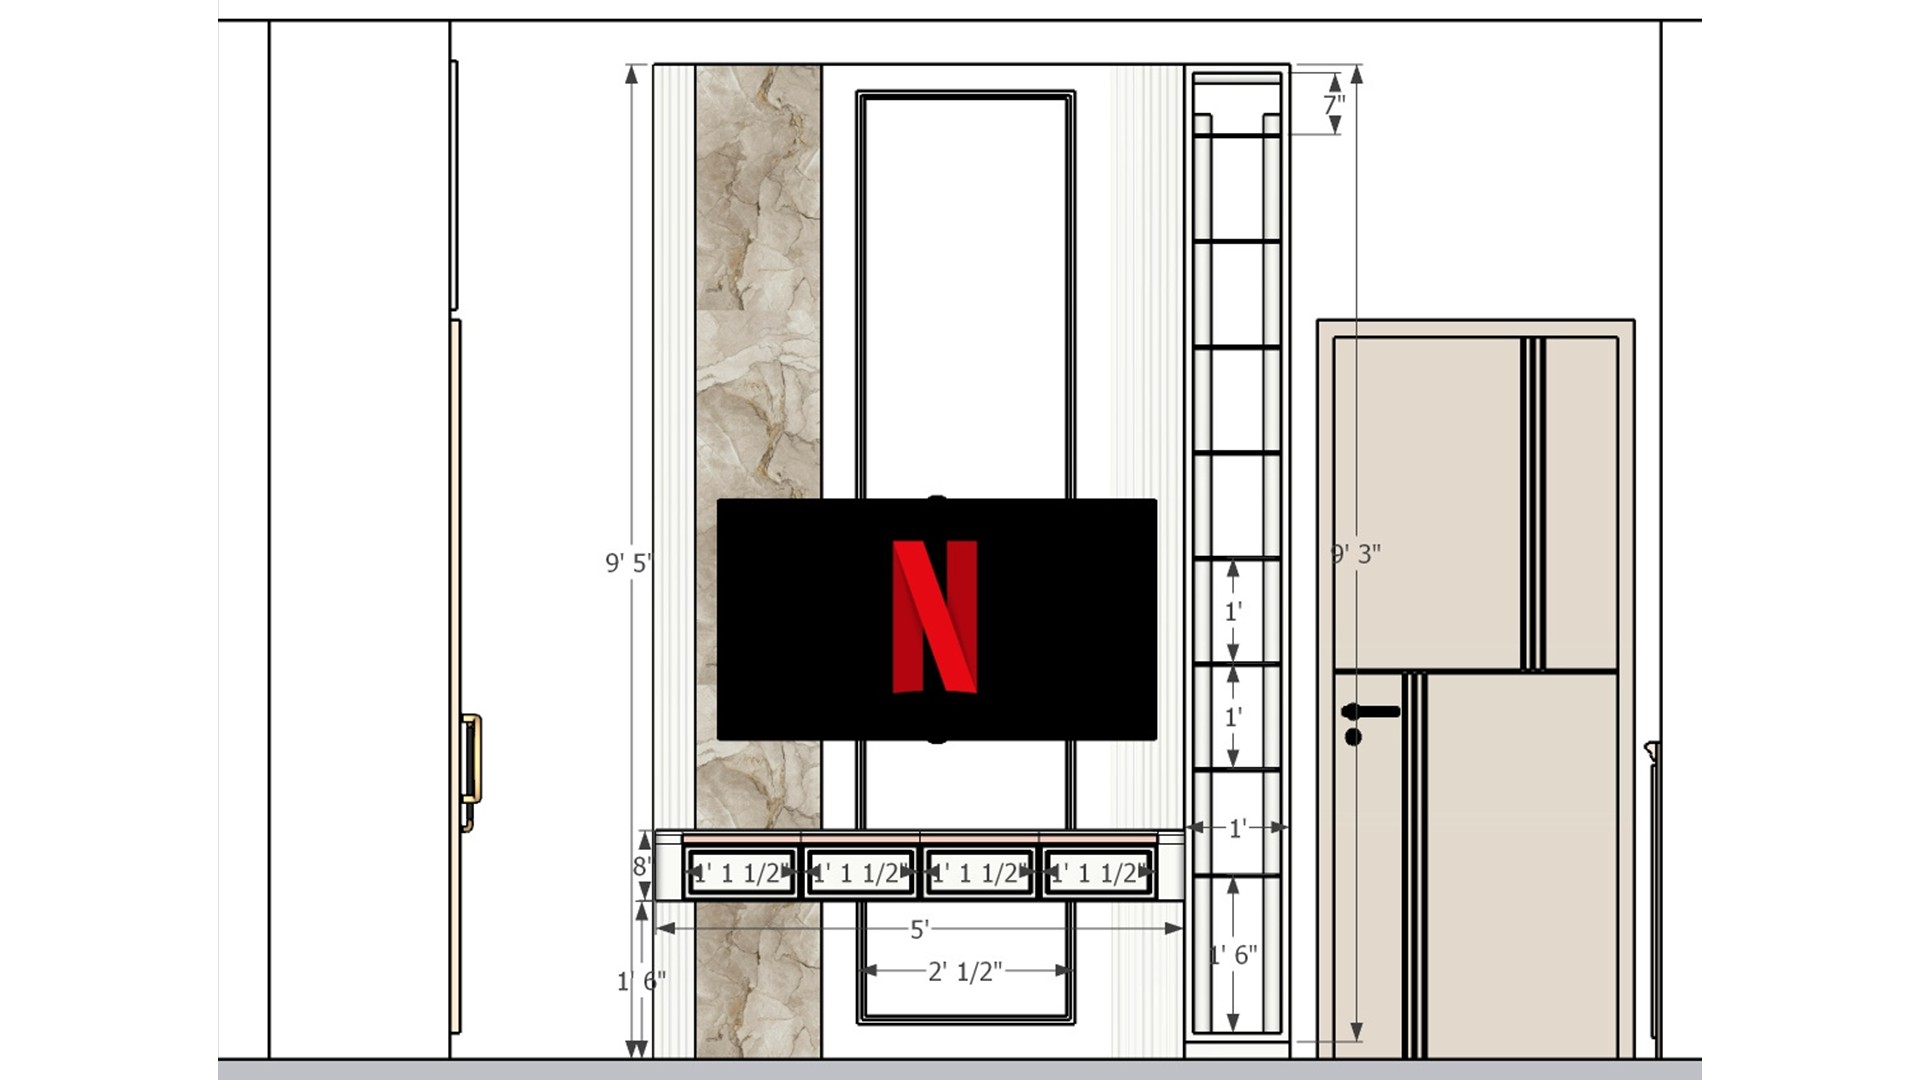
Measured bedroom media wall elevation with a centered television, textured vertical panels, slim display shelves, floating console, and paneled door.
This elevation aligns the screen, floating console, textured feature panels, and adjacent narrow display shelves. Measurements help balance the television with the door and confirm clearances for the built-in components.
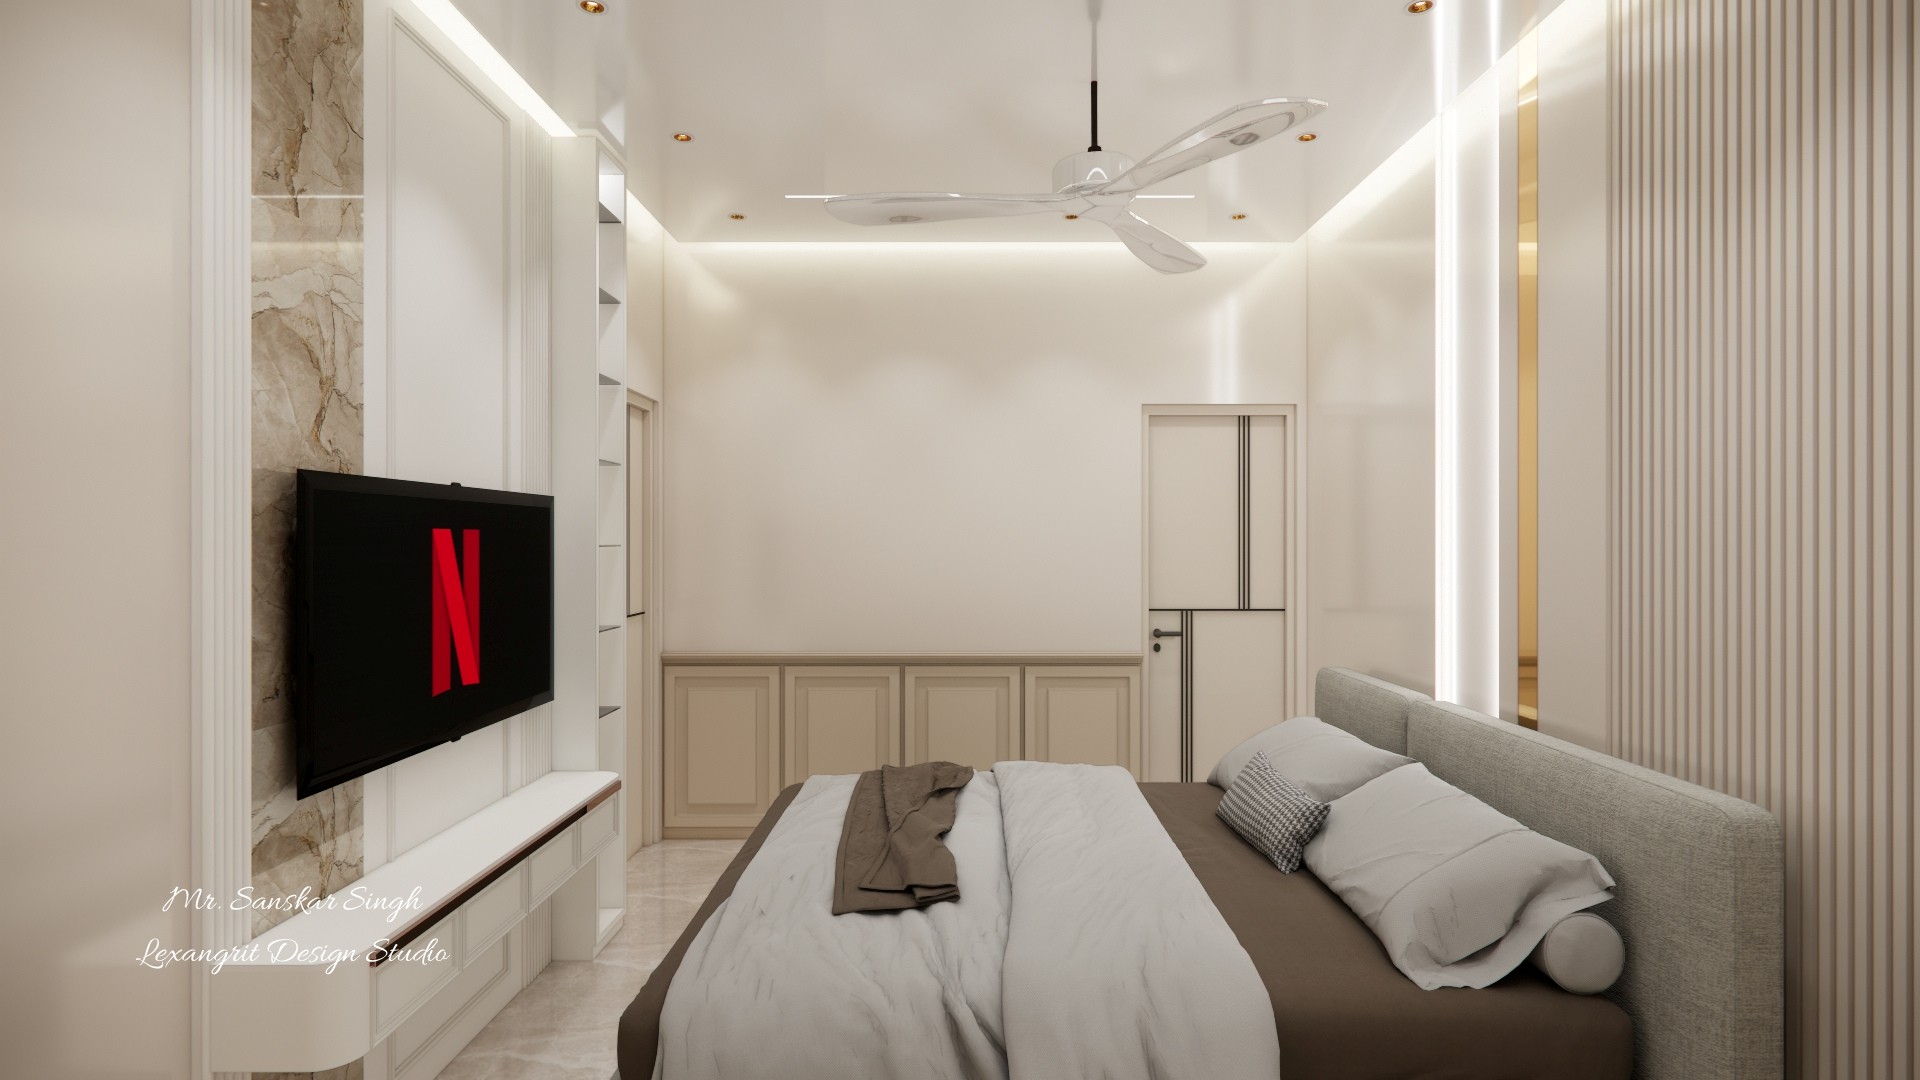
Bedroom view from beside the bed toward a wall-mounted television, pale built-in console, paneled lower cabinets, vertical slats, and ceiling fan.
The bed faces a television mounted over a low console, while paneled cabinetry and slim open shelving use the wall efficiently. Vertical slats and perimeter lighting add texture around the neutral room.


Contact