A plain bedroom label separates the first bedroom set from the living room drawings in a visual presentation.

Bedroom One Section Divider

A minimal white section card reads Bedroom-1 in small black lettering near the lower edge.
Relevant links

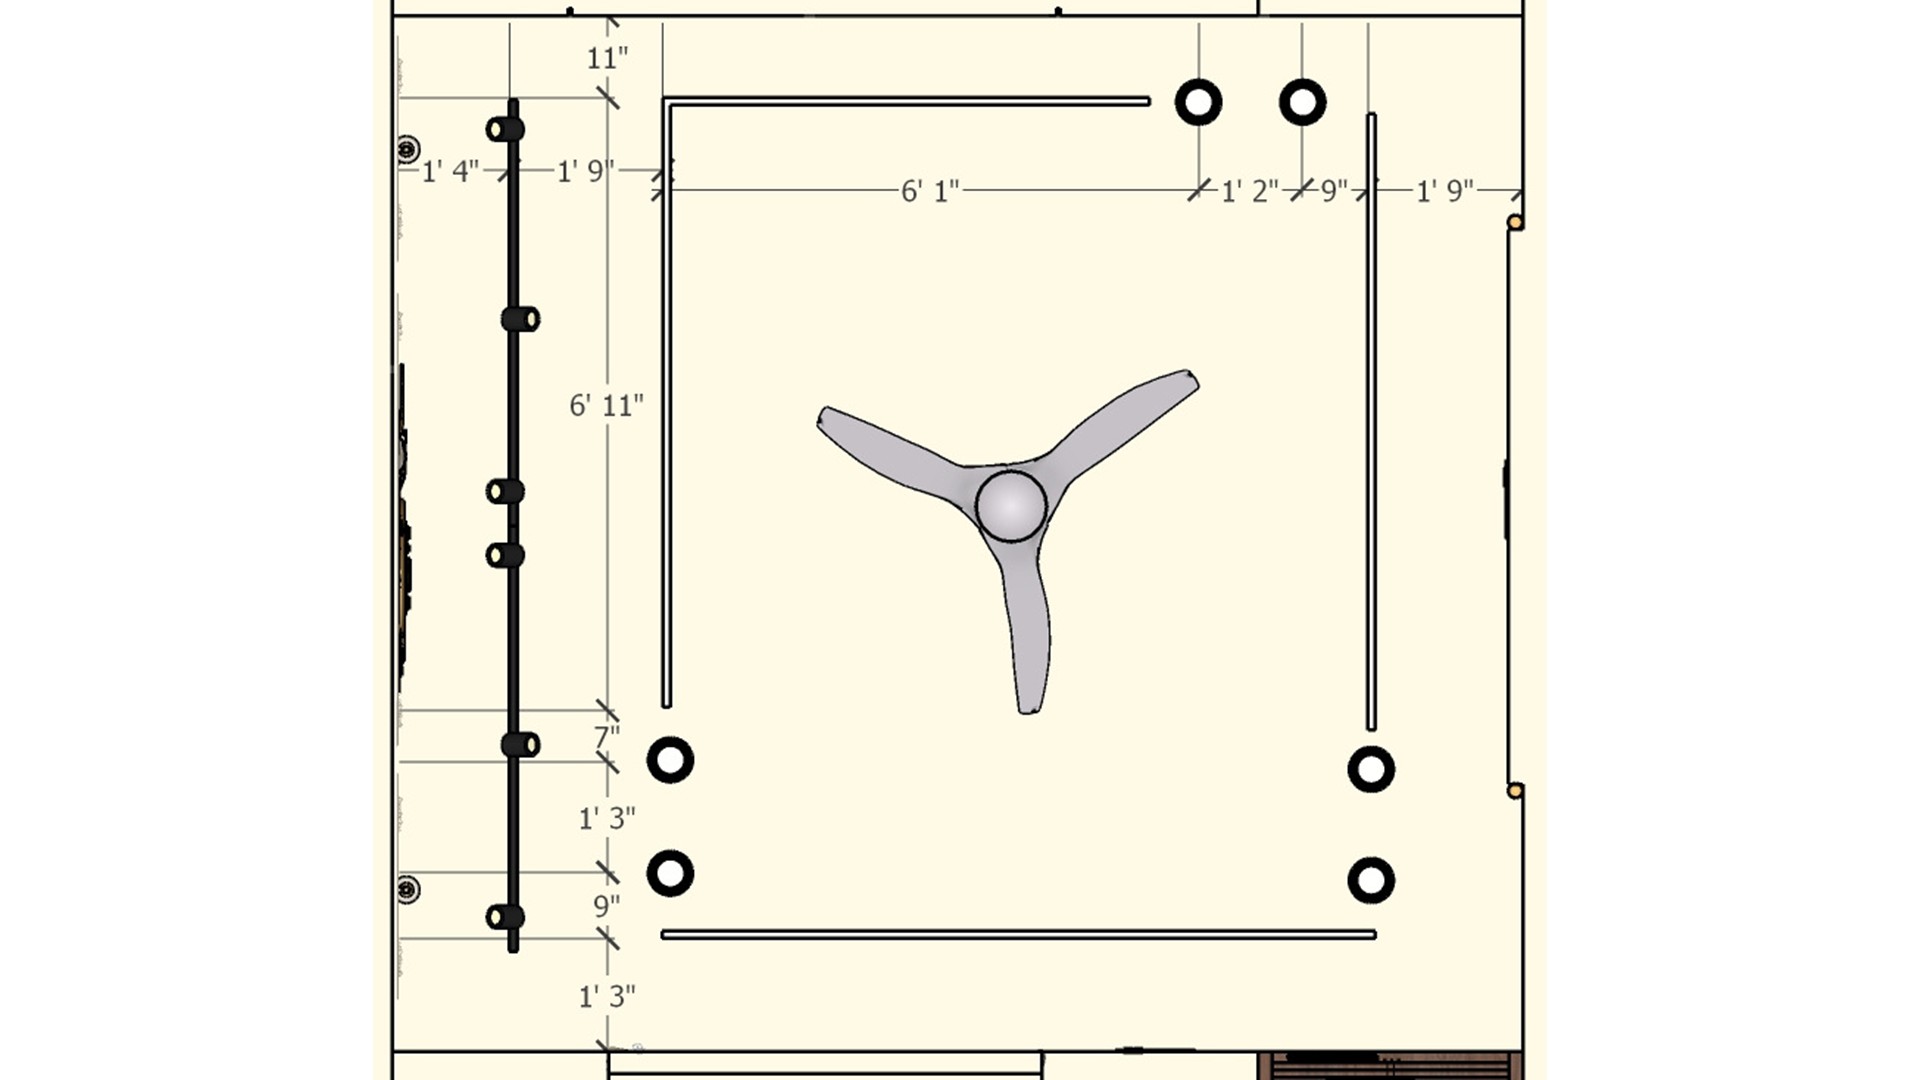
Ceiling plan maps fan placement, perimeter lighting and measured clearances in the living room.
White card displays a large QR code beside a dark button labeled Open.
This white card pairs a scannable code with an Open button; add a text link nearby for accessible access.
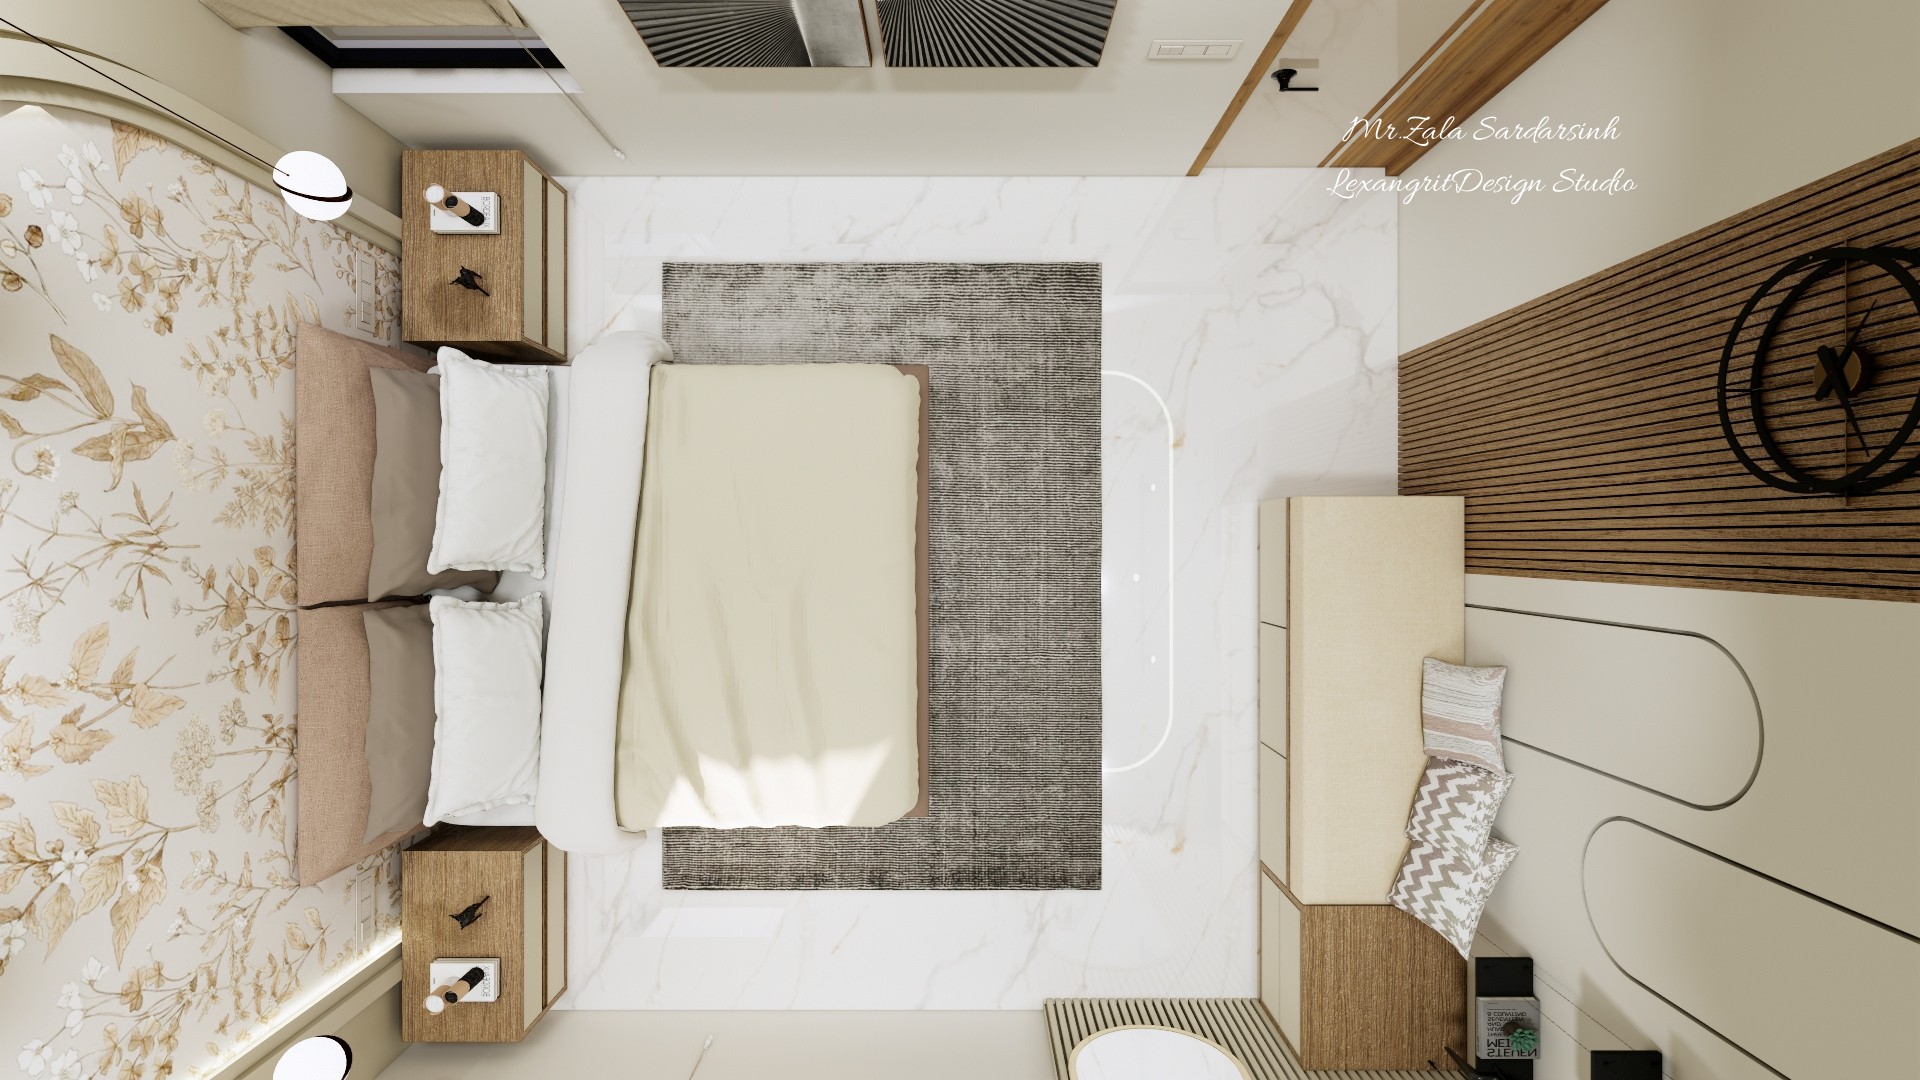
Overhead bedroom view shows a centered bed, gray rug, floral wallpaper and wood bedside tables.
The overhead view reveals the bed’s position on the rug and the relationship between bedside tables and circulation.
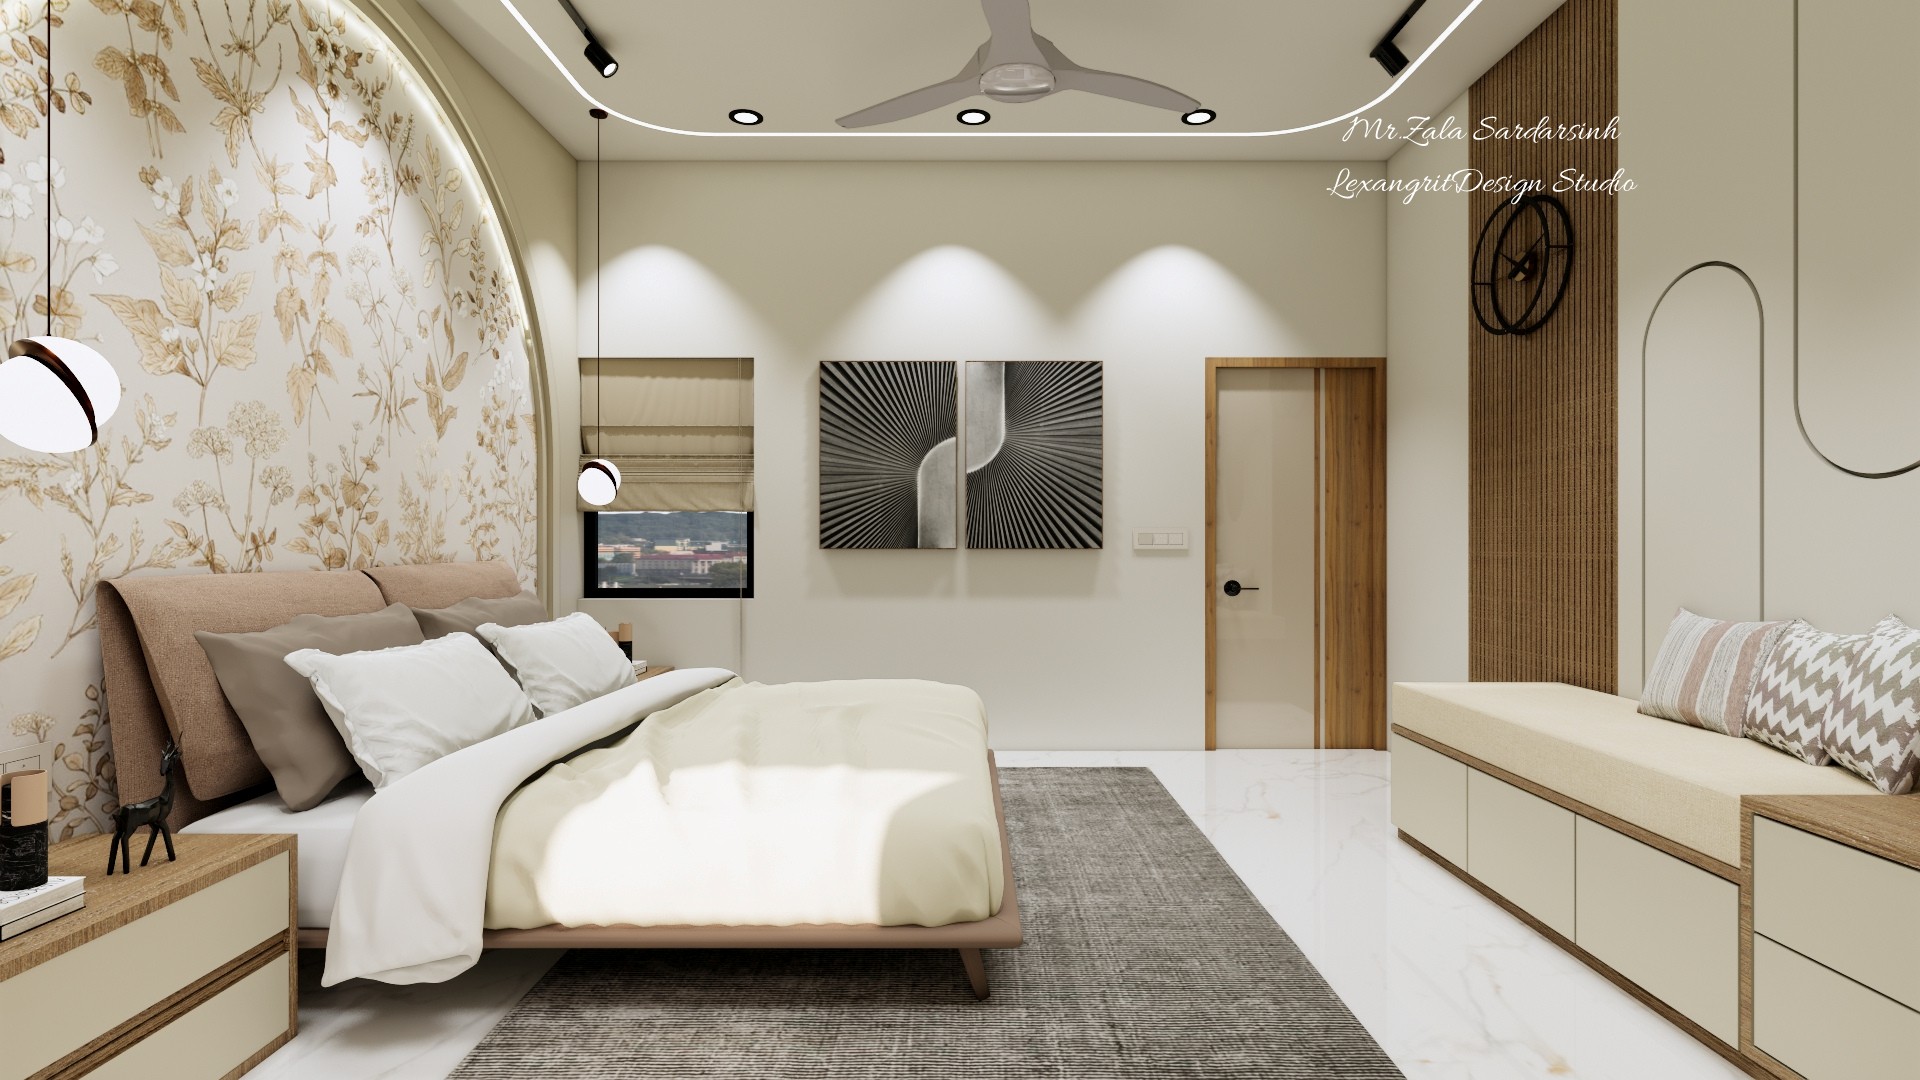
Neutral bedroom render features a low bed, arched floral headboard wall, gray rug and cove lighting.
A floral arch frames the bed, while a gray rug and recessed cove lighting define a calm sleeping zone.


Contact