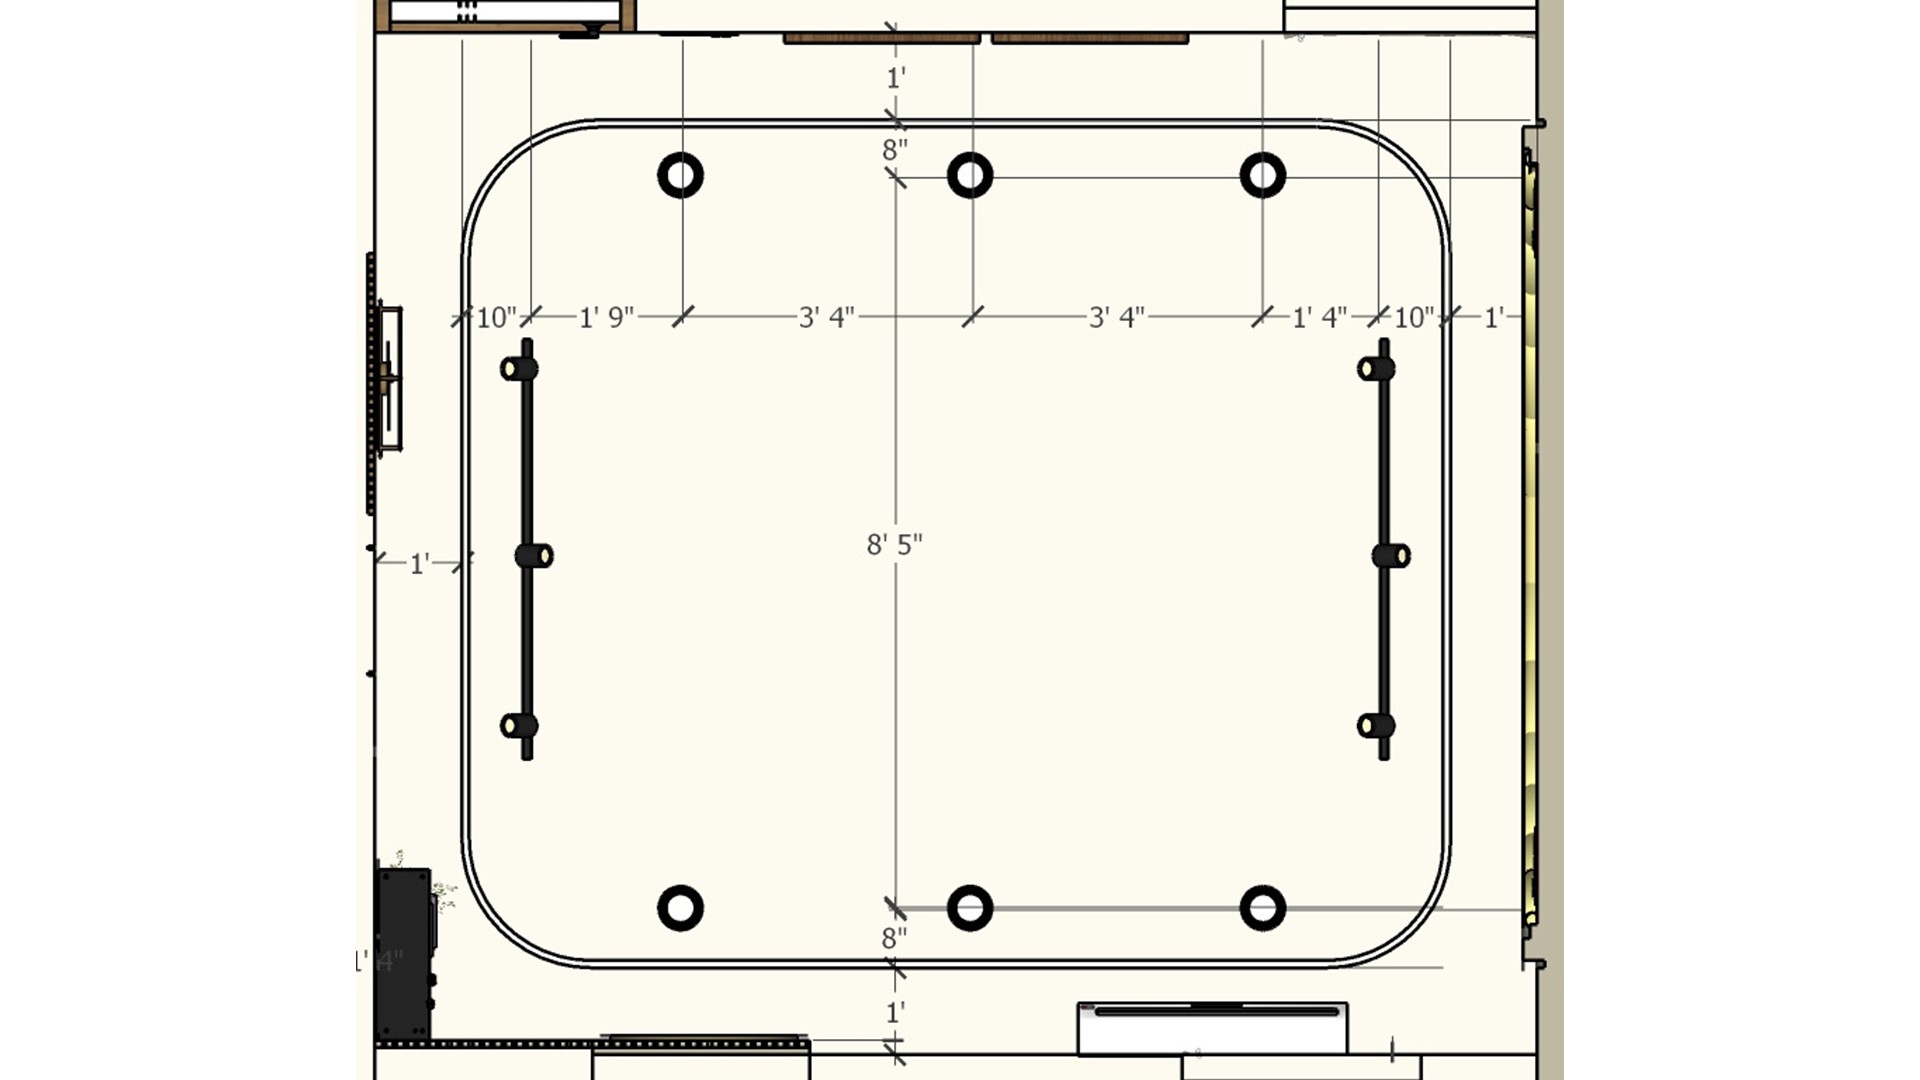
The plan locates the cove and spotlights so fixture spacing can be coordinated with the room dimensions.

Bedroom Ceiling Lighting Plan

Ceiling plan outlines a rounded rectangular light cove with measured spotlights and perimeter dimensions.

Relevant links

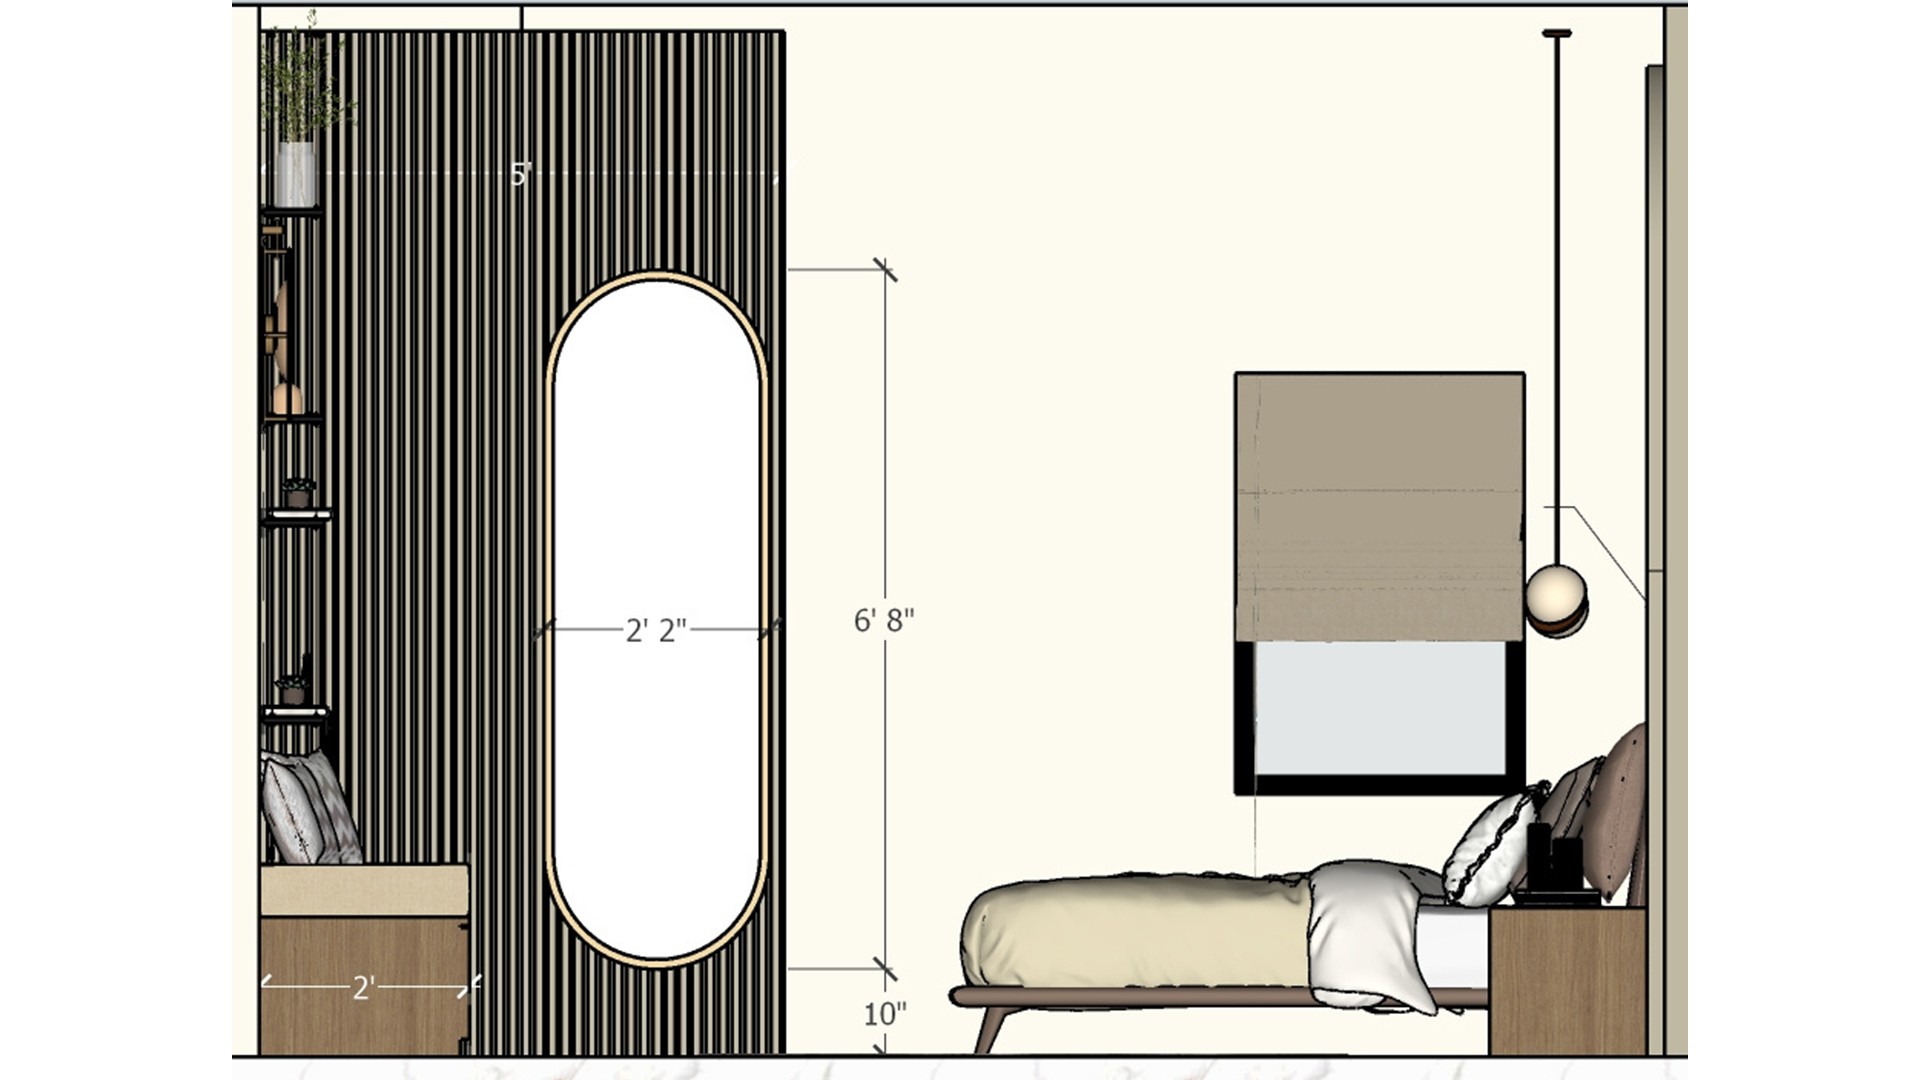
Bedroom elevation shows a tall oval mirror, ribbed panel, shaded window and side of the bed.
A tall oval mirror visually lengthens the ribbed panel and provides a practical full-length dressing view.
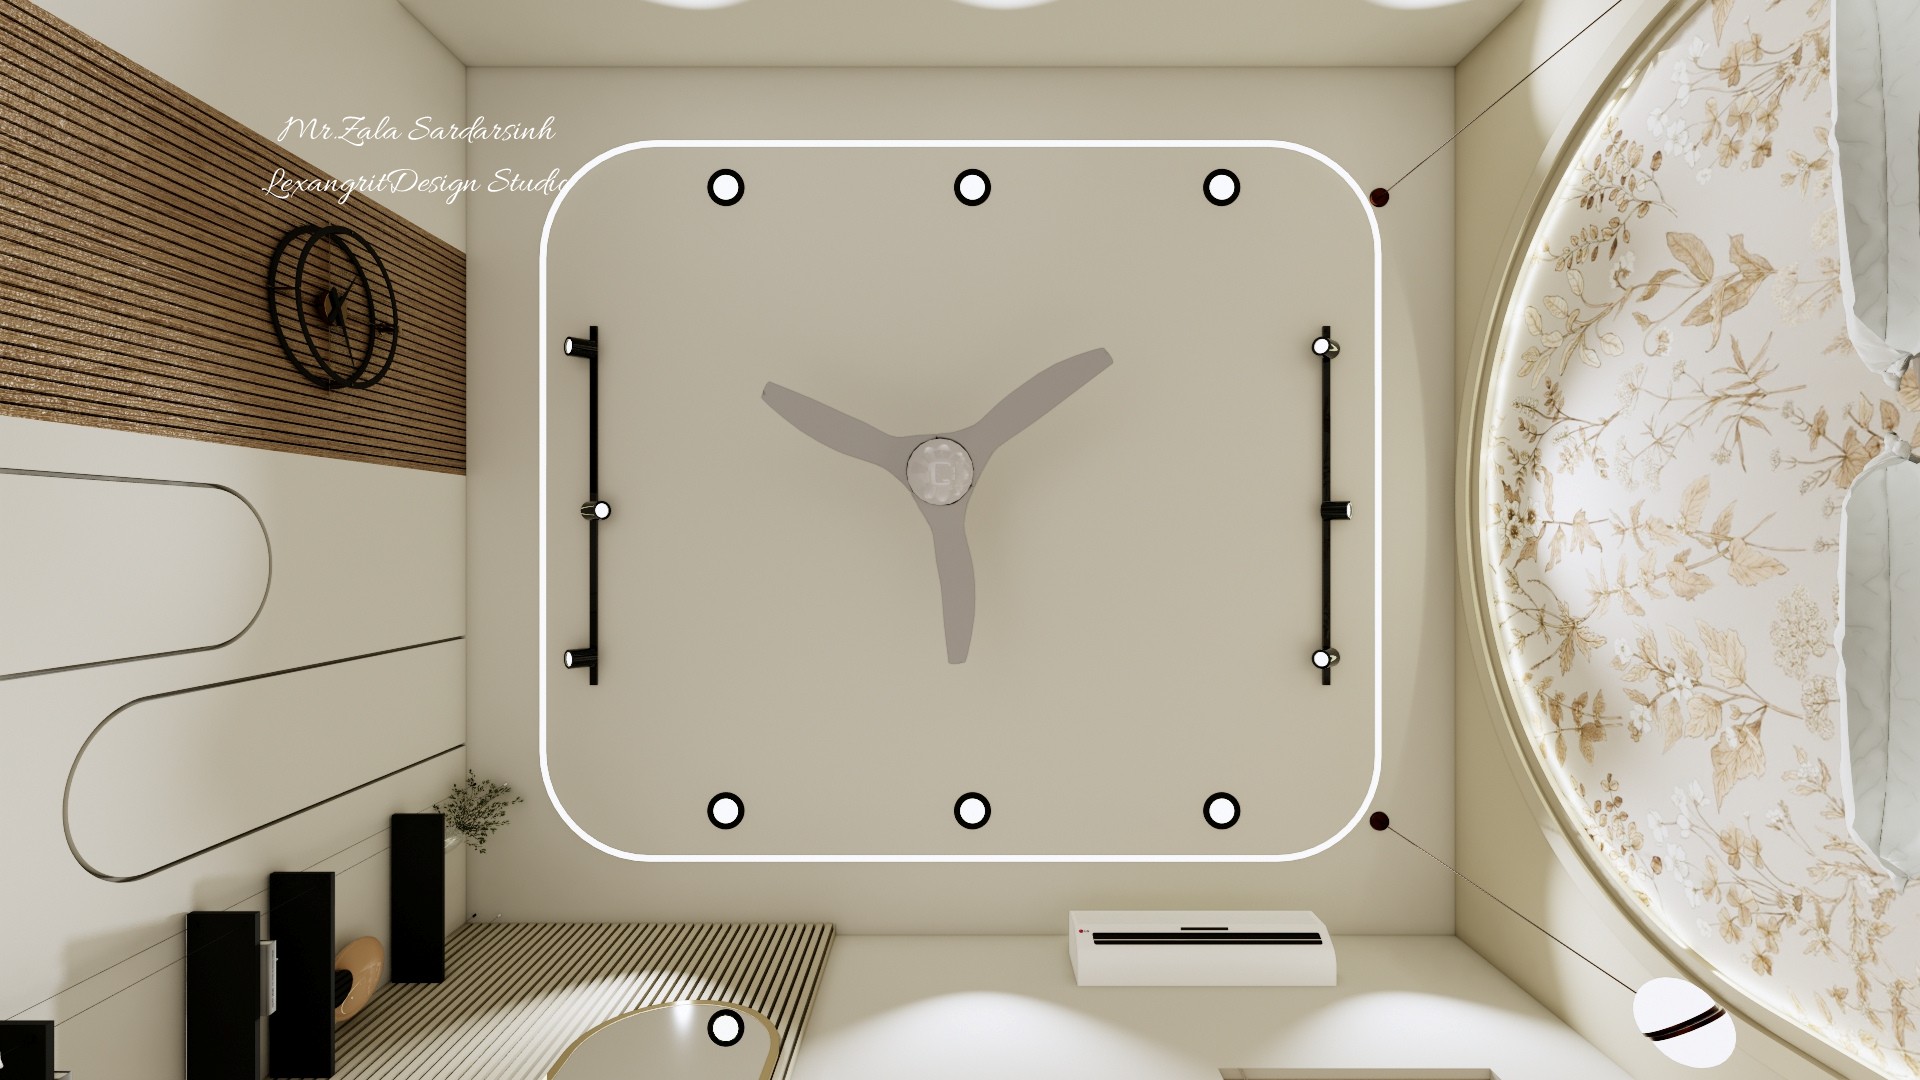
Bedroom ceiling render frames a three-blade fan within rounded cove lighting and recessed spots.
A rounded cove softens the ceiling geometry, with recessed spots adding focused light around the fan.
White card displays a large QR code beside a dark button labeled Open.
The card presents a QR code and Open button; provide an accessible text link alongside the graphic.
A minimal white section card reads Bedroom-2 in small black lettering near the lower edge.
A clean section label marks the transition to the second bedroom image sequence.


Contact