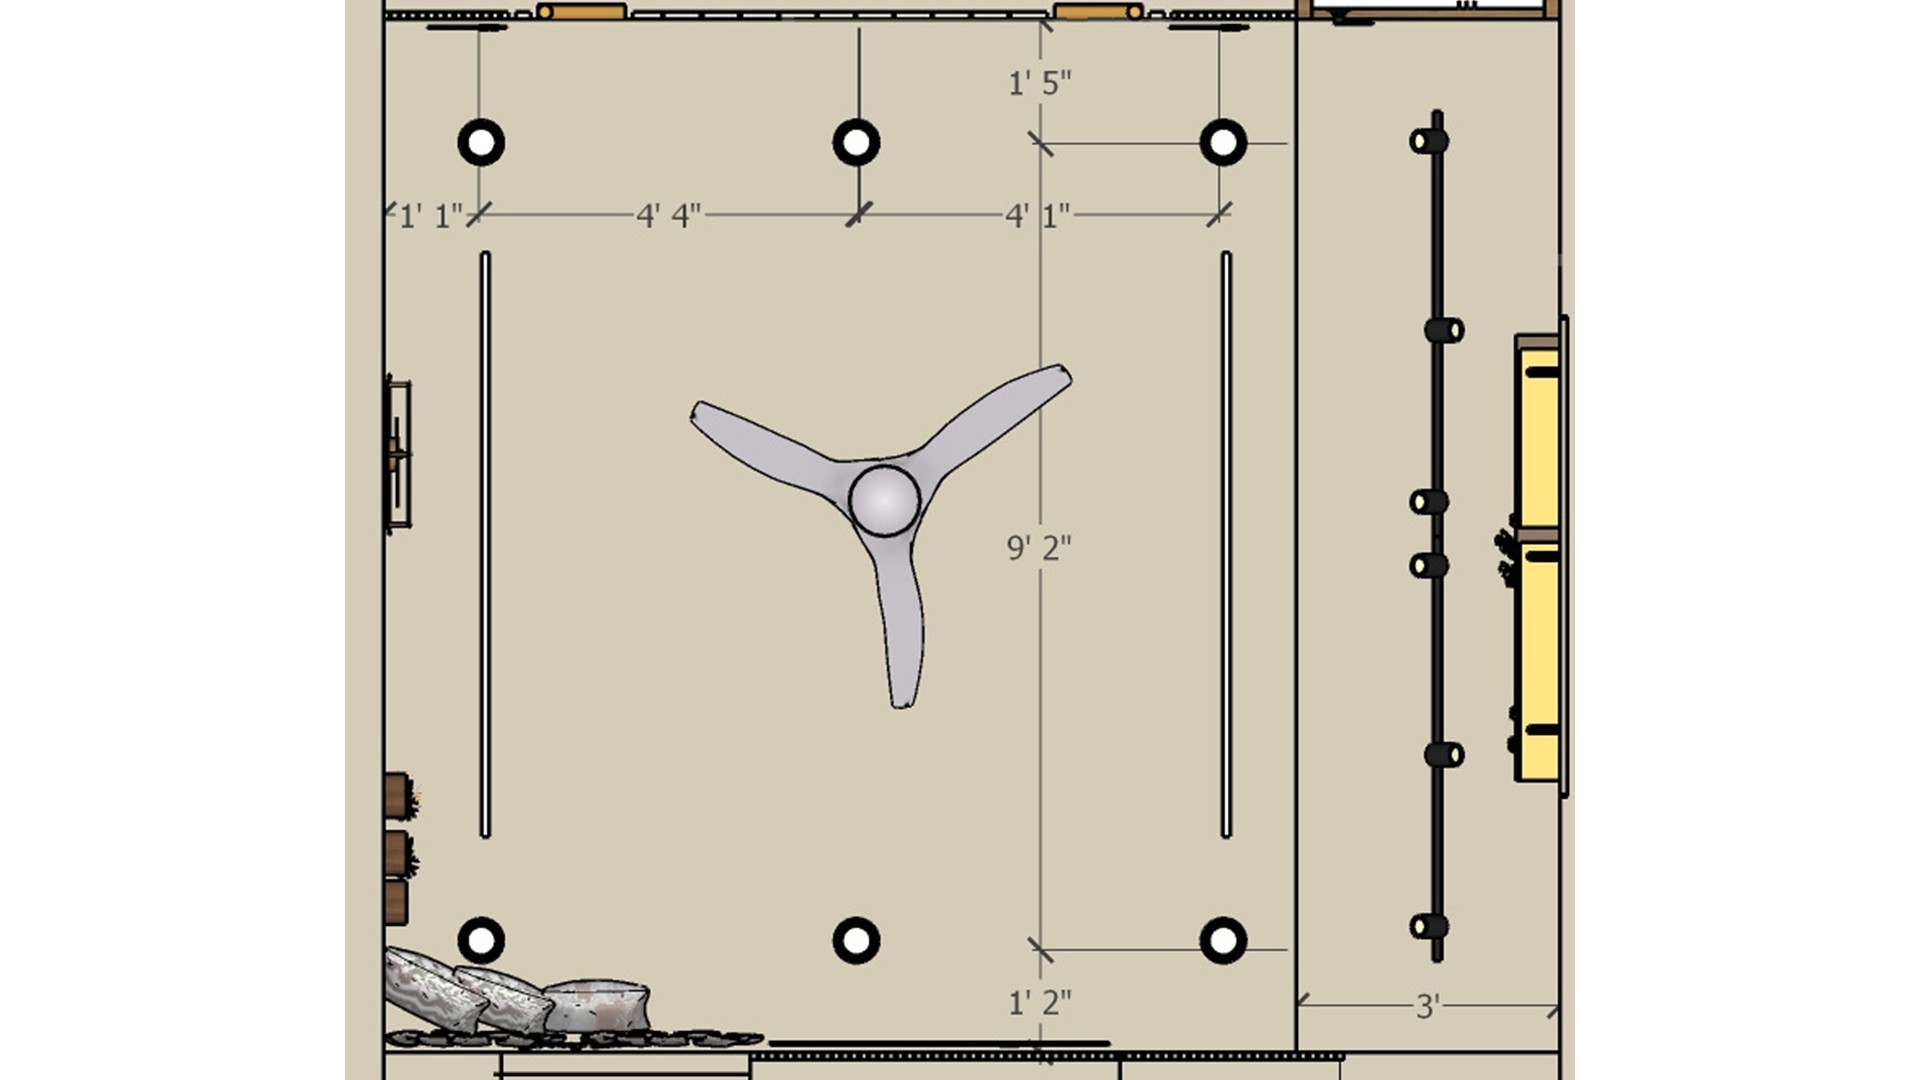
Dimensioned fixture locations help coordinate fan clearance with the spotlights and linear ceiling lights.

Bedroom Ceiling Fixture Plan

Ceiling plan maps the fan, spotlights and linear fixtures with room dimensions and a perimeter outline.

Relevant links

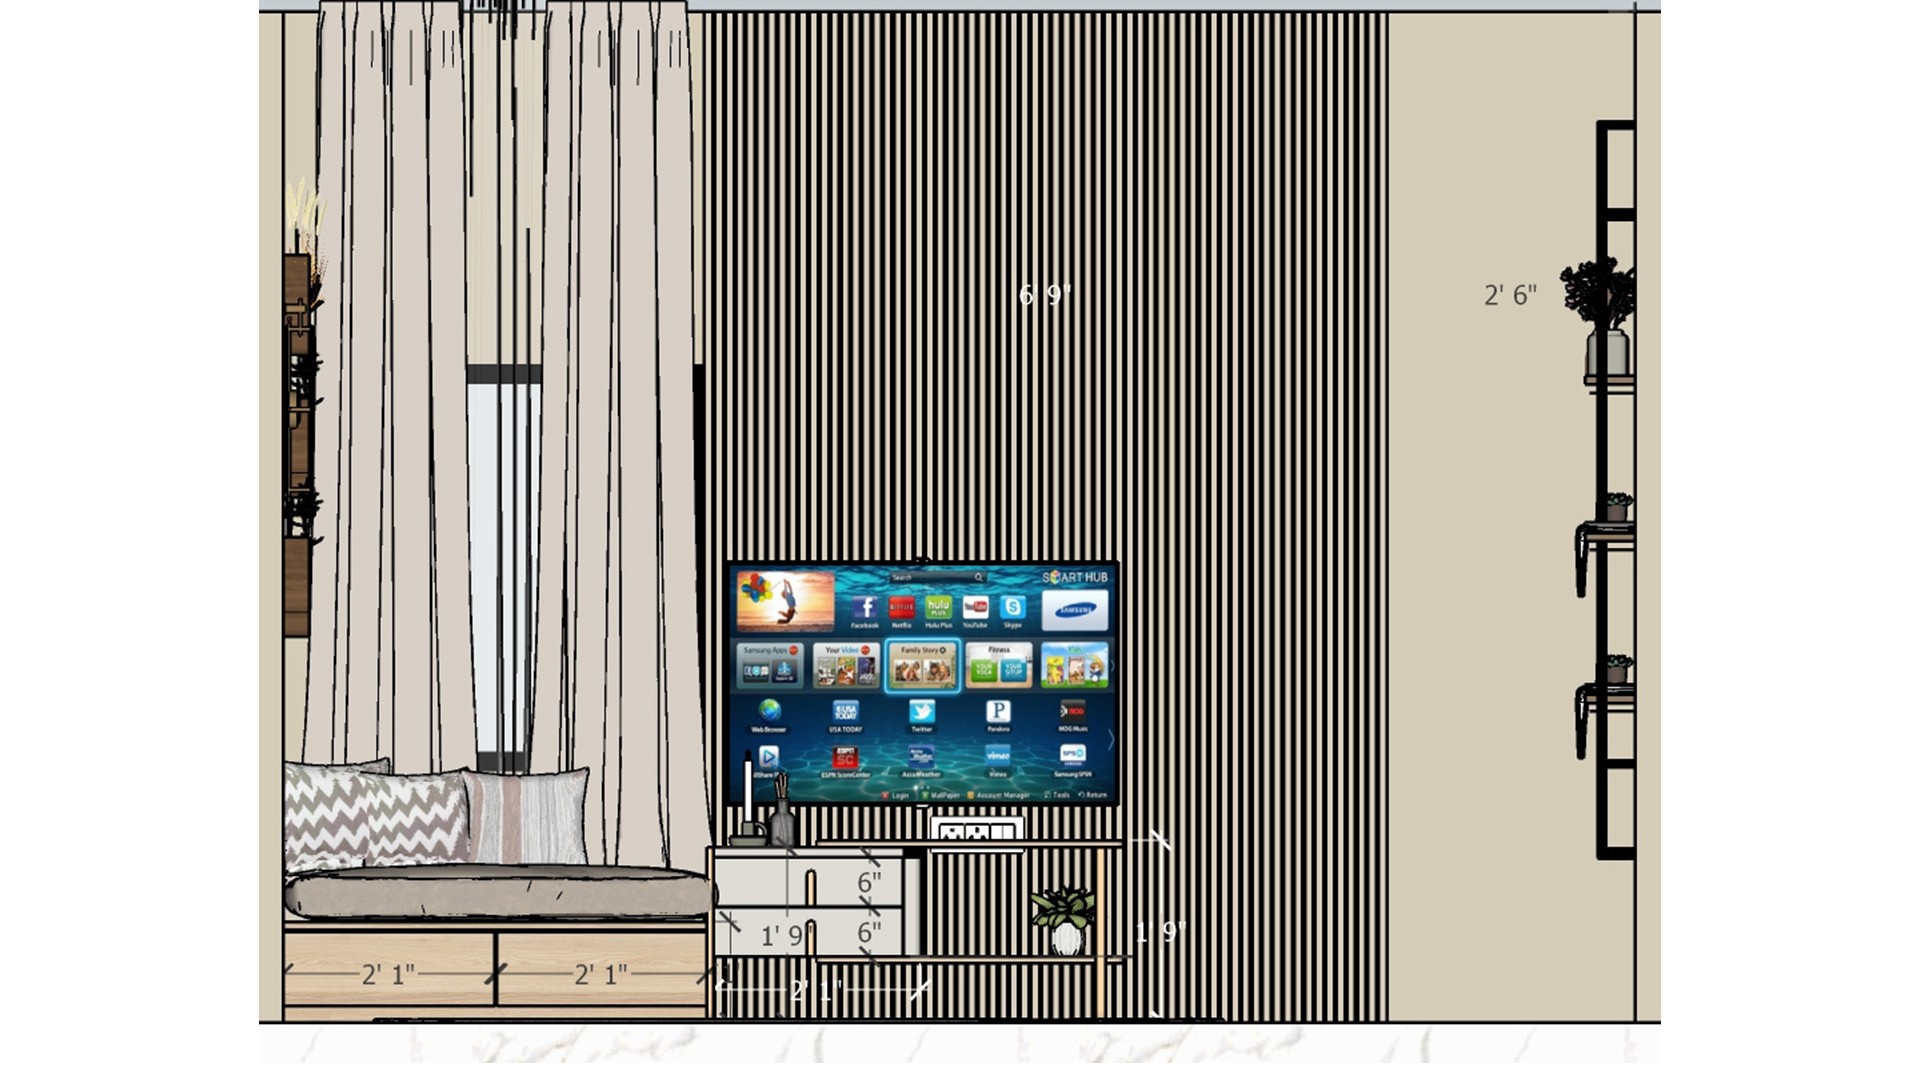
Dimensioned elevation shows a television on a ribbed feature wall beside a low bench and curtains.
This elevation aligns the television, ribbed feature panel and low bench as one continuous wall composition.
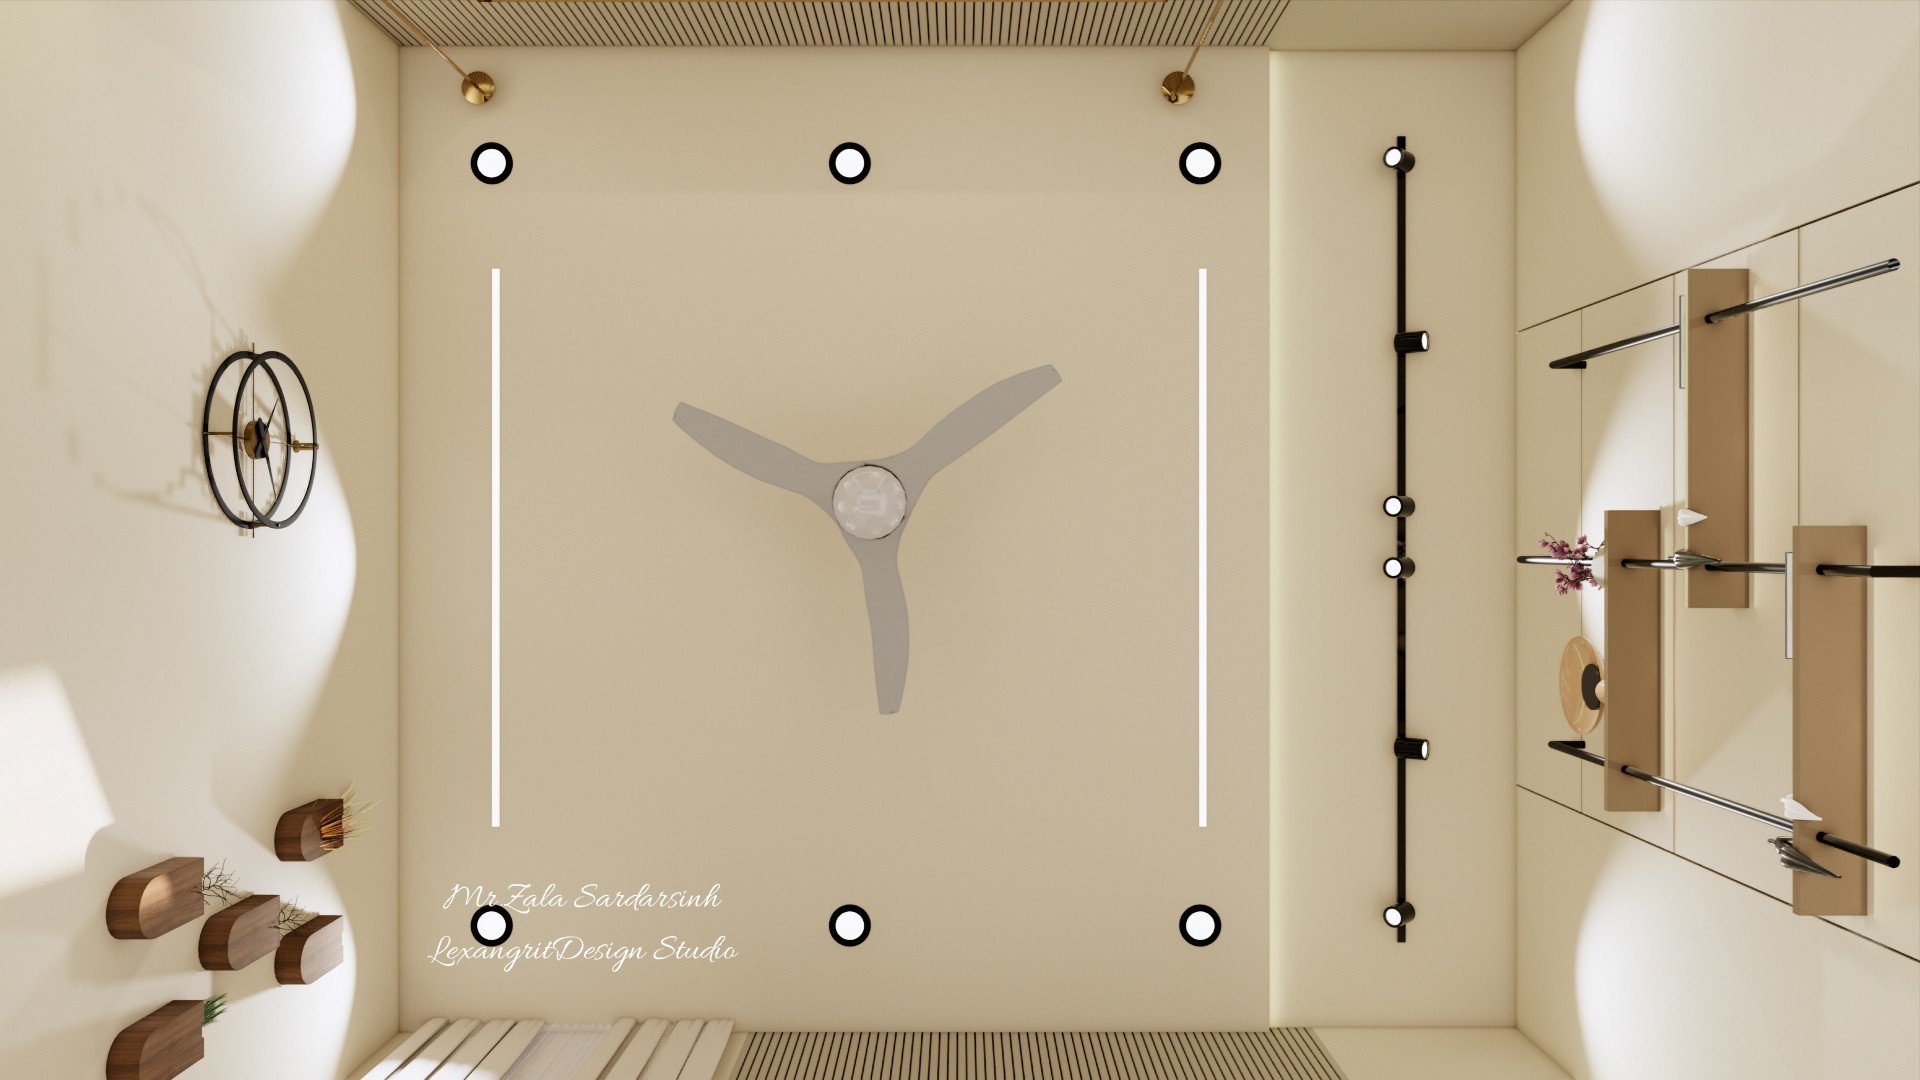
Bedroom ceiling view shows a central fan, slim light bars, recessed spots and wall-mounted accents.
Slim linear lights and recessed spots complement the central fan without crowding the ceiling plane.
White card displays a large QR code beside a dark button labeled Open.
A QR code sits beside an Open button; include a readable text link to support screen-reader and keyboard users.
A clean white closing card displays the words Thank you in black script.
A simple Thank you card provides a quiet ending for the project presentation.


Contact