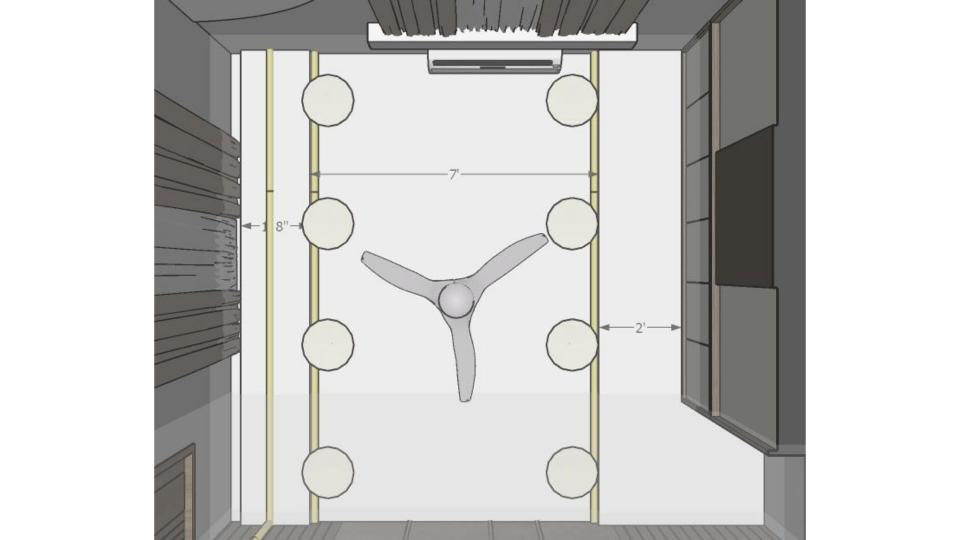
The plan places a central fan among evenly spaced recessed lights. Spacing fixtures across the ceiling helps keep illumination balanced around the room.

Bedroom Ceiling Lighting Plan

Bedroom3 false ceiling view 2d dimensions

Relevant links

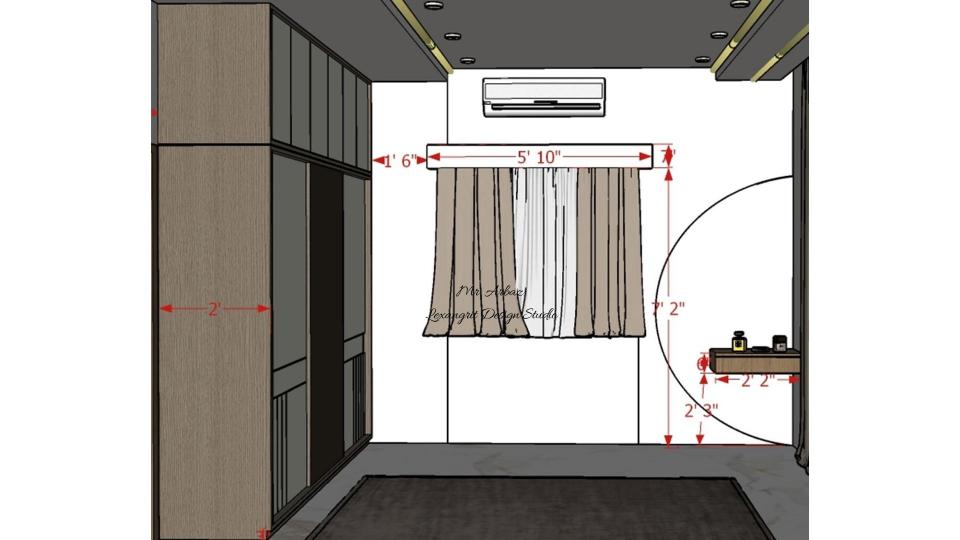
Image of the master bedroom3 showcasing a stylish dresser with a half moon shape mirror and decorative items against a soft-colored wall 2d dimensions
The drawing shows the relationship between the dresser, mirror, and decorative wall. Use the proportions to create a compact dressing area with clear counter space.
Small bedroom false ceiling design with tray and profile light in a modern gypsum board ceiling
A clean and modern small bedroom false ceiling design featuring a tray detail with recessed profile light — a simple yet impactful gypsum board ceiling treatment that adds depth and a premium feel to any compact bedroom.
Scan or open to get 360 view
Luxury bathroom layout plan showing vanity handwash unit with mirror, shower area and WC placement in a top view drawing
A detailed luxury bathroom placement plan showing a vanity handwash unit with mirror, dedicated shower area and WC — an essential layout reference for homeowners and designers planning a premium attached bathroom.


Contact