Lexangrit
Home
Full Project
Portfolios
Contact
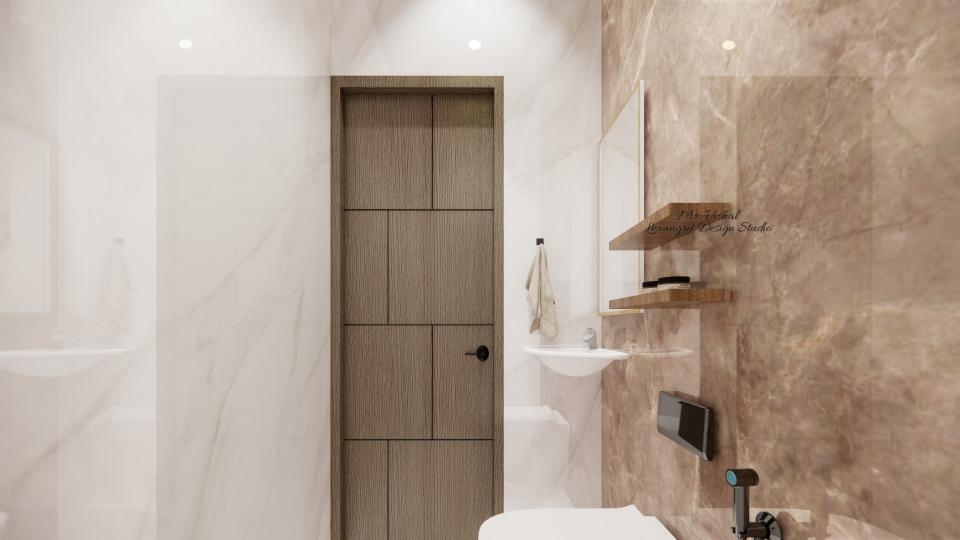
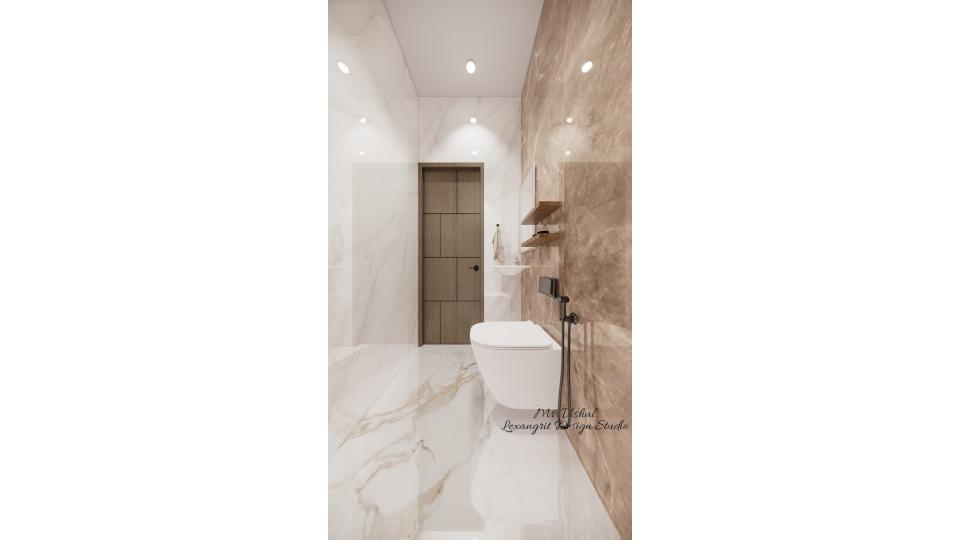
A wood door and matching vanity detail warm up the pale tiled room. The glass shower screen preserves a clear view through the compact layout.
Bathroom with Wood Door and Glass Screen
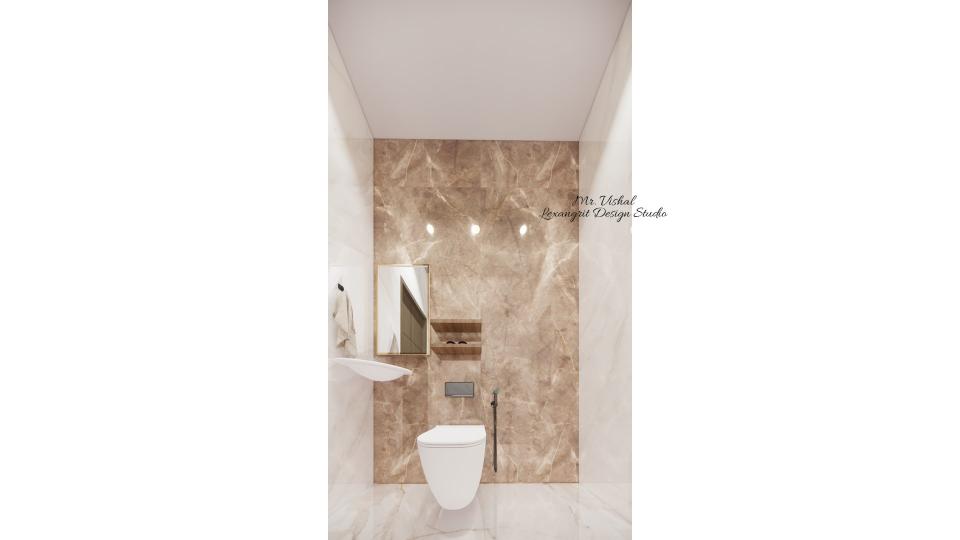
Toilet 2 showing wc area and open shelf,small basin & small mirror
Download Image
View full project
Start Your 3D Interior Design
Relevant links
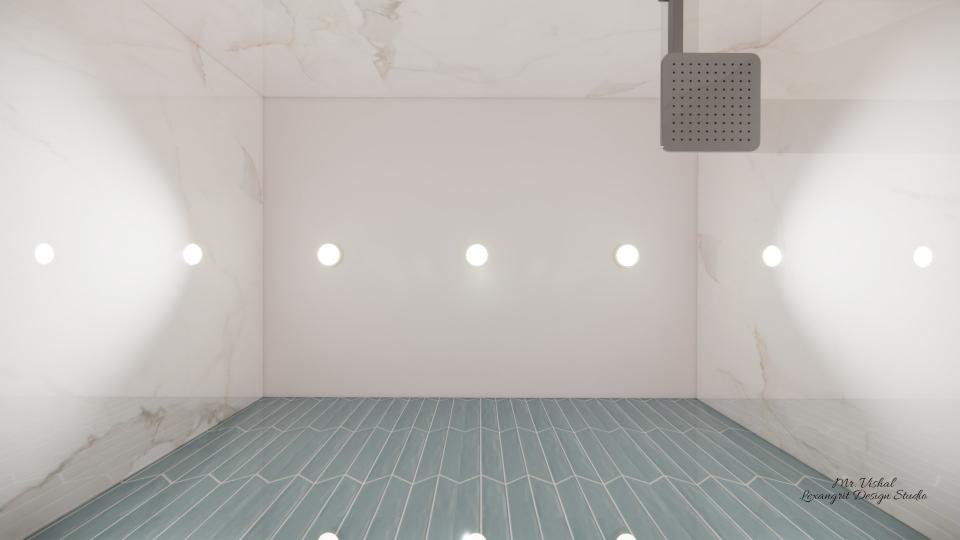
A simple row of recessed lights follows the length of the shower area. Keeping the ceiling uncluttered lets the tiled surfaces carry the room's visual detail.
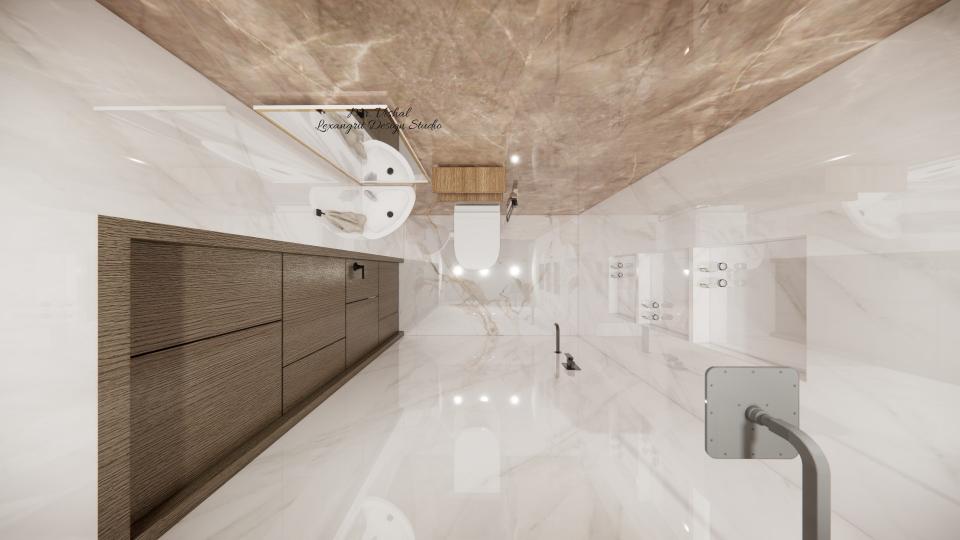
The overhead composition shows the narrow route between the fixtures. Warm wood storage stands out against the pale stone-look surfaces.
The pale tile wraps the narrow room to create a continuous backdrop. A compact basin and glass screen keep the fixtures visually light.
The open shelf makes use of wall space above the basin, while the floating fixtures leave the floor visually open. Matching pale surfaces help the narrow room feel cohesive.
Contact
Email:
info[at]lexangrit.com
Your project type
Residential
Commercial
Your property type
3BHK
2BHK
1BHK
Others
Do you have floor plan
Yes
No
No idea
Looking for
Only interior design
Interior Design and decoration
Get a quote