Lexangrit
Home
Full Project
Portfolios
Contact
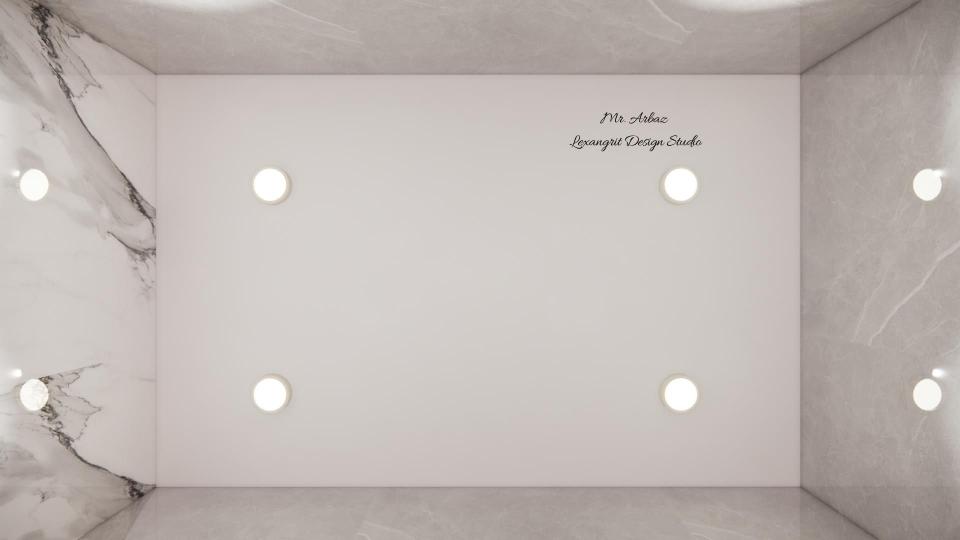
Recessed lights create an even glow across this simple bathroom ceiling. Pair warm, indirect illumination with pale stone-look finishes for a restful feel.
Bathroom Ceiling Lighting Plan
Bathroom false ceiling view
Download Image
View full project
Start Your 3D Interior Design
Relevant links
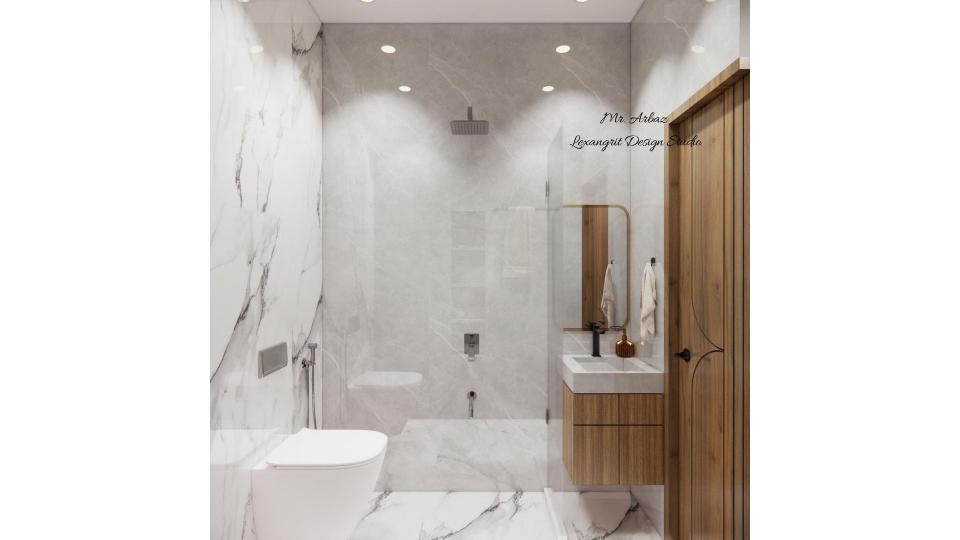
A complete small bathroom layout featuring a shower area, handwash basin and WC — a practical design sample showing how to fit all three essentials comfortably into a compact attached bathroom.
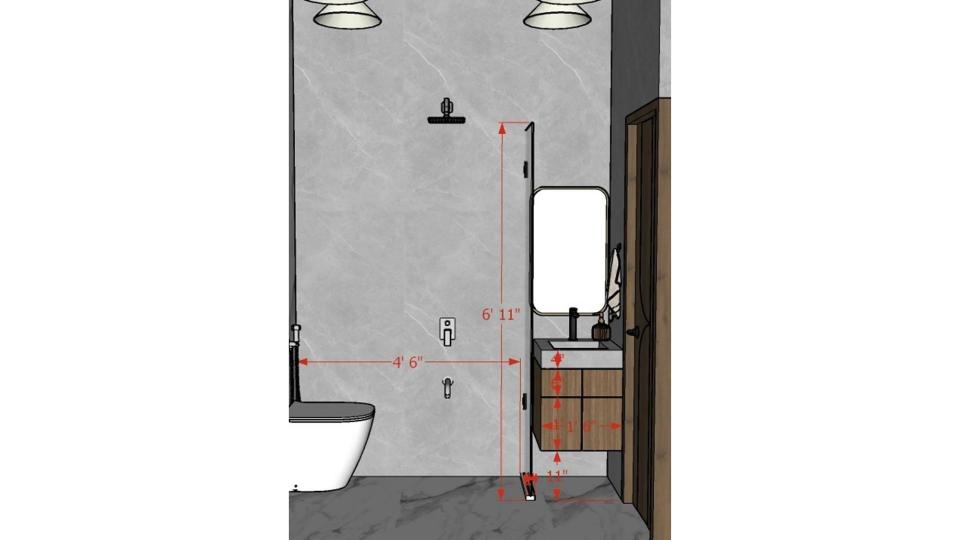
A simple vanity and mirror sit beneath balanced wall lighting. Borrow the clean alignment and pale surfaces for a calm bathroom scheme.
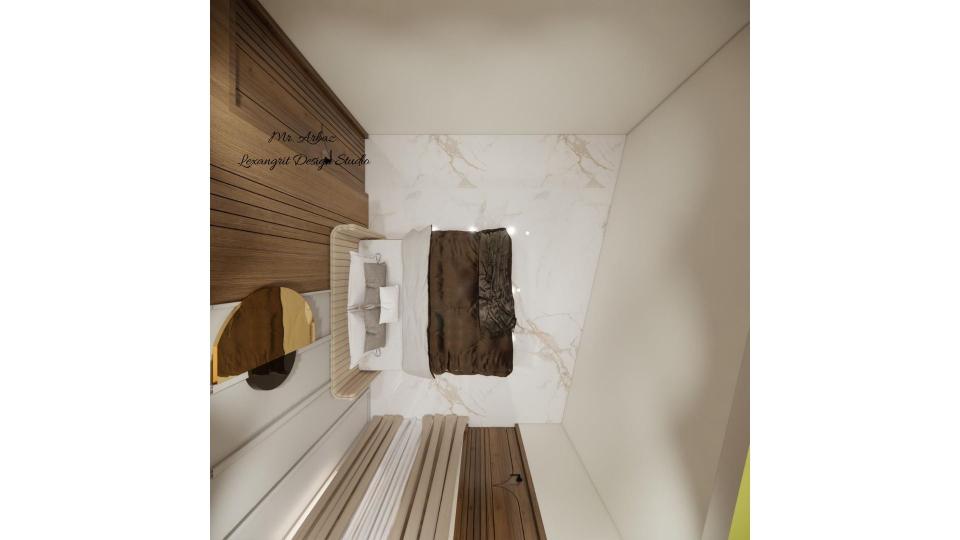
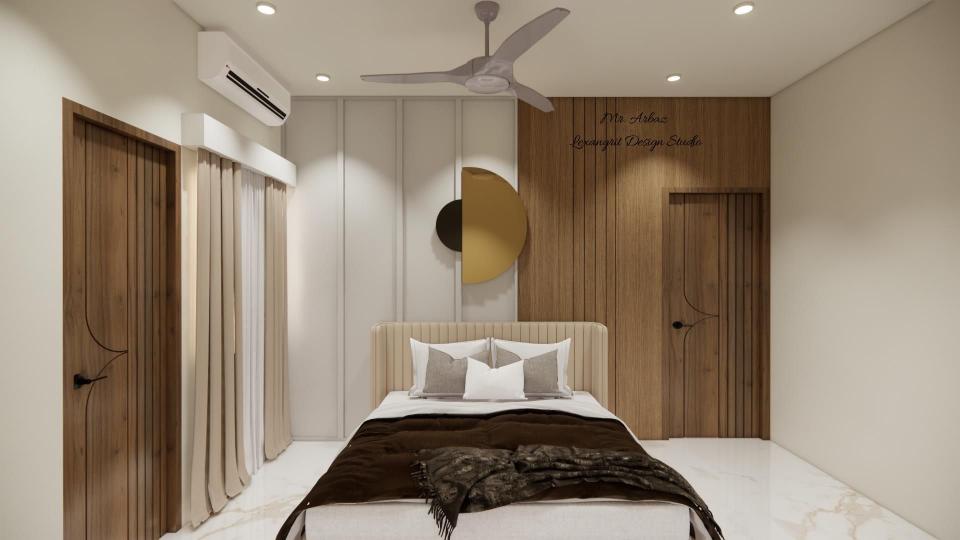
The overhead view shows how a wood feature wall anchors the bed within a light, compact bedroom. Repeat the timber finish in small accents for cohesion.
A deep blue feature wall framed by timber slats brings contrast to the soft bedding. The balanced bedside storage and fan keep the room practical.
Contact
Email:
info[at]lexangrit.com
Your project type
Residential
Commercial
Your property type
3BHK
2BHK
1BHK
Others
Do you have floor plan
Yes
No
No idea
Looking for
Only interior design
Interior Design and decoration
Get a quote