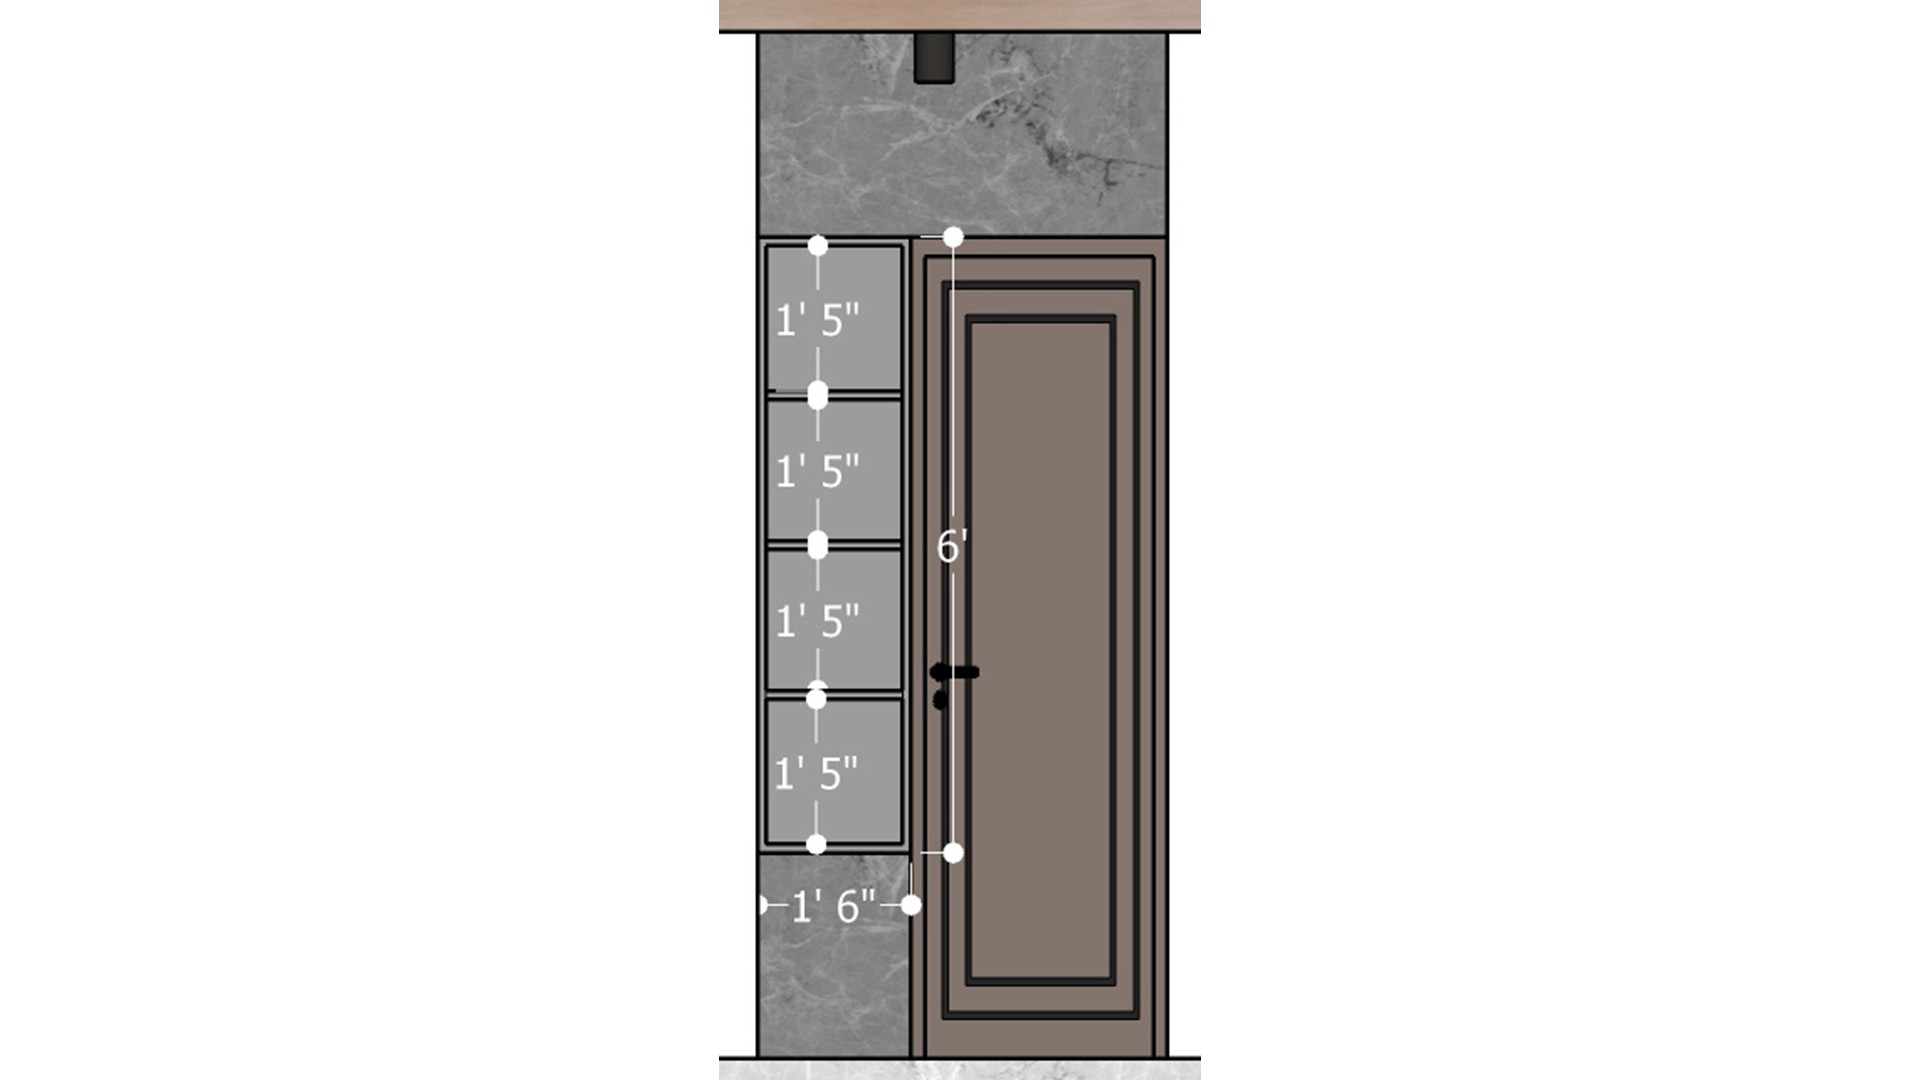
The elevation places a paneled door beside four evenly divided storage cubbies. Repeated dimensions help plan shelf spacing and keep the built-in proportions consistent.

Measured Bathroom Door and Niches

Bathroom elevation drawing with a dark paneled door beside four open storage cubbies, gray marble finish, and repeated shelf dimensions.

Relevant links

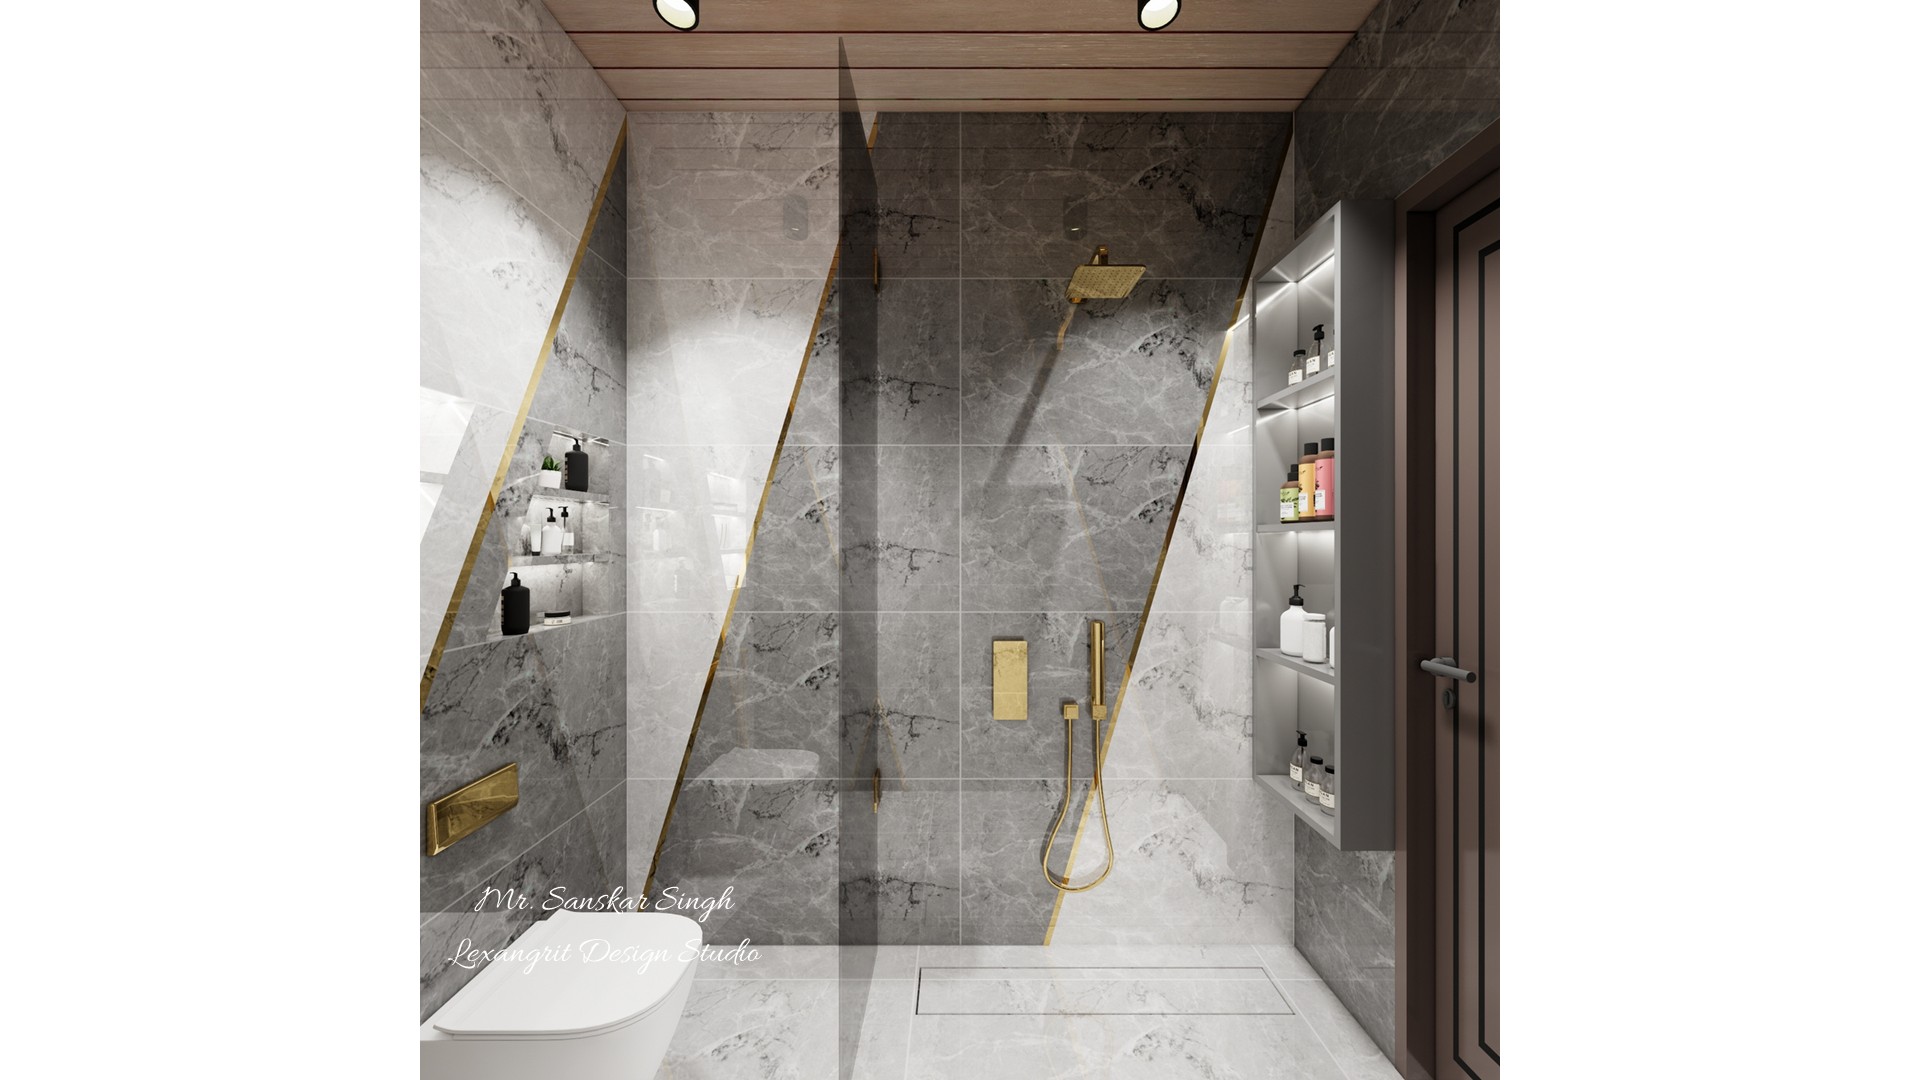
Gray marble bathroom with a glass shower, gold shower fittings, built-in bottle niches, a white toilet, and a dark paneled door.
Angled marble-look panels with narrow gold borders add definition to the shower zone. Recessed niches keep toiletries organized, while the glass partition preserves an open view.
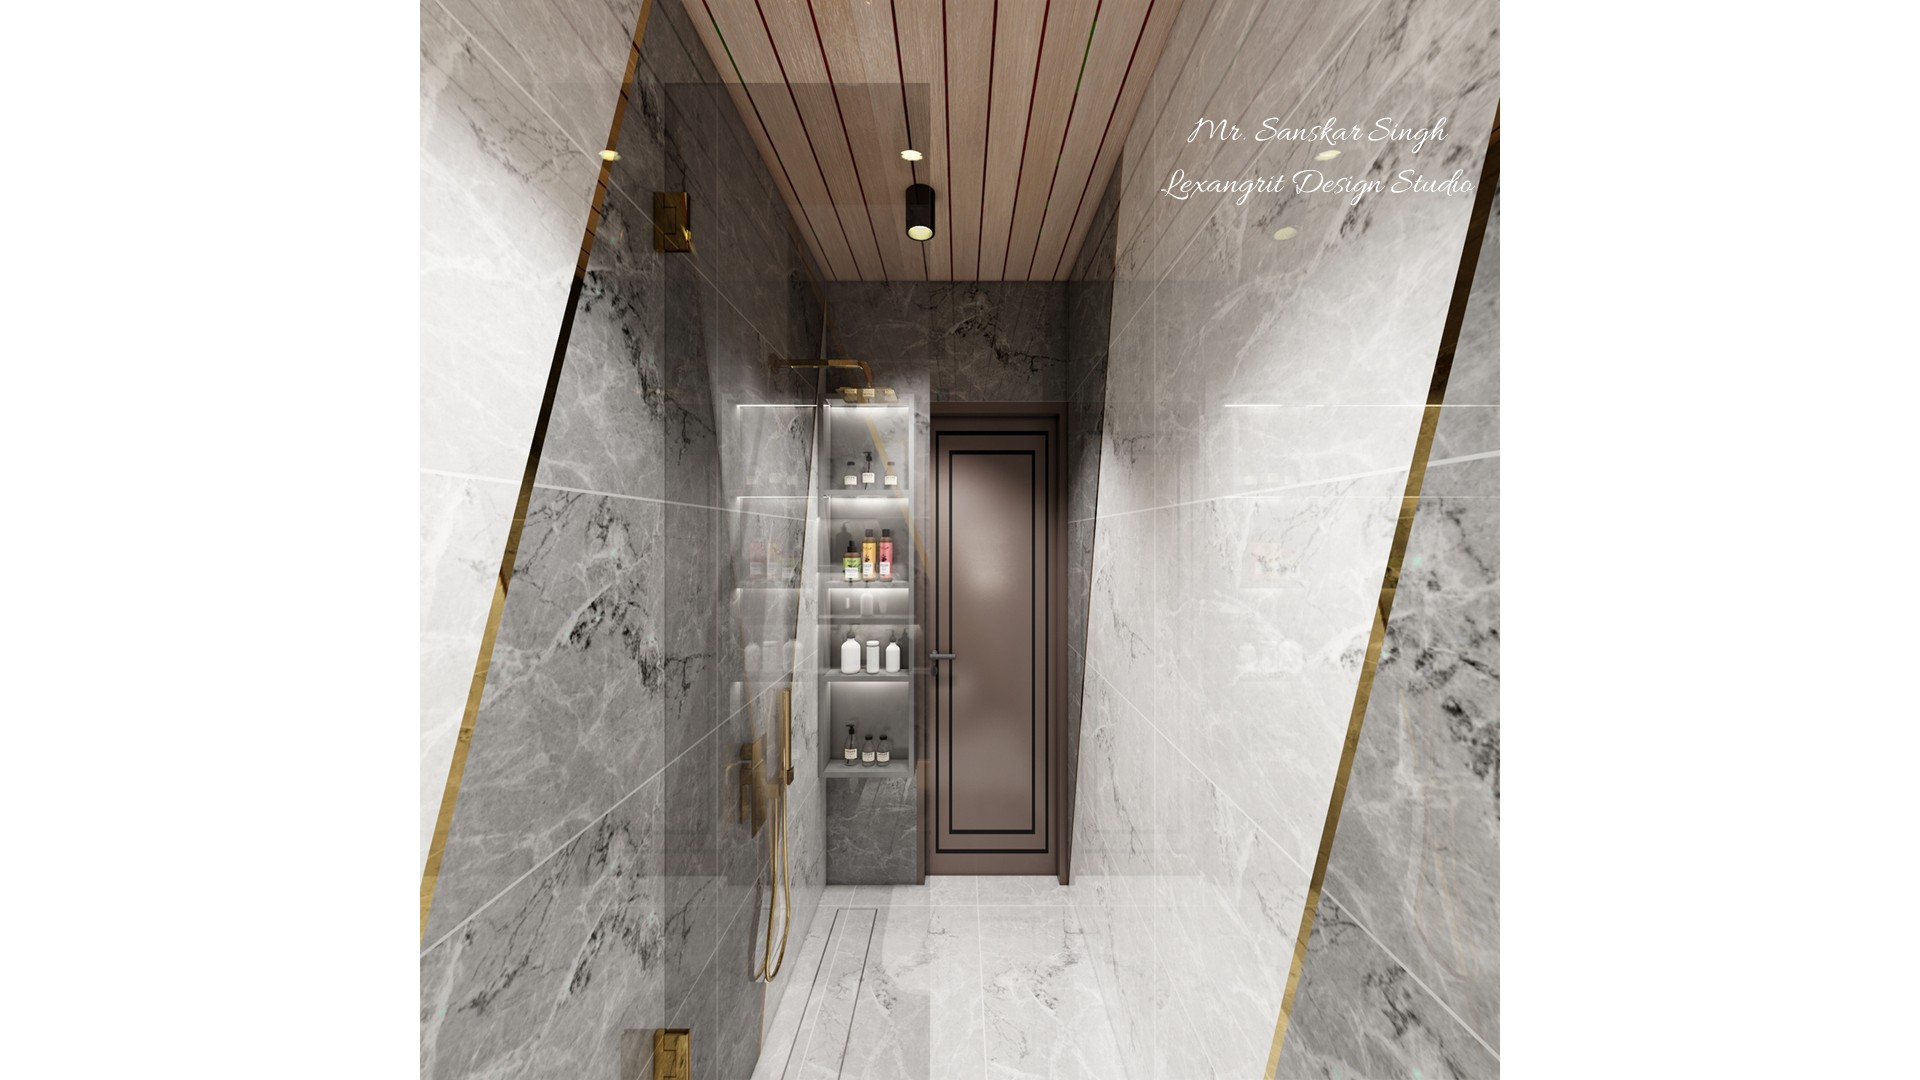
Narrow marble bathroom with a glass shower, lit storage niches, gold trim, a dark framed door, and a warm wood slatted ceiling.
The ceiling’s warm slatted wood softens the cool marble palette and draws the eye toward the back of the narrow room. Illuminated storage niches make toiletries easy to reach without adding freestanding clutter.
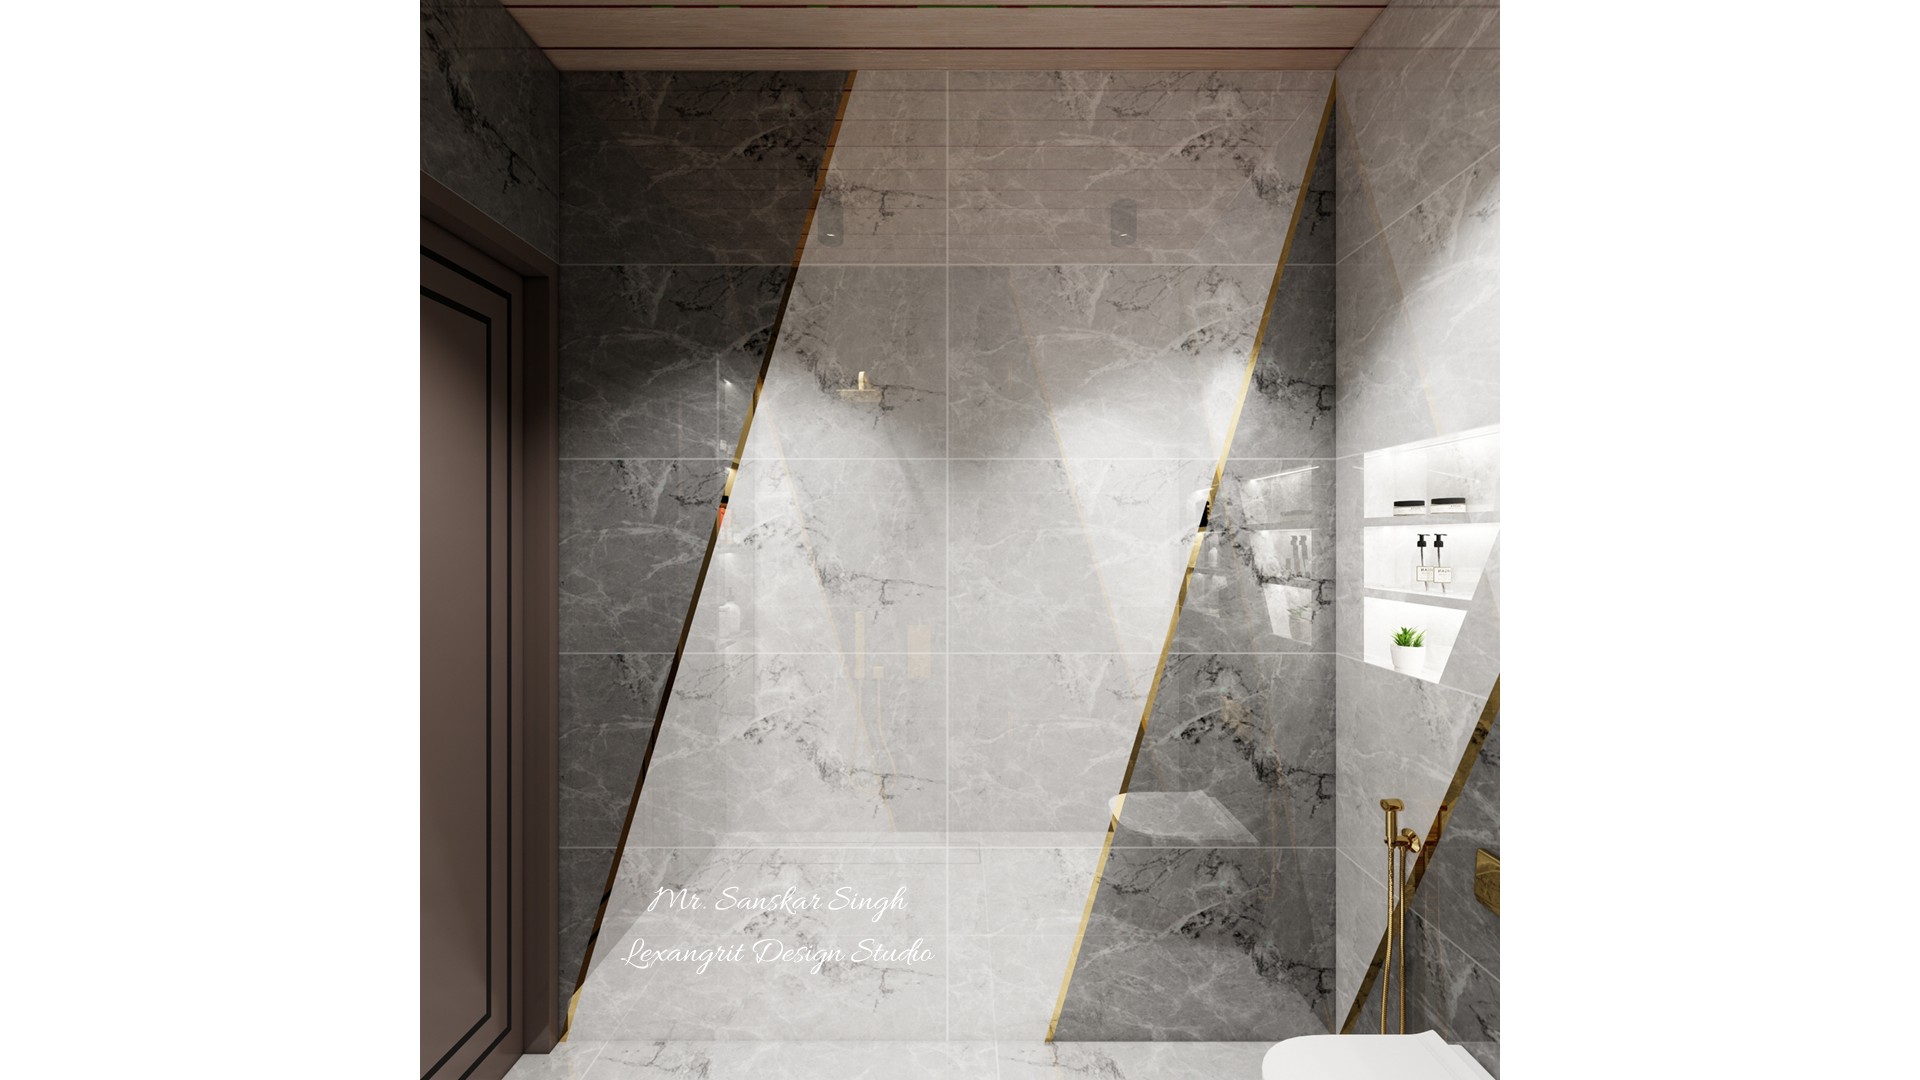
Bathroom wall with broad diagonal gray marble panels, thin gold borders, recessed product niches, a dark doorway, and a partial toilet below.
Large diagonal marble fields make the wall feel dynamic, while slim gold edging gives each plane a clean outline. Recessed niches provide practical storage within the patterned surface.
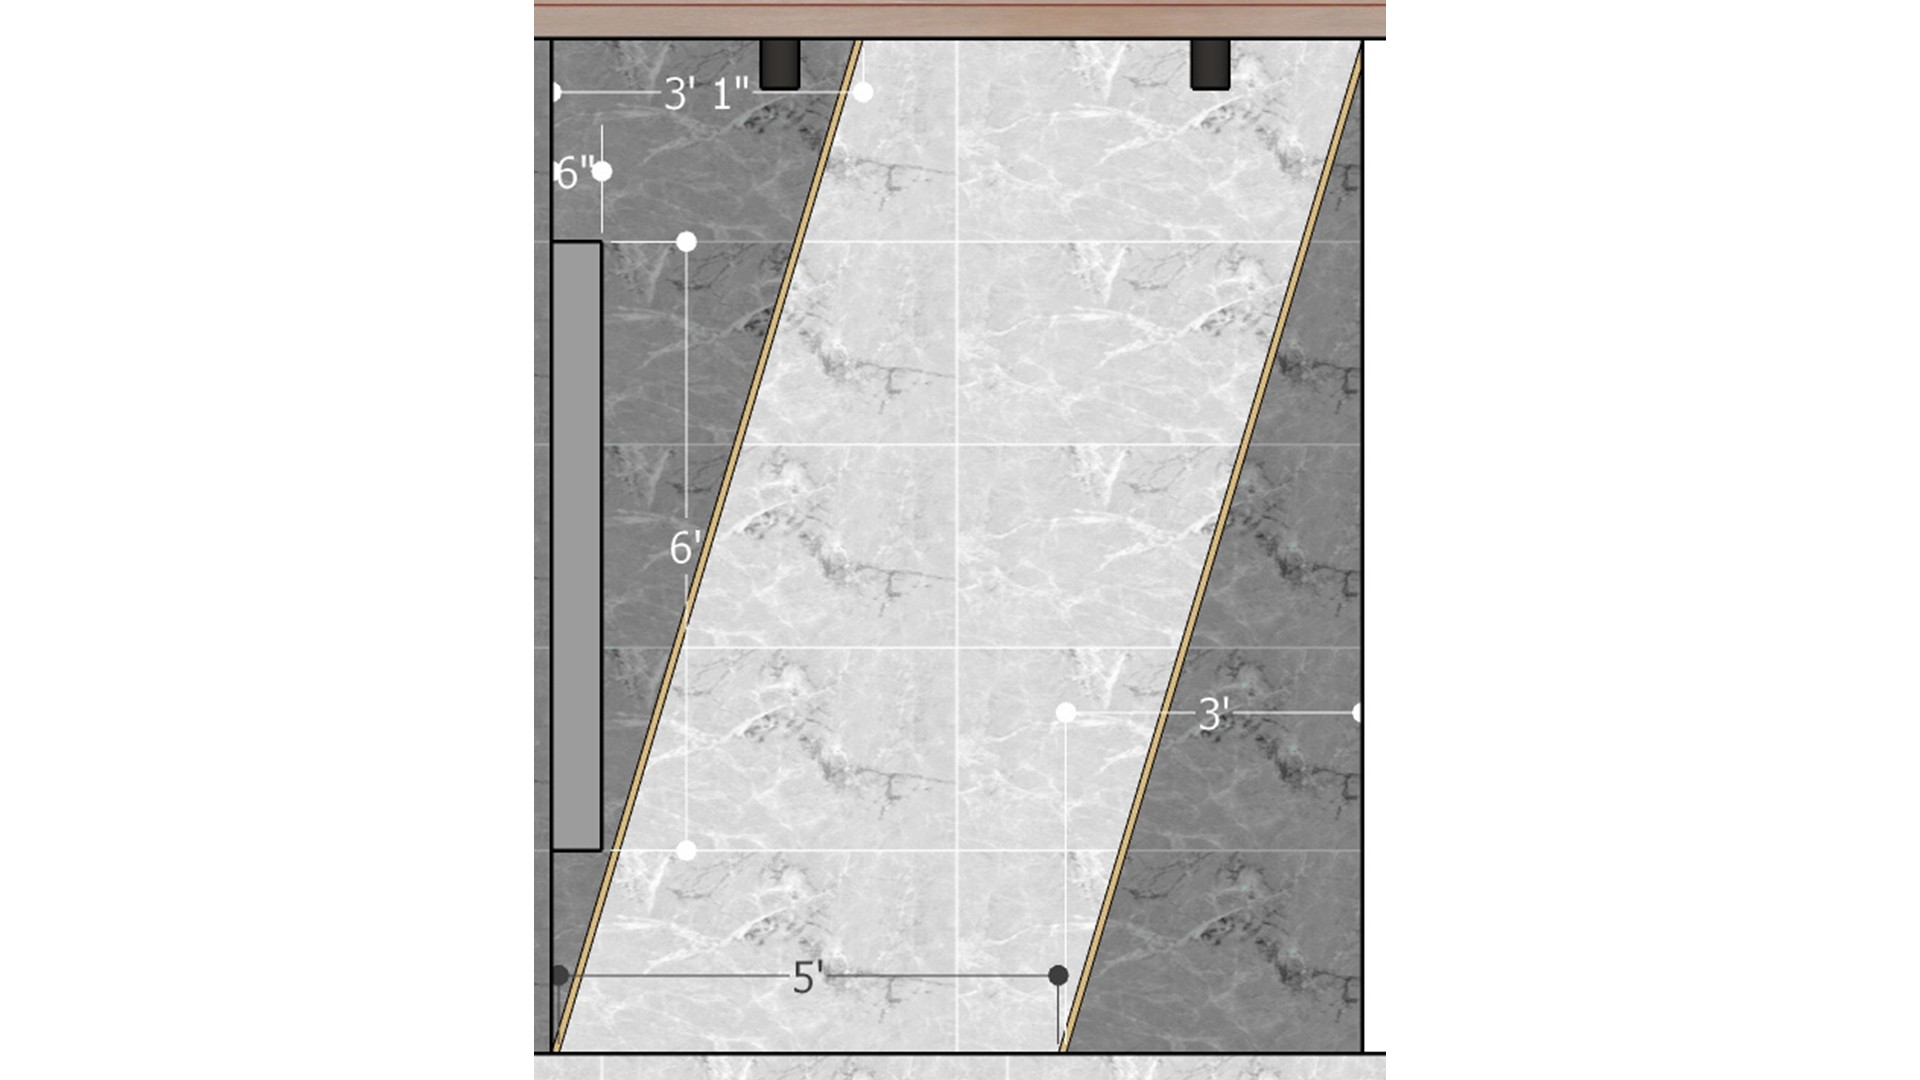
Measured bathroom wall elevation with diagonal marble panels, narrow gold divider strips, ceiling fixtures, and marked panel widths and heights.
The drawing gives width and height measurements for broad diagonal stone-look panels bordered with narrow gold strips. Such elevations help installers align large-format finishes and preserve consistent margins.


Contact