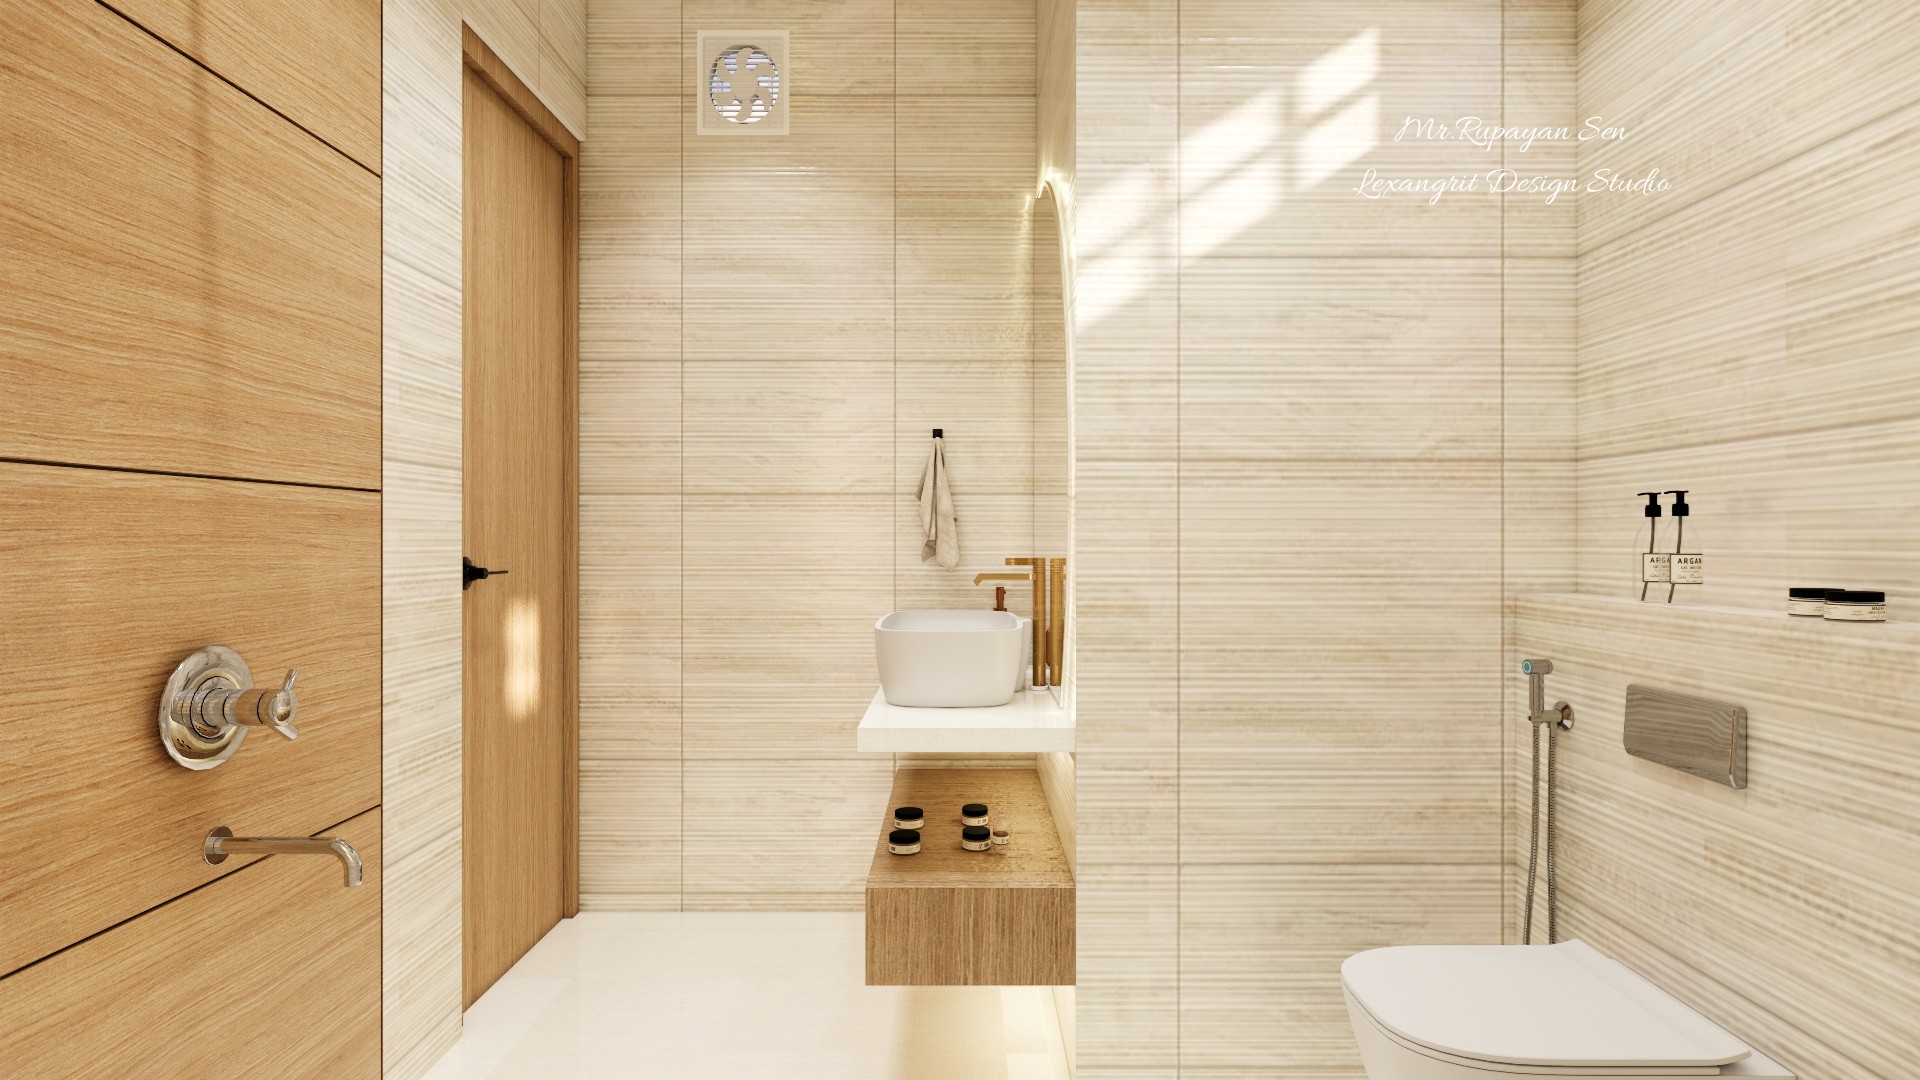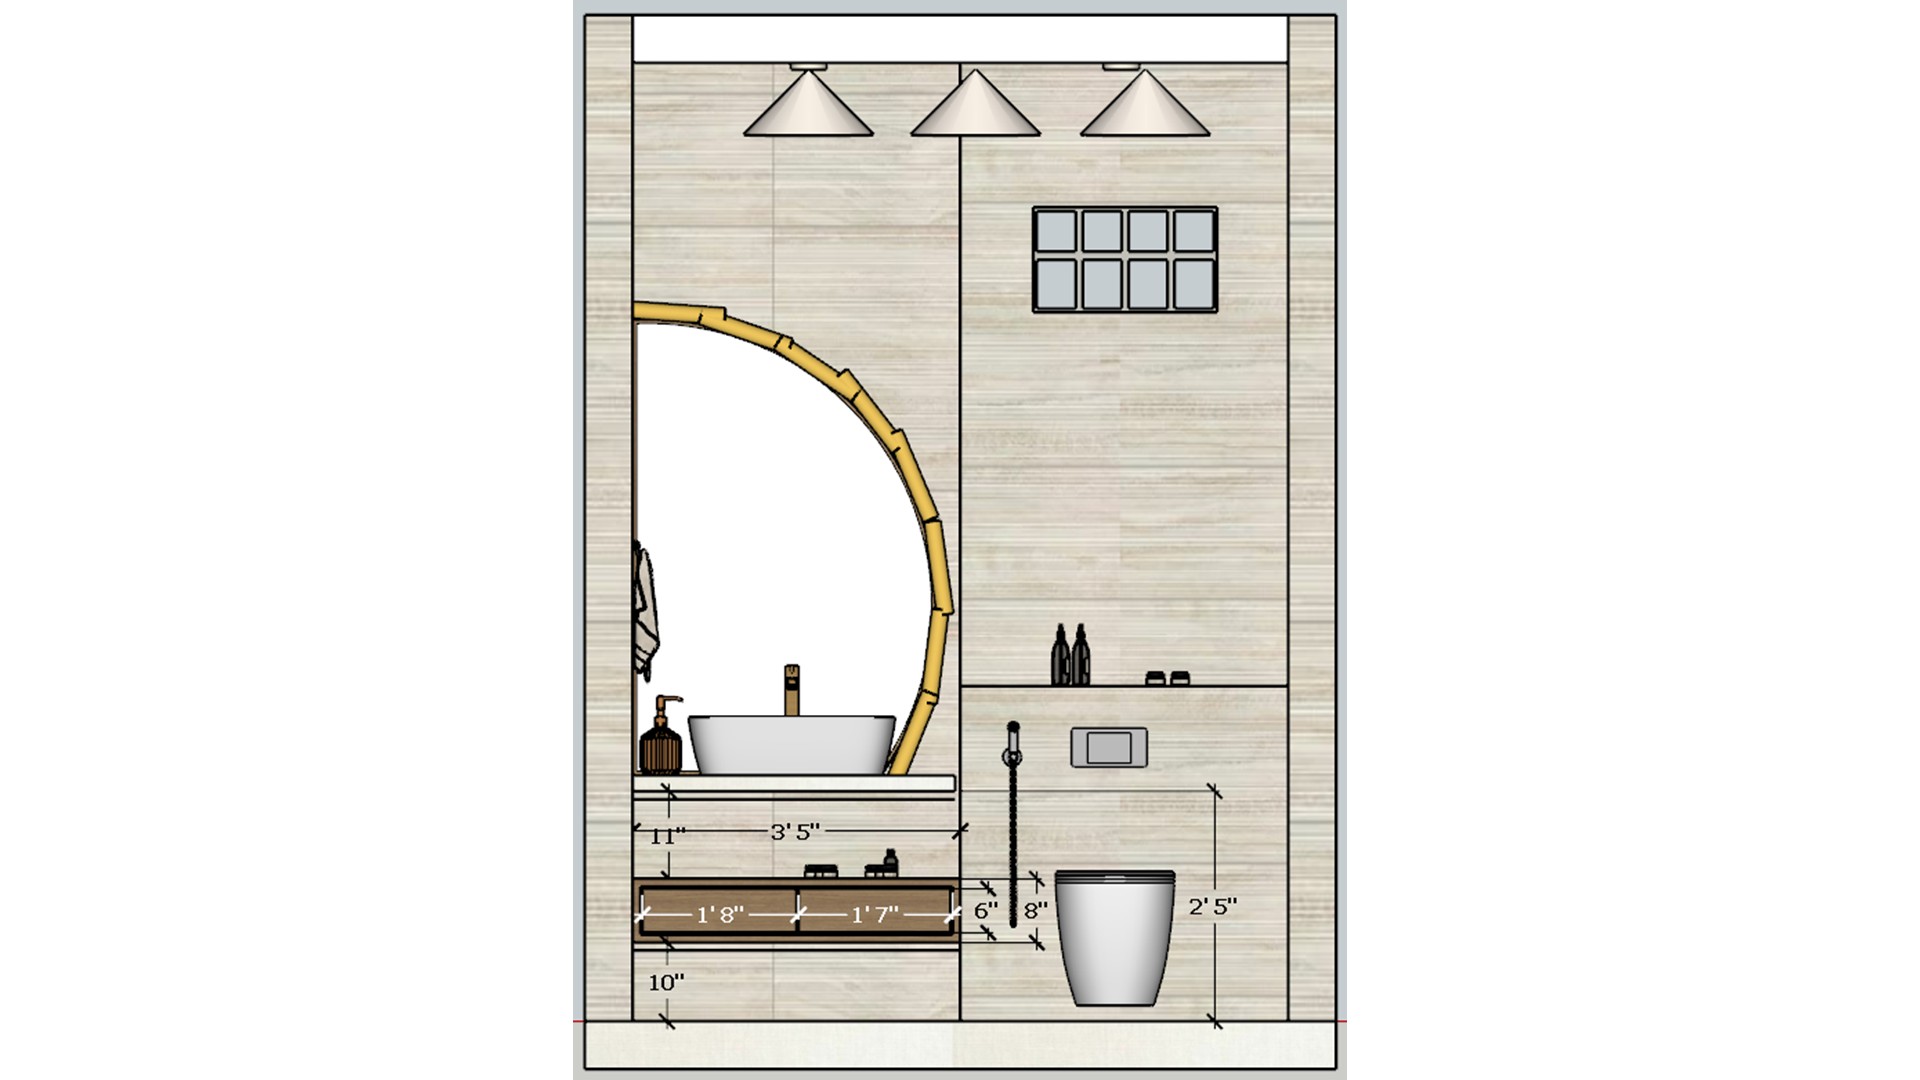
The elevation coordinates the mirror, vanity, and wall mounted toilet on one wall. The arched mirror gives the layout a softer profile.

Bathroom Vanity Elevation

Bathroom elevation drawing outlines an arched mirror, basin counter, wall mounted toilet, and small window.

Relevant links

Bright bathroom render shows a white tub, wood vanity accents, tiled walls, and softly illuminated storage niches.
Layered niche lighting draws attention to the tiled wall and practical storage. Wood finishes keep the neutral bathroom from feeling cold.
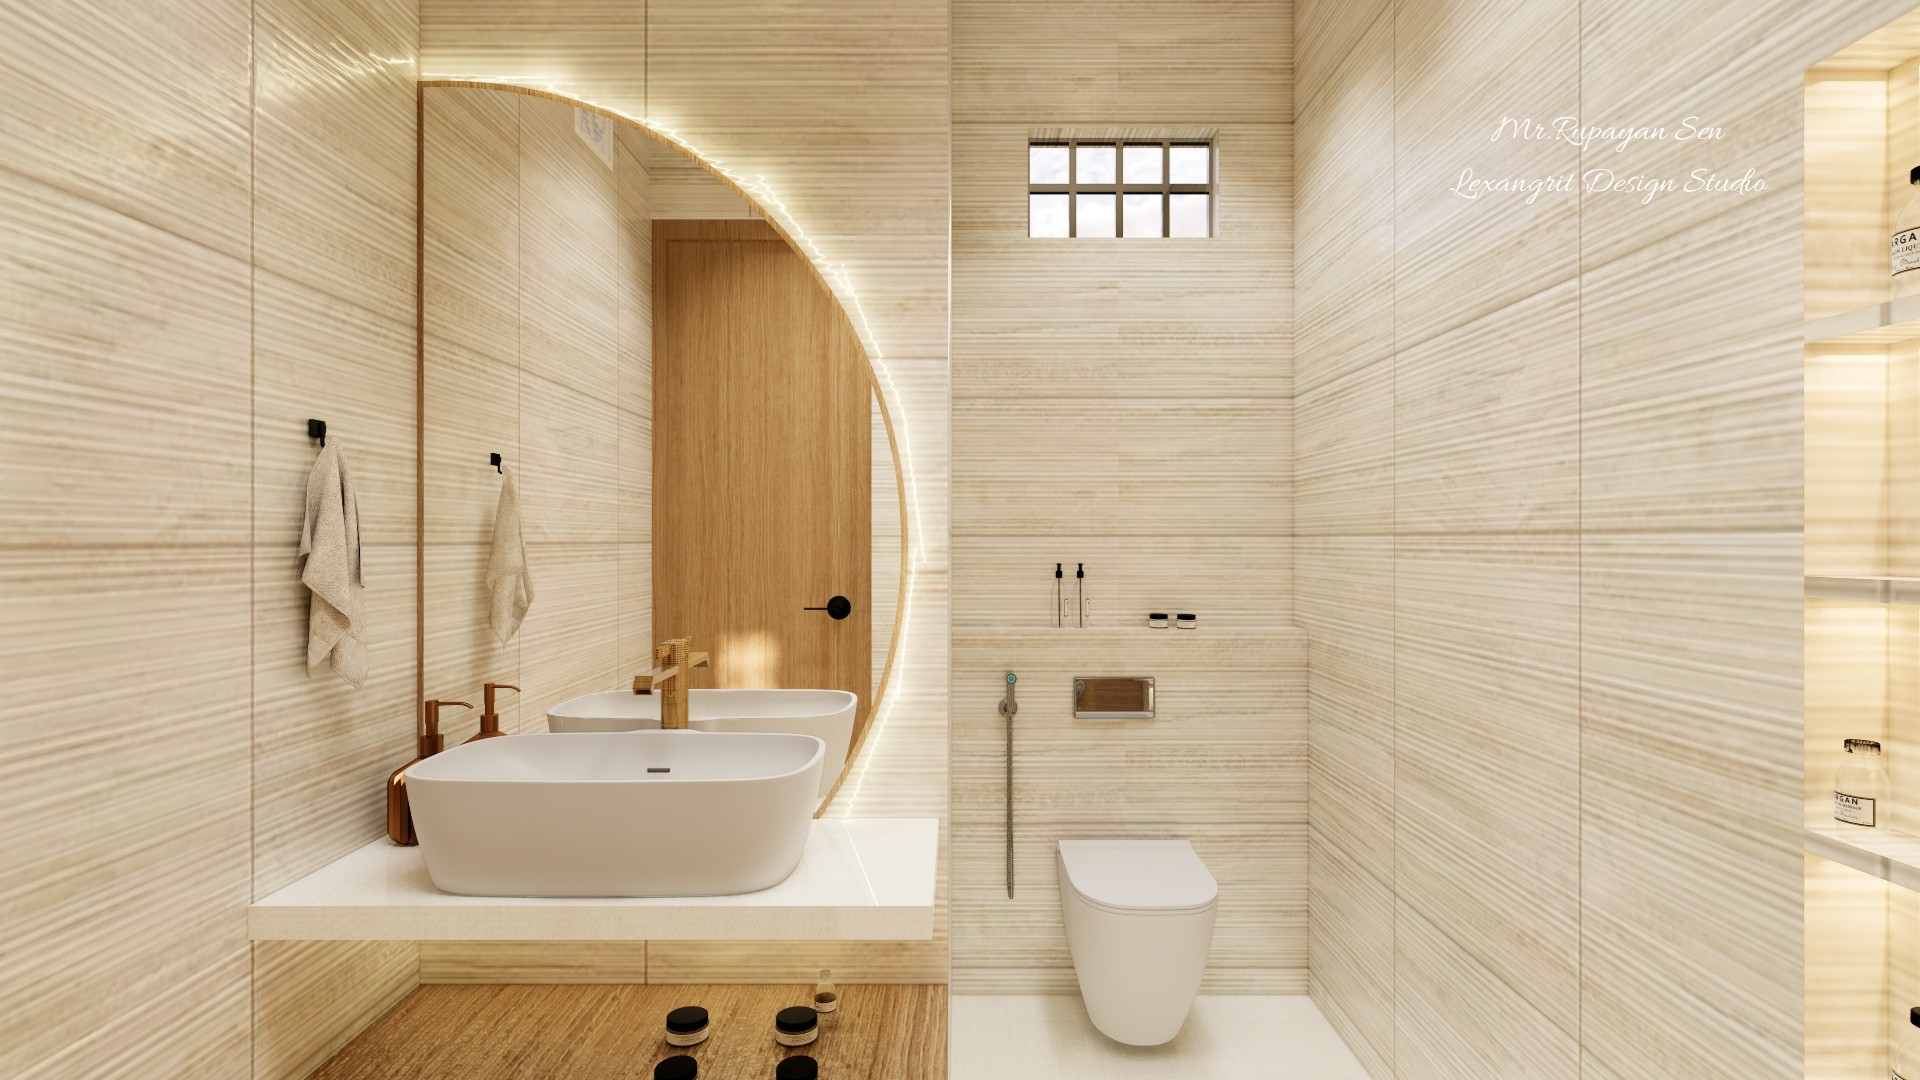
Compact bathroom with a white countertop basin, wall mounted toilet, arched mirror, and pale wood details.
The softly lit arched mirror becomes the focal point above a simple vanity. A wall mounted toilet keeps the floor visually clear.
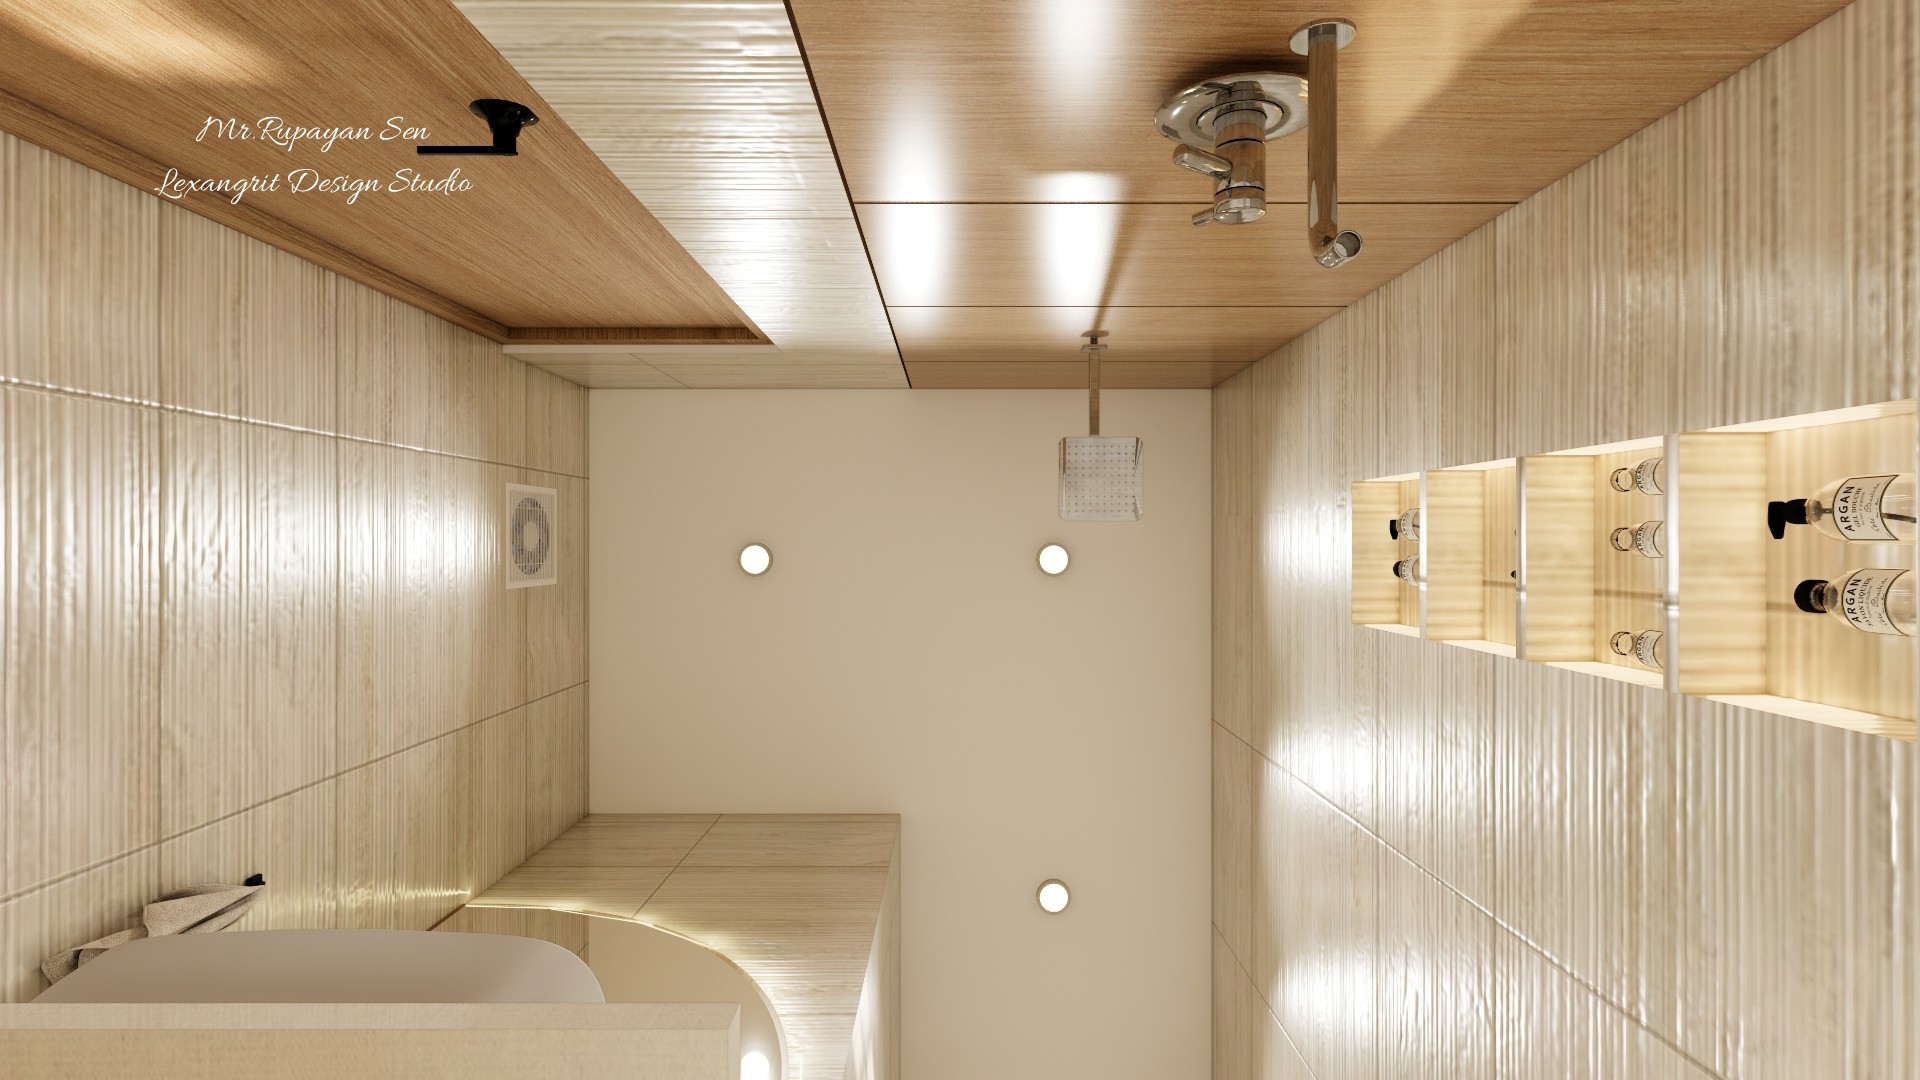
Upward bathroom view reveals pale tile, a wood ceiling panel, recessed shelves, and layered warm lighting.
The ceiling view highlights how timber panels relate to the illuminated wall niches. Layered lighting can make a small bathroom feel composed.
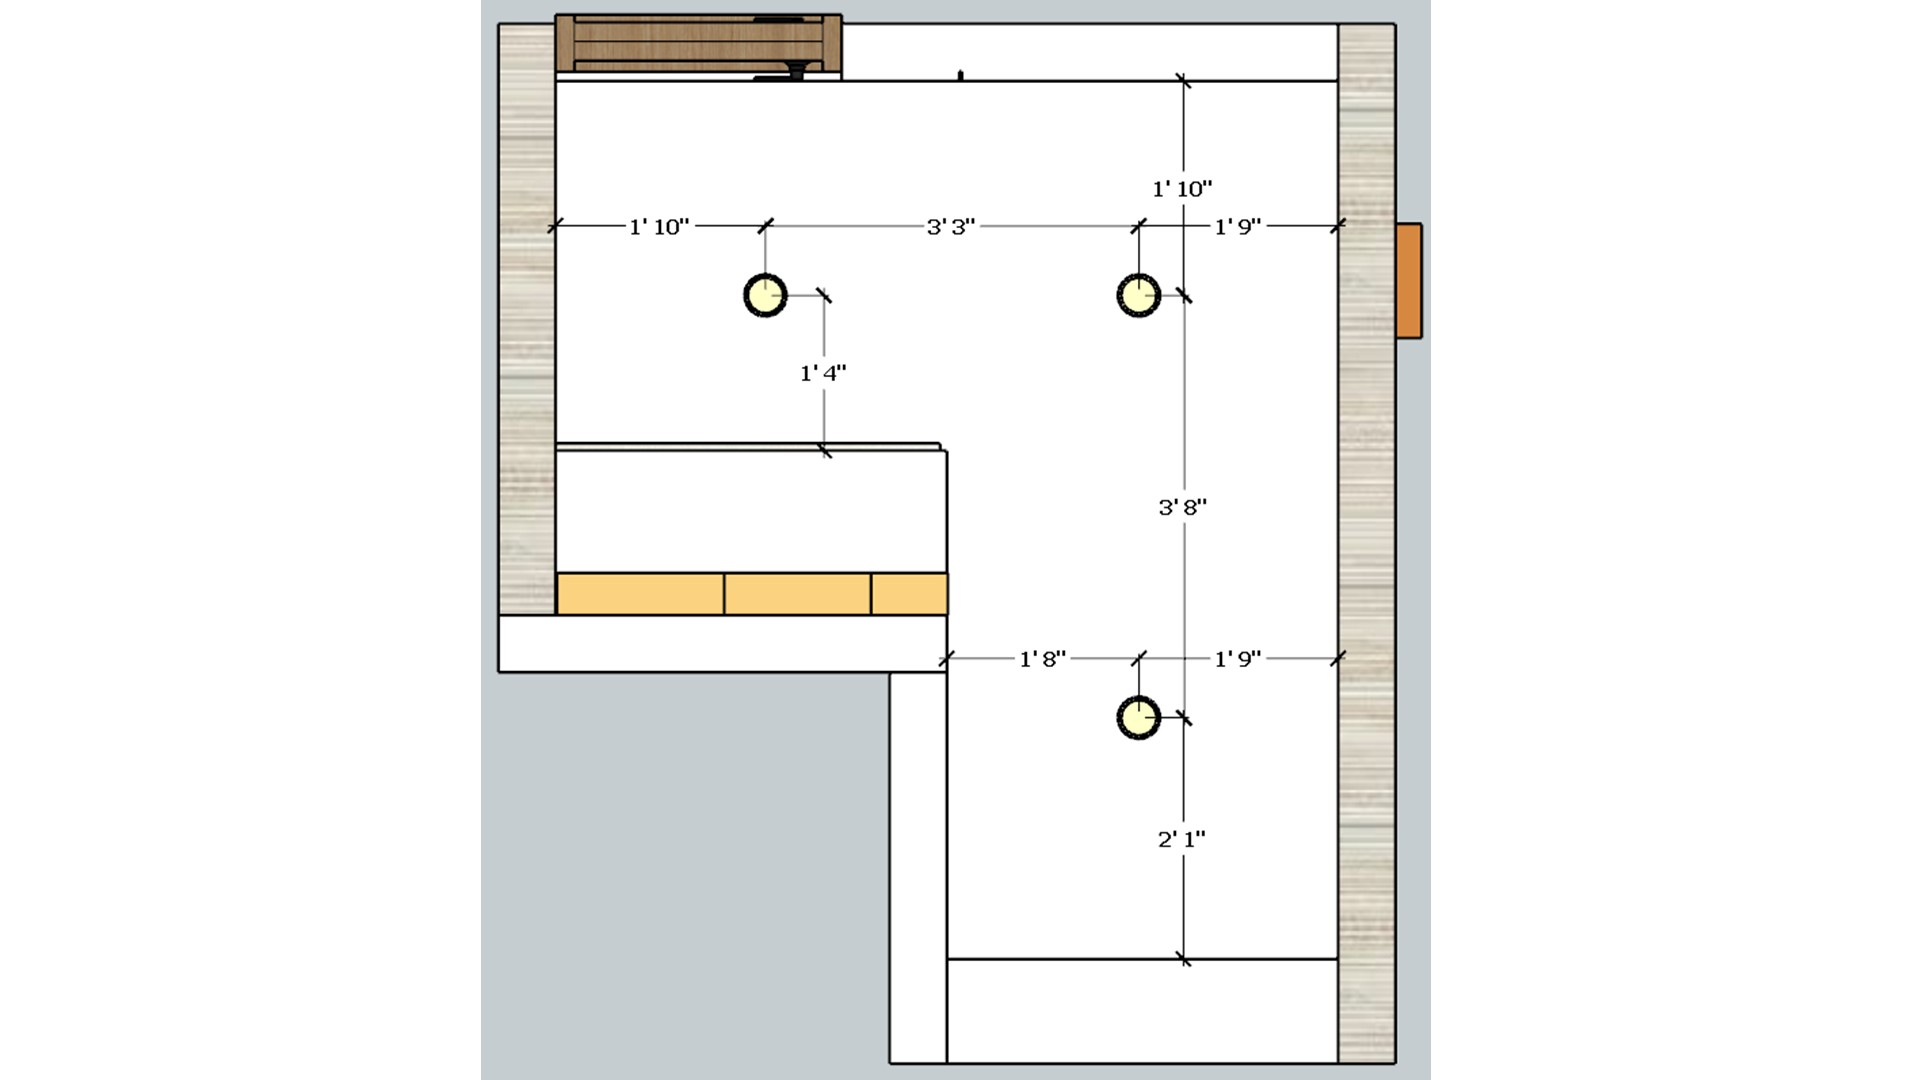
Dimensioned bathroom lighting plan marks three light points around the vanity and shower area.
The drawing places three lights across the bathroom footprint. Careful spacing helps illuminate both the vanity and shower zones.


Contact