AC on Pelmet: Structural Design Guide Every Homeowner Should Read Before Installation
Lexangrit Editorial Team
October 19, 2026
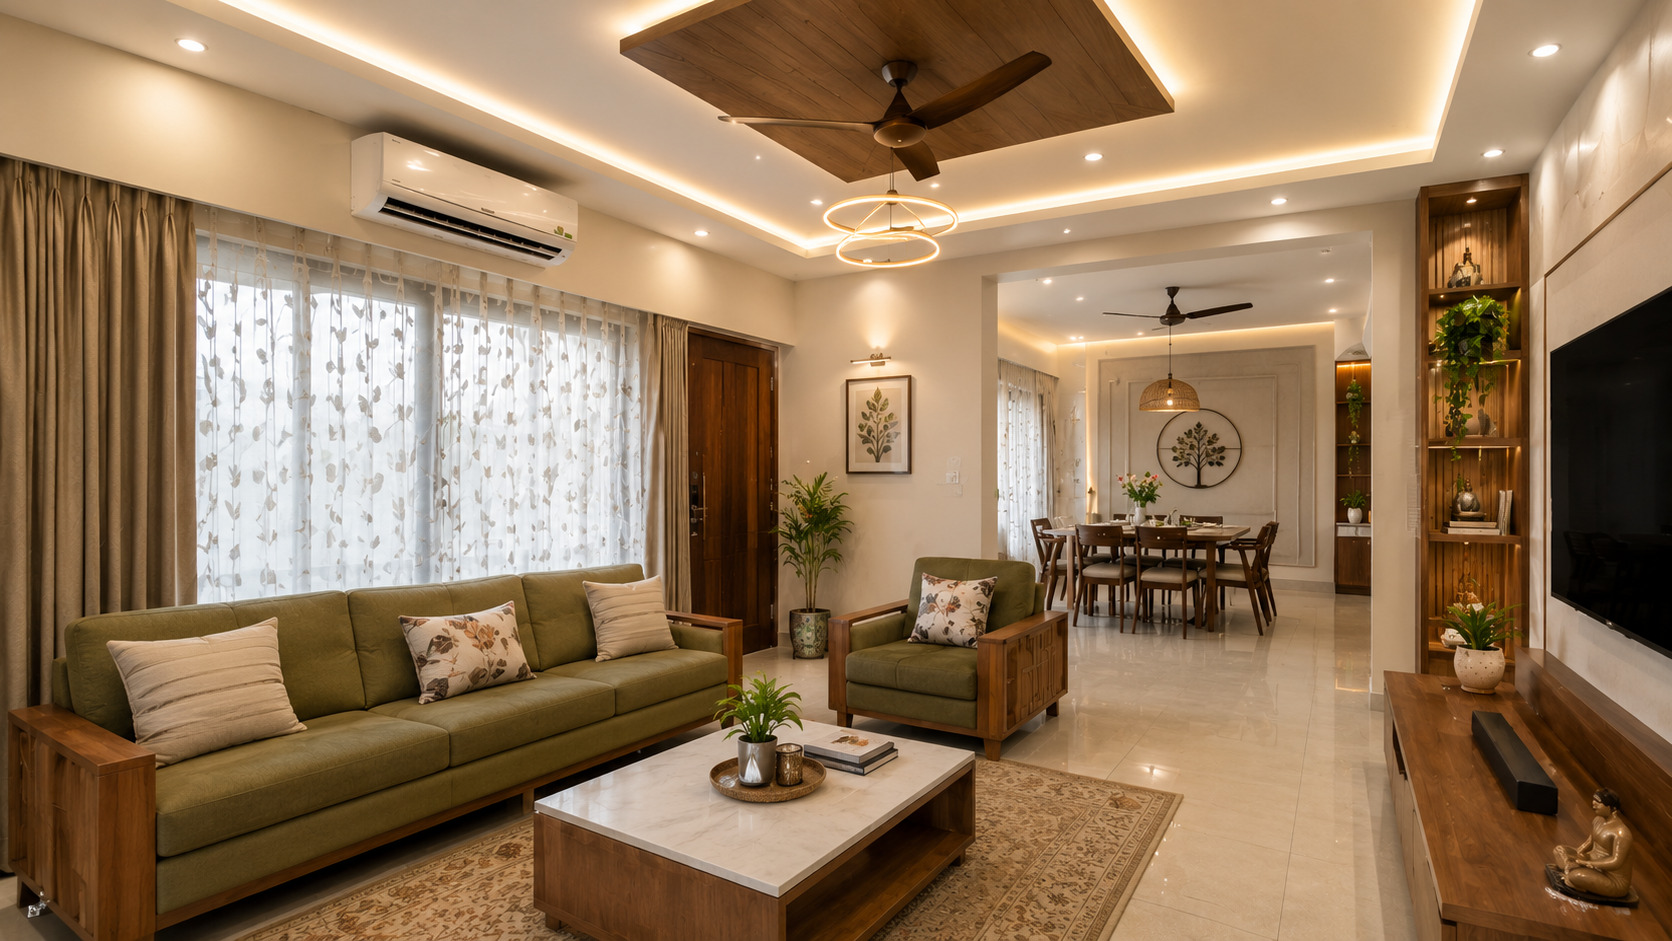
Imagine investing in a beautiful false ceiling, elegant curtains, and a premium split air conditioner—only to realize a few months later that servicing the AC requires dismantling half the wall panel. Sounds frustrating, doesn't it? An AC pelmet is one of those interior elements that can make your home look clean, modern, and luxurious. But if it's designed without proper structural planning, it can lead to poor airflow, difficult maintenance, water leakage issues, and expensive repairs. Whether you're building a new home or renovating an existing one, understanding the structure behind an AC pelmet is just as important as choosing its finish. This guide explains everything—from GI framing and plywood selection to ventilation, maintenance access, and common mistakes—so you can make informed decisions before installation. This featured image is a part Interior design images
Plan Your Interior Budget
Wondering what your Home Interiors interior will cost? Get an instant estimate with our free Interior Cost Calculator — no sign-up needed.
What Is an AC Pelmet?
An AC pelmet is a decorative enclosure or boxed framework built around a split air conditioner's indoor unit. It conceals the AC piping, drainage lines, electrical wiring, and sometimes even curtain tracks, creating a clean and seamless appearance.
Unlike decorative wall panels, an AC pelmet is both an aesthetic and functional element. When designed correctly, it enhances the room while allowing the AC to perform efficiently.
Why Homeowners Prefer AC Pelmets
Modern interiors focus on clean lines and clutter-free spaces.
An AC pelmet helps by:
- Hiding exposed copper pipes and electrical wiring
- Creating a premium, built-in appearance
- Blending the AC with the false ceiling
- Concealing curtain tracks
- Improving the room's overall visual balance
- Increasing the finished look of the interior
Instead of appearing as a separate appliance, the air conditioner becomes part of the room's design.
Structural Planning Comes First
Many homeowners choose the pelmet design before thinking about its structure.
That's a mistake.
The strength of the framework determines how long the pelmet lasts and how easily it can support finishes without sagging or cracking.
Before construction, consider:
- AC size
- Wall condition
- False ceiling alignment
- Curtain location
- Pipe routing
- Future servicing access
Good design always begins with good planning.
Why GI Framing Is the Preferred Choice
The hidden framework is the backbone of every AC pelmet.
Today, GI (Galvanized Iron) framing is widely preferred because it offers excellent durability while resisting rust and corrosion.
Benefits of GI framing
- Lightweight yet strong
- Long-lasting structural support
- Resistant to moisture
- Better dimensional stability
- Suitable for gypsum installations
- Reduced risk of warping compared to wooden battens
Properly installed GI framing provides a stable base for plywood, gypsum boards, or decorative finishes.
Choosing the Right Plywood
Not all plywood is suitable for interior structures around air conditioners.
Because condensation and humidity are common near AC units, moisture-resistant materials are essential.
Recommended options
BWP (Boiling Water Proof) Plywood
Best for humid conditions.
Advantages:
- Excellent moisture resistance
- Long lifespan
- High durability
BWR (Boiling Water Resistant) Plywood
Suitable for most residential interiors.
Provides:
- Good strength
- Better resistance than commercial plywood
- Cost-effective performance
Avoid low-grade plywood, as prolonged exposure to moisture may lead to swelling, delamination, or fungal growth.
Standard Structural Guidelines
Although dimensions vary depending on the AC model, some general recommendations help ensure proper functionality.
Leave adequate clearance around the indoor unit
Allow sufficient space:
- Above the AC
- On both sides
- At the front for airflow
- Below for maintenance
Avoid tightly enclosing the indoor unit.
A cramped pelmet can reduce cooling efficiency and make servicing difficult.
Ventilation Is Essential
One of the biggest mistakes homeowners make is sealing the AC inside a decorative enclosure.
Air conditioners require unrestricted airflow to operate efficiently.
Poor ventilation may cause:
- Reduced cooling performance
- Increased power consumption
- Compressor strain
- Moisture buildup
- Condensation problems
Provide ventilation openings wherever necessary without compromising aesthetics.
A Small Gap Today Can Save Thousands Tomorrow
It might seem tempting to create a perfectly enclosed pelmet for a sleek finish—but remember, your AC needs room to breathe.
Design for maintenance, not just admiration. A hidden access panel today can save hours of labor and costly repairs in the future.
Service Access Should Never Be Ignored
Every split AC requires periodic servicing.
Technicians need access to:
- Filters
- Electrical connections
- Drain pipe
- Refrigerant piping
- Mounting brackets
If your pelmet blocks access, simple maintenance becomes unnecessarily expensive.
Include removable panels or inspection openings during construction.
Electrical Planning
Electrical work should always be completed before finishing the pelmet.
Plan dedicated points for:
- Indoor AC unit
- Outdoor unit
- Stabilizer (if required)
- Smart AC controller
- Concealed wiring
Hidden wiring keeps the design neat while improving safety.
Integrating Curtain Pelmets
Many homeowners combine curtain pelmets and AC pelmets into one continuous feature.
Benefits include:
- Uniform appearance
- Hidden curtain tracks
- Seamless ceiling transition
- Better space utilization
Ensure that curtains do not obstruct airflow from the AC.
Popular AC Pelmet Design Ideas
Minimal Straight Pelmet
Perfect for modern apartments.
Features:
- Clean horizontal lines
- Matte finishes
- Concealed lighting
False Ceiling Integrated Pelmet
Ideal for premium interiors.
The AC appears embedded within the ceiling design while remaining accessible.
Wooden Finish Pelmet
Adds warmth to living rooms and bedrooms.
Works well with Scandinavian, Japandi, and contemporary interiors.
Floating Pelmet Design
Uses indirect LED lighting to create a sophisticated floating effect.
Perfect for luxury homes.
Common Mistakes to Avoid
Many expensive interiors fail because of small planning errors.
Avoid these mistakes:
- No maintenance access
- Weak framing
- Using poor-quality plywood
- Blocking airflow
- Ignoring drainage pipe slope
- Installing decorative panels too close to the AC
- Forgetting electrical planning
- Sealing the unit completely
Avoiding these issues can significantly extend the life of both the pelmet and the air conditioner.
"Better three hours too soon than a minute too late." — William Shakespeare
The same principle applies to interior planning. Spending extra time on structural design before installation is far better than dealing with expensive modifications after your home is complete.
Maintenance Tips
A well-designed pelmet should be easy to maintain.
Follow these practices:
- Clean AC filters regularly.
- Inspect joints annually.
- Check for moisture around the plywood.
- Tighten loose screws if required.
- Repaint or laminate damaged panels promptly.
- Keep ventilation openings free from dust.
Routine maintenance keeps both the pelmet and the air conditioner functioning efficiently.
Expert Tips Before Installation
- Use GI framing for better durability.
- Choose moisture-resistant plywood.
- Leave enough clearance around the AC.
- Plan hidden electrical wiring in advance.
- Include removable maintenance panels.
- Keep curtain fabric away from airflow.
- Coordinate pelmet height with the false ceiling.
- Work with experienced carpenters and HVAC installers.
Final Thoughts
An AC pelmet is much more than a decorative feature—it is a structural element that must balance aesthetics, functionality, and long-term maintenance. From selecting durable GI framing and moisture-resistant plywood to planning ventilation and service access, every detail contributes to the performance and lifespan of your air conditioning system.
A well-planned pelmet not only hides unsightly pipes and wiring but also creates a polished, cohesive look that complements modern interiors. Before you finalize your design, remember that the best interiors are built on thoughtful planning. When beauty and practicality come together, your home doesn't just look better—it works better too.
Frequently Asked Questions
Can an AC be completely enclosed inside a pelmet?
No. The AC requires sufficient airflow and service access. A fully enclosed design can reduce cooling efficiency and make maintenance difficult.
Which material is best for an AC pelmet?
GI framing combined with moisture-resistant plywood and gypsum board is a durable and commonly preferred combination for residential interiors.
Does an AC pelmet affect cooling?
When designed correctly with proper ventilation and clearance, an AC pelmet does not significantly affect cooling performance.
Should the pelmet include an access panel?
Yes. Removable access panels make servicing, cleaning, and repairs much easier without damaging the surrounding structure.
Can curtain pelmets and AC pelmets be combined?
Yes. Many modern homes integrate both into a single design for a seamless appearance, provided the curtains do not obstruct the AC's airflow.