Lexangrit
Home
Portfolios
Categories
Contact
Discover 254 Kitchen Design ideas

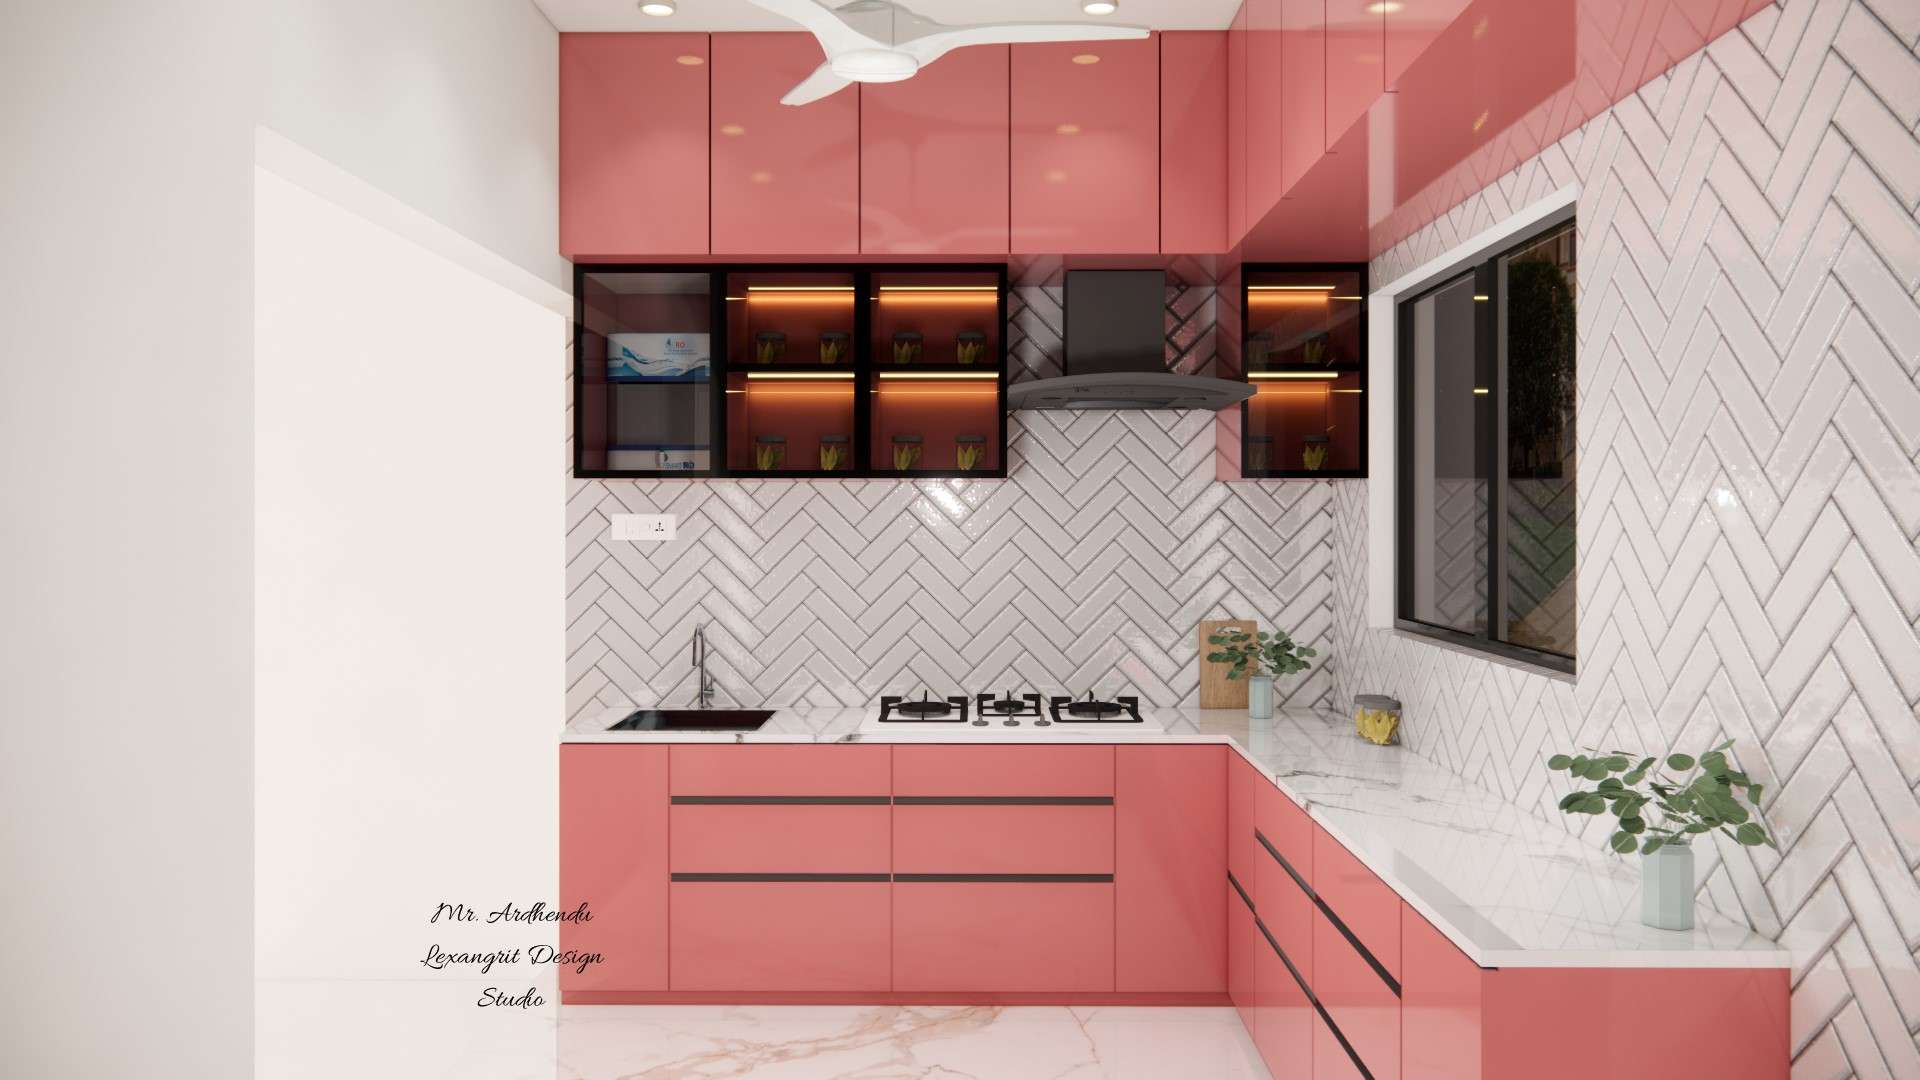
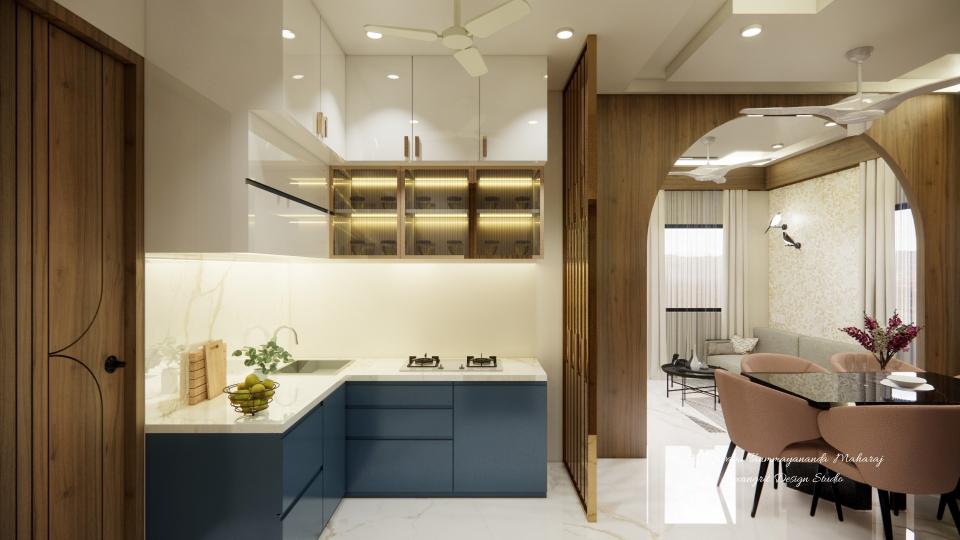
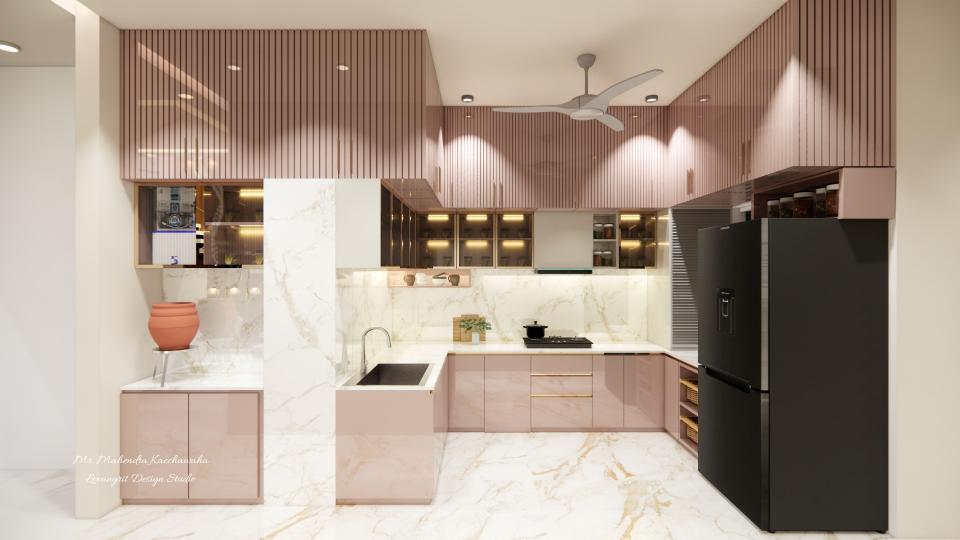
Coral peach small L shaped modular kitchen with glass shutter wall cabinets lit from inside — a well-planned, stylish solution for compact Indian kitchens.
Coral peach L shaped modular kitchen showing 3 drawer unit, sink unit, aquaguard unit, glass shutter cabinets with internal lights and zigzag pattern white dado tiles.
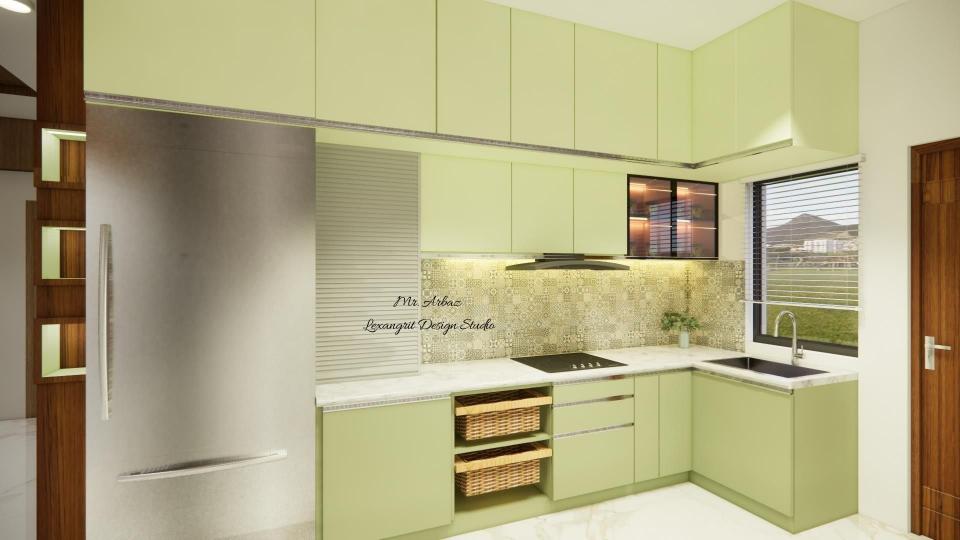
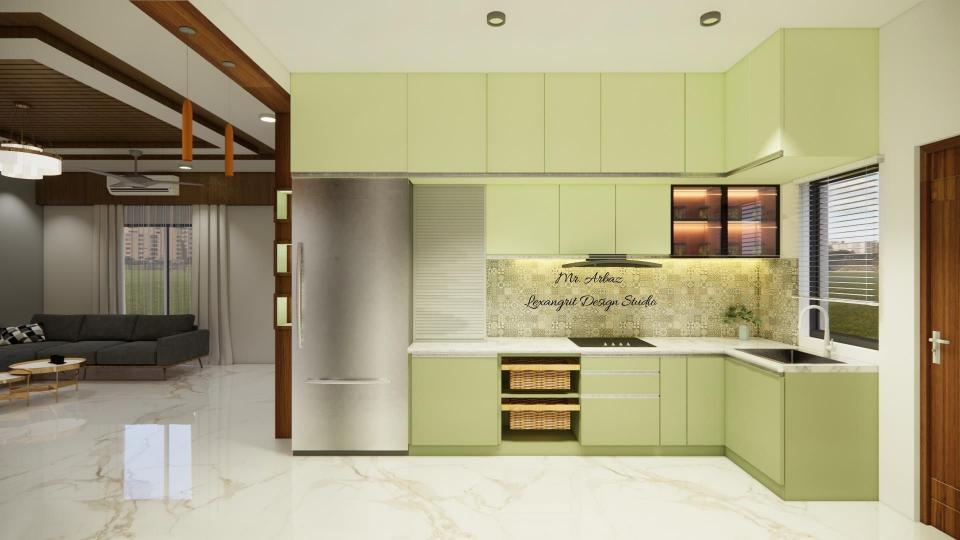
Sage olive green L shaped modular kitchen featuring tambour unit, wicker basket, 3 drawer unit, bottle pull out, corner unit, sink unit, GTPT unit beside chimney and lofts for occasional storage.
Sage olive green L shaped modular kitchen in UK 2026 — functional cooking area featuring 3 drawer unit with gas stove on top, tambour unit, GTPT unit, bottom pullout unit, sink unit and lofts throughout.
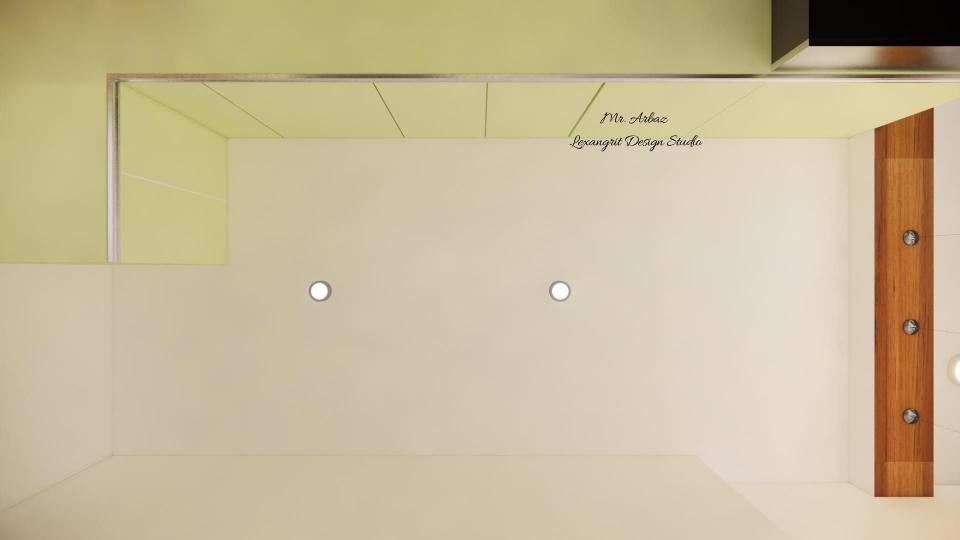
Plain gypsum false ceiling in a sage olive green modular kitchen — a budget-friendly solution to maintain ceiling height consistency, hide wiring and conceal the chimney exposed pipe.
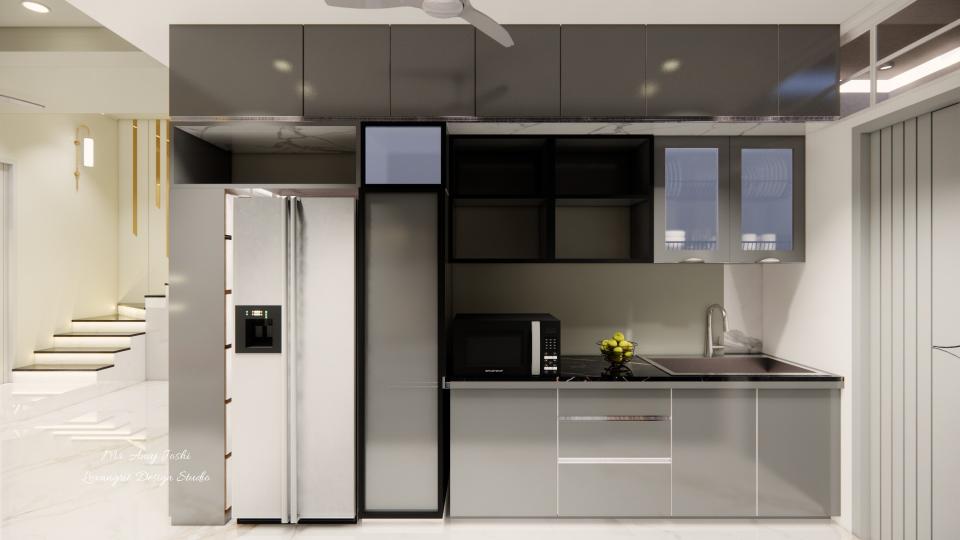
This grey modular kitchen layout features a functional sink unit with water purifier and dustbin below, a three-drawer utensil storage unit, shelf unit, pantry pull-out, and dedicated fridge placement. Wall cabinets include a gtpt unit and open shelves, while overhead loft cabinets provide additional storage for improved kitchen organization and efficient space utilization.
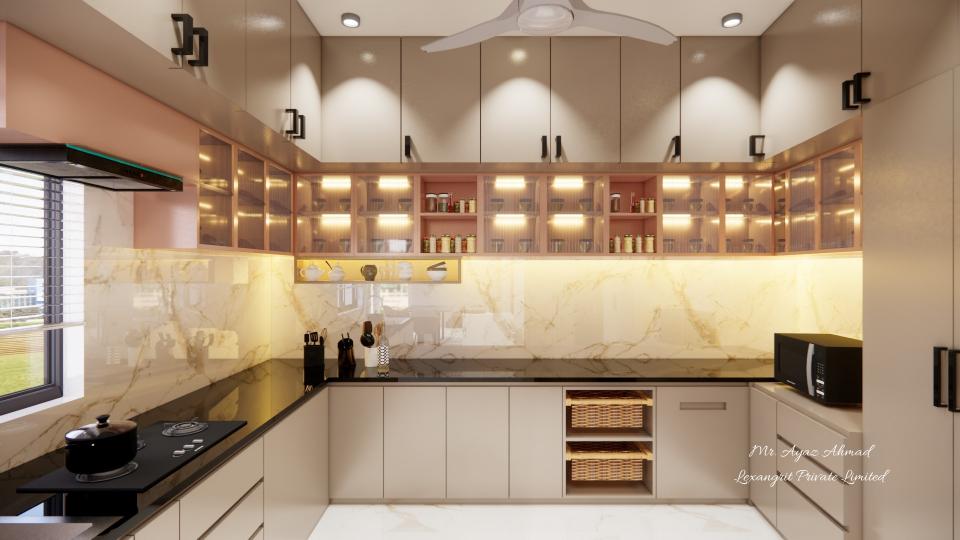
Kitchen some glass storage and others solid storage design
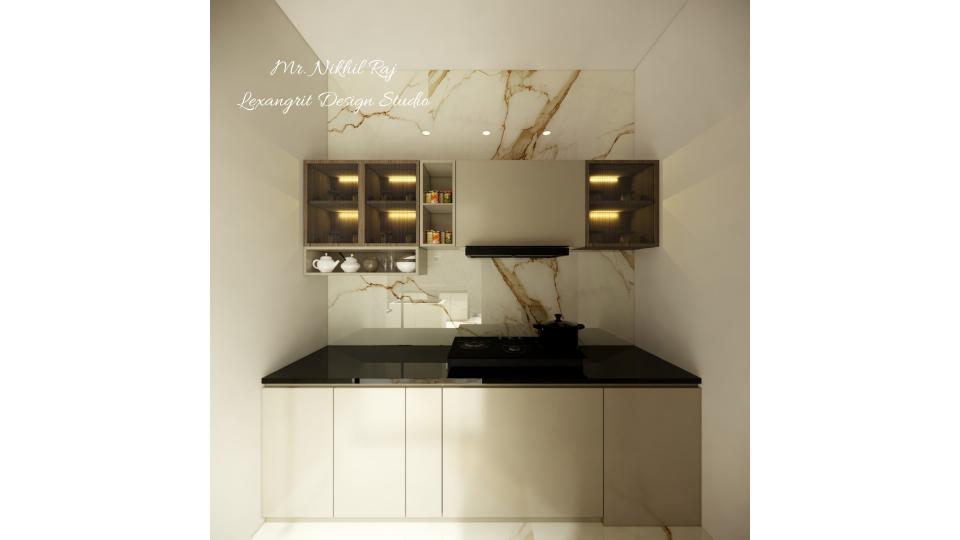
Small kitchen cooking area and fluted glass cabinet design
Kitchen glass unit storage and loft storage design
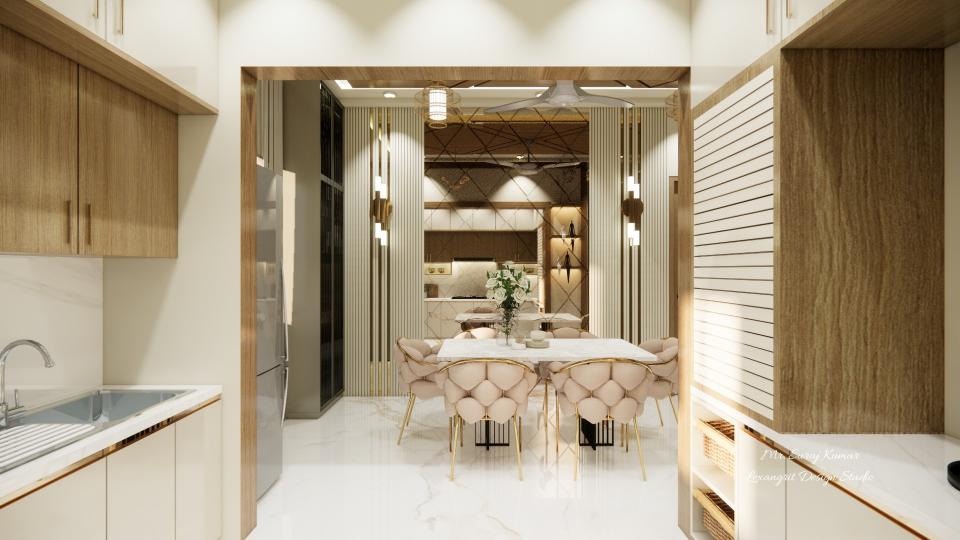
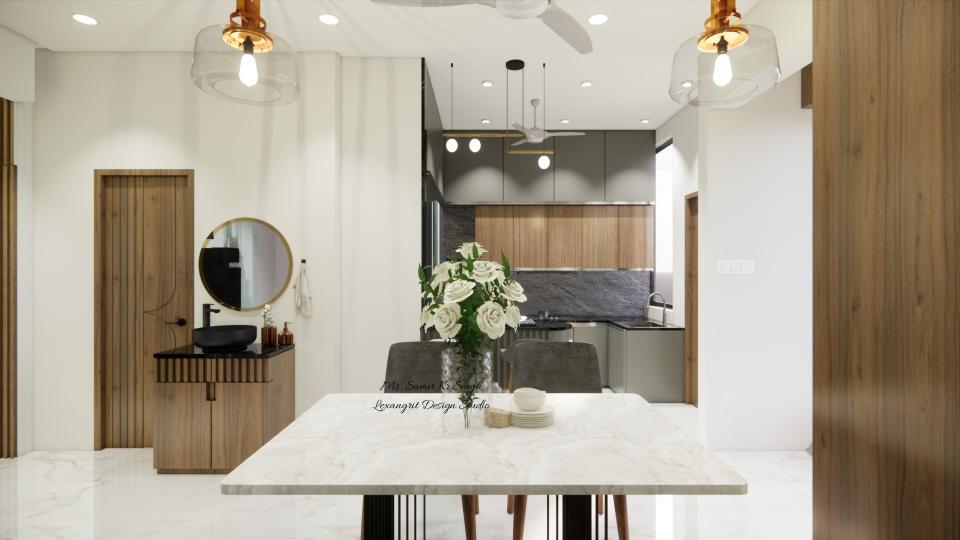
Kitchen to dining area view and designing crockery unit
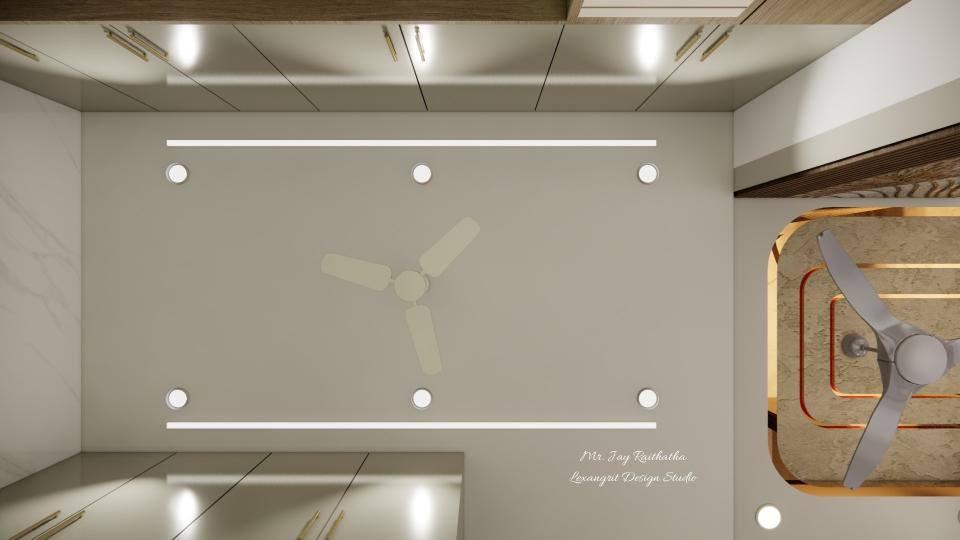
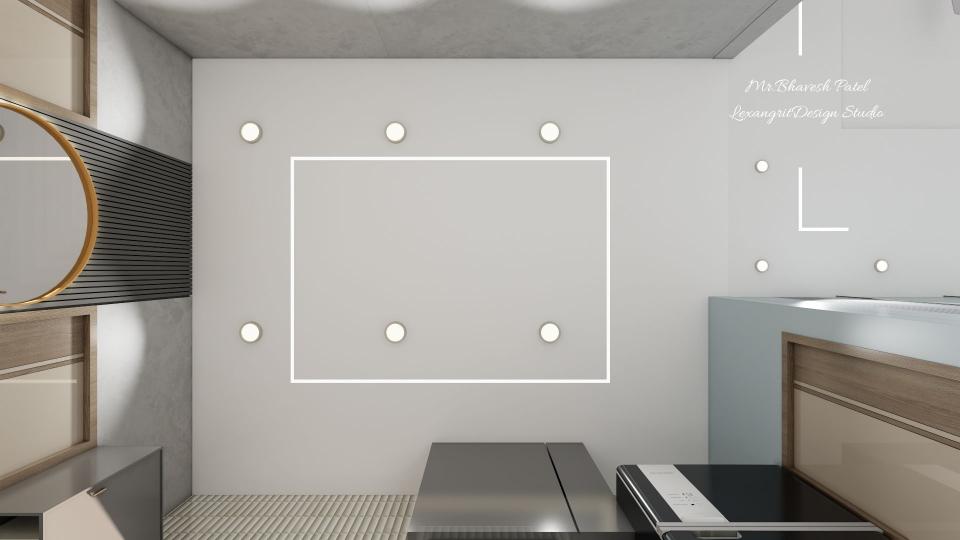
Kitchen false ceiling design idea
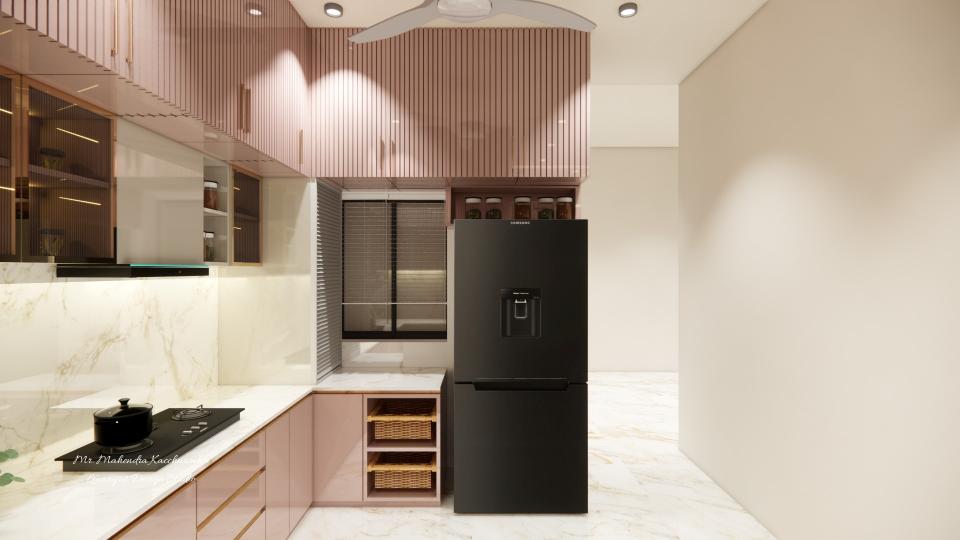
This stunning U-shaped modular kitchen features a vibrant pink high-gloss acrylic finish that brightens the entire space. Designed for maximum efficiency, it includes a spacious 3-drawer unit for cutlery and utensils, a dedicated bottle pull-out for organized pantry items, a G-tray (GTPT) unit for tall jars and containers, and a charming wicker basket unit for a touch of texture while storing fruits or vegetables. A perfect blend of modern aesthetics and smart functionality.
Pink acrylic modular kitchen design with wicker baskets and fridge position
Minimal kitchen plain ceiling design enhanced with modern LED profile light ceiling design, offering clean lines, soft illumination, and a sleek modern interior finish.
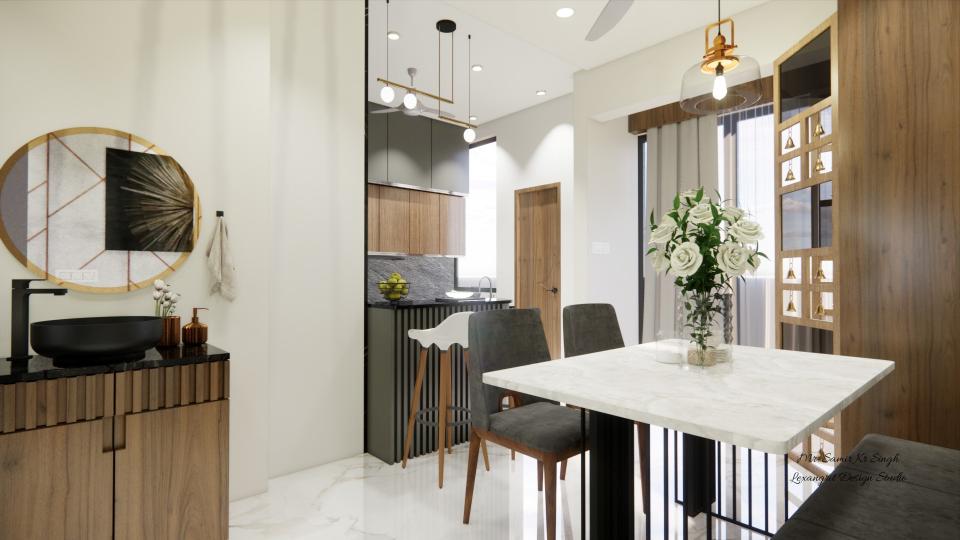
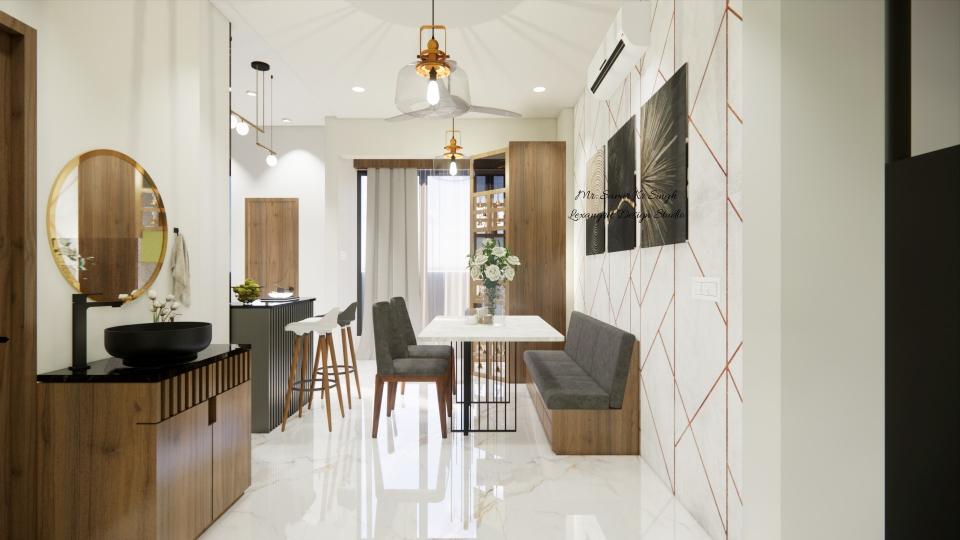
kitchen and dinning design
kitchen and dinning table design
dinning room design with hand wash dinnig table and kitchen counter table
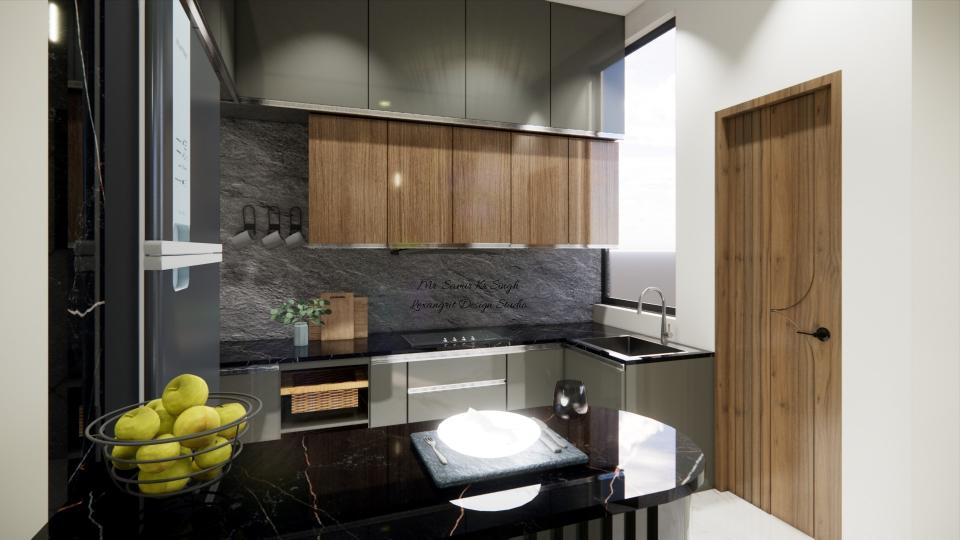
modular kitchen design
Contact
Email:
info[at]lexangrit.com
Your project type
Residential
Commercial
Your property type
3BHK
2BHK
1BHK
Others
Do you have floor plan
Yes
No
No idea
Looking for
Only interior design
Interior Design and decoration
Get a quote