Discover 20 Home Interior Design ideas

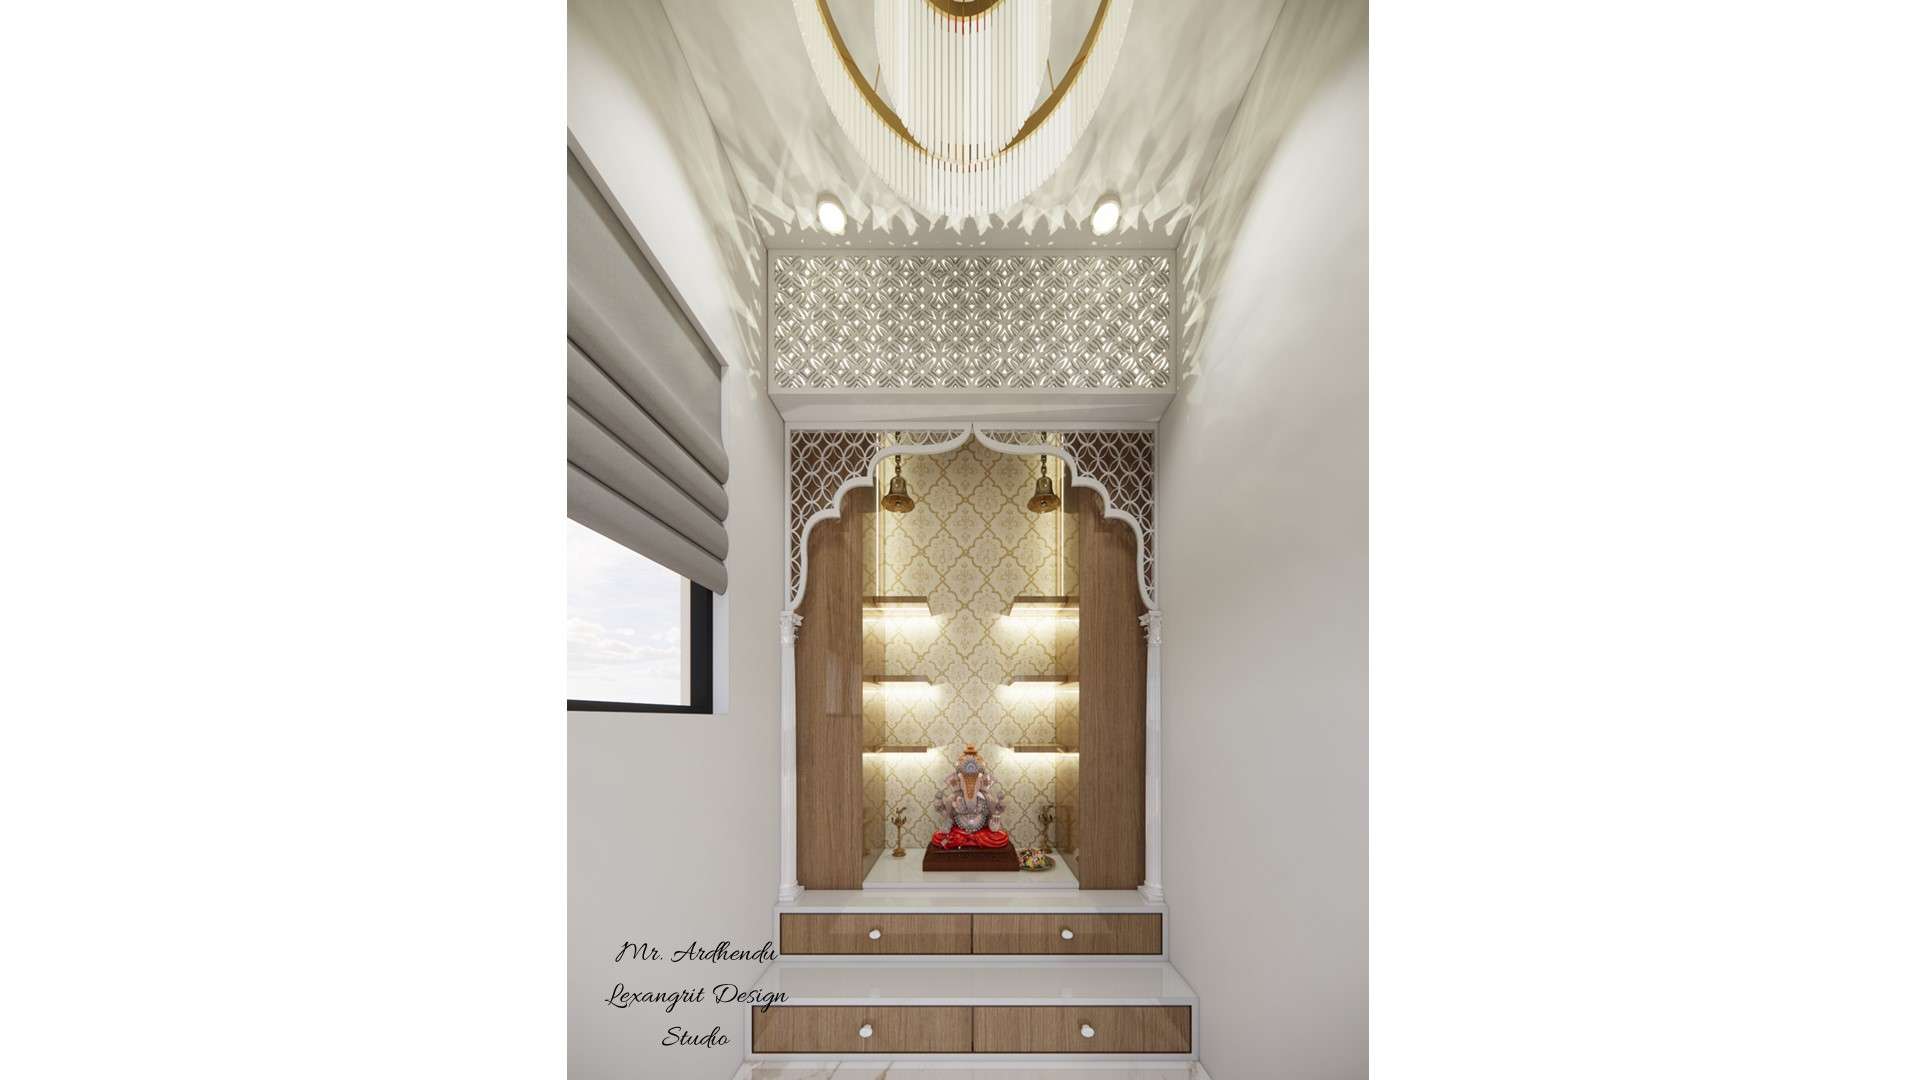
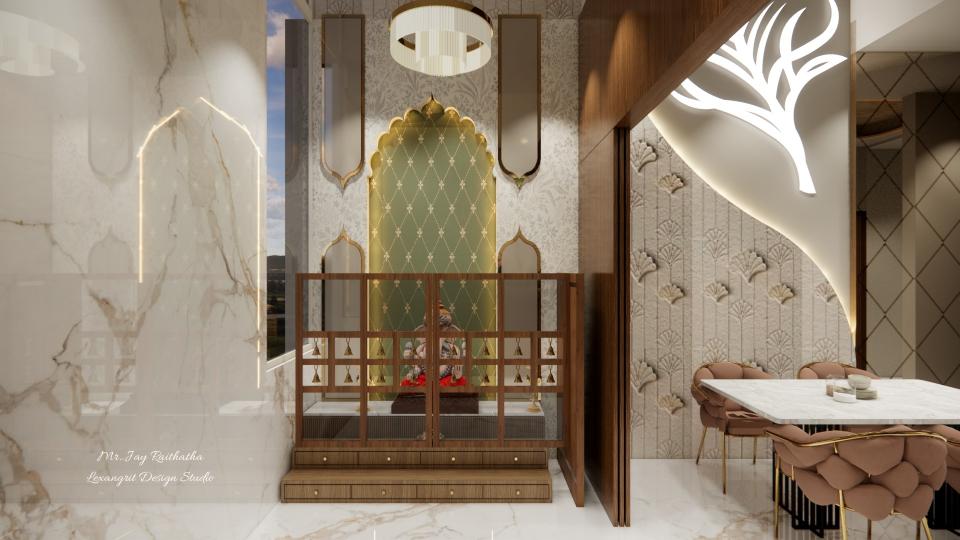
Pooja mandir CNC design showing a wooden puja room mandir with CNC jali cutting front view, featuring an elegant mandir with door for home interiors.
Front view of a pooja mandir CNC design featuring a wooden mandir with intricate CNC jali cutting and door — creating an elegant and devotional centerpiece for modern home interiors.
S-shaped trey living room false ceiling design with two ceiling fans, chandelier, and LED profile lights for elegant modern home interior.
Stunning S-shaped trey false ceiling design for the living room featuring two ceiling fans, a beautiful chandelier, and integrated LED profile lights — creating a luxurious and well-lit ambiance.
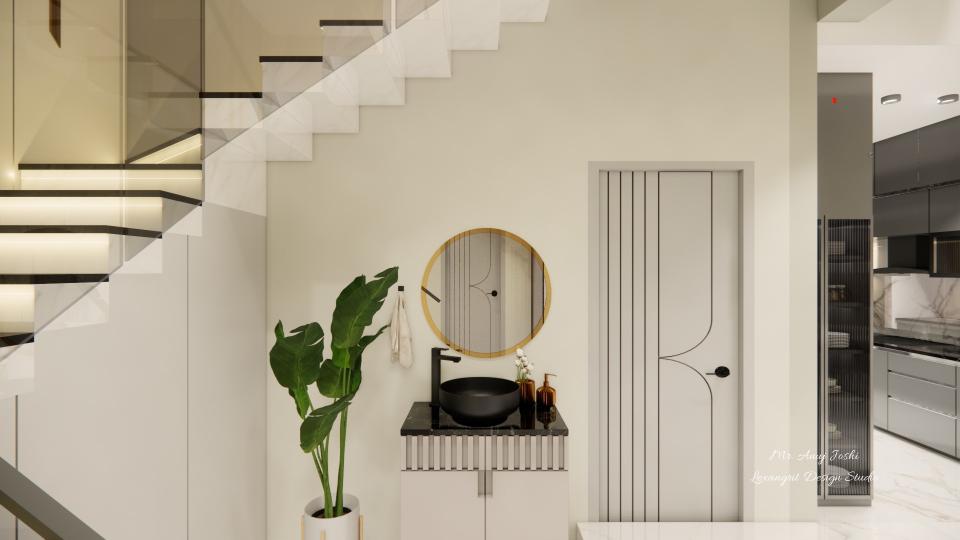
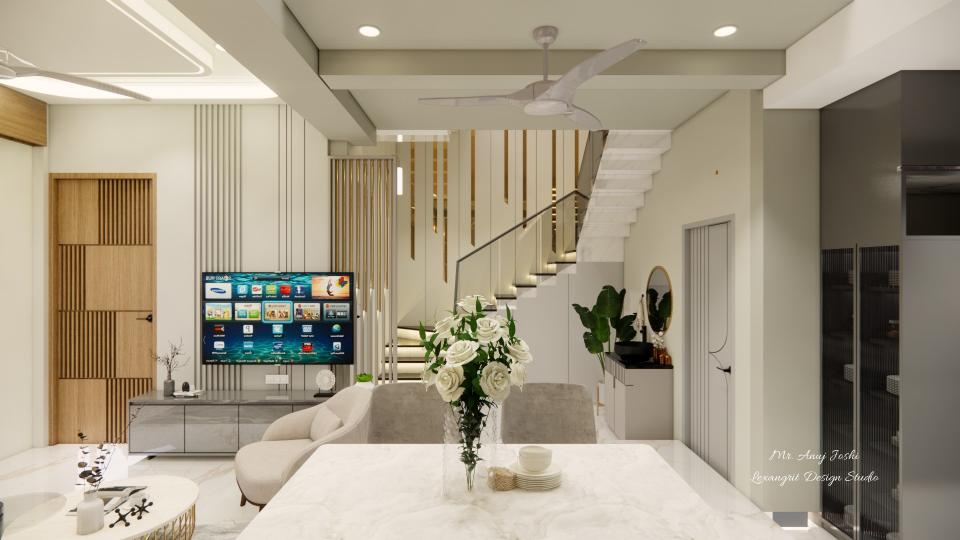
Wash basin under staircase design featuring wash basin below staircase layout with mirror placement and compact wash unit setup — a space-saving wash basin under staircase vastu compliant design for modern homes and efficient interior planning.
Modern wash basin under staircase design showcasing wash basin below staircase layout with mirror placement and compact wash unit design — a space-saving wash basin under staircase vastu compliant solution for efficient and contemporary home interiors.
Home profile light design featuring modern passage ceiling design with profile light in wall, highlighting a modern profile light design on wall with sleek wall profile light detailing for stylish interiors.
Elegant home profile light design showcasing modern passage ceiling design with profile light in wall, enhanced by modern profile light design on wall and refined wall profile light accents — a clean and sophisticated profile light design wall that elevates the overall modern interior ambiance.
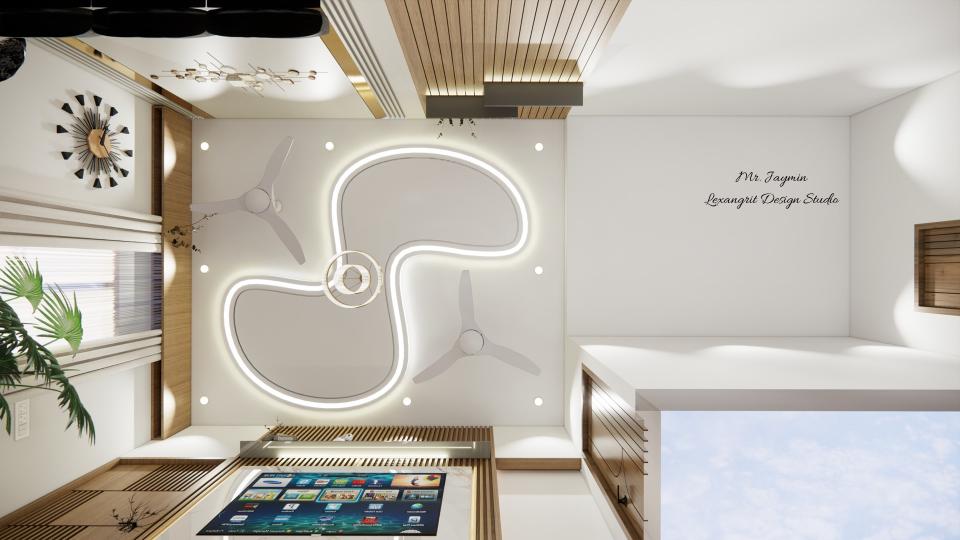
Pooja room top view showing detailed mandir design layout with V-shaped planning, precise spatial arrangement, and elegant home mandir interior design.
Detailed pooja room top view showcasing a well-planned mandir design layout with accurate spatial planning, elegant detailing, and V-shaped design flow — ideal for creating a functional and modern home mandir interior.
Modern living room profile light ceiling design with LED strip lights in gypsum false ceiling for elegant contemporary home interior.
Sleek modern living room featuring a profile light ceiling design with LED strip lights integrated into a gypsum false ceiling — perfect for creating ambient illumination and contemporary elegance.
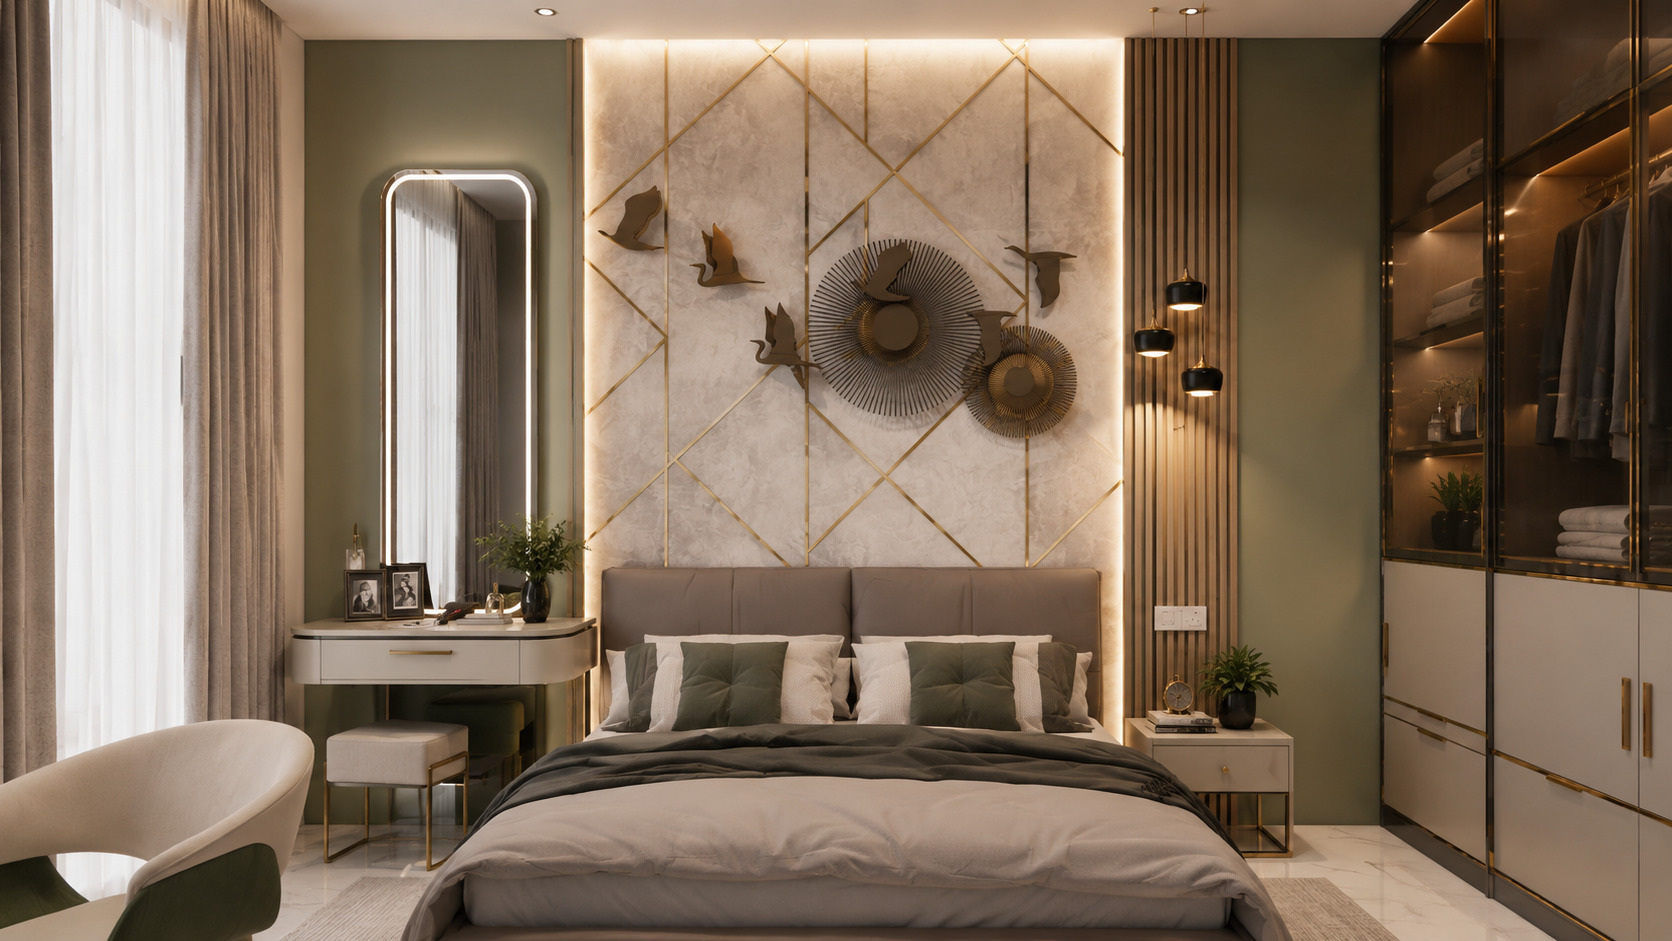
A contemporary luxury bedroom designed with a stunning geometric accent wall, warm LED backlighting, elegant pendant lights, premium upholstered bed, sleek wardrobe with glass panels, and a stylish vanity. This sophisticated interior blends modern aesthetics with functionality, making it an ideal inspiration for creating a dream home.
This elegant contemporary bedroom features a striking geometric accent wall, soft ambient LED lighting, sophisticated pendant lights, a plush upholstered bed, a sleek glass-panel wardrobe, and a modern vanity. Thoughtfully designed with luxurious finishes and practical functionality, this stylish space offers the perfect inspiration for creating a comfortable, elegant, and timeless dream home.

Small L shaped modular kitchen design in coral peach color with glass shutter wall cabinets with internal lights for compact Indian home by Lexangrit Design Studio
Coral peach small L shaped modular kitchen with glass shutter wall cabinets lit from inside — a well-planned, stylish solution for compact Indian kitchens.
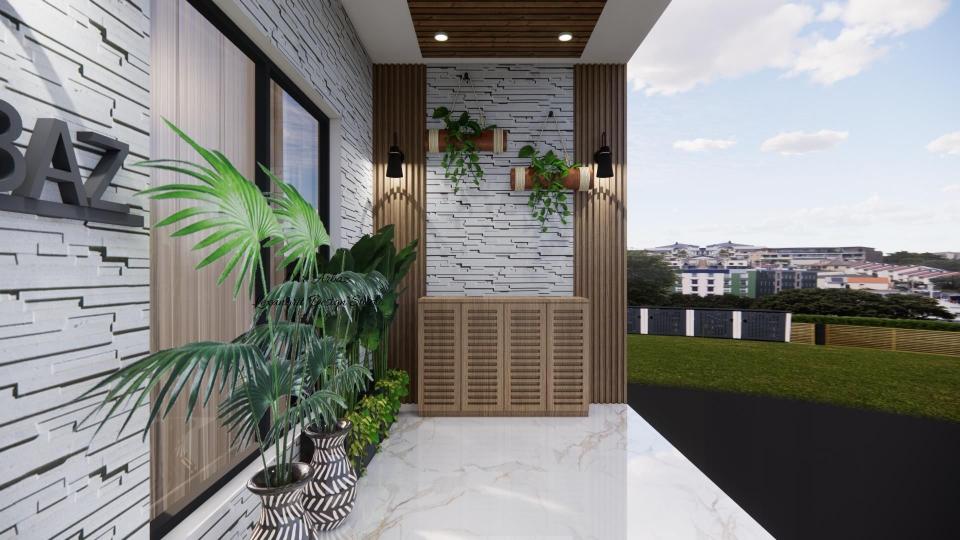
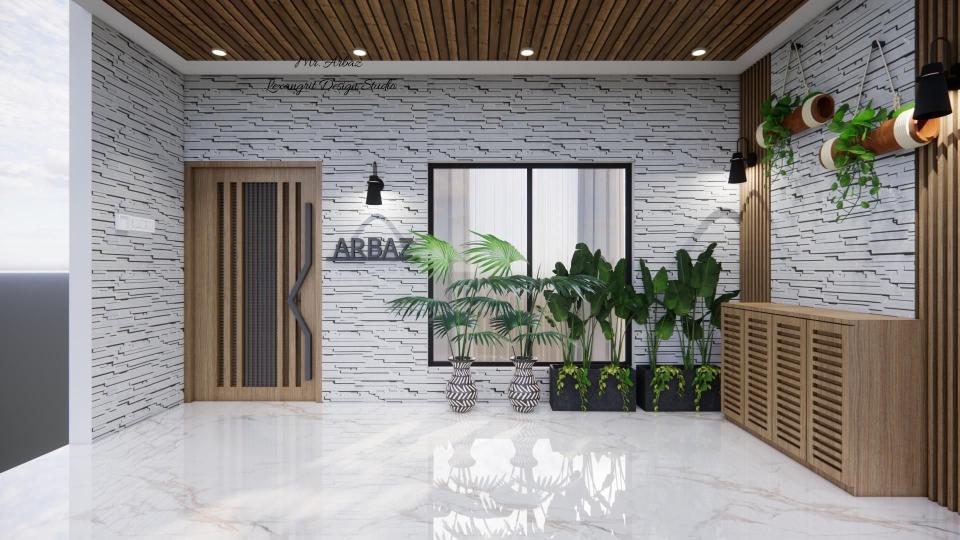
Porch area design with shoe unit, decorative stone cladding wall and wooden louvers in a modern home entryway
A stylish porch area combining a practical shoe storage unit with a decorative wall featuring natural stone cladding and warm wooden louvers — a welcoming entryway design that makes a strong first impression in any Indian home.
Porch wall design in India featuring modern porch wall design with textured exterior finish, clean lines, and stylish architectural elements for contemporary home exteriors.
Contemporary porch wall design in India showcasing a modern porch wall design with textured façade, clean lines, and elegant architectural detailing — creating a visually appealing and stylish exterior for Indian homes.
Wash basin below staircase design featuring a compact layout with basin and mirror placement, ideal for smart space-saving solutions in small homes.
Modern wash basin below staircase setup showcasing a compact basin, mirror, and efficient layout — a practical and stylish space-saving solution for homes with limited space.
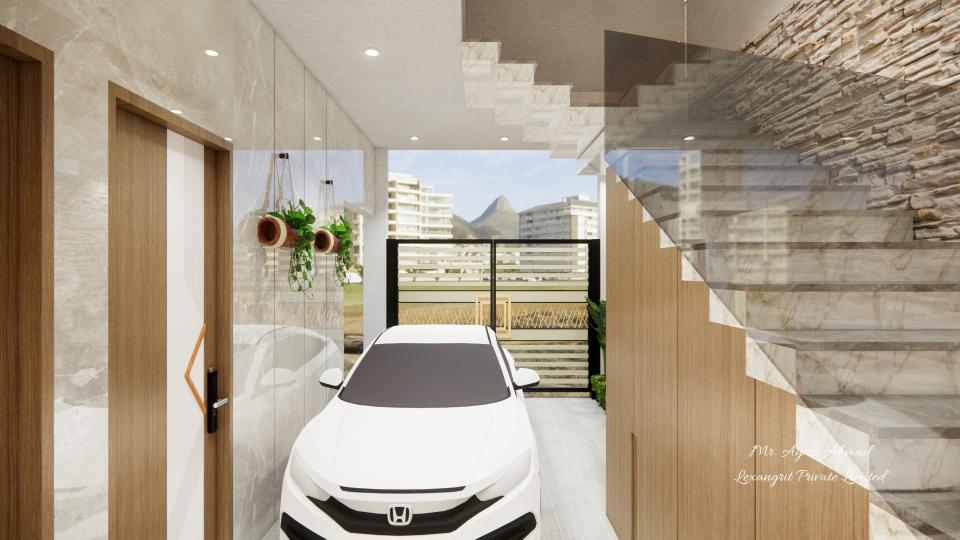
Home parking area design below outside staircase beside ground floor entrance with marble tiles and stone cladding
A home car parking area designed below an open riser staircase beside the ground floor entrance featuring cream marble tiles, natural stone cladding, wooden panels, hanging planters and open iron gate — residential design by Lexangrit Design Studio
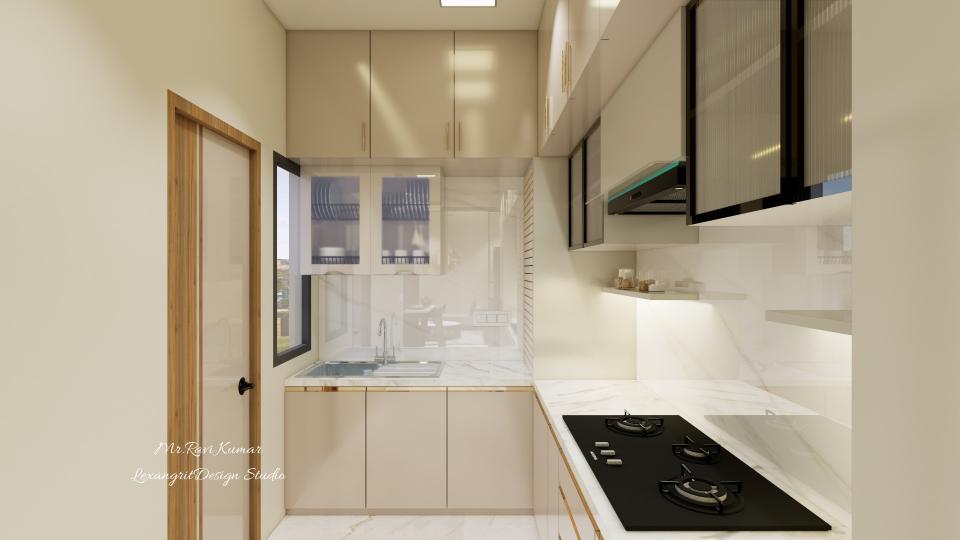
L-shaped kitchen with white quartz countertop, sink unit, GTPT unit, and beige laminate loft storage for modern modular homes.
Smart L-shaped modular kitchen design featuring a white quartz countertop, integrated sink unit, spacious GTPT (granite, trolley, platform, tall) unit, and warm beige laminate loft storage above.
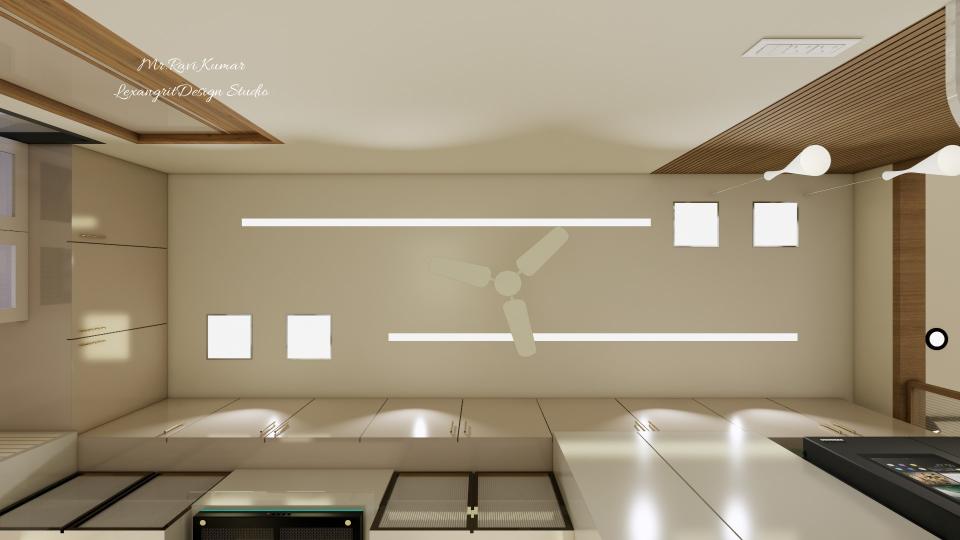
Gypsum false ceiling with long narrow LED strip lights, rectangular spot lights, and elegant teardrop pendant lighting for modern home.
Stunning gypsum false ceiling design combining long narrow LED profile strip lights, recessed rectangular spot lights, and decorative teardrop pendant lights — perfect for living rooms or bedrooms.

modern bedroom corner featuring a half moon dressing unit with wooden louvers, a half moon mirror, and a drawer table finished in pinkish fluted laminate, designed for contemporary indian homes
modern dressing unit half moon mirror dressing table
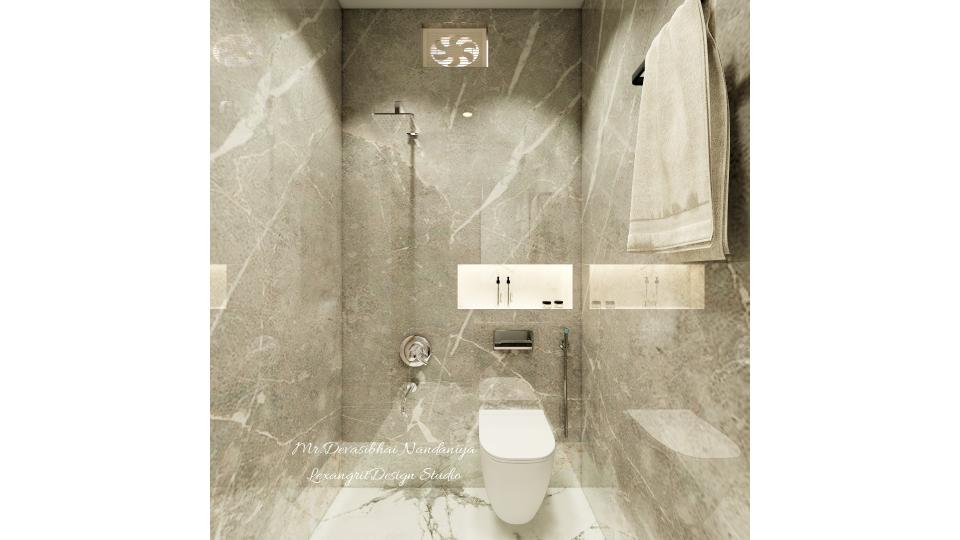
A toilet where everything has a home — WC with a built-in niche beside it, shower nearby, and full wall grey tiles keeping it calm and cohesive.
No caddies. No shelves. Just a well-placed niche. Beside the WC, a built-in recess holds toiletries, tissues, whatever you need within arm's reach. The shower is close by — making the niche useful for both zones. Full wall grey tiles wrap the space in quiet calm, hiding water spots and keeping things effortlessly cohesive. It's smart storage. It's seamless design. It's a toilet that finally has a place for everything.
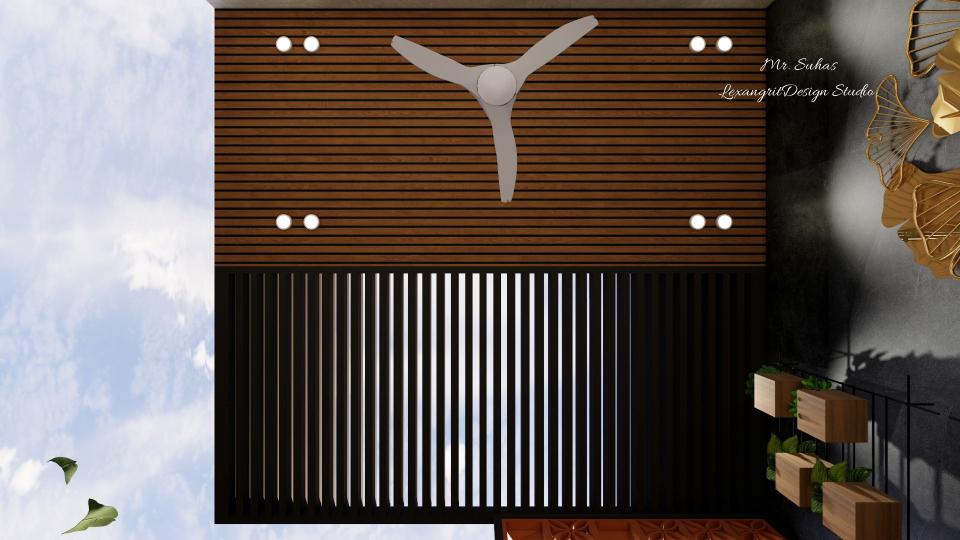
Modern balcony PVC ceiling design combining PVC panels and black see-through metal shade with ceiling fan — outdoor balcony PVC ceiling design for contemporary homes.
A contemporary outdoor balcony PVC ceiling design combining clean PVC panels with a black see-through metal shade and ceiling fan — a practical yet stylish roof PVC ceiling design for balcony spaces that blends ventilation, shade, and modern aesthetics seamlessly.
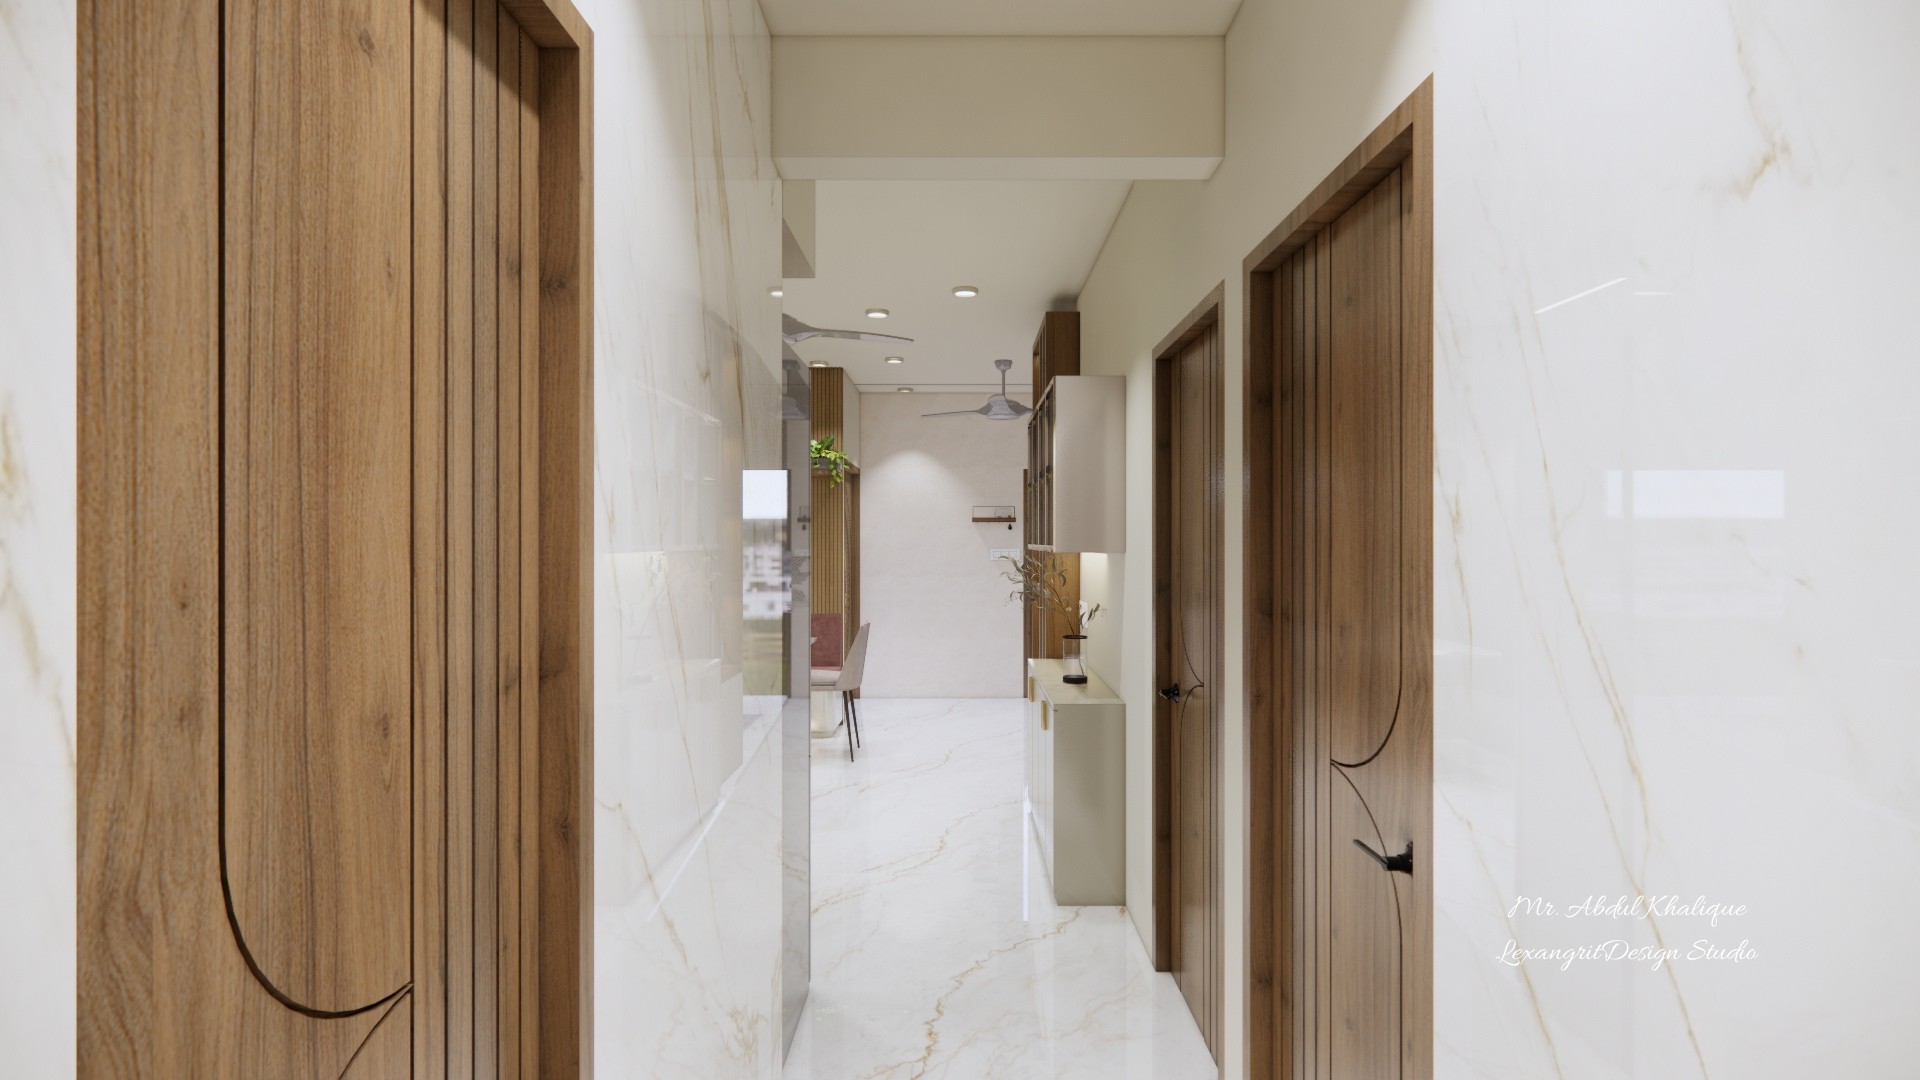
A home passage that proves hallways aren't just for walking through — layered lighting, wall art, and a ceiling that turns transit into destination.
The most forgotten room in the house? The passage. But it doesn't have to be. This home passage design turns a simple hallway into a journey worth taking — soft ceiling lights guide the way, wall art adds personality, and every element whispers "you've arrived" long before you reach the room. Because the spaces between rooms deserve just as much love as the rooms themselves.

Contact