Lexangrit
Home
Portfolios
Categories
Contact
Discover 105 Hand wash vanity ideas
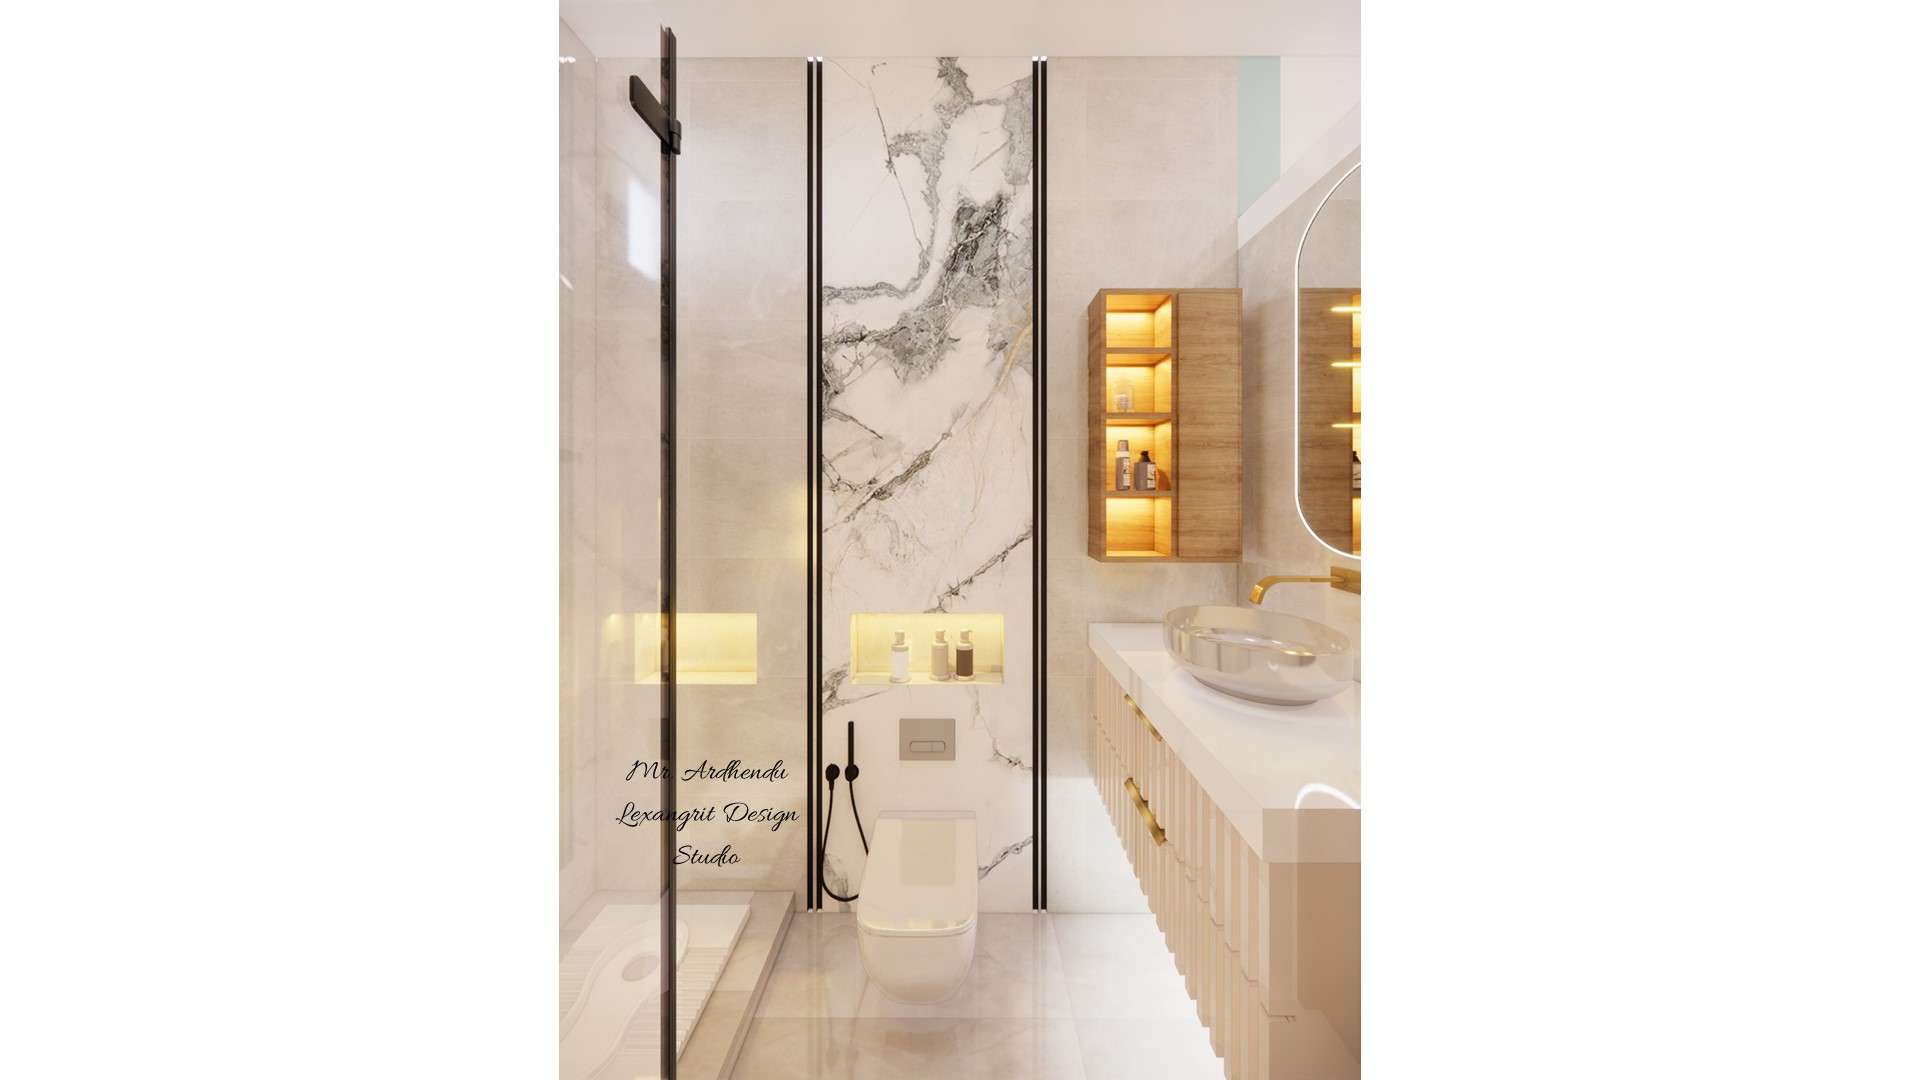
Complete washroom featuring Indian style commode, western style commode with glass partition between them, handwash vanity with mirror and a separate shower area.
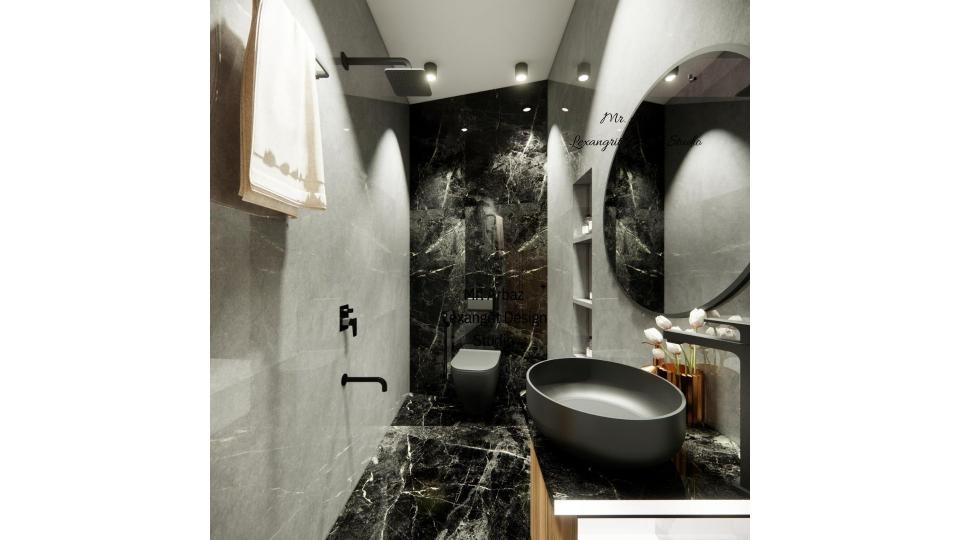
A bold tapered bathroom design finished in dramatic black tiles — with a shower area on the left wall, WC on the front and a handwash vanity with mirror on the right, proving that irregular shaped bathrooms can be both practical and strikingly stylish.
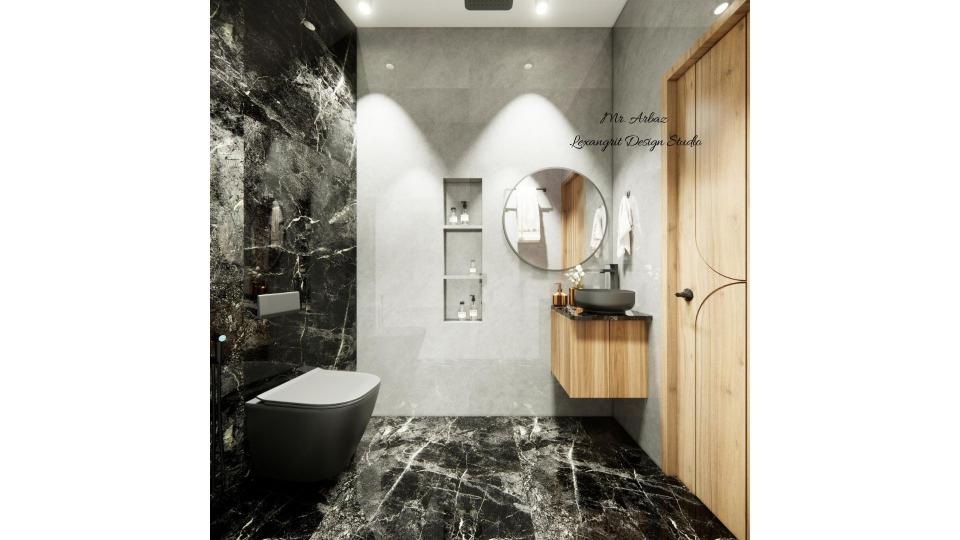
A modern washroom wall design featuring a practical tiled shower niche for storage and a sleek wall-hung handwash vanity topped with a round mirror — clean, clutter-free and ideal for both compact and spacious attached bathrooms.
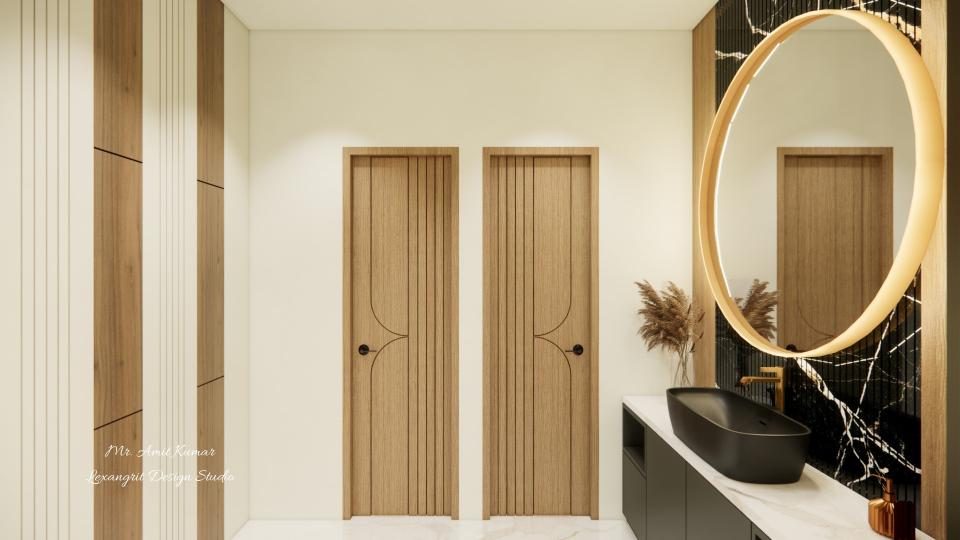
View of the handwash area showcasing two wooden doors with grooves and a vanity area on the right featuring a black vessel sink and a large glowing circular mirror against a black marble wall, while the left wall displays alternating vertical grooved panels of wood and white stripes.
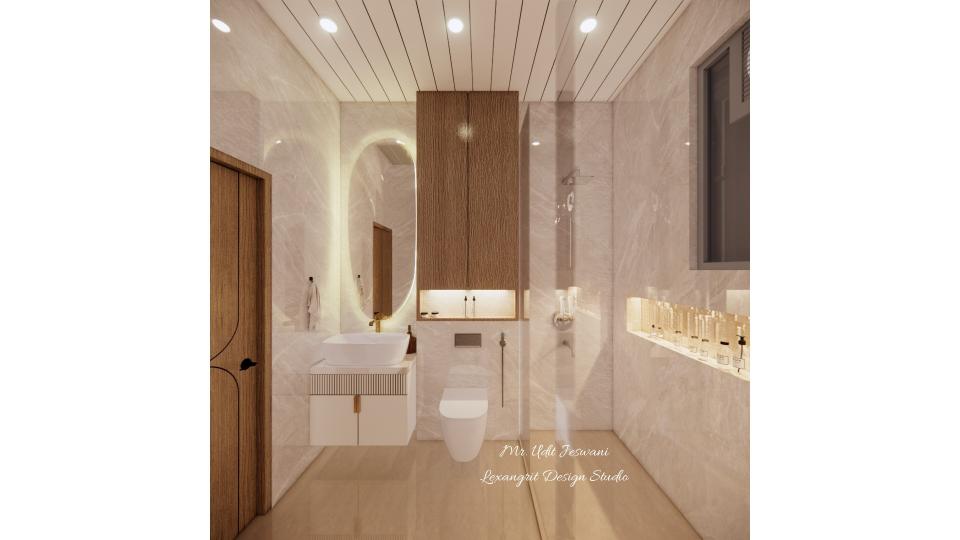
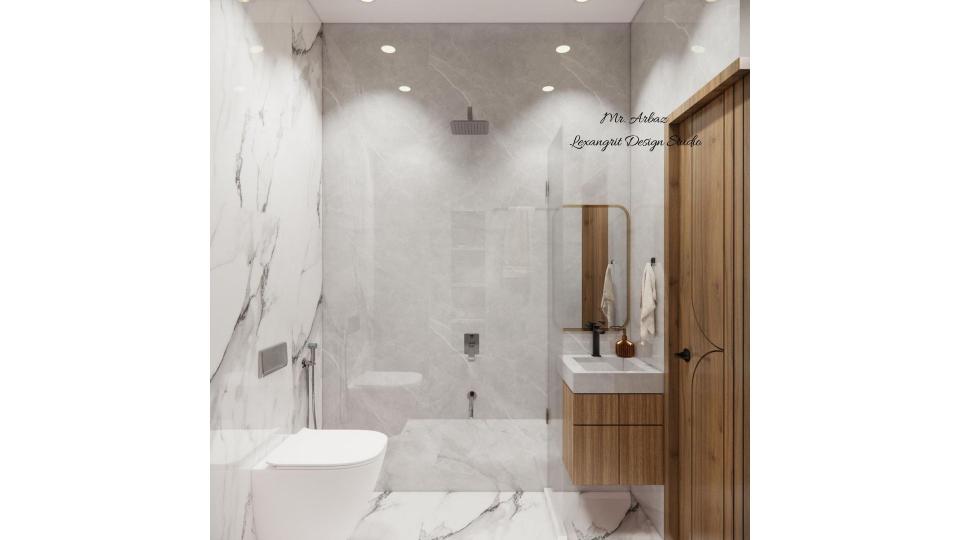
Counter top wash basin with vanity unit of wpc with combination of fluted and glossy laminate with brass linear handle with full oval mirror,wall mounted Wc with storage on the top with WPC with wooden laminate finish,shower area at the corner with glass partition.
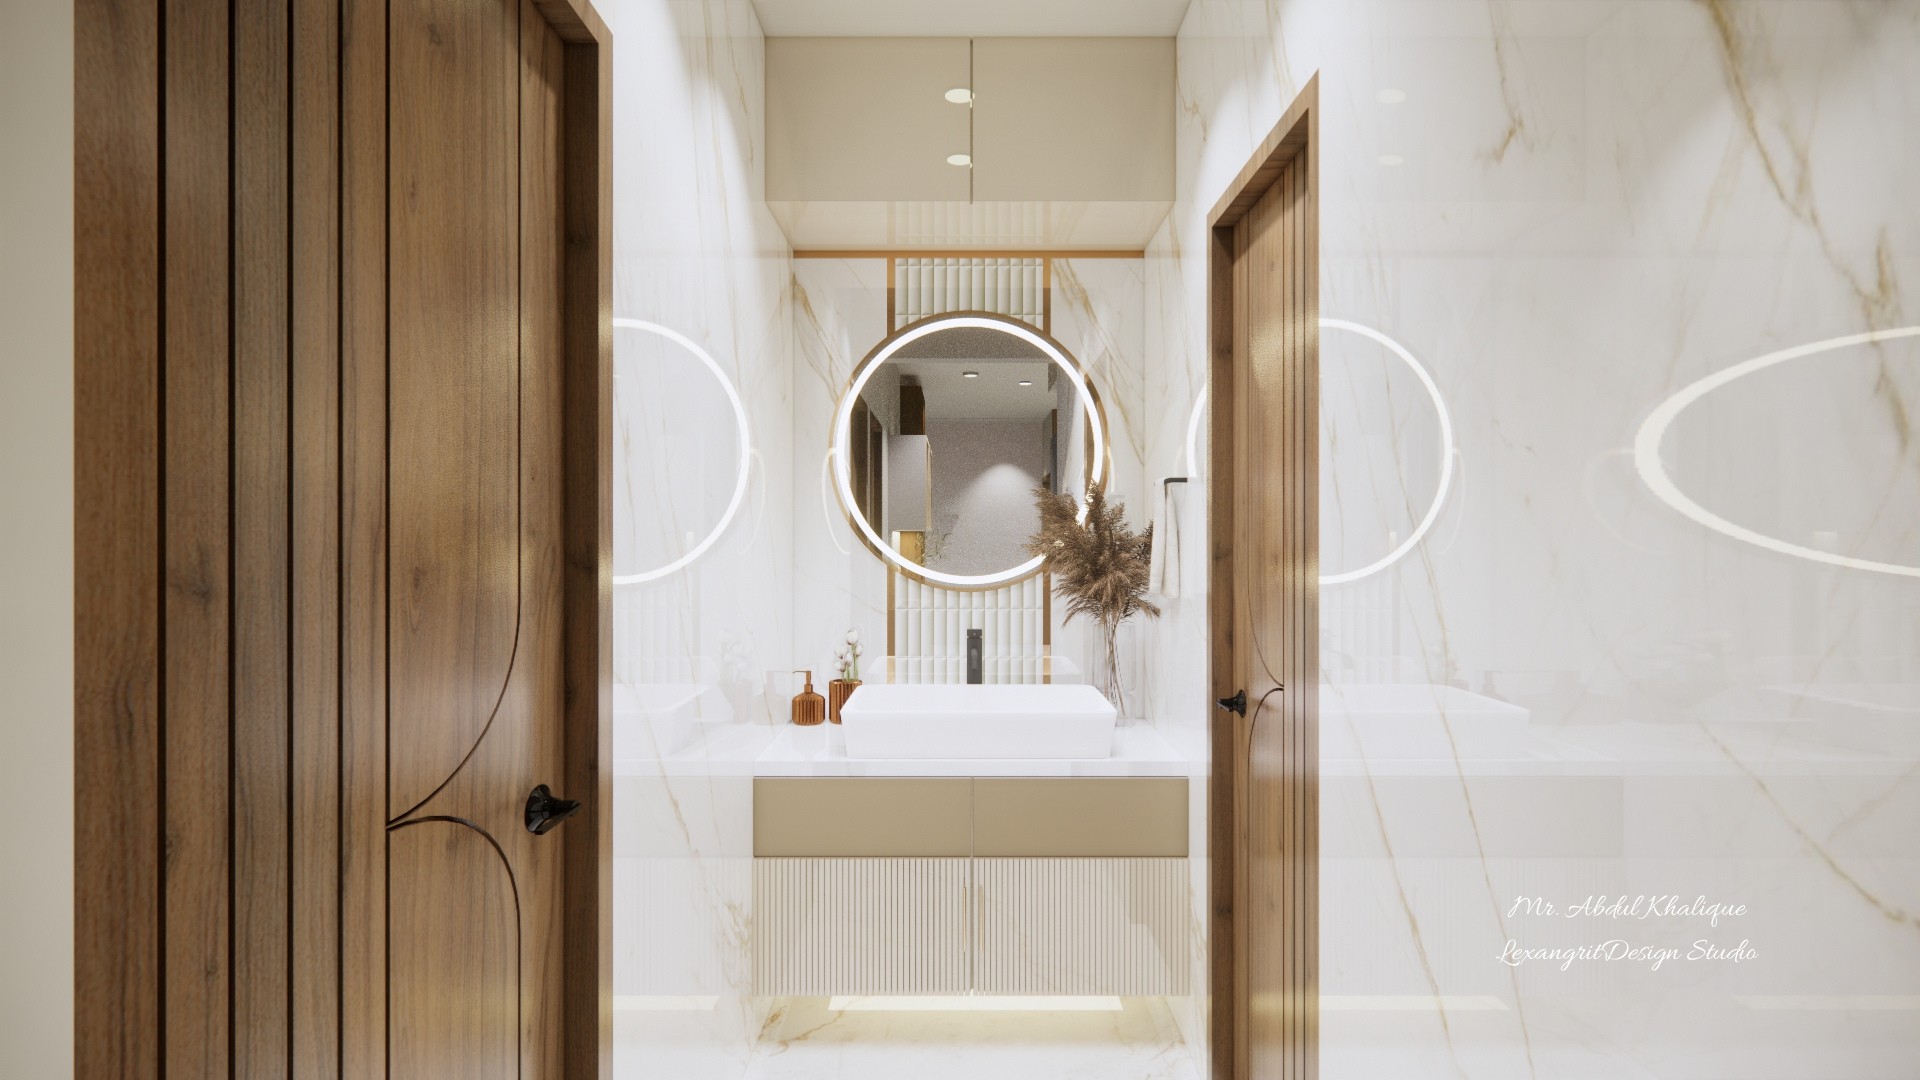
The handwash area never got this much love — until now. A round mirror softens the space, reflecting light and making even a small corner feel open. Beneath it, a hanging vanity storage unit keeps soaps, towels, and lotions within easy reach without crowding the counter. It's functional. It's beautiful. And it proves that the places we wash our hands deserve just as much design attention as the places we entertain.
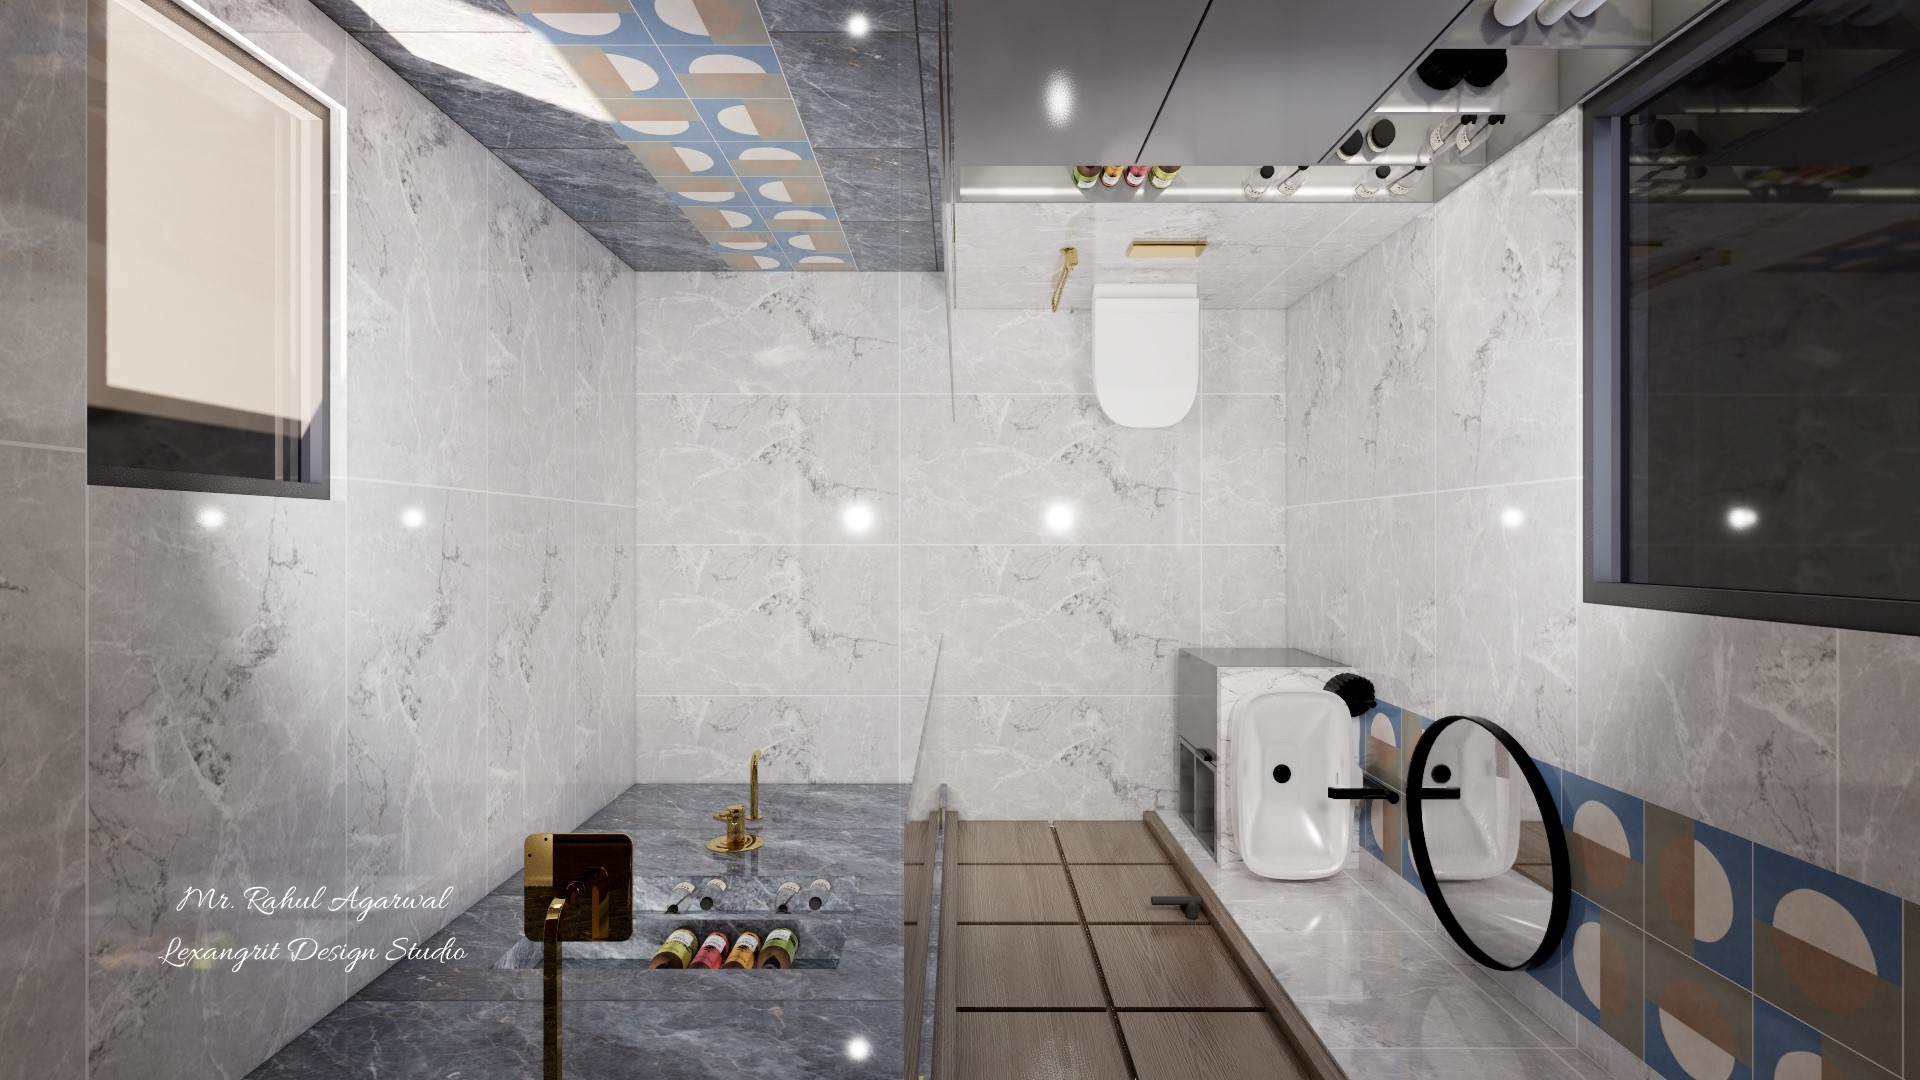
A 6×5 ft bathroom 3D floor plan featuring shower area, WC placement and handwash vanity — compact attached bathroom layout by Lexangrit Design Studio
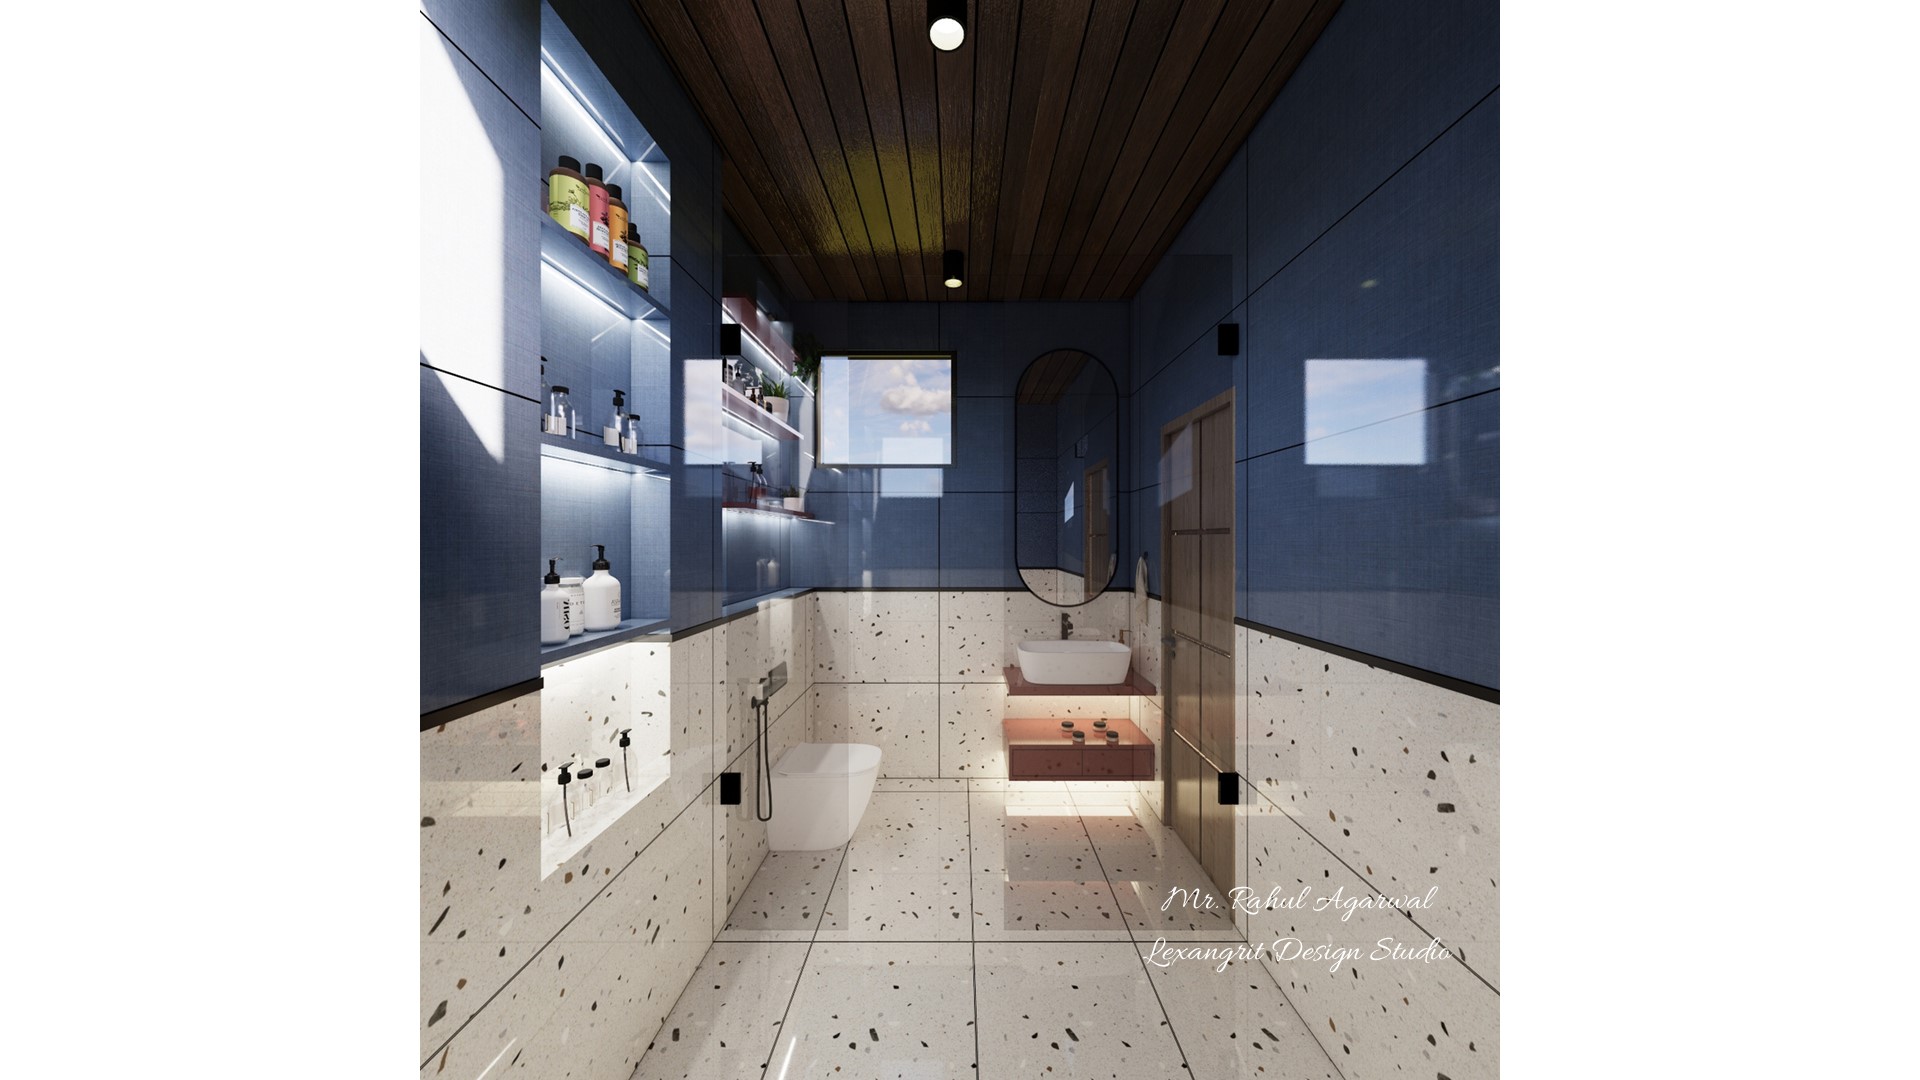
A compact washroom featuring a recessed niche on a blue tile wall and handwash vanity — small bathroom interior design by Lexangrit Design Studio
A 6×5 ft washroom featuring a fancy handwash vanity unit — modern bathroom sink and vanity design by Lexangrit Design Studio
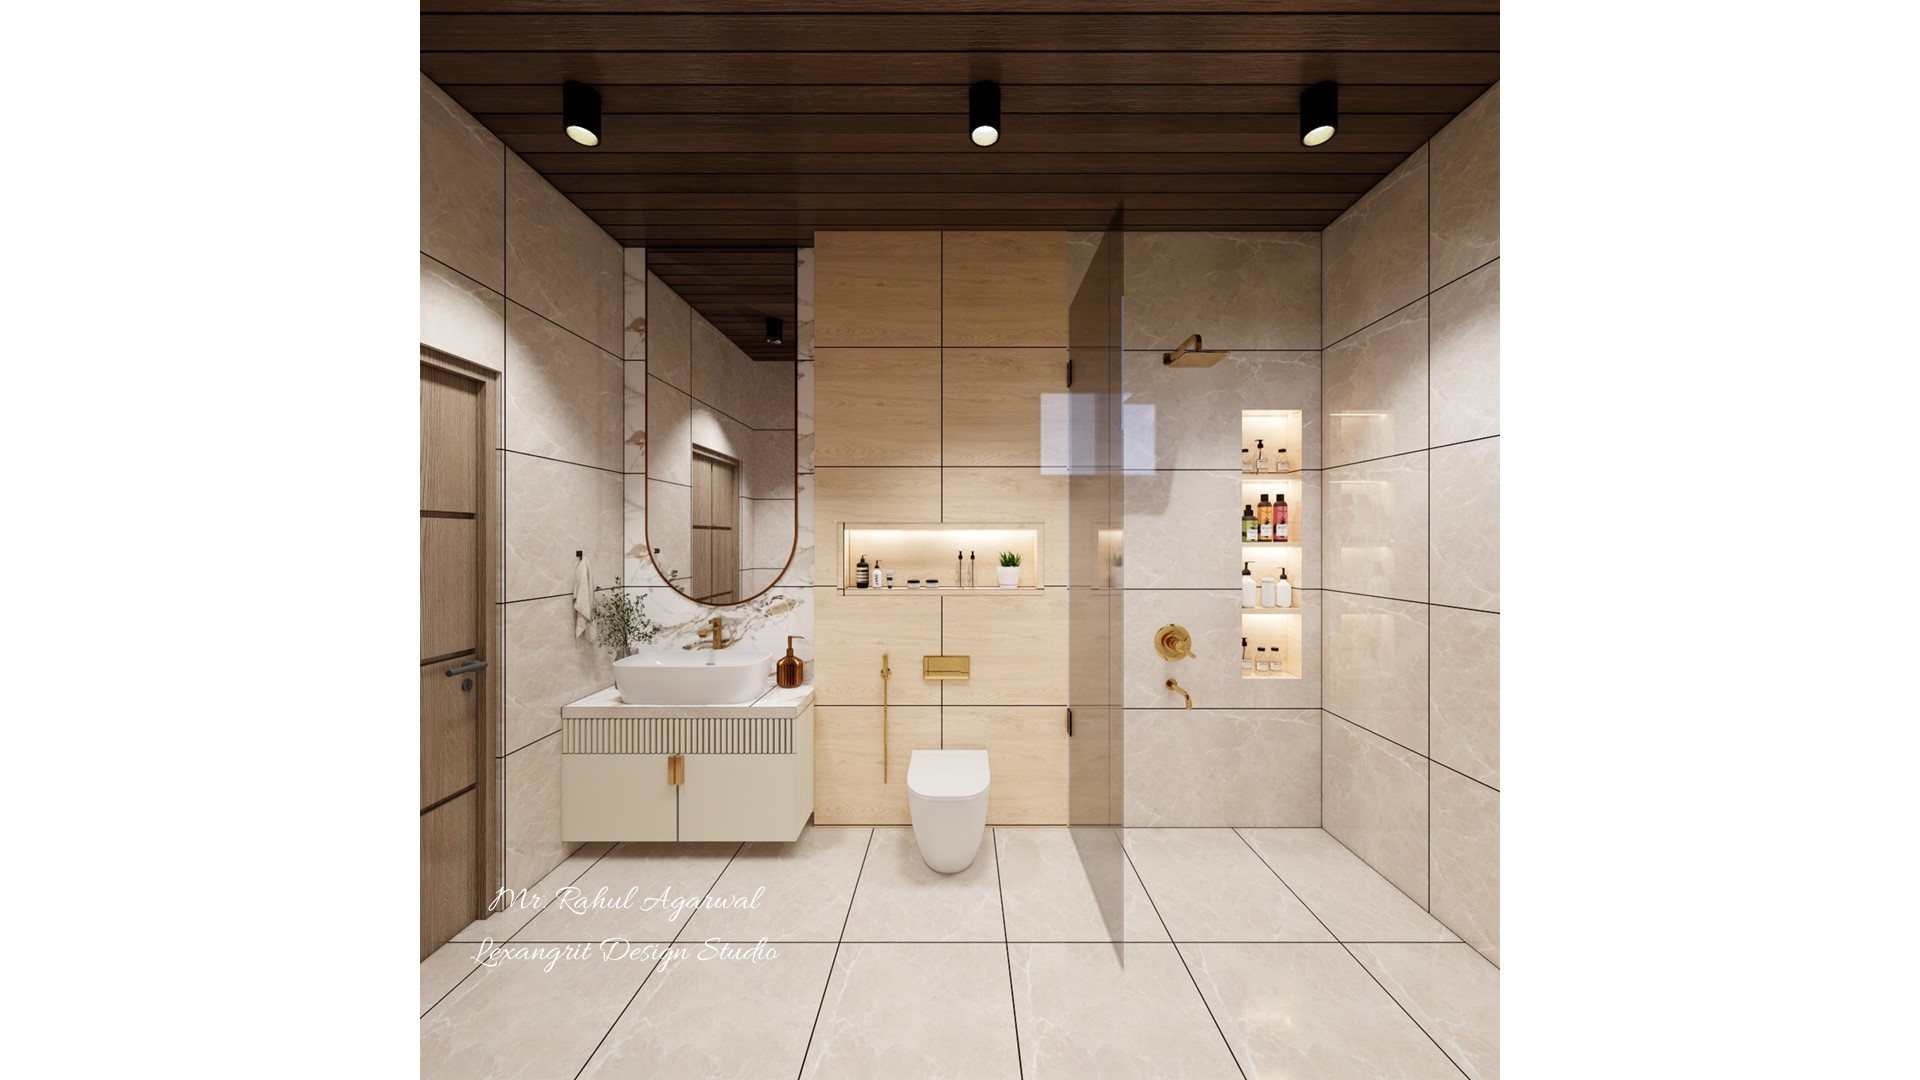
An 8×5 ft bathroom featuring handwash vanity with mirror, WC with niche, frameless glass separator and shower area with wall niche — attached bathroom interior
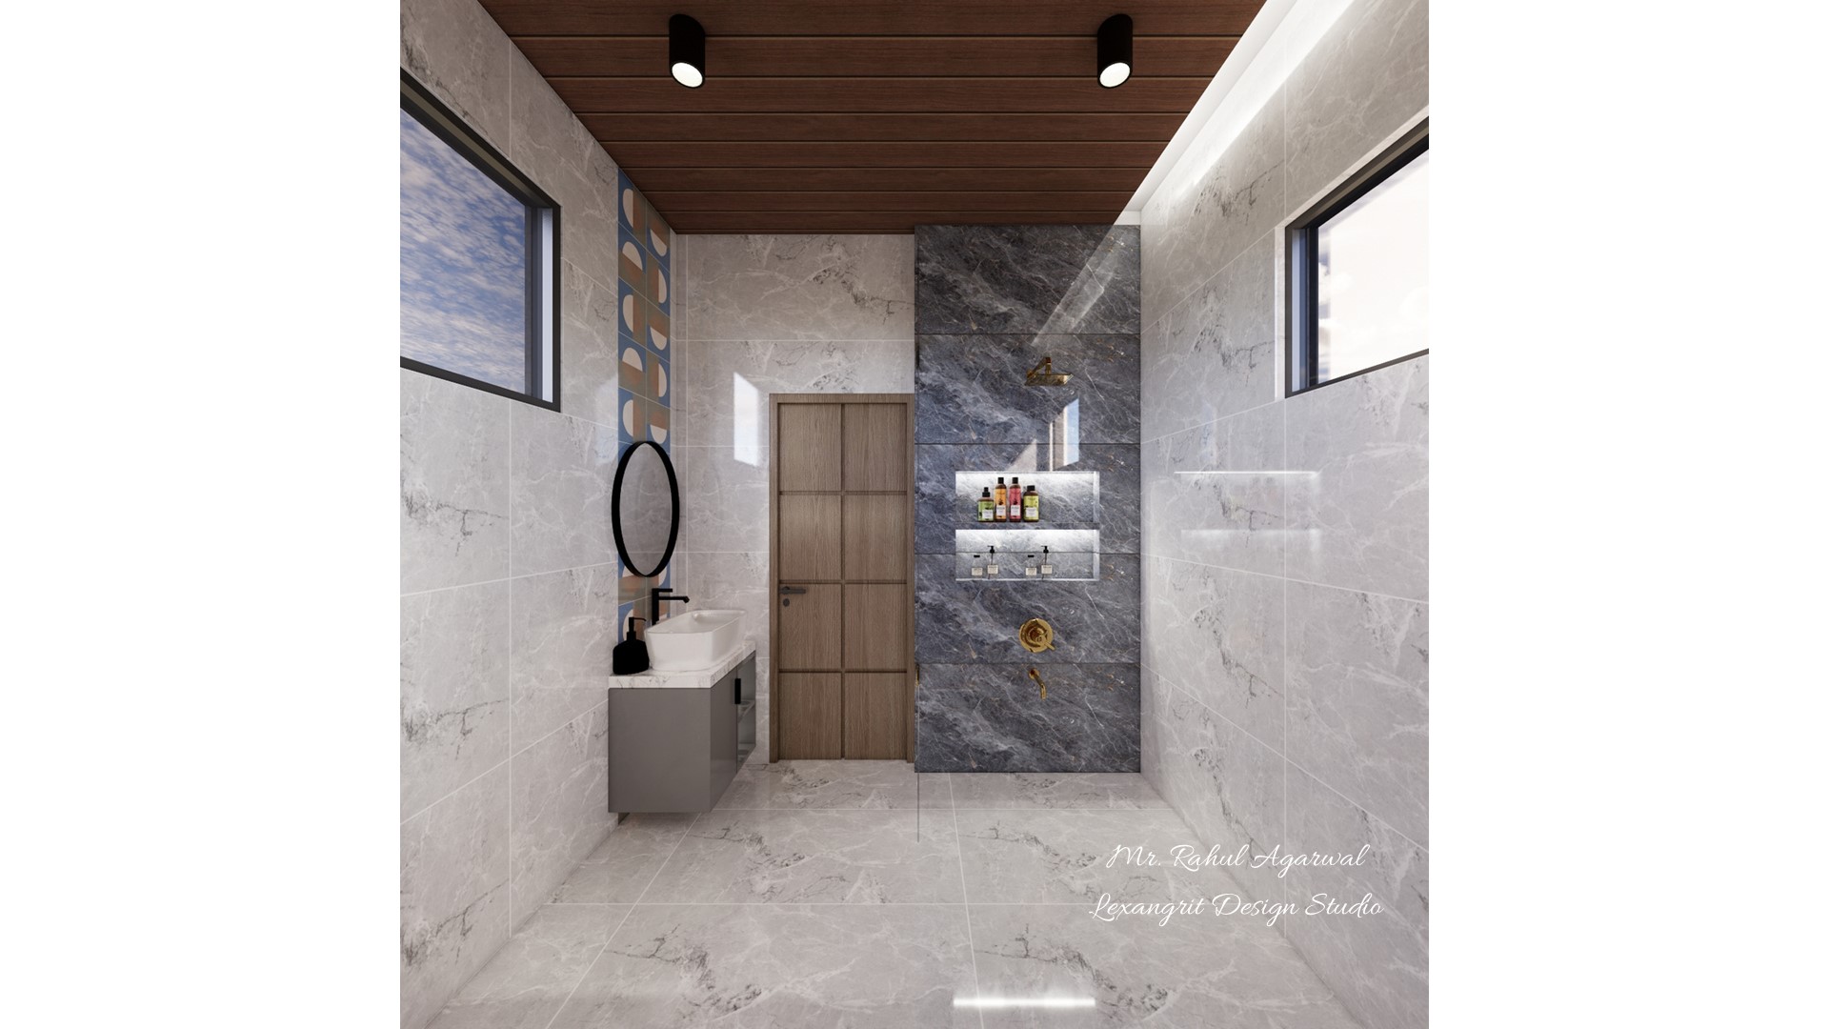
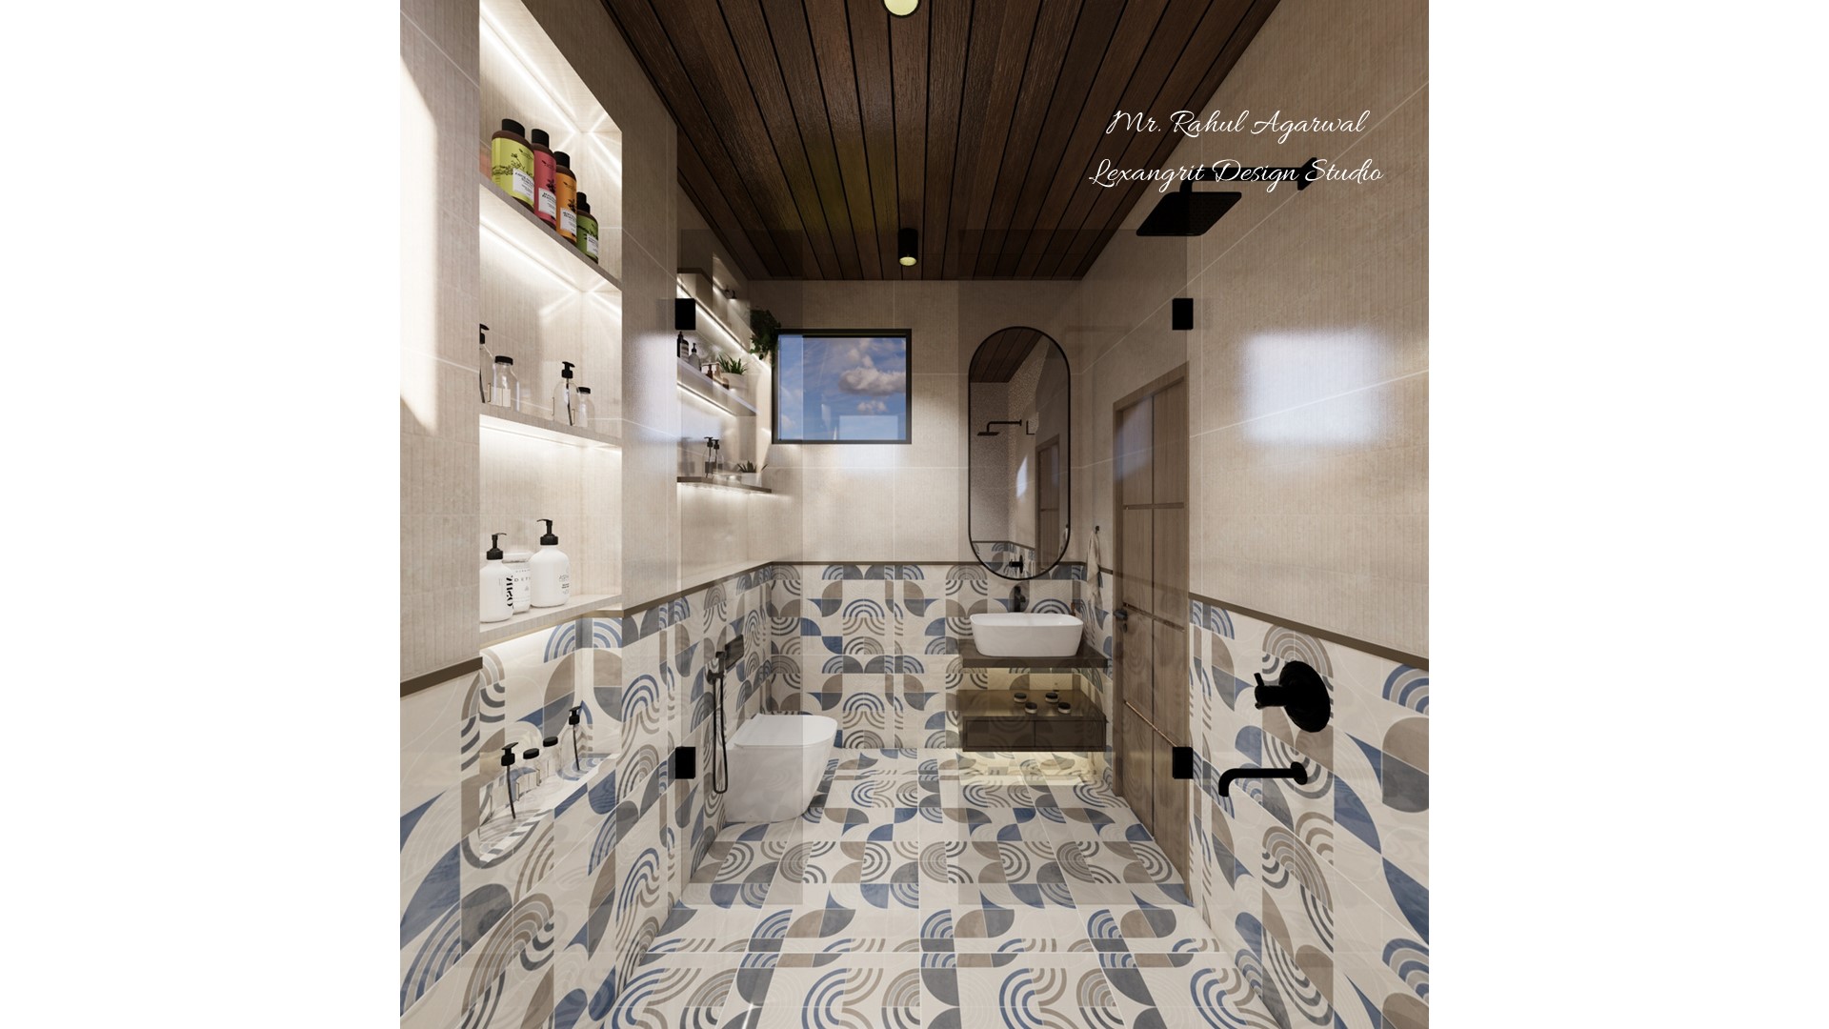
A 5×6 ft toilet with bi-colour tile design featuring patterned lower tiles, dark wooden PVC ceiling, backlit wall niches, floating vanity with oval mirror, wall-hung WC and frameless glass shower — bathroom interior by Lexangrit Design Studio
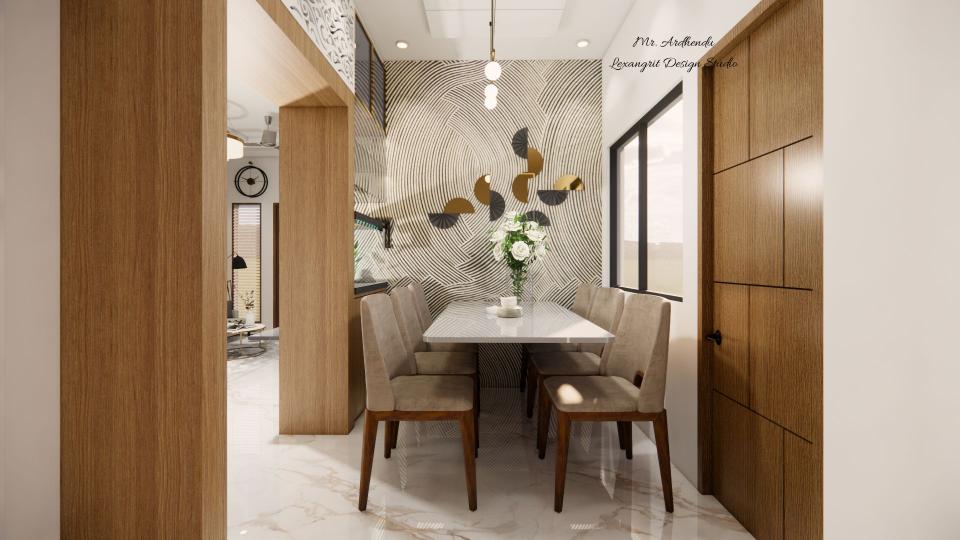
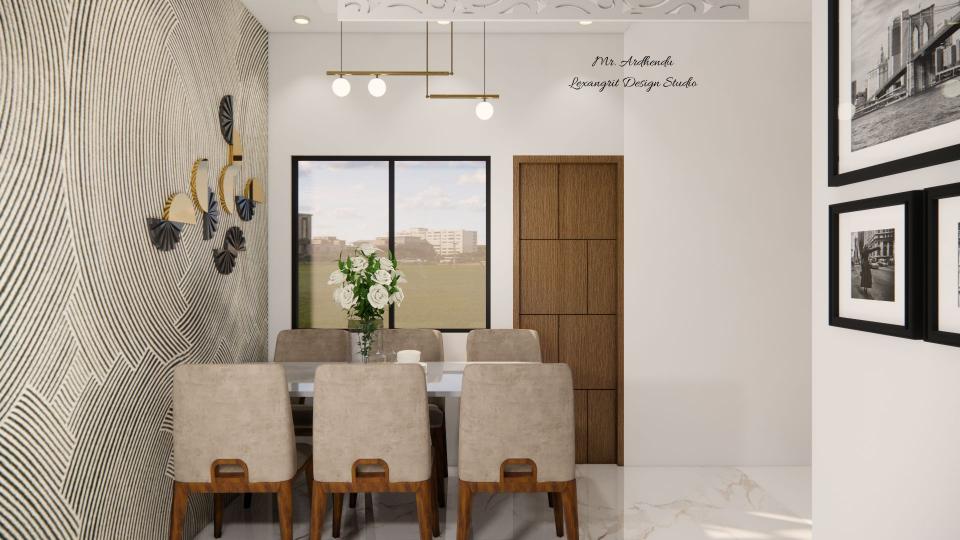
Image of the living room highlighting a spacious dining area with a contemporary dining table, chairs, and an elegant chandelier against a decorated wall
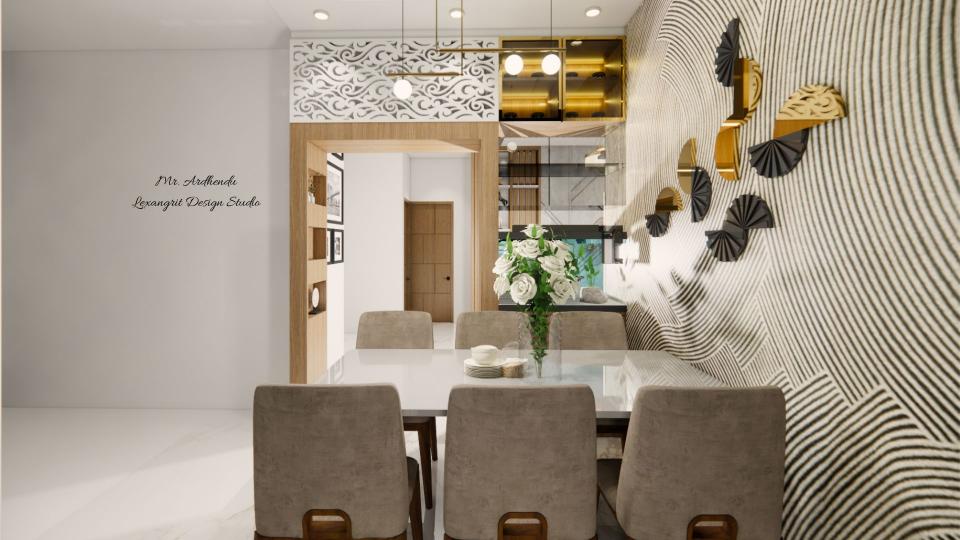
Contemporary dining area featuring a 6 seater dining table with chairs, elegant modern bulb chandelier, and a texture painted wall with decorative elements.
Image of the living room highlighting a spacious dining area with a contemporary dining table, chairs, and an elegant chandelier against a decorated wall
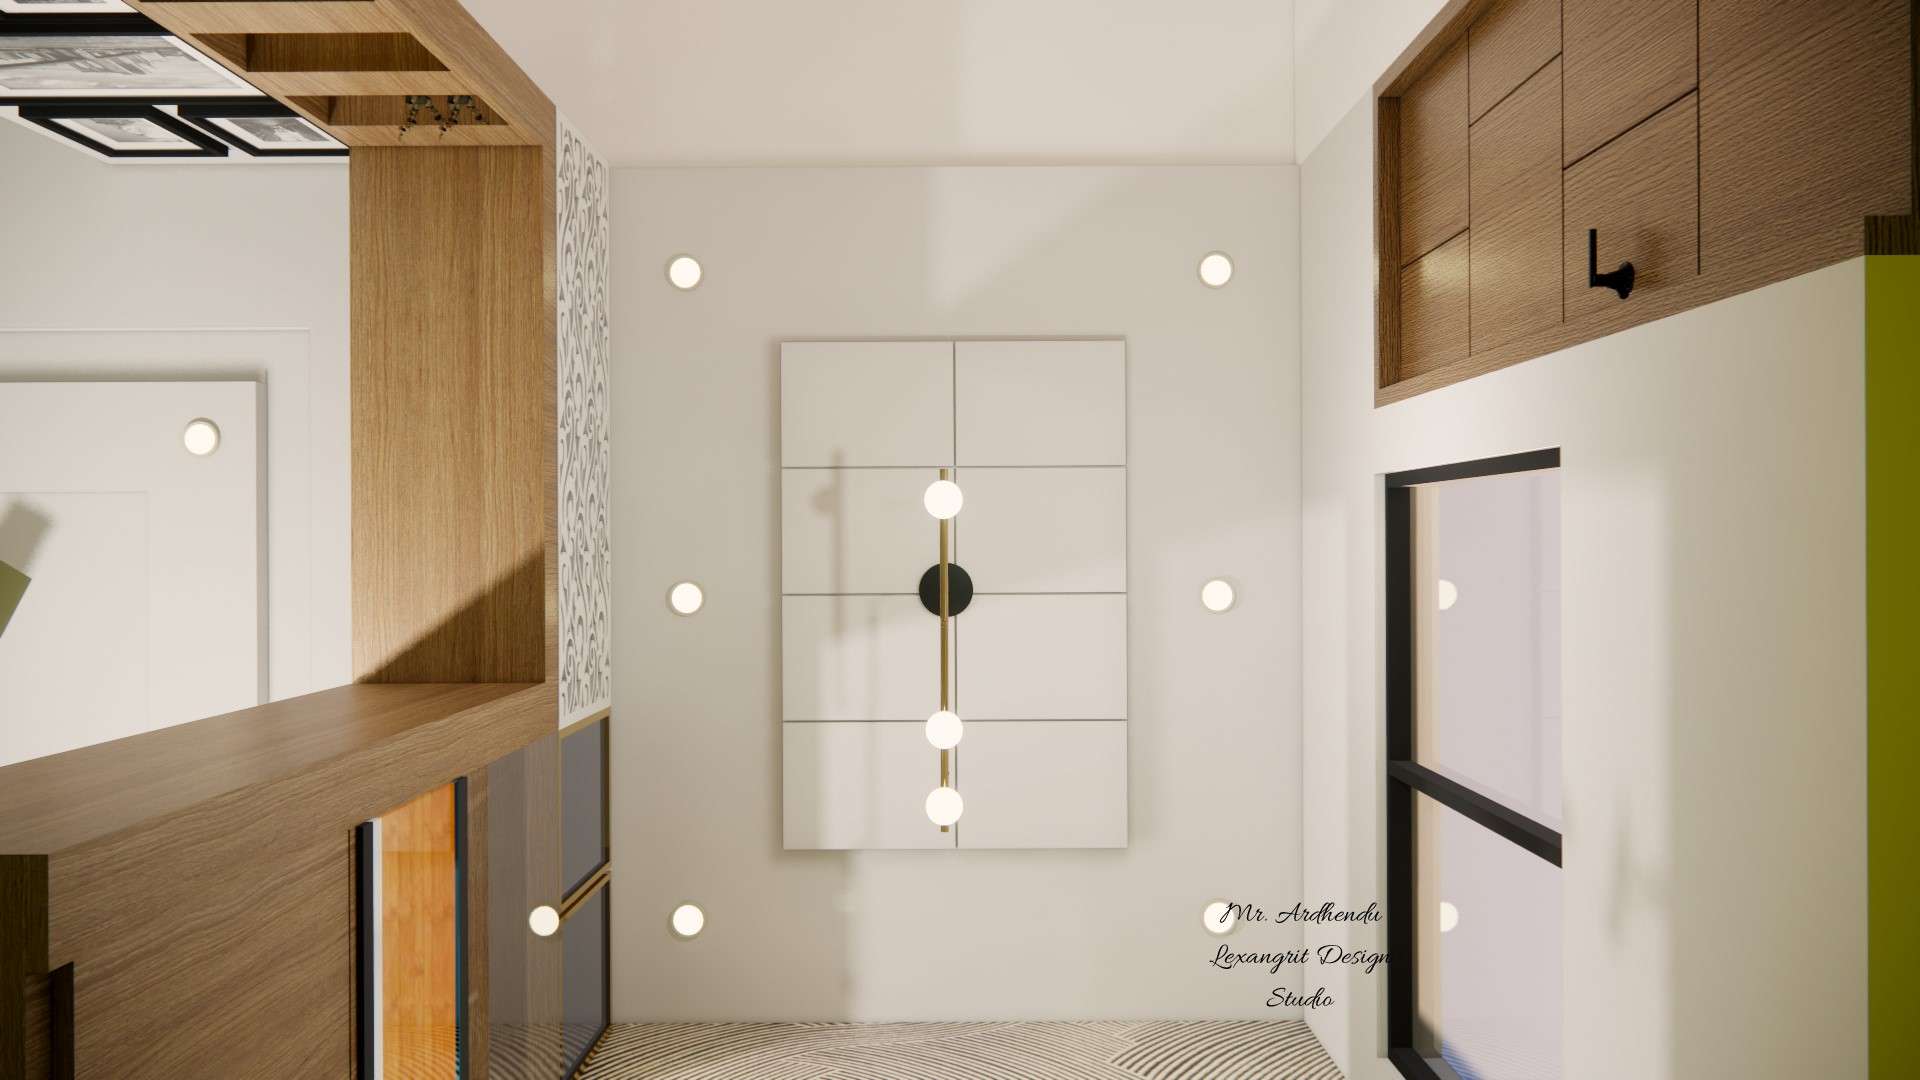
A low budget plain ceiling solution for dining areas — recessed panel lights and a modern chandelier that hides ugly ceiling surfaces and exposed wires beautifully.

Elegant ivory wardrobe bedroom showcase featuring wardrobe with groove design, golden wardrobe design with PVD coated handles, and warm ivory bedroom interior — a complete ivory bedroom interior with loft, wardrobe loft handles, and warm ivory wall interior for a refined contemporary bedroom.
A complete small bathroom layout featuring a shower area, handwash basin and WC — a practical design sample showing how to fit all three essentials comfortably into a compact attached bathroom.
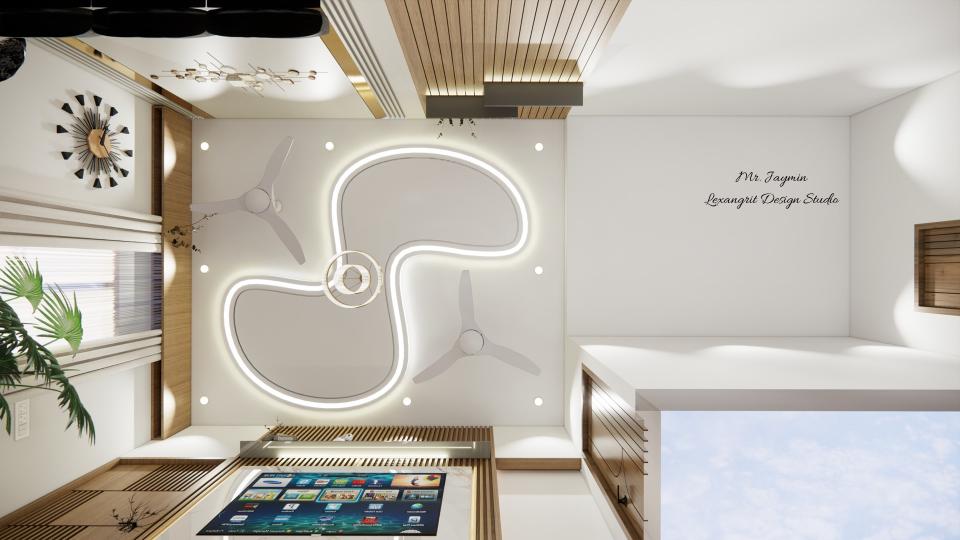
Stunning S-shaped trey false ceiling design for the living room featuring two ceiling fans, a beautiful chandelier, and integrated LED profile lights — creating a luxurious and well-lit ambiance.
Contact
Email:
info[at]lexangrit.com
Your project type
Residential
Commercial
Your property type
3BHK
2BHK
1BHK
Others
Do you have floor plan
Yes
No
No idea
Looking for
Only interior design
Interior Design and decoration
Get a quote