Discover 43 Foyer ideas

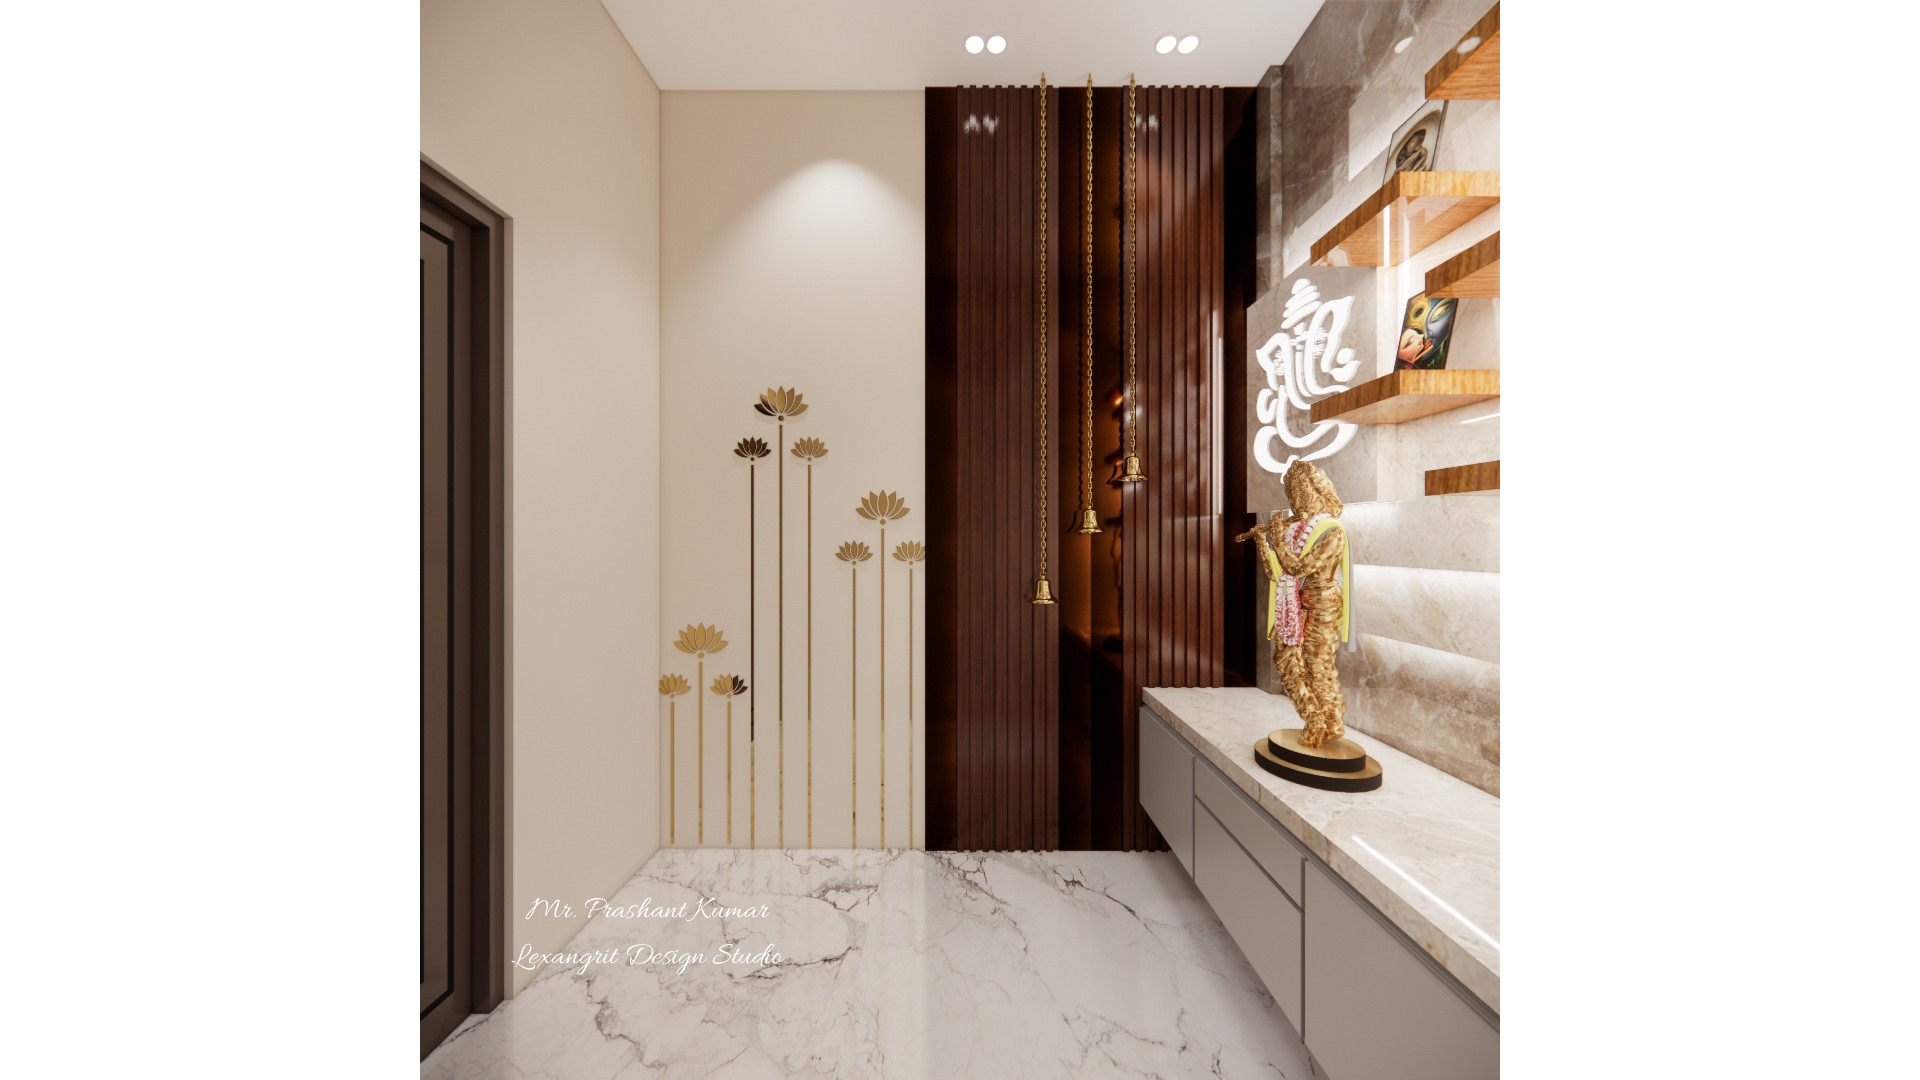
Entryway home decor buddha statue at home entrance

Entrance foyer with Budhha murti and wall panelling
Notice the visible mix of finishes and furniture in this interior. The arrangement offers a useful moodboard reference for balancing materials, lighting, and function.

Contemporary Foyer With A Framed Mirror
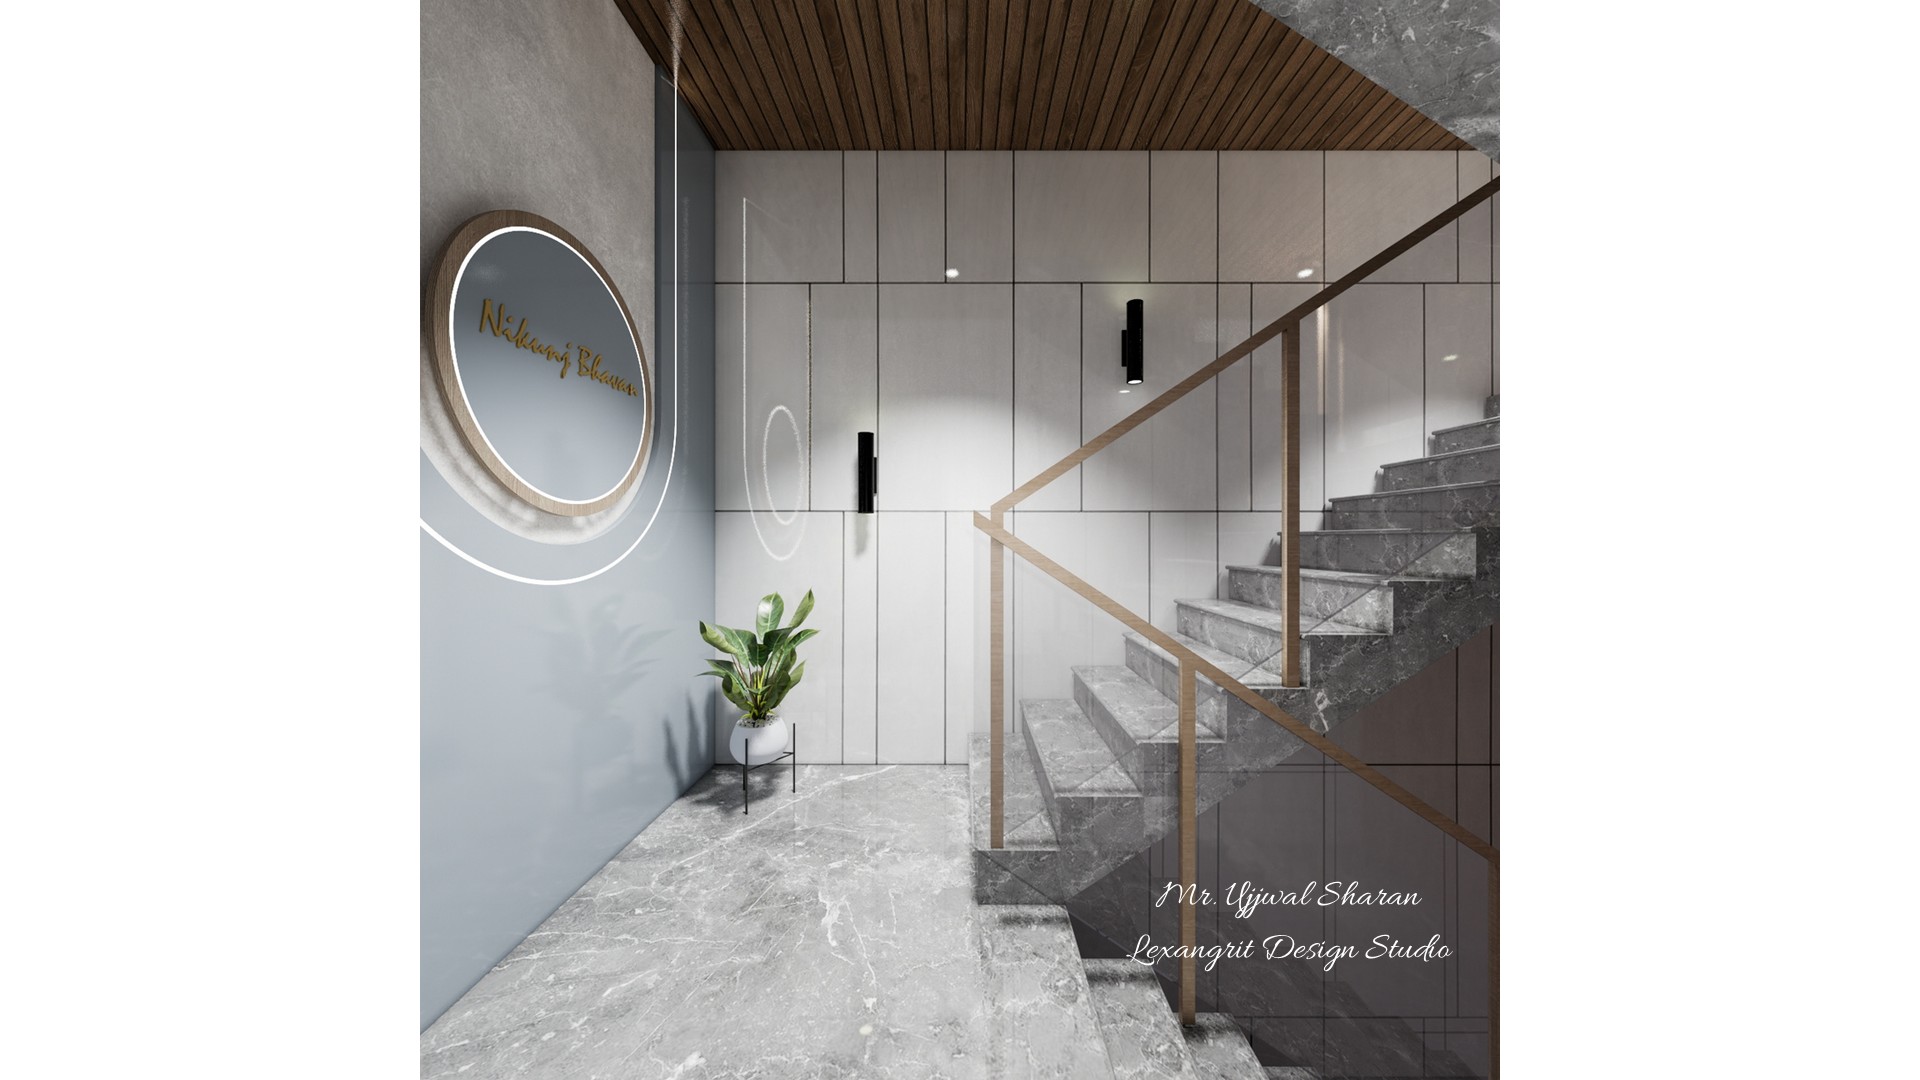
Contemporary foyer with a framed mirror, pale surfaces and a calm neutral palette
Notice how contemporary foyer with a framed mirror sets the tone for the space. Use its visible palette and arrangement as inspiration for your own moodboard.

Contemporary Foyer With A Framed Mirror
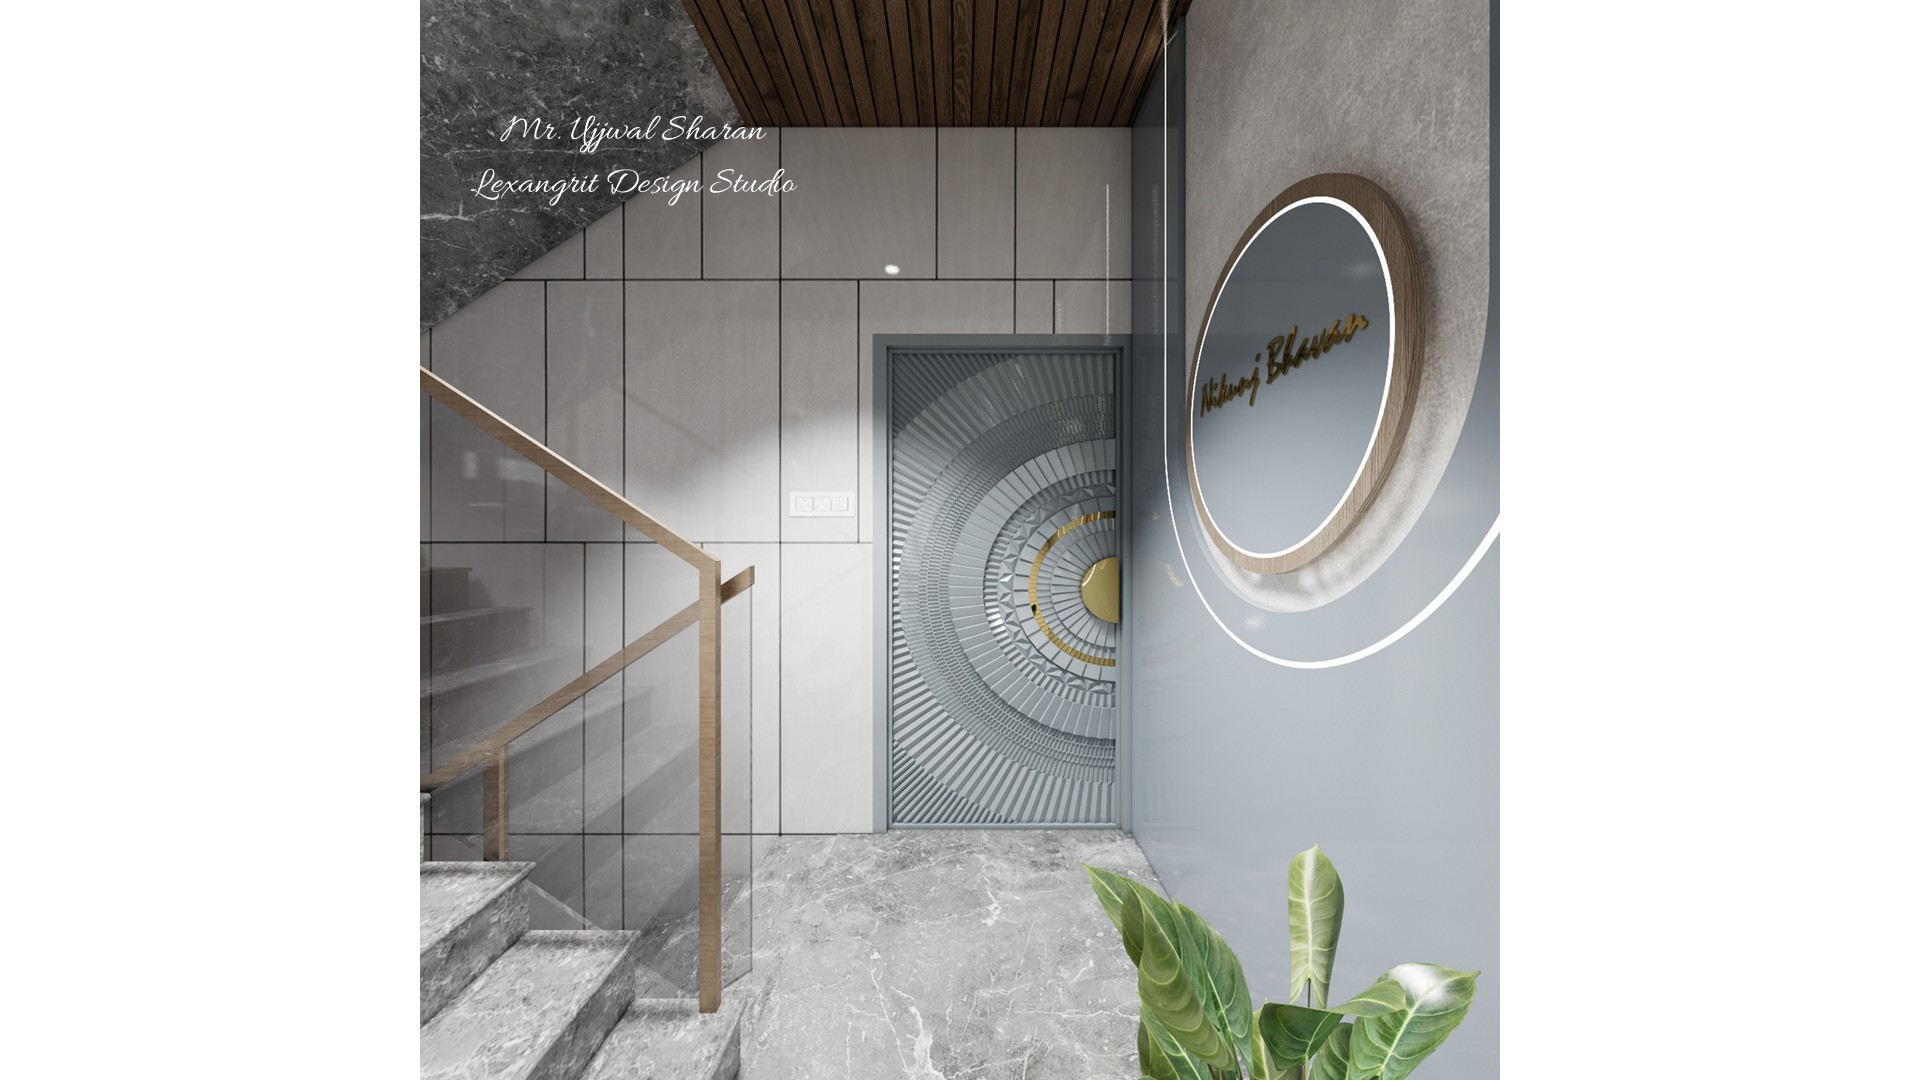
Contemporary foyer with a framed mirror, pale surfaces and a calm neutral palette
Notice how contemporary foyer with a framed mirror sets the tone for the space. Use its visible palette and arrangement as inspiration for your own moodboard.

Bright Foyer With A Feature Console

Bright foyer with a feature console, warm metallic accents and clean-lined doors
Notice how bright foyer with a feature console brings the room together. Use its visible palette and arrangement as inspiration for a similar space.

Foyer Entrance Louvers Name Plate Light

A sleek foyer entrance where vertical louvers create rhythm, a backlit owner name plate takes center stage, and a slim wall light adds quiet drama.
First impressions start here. This foyer entrance pairs textured vertical louvers with a softly illuminated owner name plate — clean, modern, and undeniably welcoming. A slim wall light completes the look without overwhelming the space.

Modern Kitchen Unit Design with Acrylic Beige Finish and Quartz Countertop

Kitchen units designed using WPC, HDHMR, or plywood with an acrylic beige finish laminate, featuring a black glossy quartz countertop, middle cabinets with fluted glass and wooden finish framed in gold, with the dining accent wall on the left and foyer area on the right.
Modern kitchen design showcasing units made from WPC, HDHMR, or plywood with acrylic beige laminate, a black glossy quartz countertop, fluted glass middle cabinets with wooden finish and golden frames, and a seamless connection to the dining accent wall and foyer area.

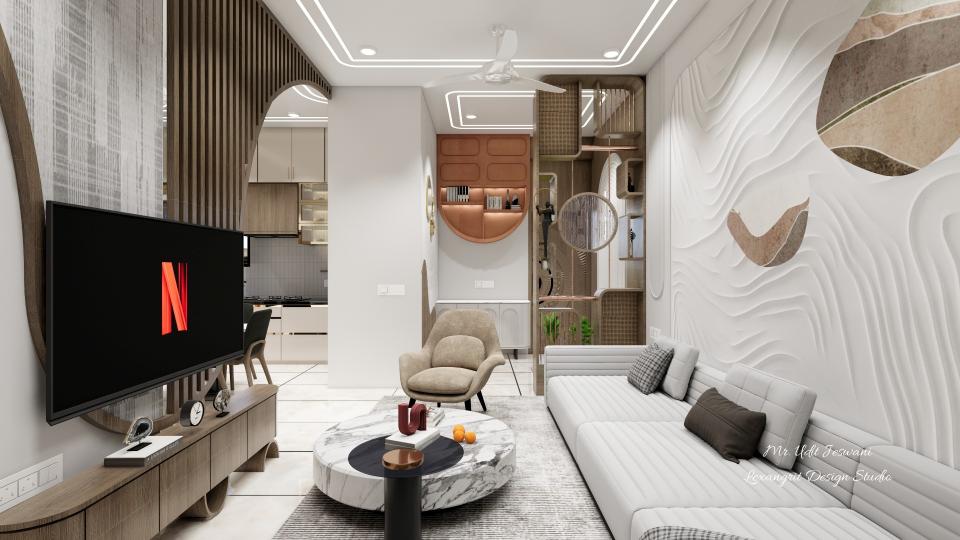
TV Unit Left Long Leather Sofa

Tv unit on the left,long leather sofa on right with centre table seperate which separates foyer and living & tv wall which seperates living & dinning
The tv unit on the left offers a useful reference for a room-focused moodboard. Notice the visible materials and arrangement when planning your own space.

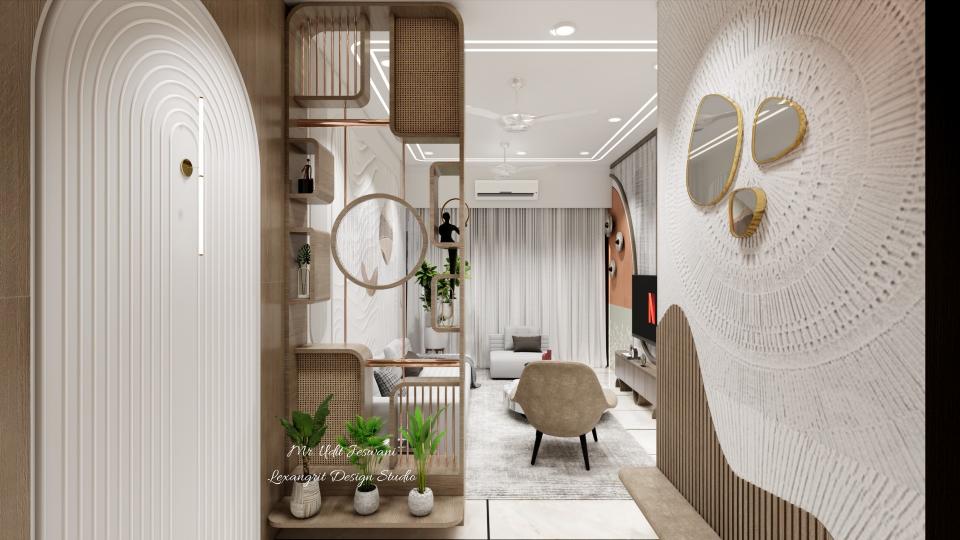
Foyer Separate Living Area Custom Wooden

Foyer seperating living area with custom wooden separator
The foyer separate living area with custom wooden separator offers a clear reference for a room-focused moodboard. Notice the visible materials and arrangement when planning your own space.

Simple Foyer Design Wall Wooden Wall

Simple foyer design wall with wooden wall panel a hdhmr CNC cutting design panel with sleek light placed centre in it
The simple foyer design wall with wooden wall panel a hdhmr CNC cutting offers a clear reference for a room-focused moodboard. Notice the visible materials and arrangement when planning your own space.

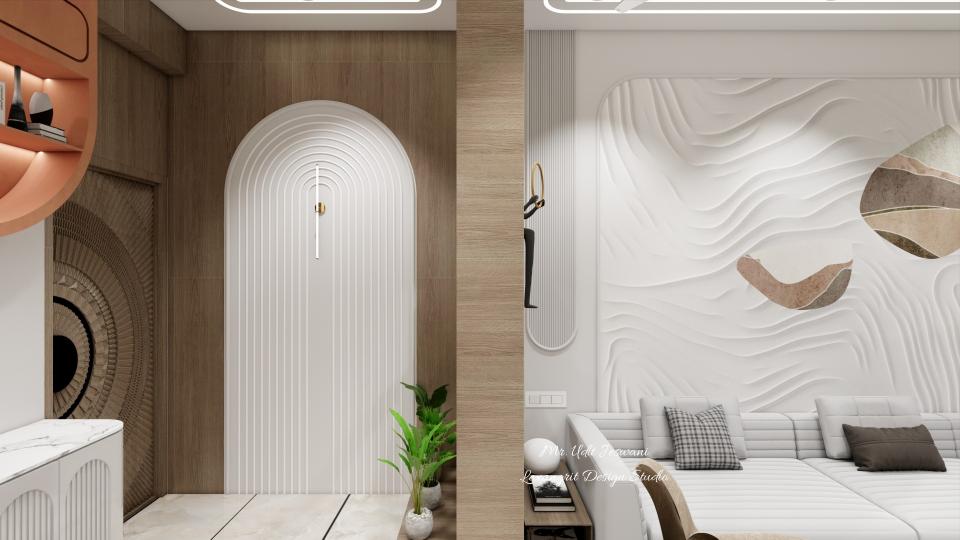
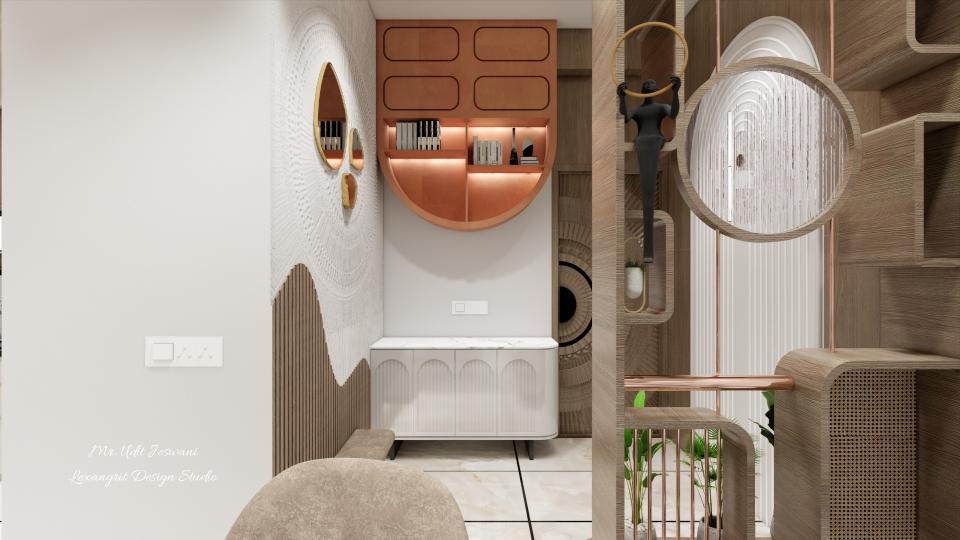
Foyer Main Door Wall 2ft 4

Foyer main door wall with a 2ft 4 shutter base unit with tangerine coloured wall unit and a half moon pattern main door
The foyer main door wall with a 2ft 4 shutter base unit with offers a clear reference for a room-focused moodboard. Notice the visible materials and arrangement when planning your own space.

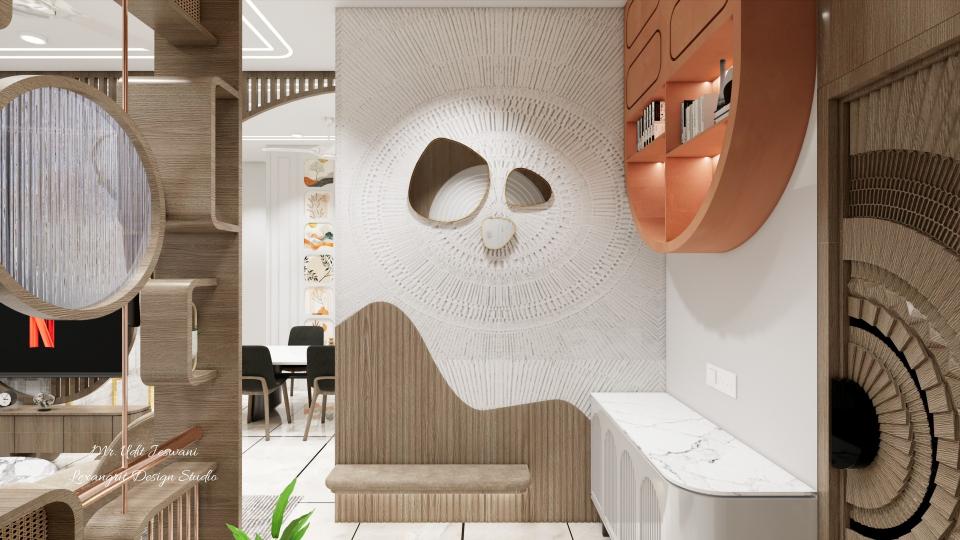
Foyer Wall Design Cemented Wall Panel

Foyer wall design with cemented wall panel or hdhmr CNC cutting with duco or enamel spray pain, a seating in 2ft and seating back design with wooden louvers, on the right side storage area is placed and in the left dinning and a wooden separator separating living room is visible
The foyer wall design with cemented wall panel or hdhmr CNC cutting with offers a clear reference for a room-focused moodboard. Notice the visible materials and arrangement when planning your own space.

Modern Living Room Design 6-seater I-shaped

Modern living room design featuring a 6-seater I-shaped sofa with green contrast chairs and a marble-finish coffee table. The wall showcases a white textured finish with a golden strip for wall design, complemented by marble-finish UV sheets on both sides and a white fluted wall design living room setup with a glossy golden art piece in the center. From the foyer side, a sleek console table enhances this elegant fluted wall living room and design modern living aesthetic.
The modern living room design featuring a 6-seater I-shaped sofa with green contrast offers a clear reference for a room-focused moodboard. Notice the visible materials and arrangement when planning your own space.

Foyer False Ceiling

Foyer false ceiling design
Notice the ceiling feature and layered lighting in this interior. The arrangement offers a useful moodboard reference for balancing materials, lighting, and function.

Beautiful Foyer Shoe Cabinet Idea

Beautiful foyer with shoe cabinet design idea
Notice the visible mix of finishes and furniture in this interior. The arrangement offers a useful moodboard reference for balancing materials, lighting, and function.

Living Room Foyer

Living room to foyer and entrance design view
Notice the visible mix of finishes and furniture in this living room. The arrangement offers a useful moodboard reference for balancing materials, lighting, and function.

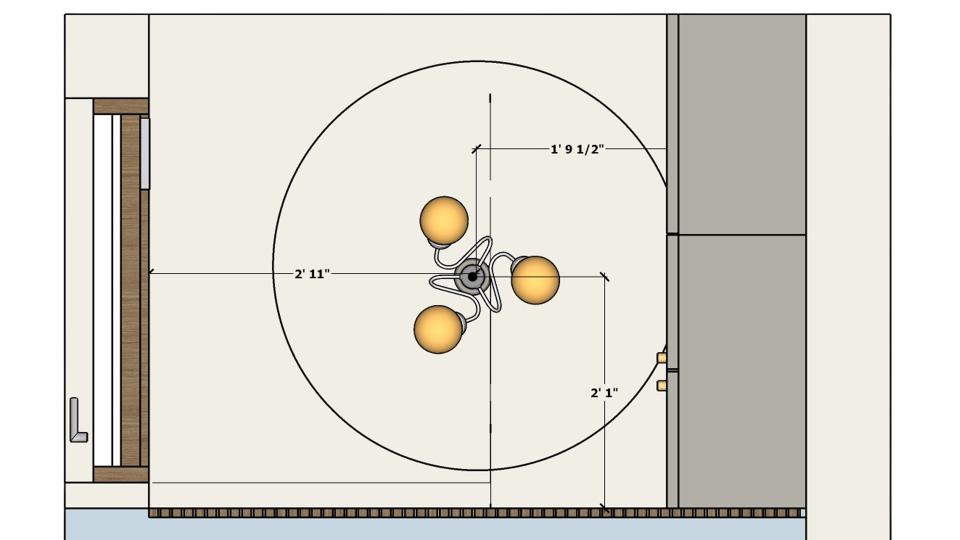
Foyer area fall ceiling dimension

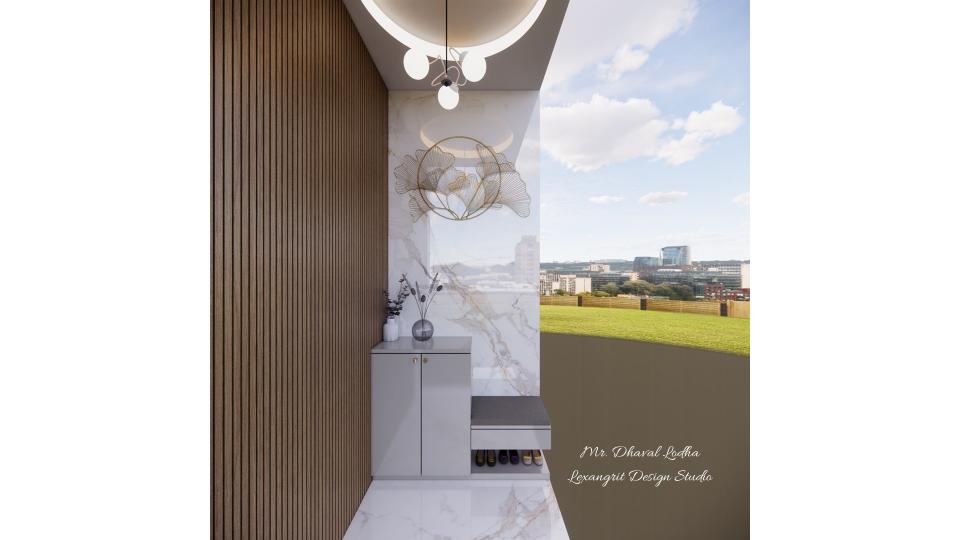
Foyer with Marble Accent Wall

Individual house foyer area view
A pale veined wall brightens the foyer, while wood paneling defines the doorway. The outdoor view extends the entry visually.

Foyer Ceiling with Recessed Lights
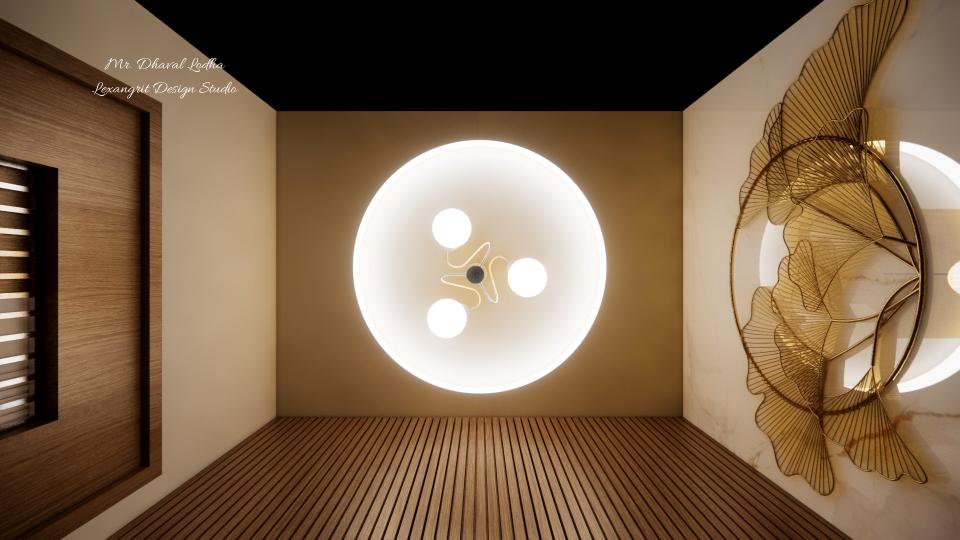
Foyer area fall ceiling night time
A dark circular ceiling feature centers the recessed lights. Wood slats and pale walls carry the entry palette overhead.

Contact