Discover 24 Bathroom storage ideas

Bathroom Design Vertically Installed Half Black

Bathroom design featuring vertically installed half black and half white tiles, a wall-hanging commode with hidden cistern and overhead storage unit on the right, a niche for shampoo and soaps on the left, and a ventilation window with exhaust fan at the front wall.
The bathroom design featuring vertically installed half black and half white tiles offers a useful reference for a room-focused moodboard. Notice the visible materials and arrangement when planning your own space.

Attached Bathroom Wall Brown White Veined

Attached bathroom wall with brown and white veined tiles, wall mounted WC, and hanging grey laminate storage unit
The attached bathroom wall with brown and white veined tiles offers a useful reference for a room-focused moodboard. Notice the visible materials and arrangement when planning your own space.

Floor Mounted Toilet Gives Rich Look

Floor mounted WC gives the rich look for this bathroom,on left wall niche storage acts as minimal storage space for shower area & towel hanger on the right wall.
The floor mounted toilet gives the rich look for this bathroom offers a clear reference for a room-focused moodboard. Notice the visible materials and arrangement when planning your own space.

Bathroom Design with Shower Niche, Wall Mounted WC with Storage, Black White Walls, and Black Gold Tiles

A bathroom that isn't afraid of drama — black and white full height tiles, black and gold flooring, a wall niche design in the shower, and a wall mounted WC with storage.
This bathroom doesn't whisper — it commands. Black and white full height tiles wrap the walls in high-contrast drama. Underfoot, black and gold tiles add warmth and a little bit of flash. The shower area features a wall niche — shampoo, soap, scrub, all within reach. The wall mounted WC keeps the floor clean, with storage tucked above for the extras. And the exhaust? Placed directly above the shower, pulling steam away before it ever fogs the mirror. It's bold. It's functional. It's a bathroom that knows exactly what it is.

Bathroom Design with Half Moon Mirror Vanity, Wall Mounted WC with Storage, and Towel Hanger

A bathroom that thinks through every move - half moon mirror with light above the vanity, wall mounted WC with hidden storage above, and a towel hanger right where you need it.
This bathroom doesn't just look good - it works. A half moon mirror with integrated light softens the vanity area, making morning routines easier and evenings gentler. The wall mounted WC keeps the floor clean, with storage tucked above for extra rolls or toiletries. And the towel hanger? Placed right beside the door - exactly where you reach for it. No wasted steps. No awkward corners. Just a bathroom that gets how you actually use it.

Bathroom design featuring vertical half–black and half–white tiles, a wall-hanging white commode with a half-open, half-closed storage unit made from HDHMR and laminate, suitable with IS 710 or BWP ply (not IS 303, BWR, or MR), and a laminated entrance door on the right wall.

Bathroom Niche Storage & Wooden Vanity with Basin

Bathroom niche storage for toiletries with silver tap hardware and wooden vanity with ceramic wash basin
A functional bathroom detail featuring a tiled niche recess for toiletry storage with silver tap hardware, paired with a warm wooden vanity cabinet and ceramic wash basin — a clean, organised bathroom design that balances natural material warmth with practical everyday storage.

Bathroom WC, Niche Storage & Cream Laminate Cabinet

Bathroom with wall-mounted WC on grey dado tiles, built-in niche detail, ceiling-height cream laminate storage and open niche shower area
A complete bathroom design featuring a wall-mounted WC set against grey textured dado tiles, a recessed niche detail, ceiling-height cream laminate built-in storage, and a shower area with open niche shelving — a practical, well-organised bathroom that makes the most of every inch of wall space.

Bathroom with Dark Grey Wall and Vanity Unit

Bathroom with a dark grey tiled wall and a vanity with a white vessel sink on a black countertop integrated into a full storage unit on the left.
A view of the bathroom featuring a dark grey tiled wall and, to the left, a vanity with a white vessel sink set on a black countertop integrated into a full storage unit.

Bathroom Entrance with Wooden Door and Vanity Storage

Bathroom view showing a wooden textured door and a vanity with sink and full storage.
A view of the bathroom highlighting the wooden textured door and a vanity unit with a sink and full storage.

Blue Tile Bathroom with Shower Niche

Bathroom showing towel rod & open shelf storage
The patterned floor contrasts with blue wall tile and a simple wood door. A recessed niche keeps shower storage within reach.

Bathroom with Oval Mirror and Leaf Pattern
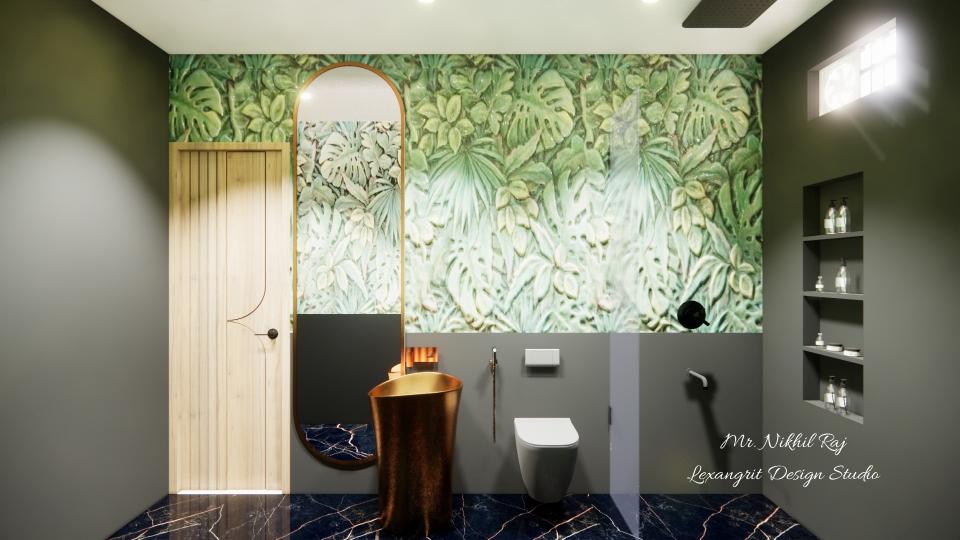
After bathroom entrance showcasing round  shape mirror, designing basin ,wc & shower area with open shelf storage
The tall oval mirror softens the bold leaf pattern and dark floor. A wood door adds warmth to the compact bathroom.

Dressing Room with Glass-Front Wardrobes

Bathroom shower area & glass partition wc area ,some storage
Glass-front wardrobes display clothing along both sides of the walkway. A wood ceiling insert brings warmth to the pale storage.

Bathroom with Wood Vanity and Glass Shower

Bathroom with pale stone walls, wood vanity storage, dark fixtures, and a clear glass shower enclosure.
The clear shower enclosure keeps the small bathroom visually open. Wood storage and dark fixtures add warmth and contrast.

Bathroom Vanity with Wood Storage

Bathroom vanity with a round mirror, pale stone wall, wood storage, and dark fixtures.
A round mirror adds a soft curve to the vanity wall. Wood storage and dark fittings bring contrast to the pale stone.

Bathroom Vanity with Integrated Washer
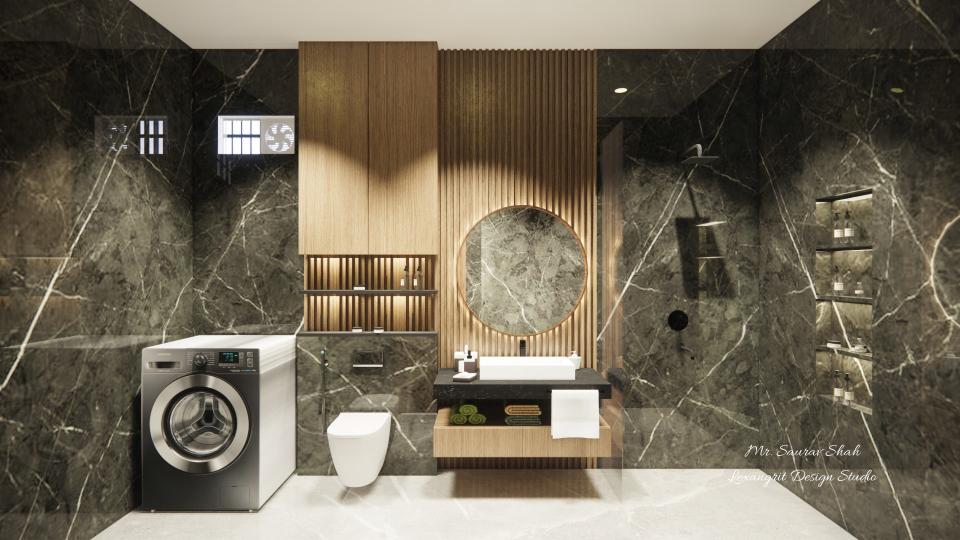
Bathroom showing stylish vanity unit with louvers panelling & round shape mirror,some storage,Wc area , shower area
The washer fits beside the vanity, combining laundry and bathroom functions in one wall. Wood cabinetry warms the dark stone-look finish.

Bathroom with Shower and Open Shelves
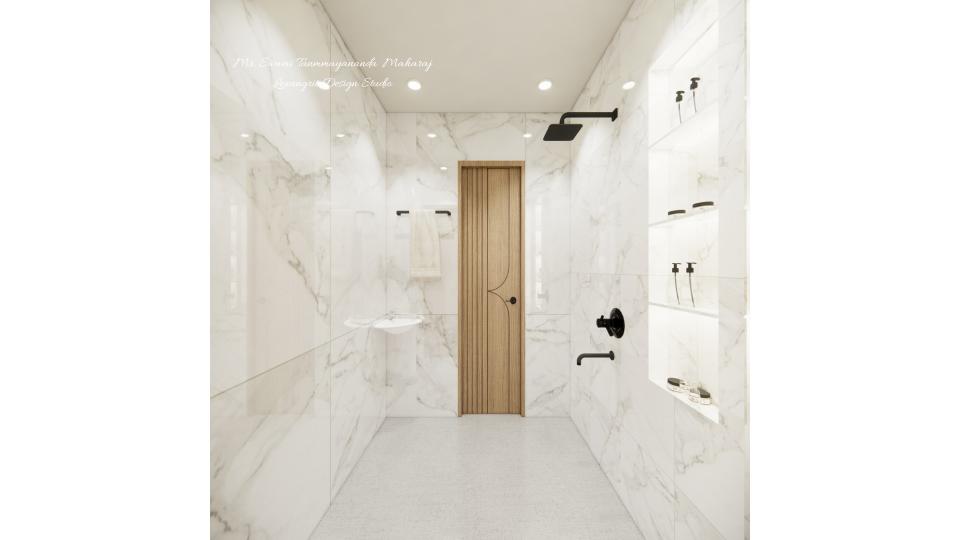
Bathroom shower area and basin unit with some open shelf storage
Open shelving adds useful storage beside the shower and basin. Light stone-look surfaces keep the compact bathroom visually open.

Bathroom with Recessed Shower Storage
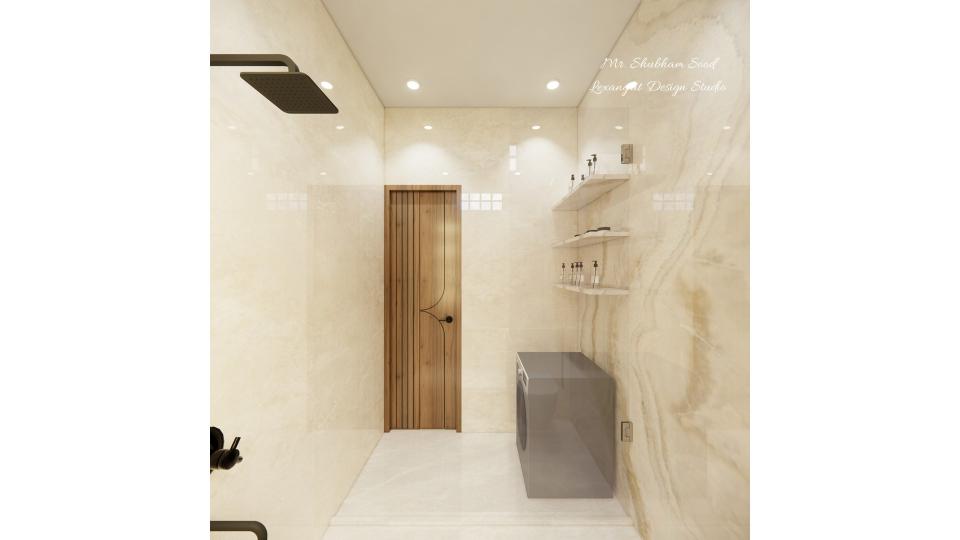
Powder Bathroom  washing machine & some storage
Recessed shelves provide storage along the tiled wall without intruding into the shower area. Pale surfaces help the narrow bathroom feel brighter.

Contact