Planning a Sydney Duplex? 7 Interior Design Tips for Better Living
Two Homes, One Roofline: Interior Design Lessons From Sydney Duplex Builds
Lexangrit Editorial Team
November 10, 2026
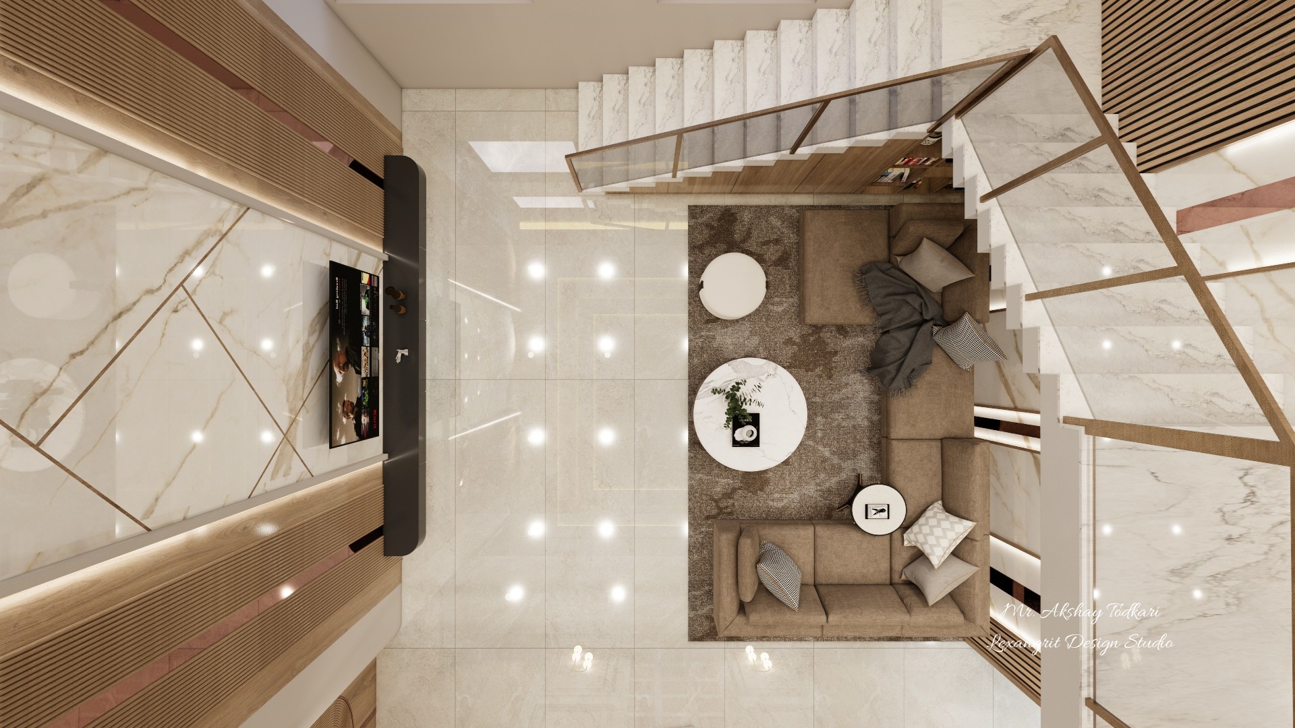
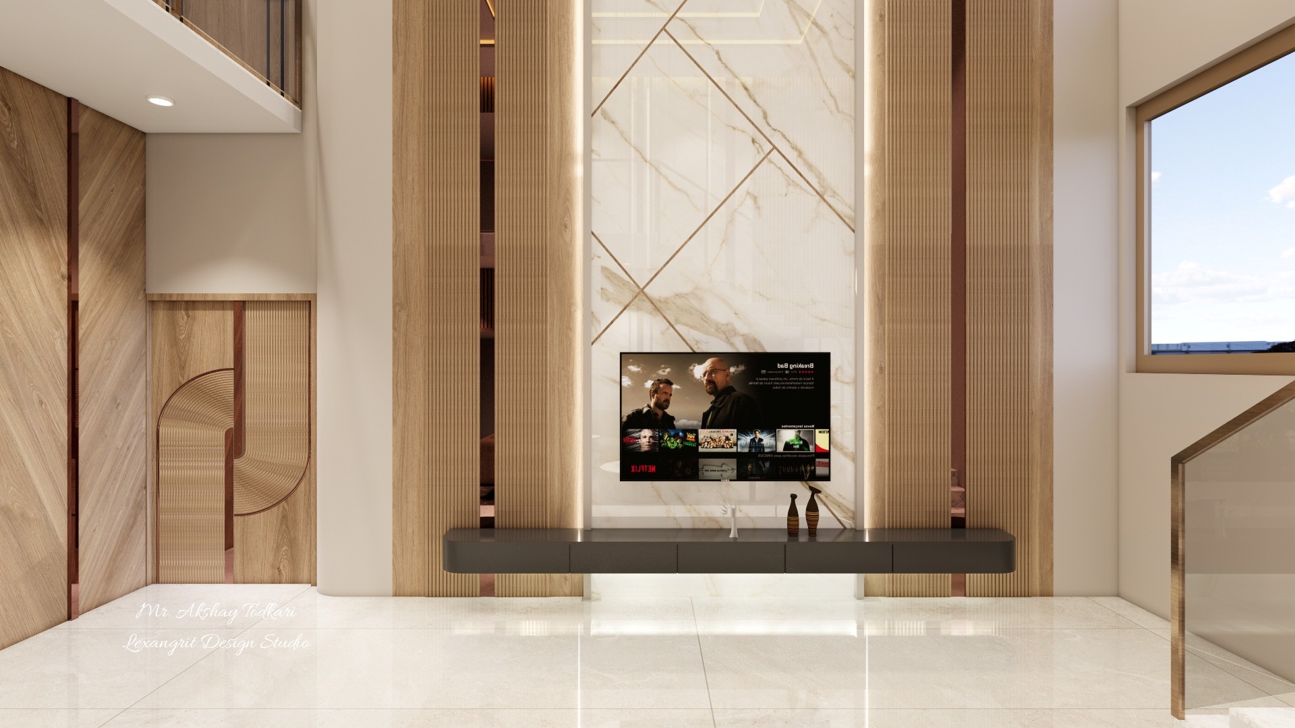
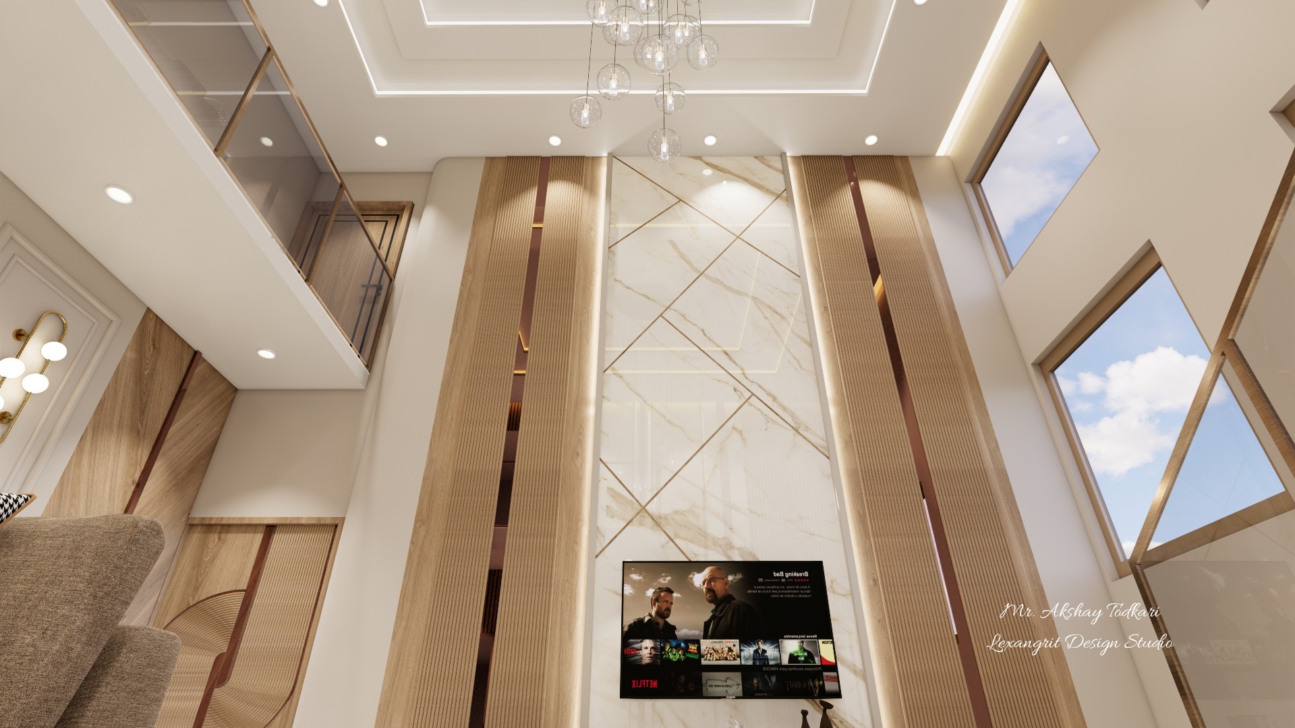
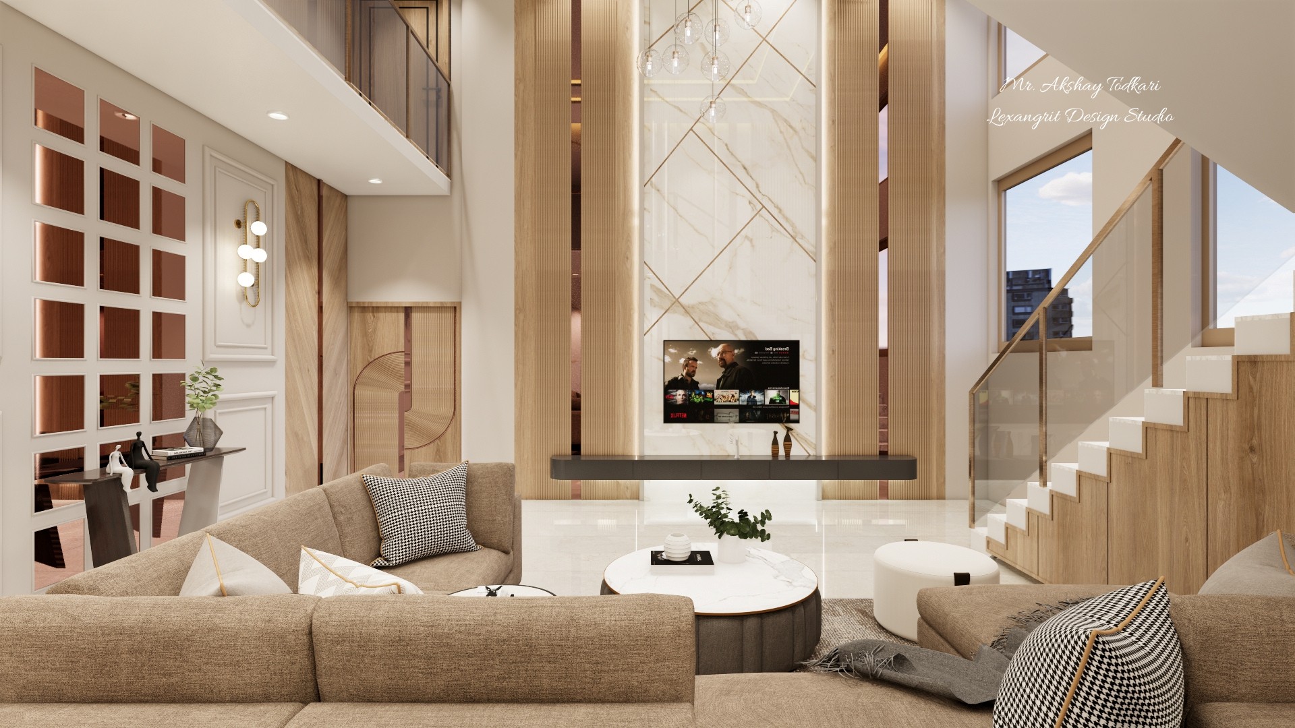
A duplex asks interior design to do two jobs at once. Each home has to feel complete and private, yet both sit side by side on one block, often sharing a wall, a roofline and the same street presence. When we plan these homes in Sydney, the interior decisions made early tend to matter more than the finishes chosen at the end. This featured image is a part Duplex Villa Interior Design in Dharashiv (Osmanabad), Maharashtra – Mr. Akshay Todkari | Lexangrit
Plan Your Interior Budget
Wondering what your Duplex interior will cost? Get an instant estimate with our free Interior Cost Calculator — no sign-up needed.
Here are the lessons that come up again and again.
Start with the shared wall
The party wall between two dwellings shapes everything around it. Bedrooms placed against a neighbour's living room can be a problem even with a well-built separating wall, so it pays to mirror the layouts where possible. Wet areas next to wet areas, garages next to garages and living spaces away from the other home's bedrooms keep noise where people expect it.
Joinery helps too. Built-in robes, bookshelves and storage along the shared wall add mass and a buffer, while giving each home useful storage without eating into floor space.
Narrow floor plans need light from somewhere
Many Sydney duplex lots produce long, narrow homes. The usual risk is a dark middle section. Interior planning can solve a lot of this before a single light fitting is chosen. A stair void with a skylight above, an internal courtyard, or high windows on the side boundary can bring daylight deep into the plan.
Colour and finishes then do the rest. Lighter floors, pale joinery and a restrained palette bounce light around. Save the darker, moodier tones for rooms that already get plenty of sun, or for a powder room where drama is welcome.
Give each home its own personality
Buyers and tenants notice when two homes feel like a photocopy. The structure may be mirrored, but the interiors don't have to be. Using one shared material palette with small variations works well: the same tile in a different laying pattern, a timber floor in two tones, or different benchtop edges and tapware finishes.
If you plan to live in one side and rent or sell the other, this is also a chance to tailor each home. One might lean towards low-maintenance, durable surfaces, the other towards the finishes you would choose for yourself.
Plan kitchens and laundries around real life
In a narrower home, the kitchen often sits at the centre of everything. A galley or island layout that opens to the living area and the back garden keeps the space sociable. Plenty of drawers beat deep cupboards, and a butler's pantry, even a small one, keeps the main bench clear.
Laundries are easy to squeeze, but they work hardest. A laundry with direct access outside, enough bench space to fold clothes and a tall cupboard for the vacuum and ironing board will be appreciated every week.
Think about storage early
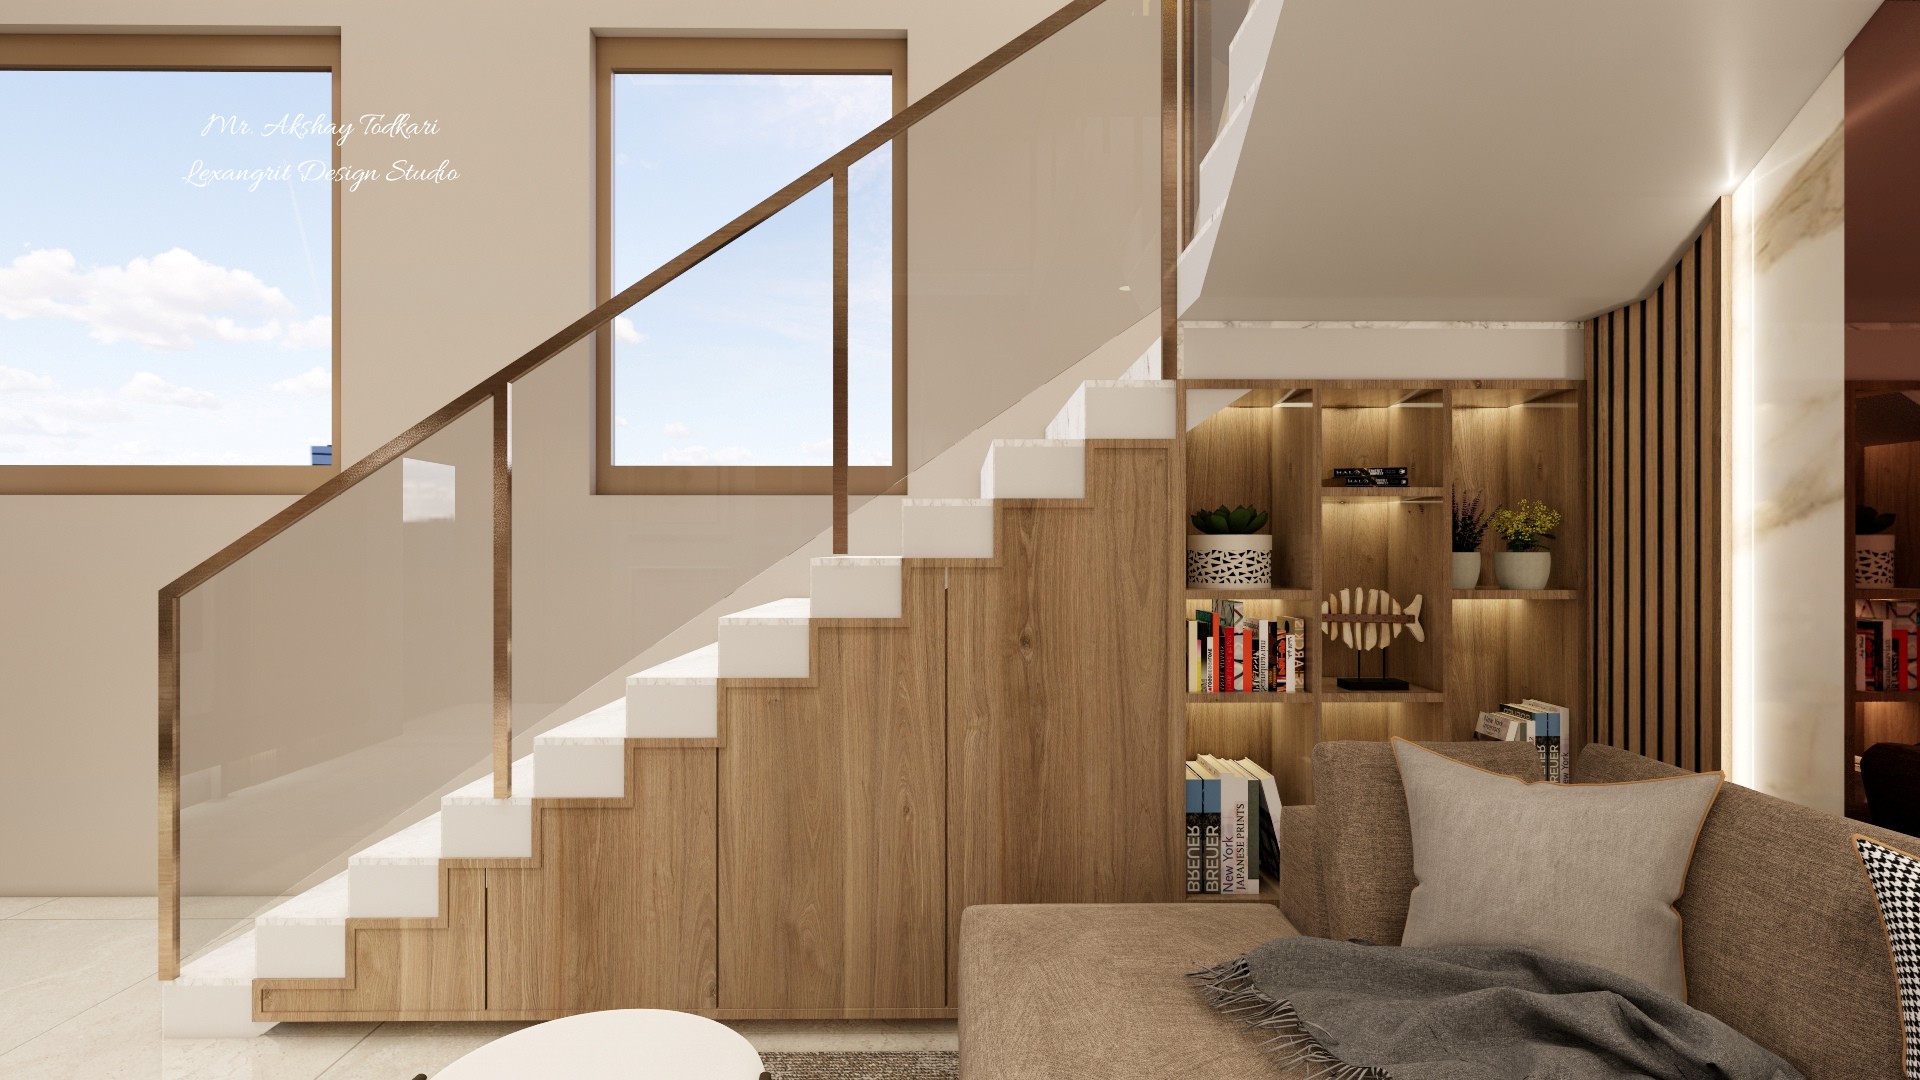
Storage is the first thing to disappear when a plan gets tight. Under-stair cupboards, linen storage near bedrooms, and a proper entry spot for shoes, bags and keys make a duplex feel larger than its floor area suggests. Adding these at the design stage costs far less than retrofitting them later.
Coordinate interiors with approvals
In NSW, a duplex goes through planning and certification before construction starts, and some interior choices tie into that. Window sizes and positions affect privacy and energy performance, and the overall design has to meet BASIX energy and water targets. Getting your builder and designer talking early avoids redesigning rooms after approval.
If you are thinking about designing a duplex in Sydney, it helps to bring interior priorities into the conversation from the very first sketch rather than leaving them until the slab is down.
The takeaway
Good duplex interiors come from a handful of early decisions: where the shared wall sits, how light gets in, how much storage you plan for and how each home gets its own identity. Get those right, and the finishes become the enjoyable part rather than a fix for a layout that never quite worked.