Plan Your Home Renovation Around Solar Panels
How to Plan Your Home Renovation Around Solar Panels
Lexangrit Editorial Team
September 30, 2026
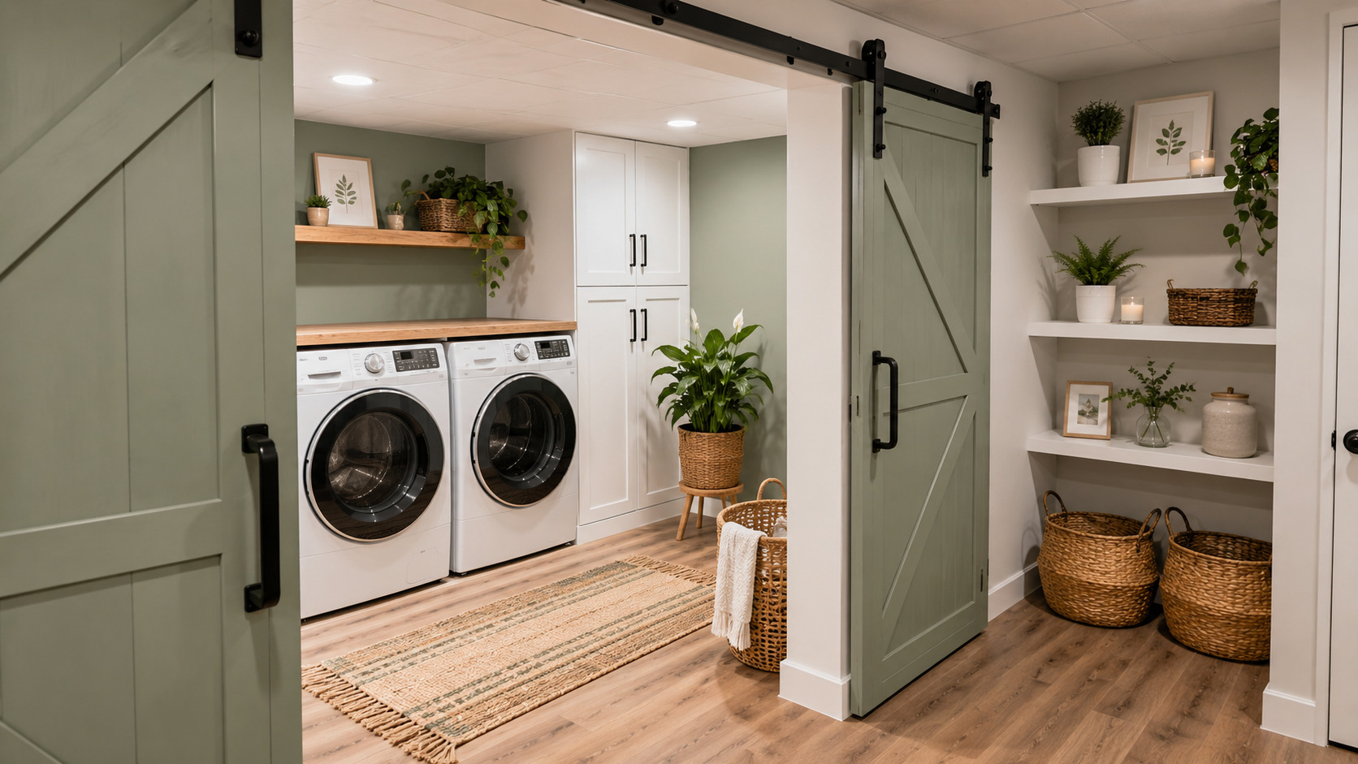
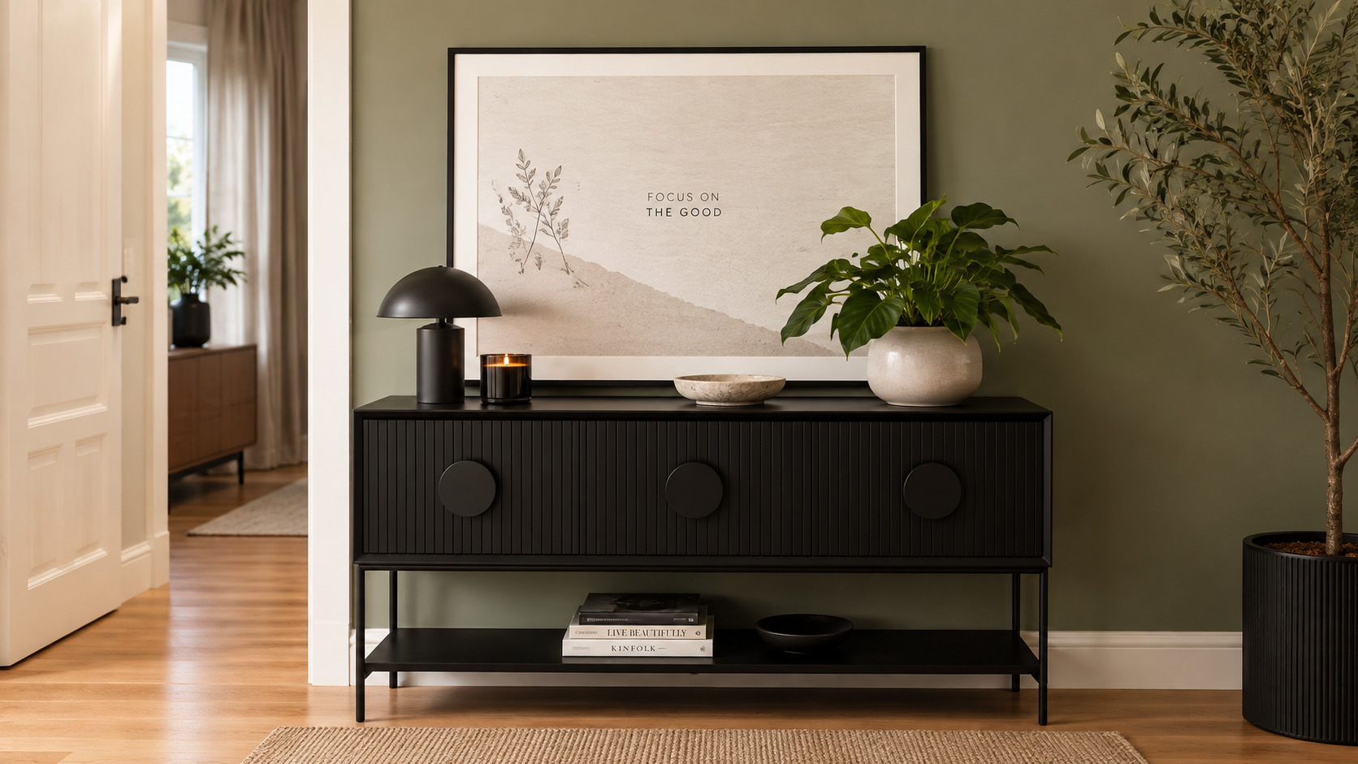
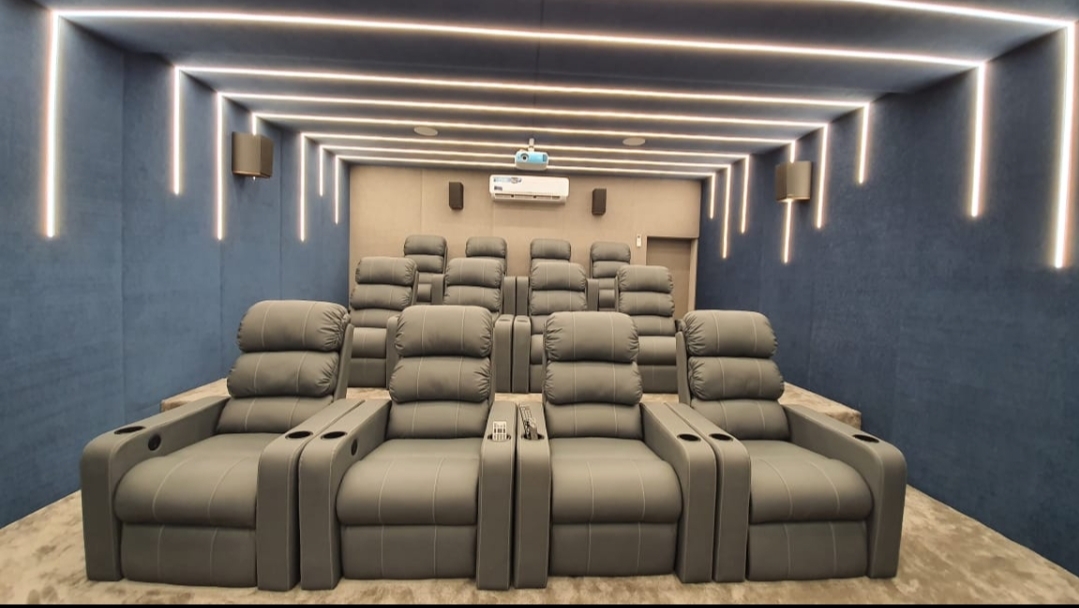
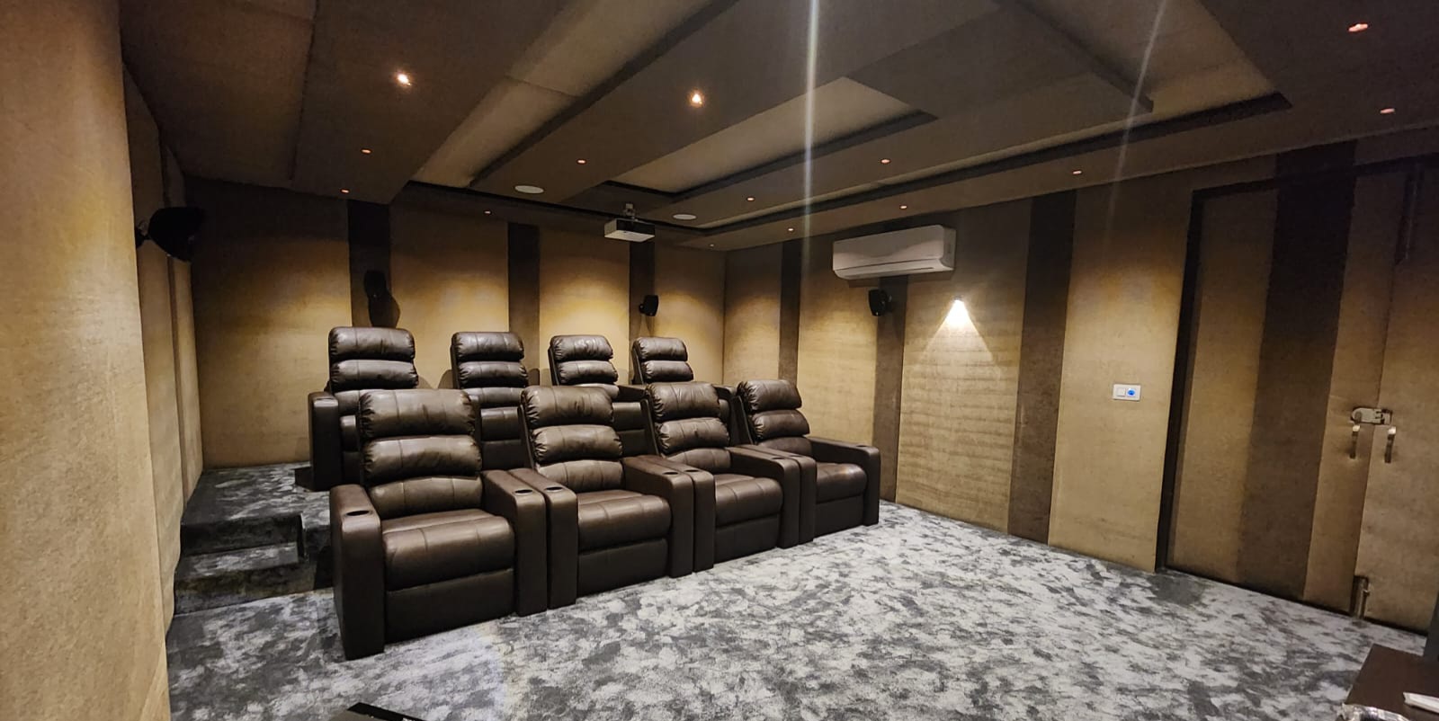
Solar panels are usually thought of as a roofing decision or an electrical one. Talk to most homeowners and they'll tell you it's something the installer sorts out, separate from anything to do with interior design. In reality, solar affects more of your home's layout than people expect, and the best time to think about it is before your renovation plans are locked in, not after. This featured image is a part Interior design images
Plan Your Interior Budget
Wondering what your Solar panel interior will cost? Get an instant estimate with our free Interior Cost Calculator — no sign-up needed.
If you're planning a renovation or a new build and considering solar at the same time, here's a straightforward checklist of what to think through early.
Why solar changes your renovation planning
The moment you add solar to the picture, a few things about your home's layout stop being purely aesthetic decisions. Where your utility spaces sit, how your loft is used, and even which walls carry cabling all become relevant in a way they wouldn't be otherwise.
This doesn't mean solar should dictate your whole design. It just means it deserves a seat at the table early on, alongside your usual conversations about room layout and finishes. Homeowners who've worked with installers like Solar Panels Edinburgh often say the smoothest projects are the ones where solar was discussed at the planning stage, not bolted on afterwards.
Check your roof and loft space first
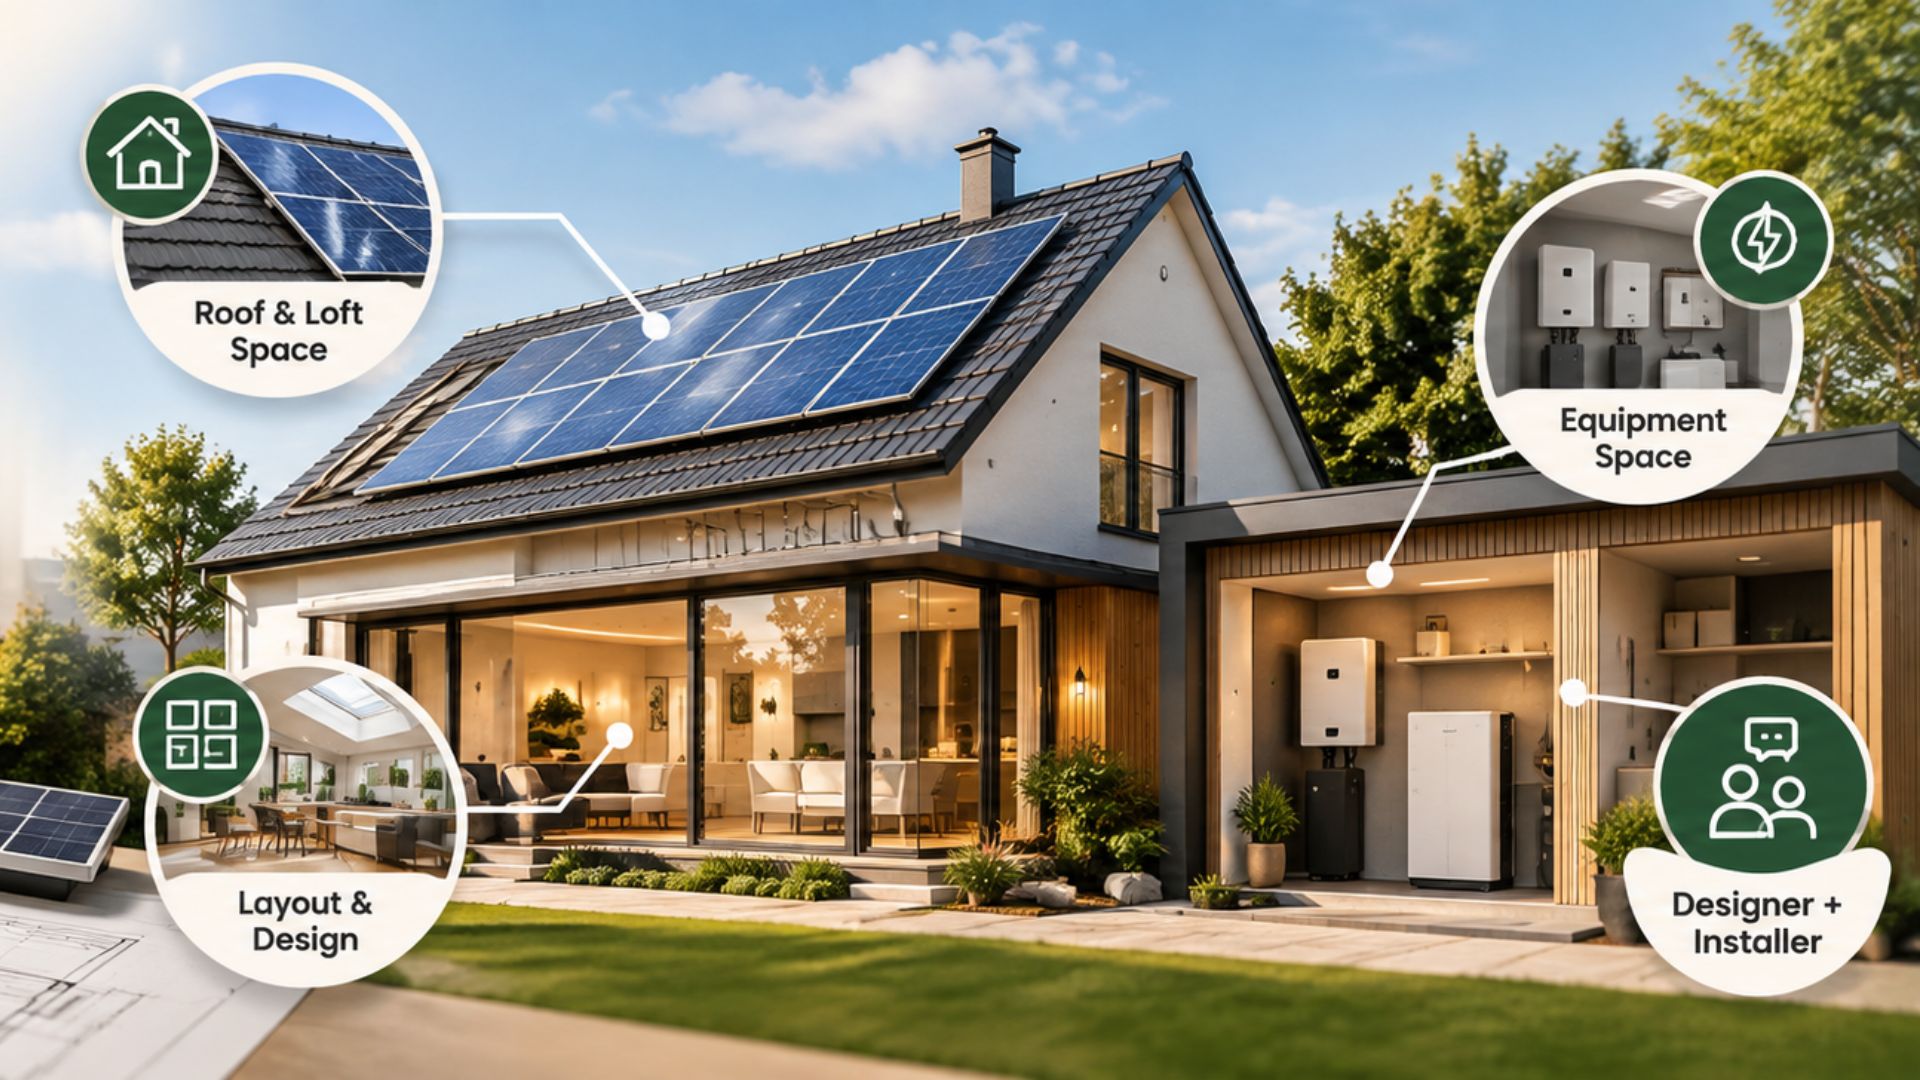
Before anything else, get a sense of what your roof can actually support and how your loft space is currently used. Roof orientation and pitch determine how much solar generation is realistic, and that's worth knowing before you finalise other design decisions that assume a certain energy budget, like underfloor heating or a home office full of equipment.
Loft space matters too. Cabling routes typically run through the loft down to wherever your inverter and consumer unit will sit. If your loft is fully boarded and used for storage, or worse, already converted into a room, that route needs planning around rather than discovering halfway through installation. Teams such as Solar Panels Birmingham generally ask about loft access early in a consultation for exactly this reason.
Plan a spot for the equipment
Solar systems need somewhere to put the inverter, and increasingly a battery too if you're adding storage. These aren't small, and they're not particularly attractive, so where they go matters for both function and appearance.
A garage, utility room, or a dedicated cupboard near your consumer unit usually works best. What you want to avoid is squeezing this decision in at the last minute, ending up with a visible box in your hallway because nowhere else was planned for it. If you know solar is coming, leave a sensible space for it when you're designing your utility areas, even if the panels themselves go up later.
Think about layout before you commit
A few layout choices are worth reconsidering once solar is part of the plan. Skylights and roof windows, for instance, can compete with panels for usable roof space, so it's worth deciding which one takes priority in a given section of roof.
Similarly, if you're planning a kitchen extension or adding rooms that will significantly increase your electricity use, like a home gym or workshop, it's worth sizing your solar system with that future consumption in mind rather than basing it purely on your current usage. Getting this sequencing right avoids the common situation where a home is extended, energy use climbs, and the solar system installed years earlier no longer covers much of it.
Talk to your designer and installer together
The biggest planning mistake is treating your interior designer and your solar installer as two separate conversations that never meet. They don't need to be in the same room, but they should at least be aware of each other's plans.
Your designer needs to know roughly where equipment will sit and whether any walls will carry additional cabling. Your installer benefits from knowing your renovation timeline, so panels and equipment go in at a sensible point rather than clashing with plastering or final fit-out. A short conversation between the two early on, even just sharing plans by email, tends to save a lot of rework later.
None of this needs to complicate your renovation. Solar and good interior design aren't in tension with each other, they just need to be planned together rather than treated as separate projects that happen to share a roof. A little early coordination means the finished home looks the way you wanted, and works the way you need it to.