How to Plan a Home Theatre Seating Layout in an Indian Home
The Ultimate Guide to Planning Home Cinema Seating Before You Buy
Lexangrit Editorial Team
September 15, 2026
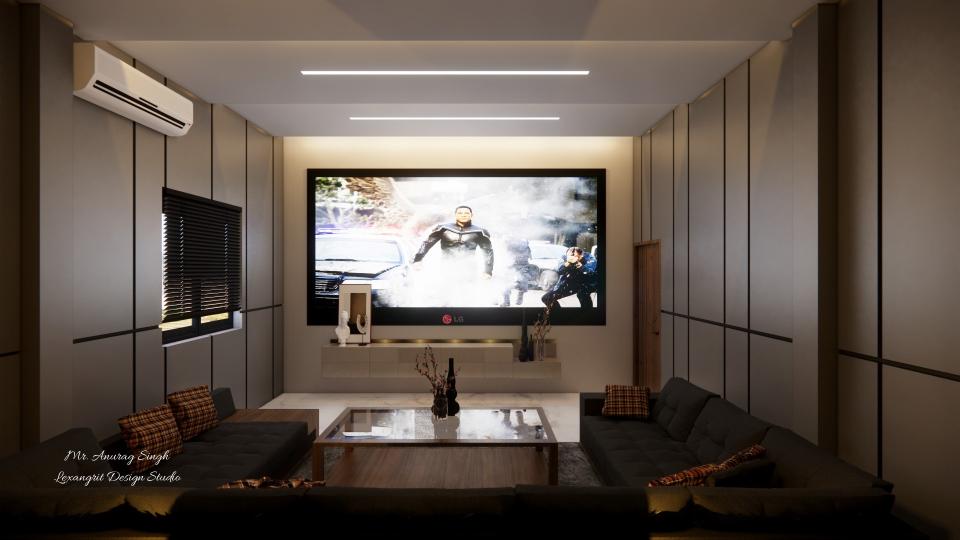
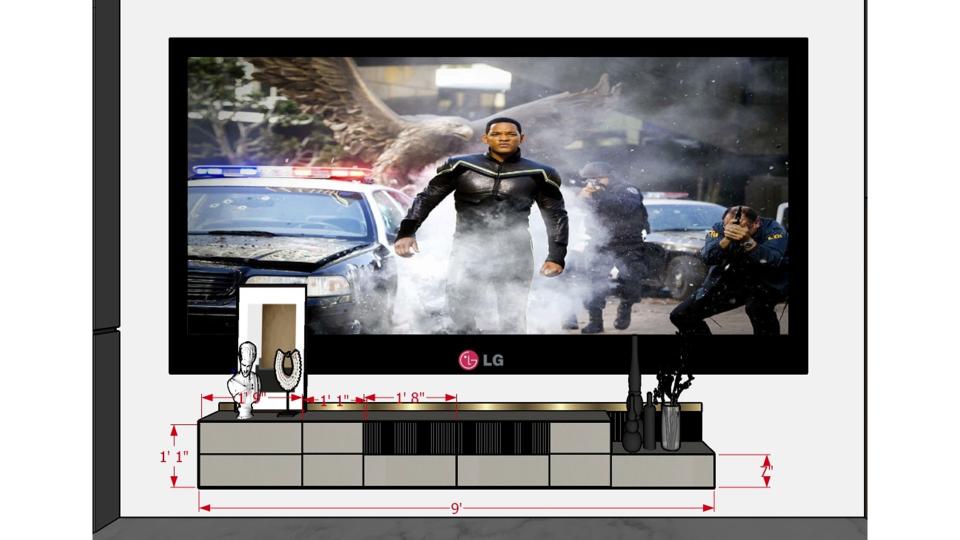
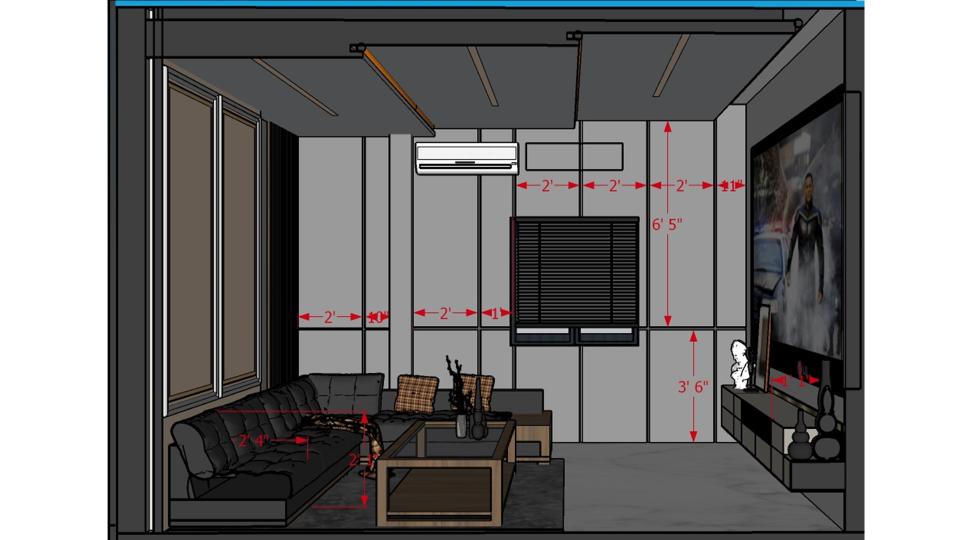
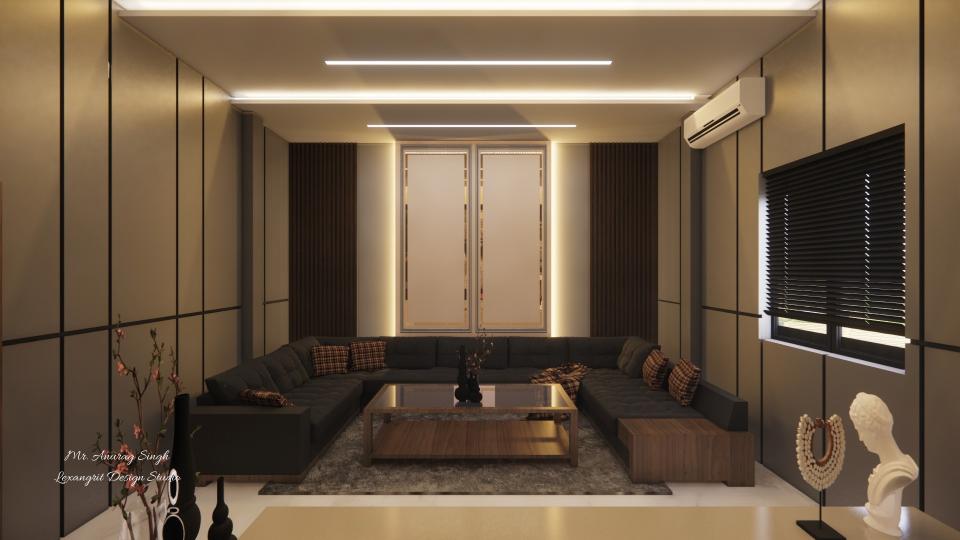
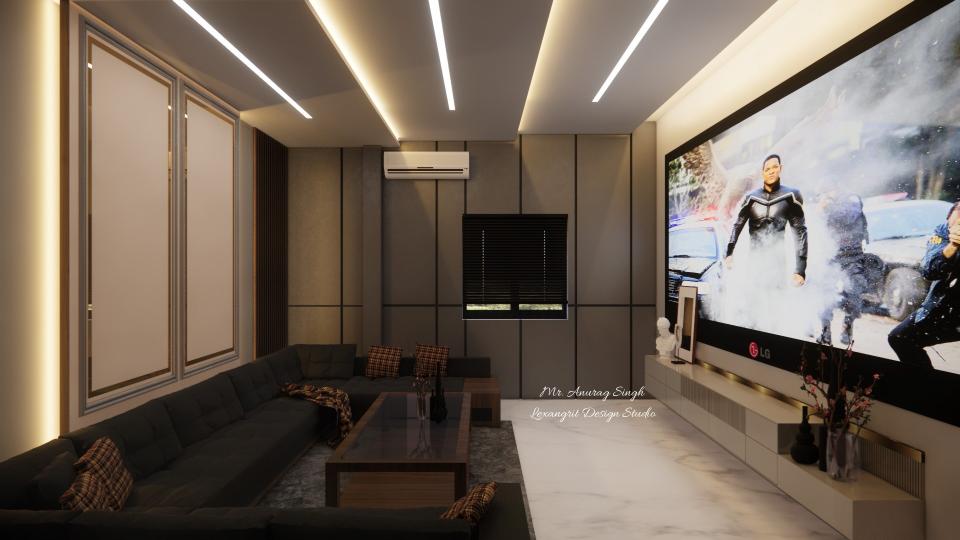
Building a home theatre is exciting right up to the moment you realise the seating won't fit the way you imagined. People spend months on the screen, the projector and the acoustics, then treat the chairs as an afterthought — and the chairs are the one thing you're in direct contact with for the entire film. Get the seating layout right and an ordinary room becomes a proper cinema. Get it wrong and you've built an expensive TV room. This featured image is a part We are interior designers in Prayagraj | Lexangrit Design Studio
Plan Your Interior Budget
Wondering what your Home Theatre Seating interior will cost? Get an instant estimate with our free Interior Cost Calculator — no sign-up needed.
Here's how to plan the layout before you buy a single seat.
Start with the screen, work backwards
Every seating decision flows from one number: the viewing distance. A comfortable rule for a home theatre is a first-row distance of roughly 1.5 to 2 times the screen's diagonal width. Too close and the eyes strain; too far and the immersion is lost. If you want to be precise, the industry SMPTE and THX viewing-angle standards translate a given screen size into an exact recommended distance — roughly a 30° angle for relaxed viewing and up to 40° for full cinematic immersion.
Mark that distance on the floor with tape. That line is where your front row lives, and everything else is planned from it. Don't guess this — a family that sits too close spends the whole film with a stiff neck.
Measure the room honestly before choosing seat count
Home-theatre seats are wider than living-room chairs — often 30–36 inches per seat with the arms — and they recline, so they need depth too. A common mistake is deciding "we want a 6-seater" before checking whether the room can hold six seats with recline clearance and a walkway.
Do the maths first:
● Width: total seat width + side clearance. Don't wedge seats wall-to-wall.
● Depth per row: seat depth + full recline extension (30–35 inches) + walking space behind.
● Walkway: leave a clear path to reach seats without climbing over reclined ones.
It's better to have four seats everyone loves than six that are cramped.
Single row or stepped rows?
If your room fits only one row, keep it simple and centre it on that taped viewing line. If you're planning two rows, the back row must be raised on a riser — typically 6–12 inches — so the second row sees over the first. A flat second row means half your audience watches the backs of heads.
A riser also lets you run tidy cabling and floor lighting underneath. Plan it into the room early; retrofitting a platform later is painful.
Choose seats built for sitting still for two hours
Living-room comfort and cinema comfort aren't the same. For a two-hour film you want:
● A proper recline with independent footrest, so legs stay supported.
● A headrest at the right height — adjustable is ideal.
● Firm, high-density foam that doesn't sag halfway through the movie.
● Practical extras that matter more than they sound: cup holders, arm storage, and a USB point for charging.
Motorized seats are worth it here — you adjust without leaning forward and breaking immersion — but confirm the mechanism is serviceable locally and consider battery backup for power cuts.
Don't forget the human details
Leave room to walk in dim light without tripping. Add subtle floor or step lighting. Keep a small side surface for drinks and the remote. If kids will use the room, factor in that seats and cup holders take a beating — build quality matters.
For dedicated theatre seating built to these dimensions — proper recline, headrests, storage and stepped-row configurations — specialist makers like Sky Recliners design seats specifically for home cinemas rather than adapting living-room recliners, which is worth checking when you shortlist.
Plan on paper first
Before you spend anything, sketch the room to scale: screen wall, taped viewing line, seat rectangles with recline extension shown, walkway, and riser if needed. Ten minutes with a measuring tape saves you from the single most common home-theatre regret — beautiful seats that don't quite fit the room they were bought for. Nail the layout, and every film afterwards feels like the first show at a cinema you happen to own.